Search For Homes

Save
Ask
Tour
Hide
Share
$580,000
43 Days On Site

13719 Tranquila Vista Drive
Cypress, TX 77433

For Sale|Single Family Residence|Active
4
Beds
3
Total Baths
3
Full Baths
2,999
SqFt
$193
/SqFt
2025
Built
Subdivision:
Dunham Pointe Sec 12
County:
Harris
Call Now: 346.202.7307
Is this the listing for you? We can help make it yours.
346.202.7307
13719 Tranquila Vista Drive13719 Tranquila Vista Drive13719 Tranquila Vista Drive13719 Tranquila Vista Drive
Save
Ask
Tour
Hide
Share

Mortgage Calculator

Monthly Payment (Est.)

Enter an interest rate to see your estimated monthly payment.
Calculator powered by Showcase IDX, a Constellation1 Company. Copyright ©2026 Information is deemed reliable but not guaranteed.

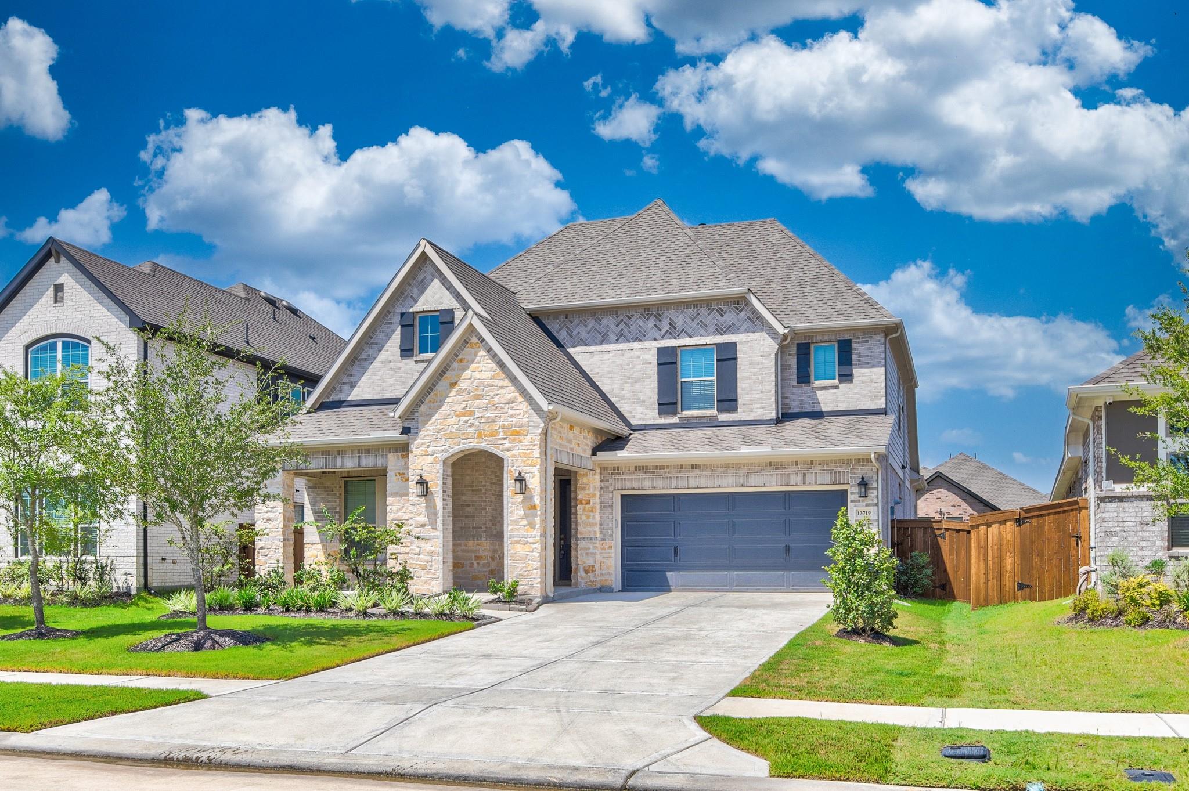
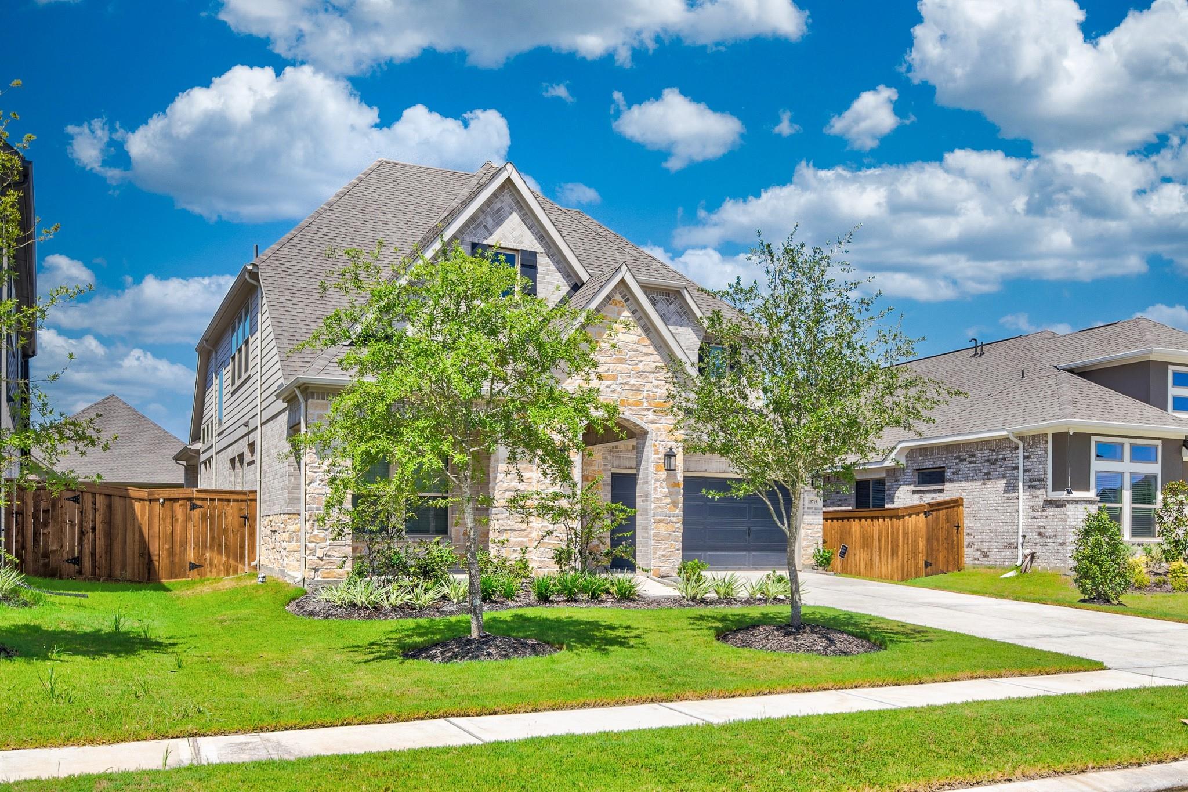
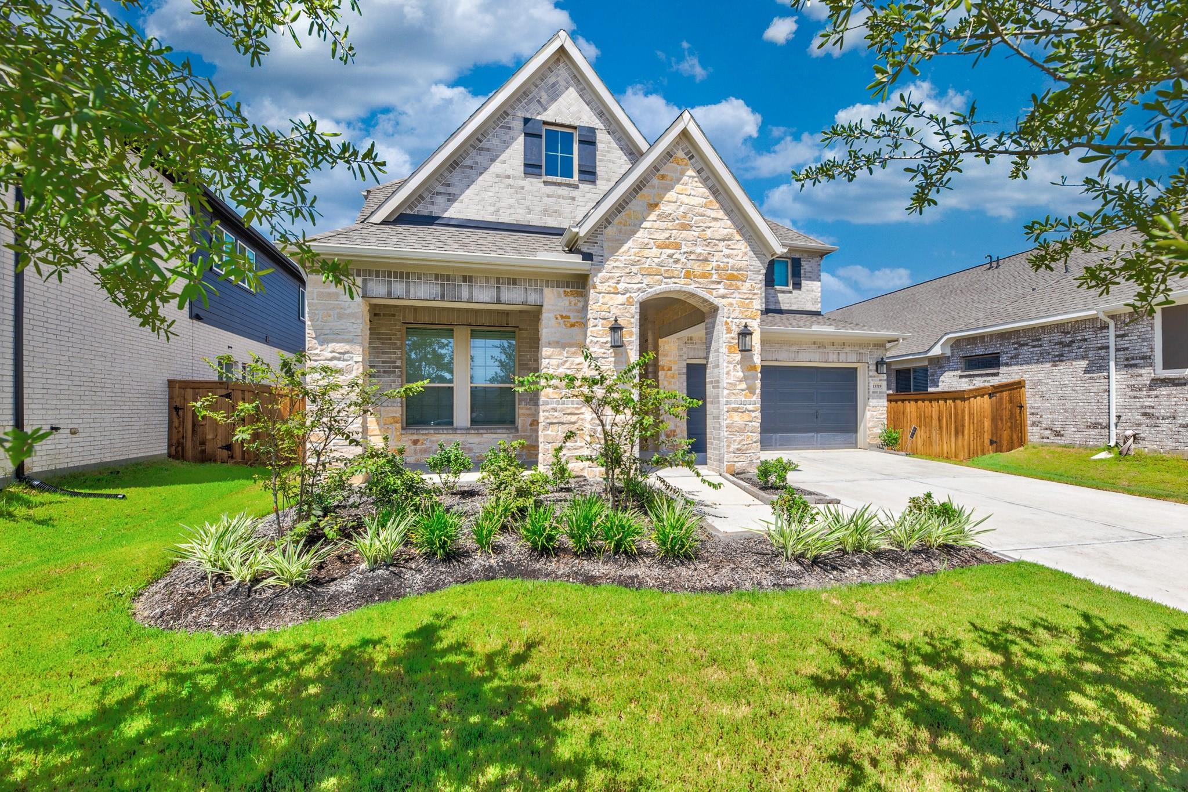
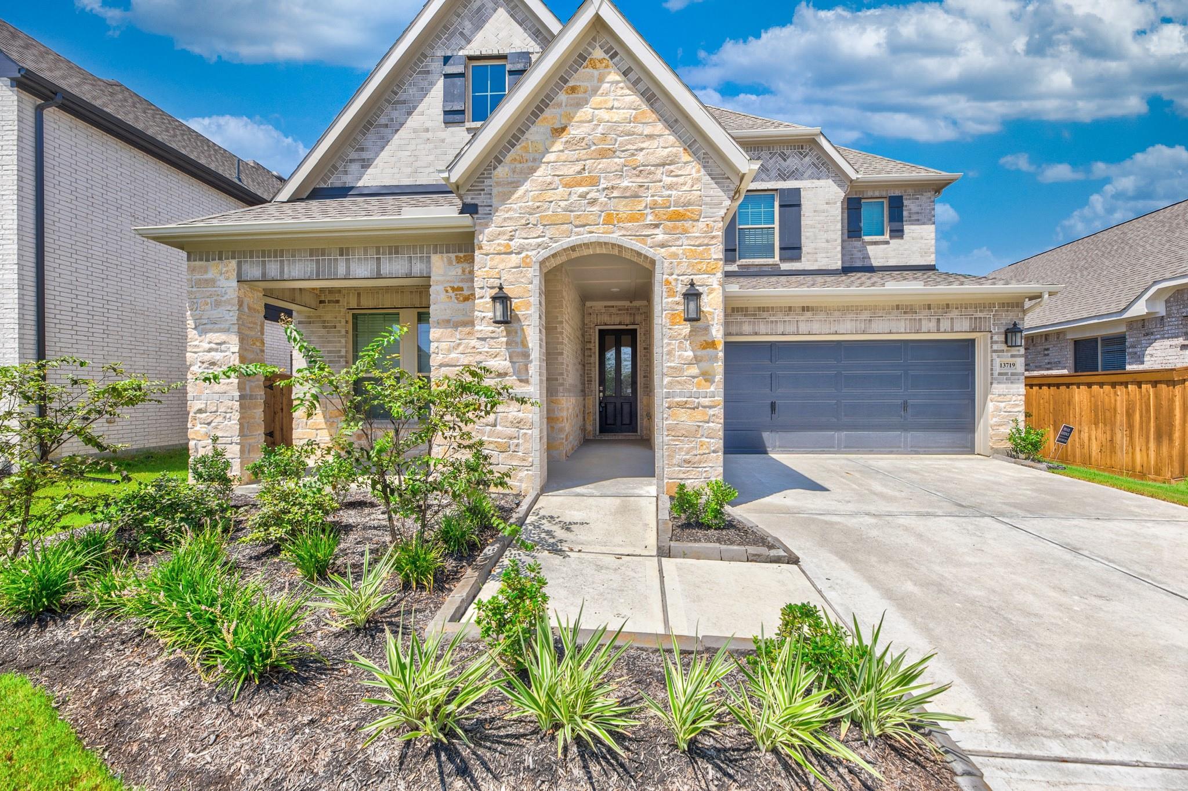
This beautiful one-year-old home showcases modern design, updated finishes, and exceptional energy efficiency. The spacious Jewel floor plan features two bedrooms on the first level. The impressive Owner’s Retreat offers a luxurious start and end to each day with its elegant en suite bath and expansive walk-in closet. The kitchen includes an oversized island, abundant counter space, extensive cabinetry, and plenty of room for cooking and gathering. A bright and generous study provides an ideal home office or creative workspace. Upstairs, you’ll find a Retreat area along with a Media/Game room for additional living and entertainment options. Enjoy outdoor living on the covered patio overlooking the water—perfect for relaxing or hosting guests. The home also includes a water softener and a Tesla charging station for added convenience. Quick and easy access to Hwy 290 and Grand Parkway 99. Convenient commute. Zoned to Cy-Fair ISD.

Save
Ask
Tour
Hide
Share
Listing Snapshot
Price 
$580,000
Days On Site 
43 Days
Bedrooms 
4
Inside Area (SqFt) 
2,999 sqft
Total Baths 
3
Full Baths 
3
Partial Baths 
N/A
Lot Size 
0.148 Acres
Year Built 
2025
MLS® Number 
63962584
Status 
Active
Property Tax 
N/A
HOA/Condo/Coop Fees 
$91.67 monthly
Sq Ft Source 
N/A
Friends & Family
Recent Activity
a month agoListing updated with changes from the MLS®
a month agoListing first seen on site
General Features
Acres 
0.148
Attached Garage 
Yes
Disclosures 
MudSellers Disclosure
Foundation 
Slab
Garage 
Yes
Garage Spaces 
2
Green Energy Efficient 
Thermostat
Parking 
AttachedGarage Door Opener
Parking Spaces 
2
Property Sub Type 
Single Family Residence
Sewer 
Public Sewer
SqFt Total 
2999
Style 
Traditional
Water Source 
Public
Interior Features
Appliances 
DisposalConvection OvenMicrowaveGas CooktopDishwasher
Cooling 
Ceiling Fan(s)Electric
Heating 
Natural Gas
Interior 
Walk-In Closet(s)Kitchen IslandPantryStone CountersDouble VanitySoaking TubSmart Thermostat
Laundry Features 
Electric Dryer HookupGas Dryer HookupWasher Hookup
Bedroom 
Dimensions - 15 x 10Level - SecondArea - 150
Dining Room 
Dimensions - 14 x 10Level - FirstArea - 140
Family Room 
Dimensions - 18 x 15Level - FirstArea - 270
Game Room 
Dimensions - 19 x 14Level - SecondArea - 266
Kitchen 
Dimensions - 16 x 10Level - FirstArea - 160
Master Bedroom 
Dimensions - 21 x 13Level - FirstArea - 273
Save
Ask
Tour
Hide
Share
Exterior Features
Construction Details 
BrickStone
Fencing 
Back Yard
Lot Features 
Subdivided
Patio And Porch 
Patio
Roof 
Composition
Community Features
Association Fee 
$1100.0
Association Fee Frequency 
Annually
MLS Area 
25
School District 
13 - Cypress-Fairbanks
Financing Terms Available 
CashConventional
Roads 
Concrete
Schools
School District
13 - Cypress-Fairbanks
Elementary School
A Robison Elementary School
Middle School
Spillane Middle School
High School
Cypress Woods High School
Listing courtesy of Great Wall Realty LLC [email protected]

IDX information is provided exclusively for consumers’ personal, non-commercial use. It may not be used for any purpose other than to identify prospective properties consumers may be interested in purchasing. This data is deemed reliable but is not guaranteed accurate by the MLS.

Data provided by HAR.com © 2026. All information provided should be independently verified.

Neighborhood & Commute
Source: Walkscore
Disclosure: Community information and market data powered by Constellation Data Labs. Information is deemed reliable but not guaranteed.
Save
Ask
Tour
Hide
Share