Search For Homes

Save
Ask
Tour
Hide
Share
$385,000
9 Days On Site

7506 Nicholforest Lane
Spring, TX 77389

Single Family Residence|Pending
3
Beds
2
Total Baths
2
Full Baths
2,050
SqFt
$188
/SqFt
2001
Built
Subdivision:
Coventry Sec 03
County:
Harris
Call Now: 346.202.7307
Is this the listing for you? We can help make it yours.
346.202.7307
7506 Nicholforest Lane7506 Nicholforest Lane7506 Nicholforest Lane7506 Nicholforest Lane
Save
Ask
Tour
Hide
Share

Mortgage Calculator

Monthly Payment (Est.)

$1,757
Calculator powered by Showcase IDX, a Constellation1 Company. Copyright ©2026 Information is deemed reliable but not guaranteed.

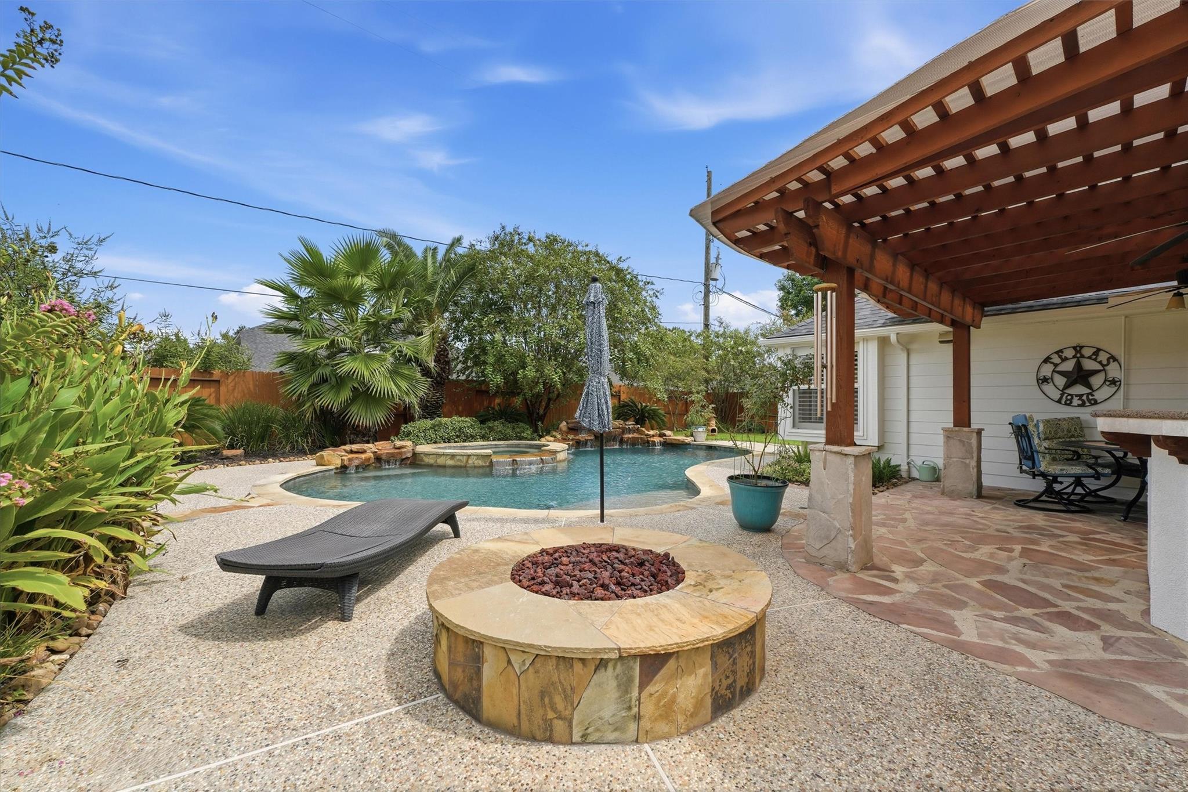
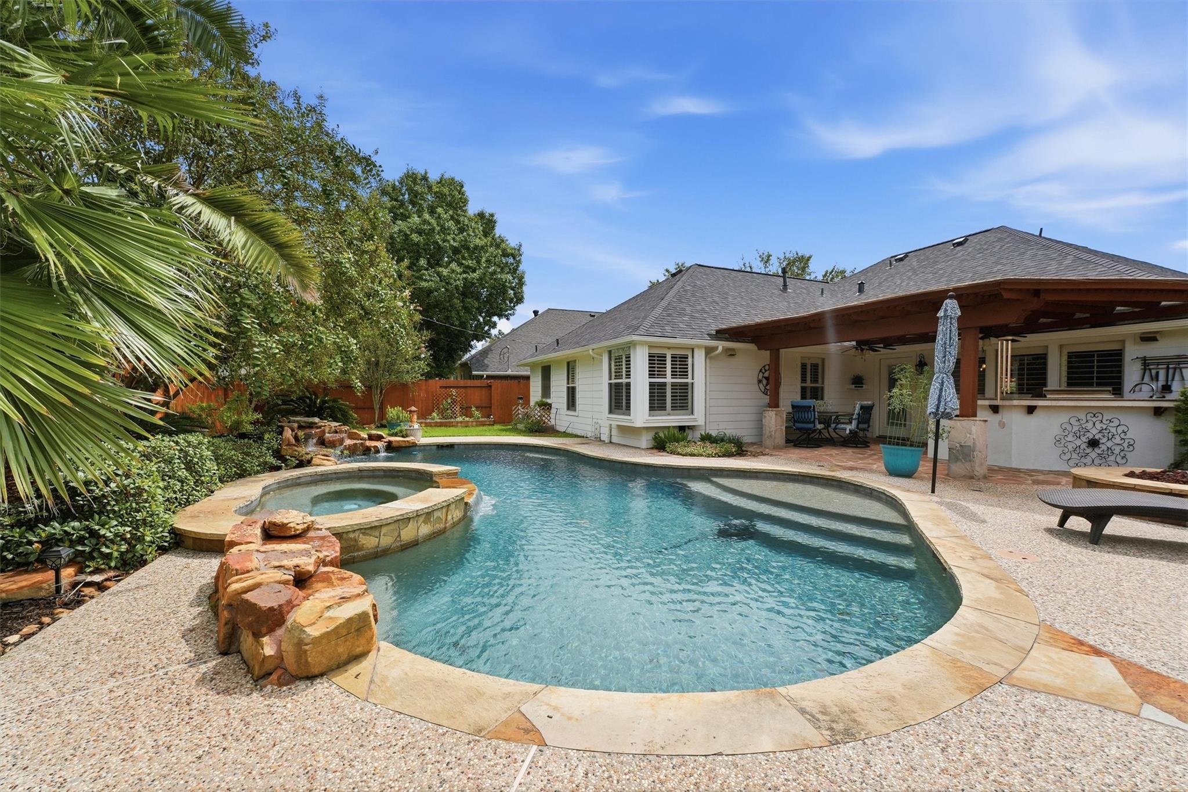
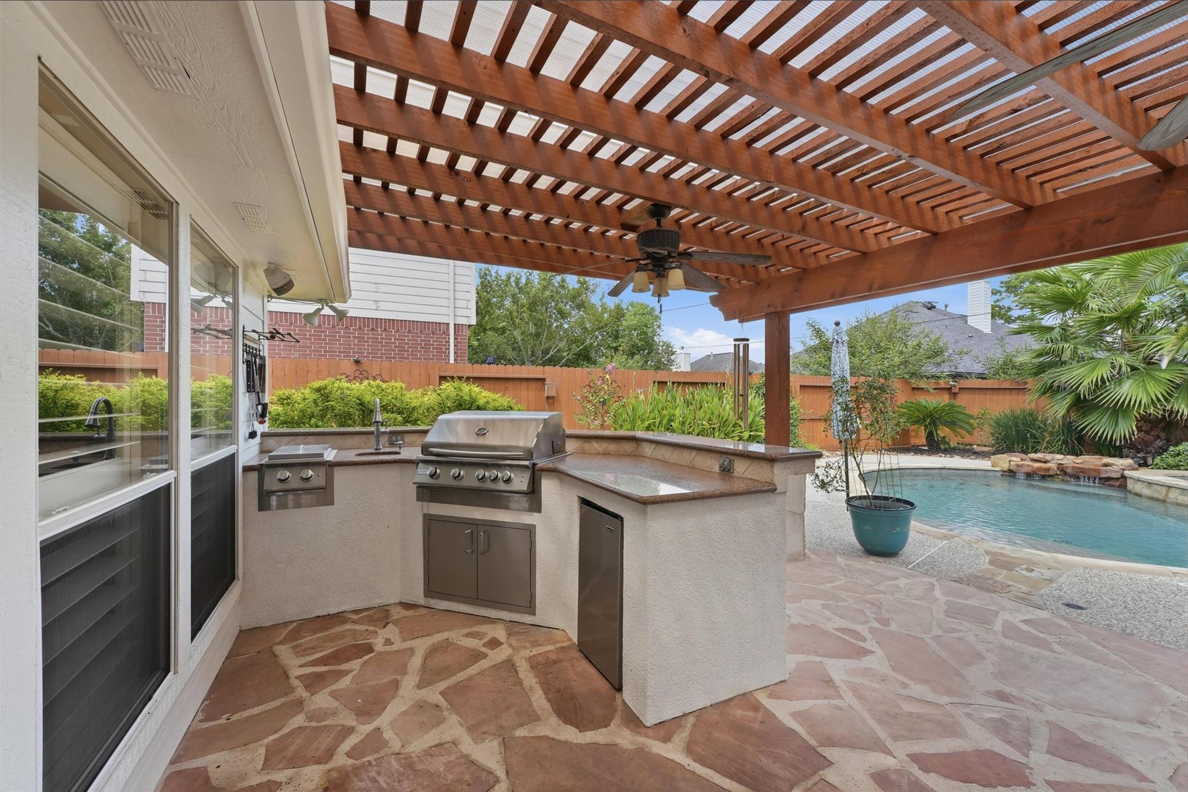
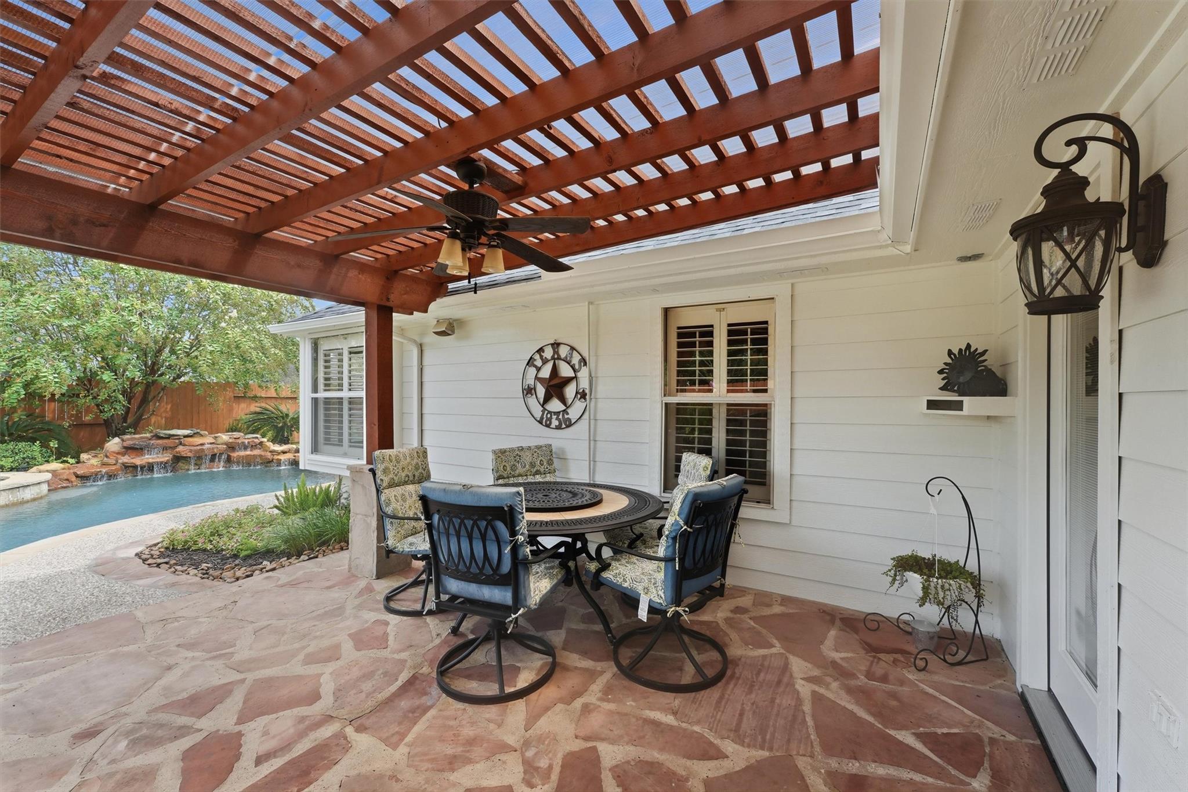
Welcome to 7506 Nicholforest Lane, where Coventry living meets everyday luxury. Step outside to private oasis a sparkling pool with heater and LED lighting, framed by a covered patio, fireplace, and outdoor kitchen made for entertaining. Inside, hardwood floors, plantation shutters, granite counters, and white shaker cabinets set an elevated tone, while the spa-inspired master bath feels like a retreat. But here's what makes this home irresistible: nearly every major system has been replaced or upgraded brand new roof, fresh exterior paint, tankless water heater, whole-home water filtration, new air ducts, AC air scrubber, fence, gas stove. Zoned to KISD. Move in ready, worry free, and rare for this neighborhood. Homes like this don't last come fall in love before it's gone. The Woodlands Creekside trailhead and trail system are just minutes away, offering miles of paths for walking, running, and biking, while Augusta Pines Golf Club is within walking distance for easy course access

Save
Ask
Tour
Hide
Share
Listing Snapshot
Price 
$385,000
Days On Site 
9 Days
Bedrooms 
3
Inside Area (SqFt) 
2,050 sqft
Total Baths 
2
Full Baths 
2
Partial Baths 
N/A
Lot Size 
0.1928 Acres
Year Built 
2001
MLS® Number 
6407882
Status 
Pending
Property Tax 
$8,197
HOA/Condo/Coop Fees 
$20.83 monthly
Sq Ft Source 
N/A
Friends & Family
Recent Activity
19 hours agoListing updated with changes from the MLS®
19 hours agoStatus changed to Pending
a week agoListing first seen on site
General Features
Acres 
0.1928
Attached Garage 
Yes
Disclosures 
MudSeller's Disclosure
Foundation 
Slab
Garage 
Yes
Garage Spaces 
2
Parking 
Attached
Parking Spaces 
2
Property Sub Type 
Single Family Residence
Sewer 
Public Sewer
SqFt Total 
2050
Style 
Traditional
Water Source 
Public
Interior Features
Appliances 
DisposalElectric OvenMicrowaveGas RangeDishwasherWater Purifier
Cooling 
Electric
Fireplace 
Yes
Fireplaces 
1
Flooring 
Wood
Heating 
Natural Gas
Interior 
Walk-In Closet(s)Kitchen IslandPantryGranite Counters
Laundry Features 
Electric Dryer Hookup
Spa 
Yes
Bedroom 
Dimensions - 10 x 12Level - FirstArea - 120
Dining Room 
Level - First
Kitchen 
Level - First
Master Bedroom 
Dimensions - 14 x 15Level - FirstArea - 210
Save
Ask
Tour
Hide
Share
Exterior Features
Construction Details 
Brick
Lot Features 
Subdivided
Pool Features 
In GroundSalt Water
Private Pool 
Yes
Roof 
Composition
Spa 
Yes
Community Features
Association Amenities 
Recreation Facilities
Association Fee 
$250.0
Association Fee Frequency 
Annually
MLS Area 
14
School District 
32 - Klein
Roads 
Concrete
Schools
School District
32 - Klein
Elementary School
Metzler Elementary School
Middle School
Hofius Intermediate School
High School
Klein Oak High School
Listing courtesy of Better Homes and Gardens Real Estate Gary Greene - The Woodlands [email protected]

IDX information is provided exclusively for consumers’ personal, non-commercial use. It may not be used for any purpose other than to identify prospective properties consumers may be interested in purchasing. This data is deemed reliable but is not guaranteed accurate by the MLS.

Data provided by HAR.com © 2026. All information provided should be independently verified.

Neighborhood & Commute
Source: Walkscore
Disclosure: Community information and market data powered by Constellation Data Labs. Information is deemed reliable but not guaranteed.
Save
Ask
Tour
Hide
Share