Search For Homes

Save
Ask
Tour
Hide
Share
$349,900
67 Days On Site

15811 Spring Forest Drive
Houston, TX 77059

Single Family Residence|Pending
3
Beds
3
Total Baths
2
Full Baths
1
Partial Bath
2,234
SqFt
$157
/SqFt
1983
Built
Subdivision:
Middlebrook Sec 02
County:
Harris
Call Now: 346.202.7307
Is this the listing for you? We can help make it yours.
346.202.7307
15811 Spring Forest Drive15811 Spring Forest Drive15811 Spring Forest Drive15811 Spring Forest Drive
Save
Ask
Tour
Hide
Share

Mortgage Calculator

Monthly Payment (Est.)

$1,596
Calculator powered by Showcase IDX, a Constellation1 Company. Copyright ©2026 Information is deemed reliable but not guaranteed.

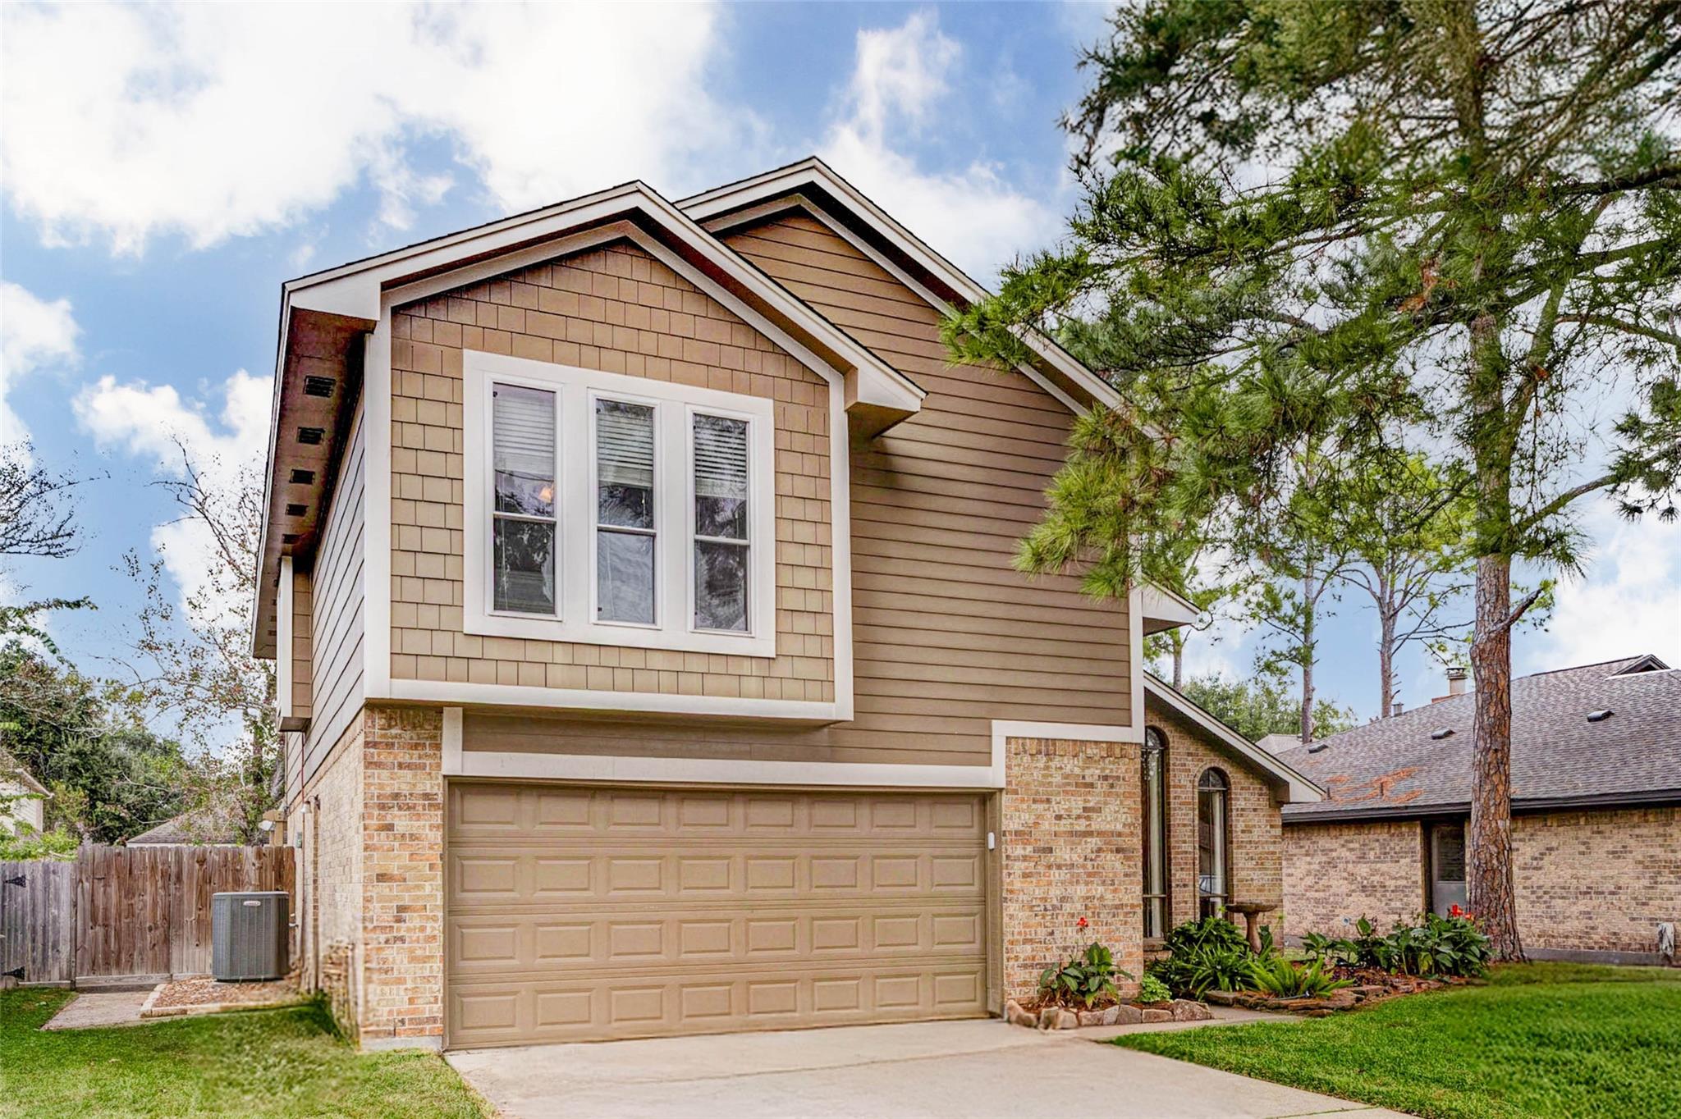
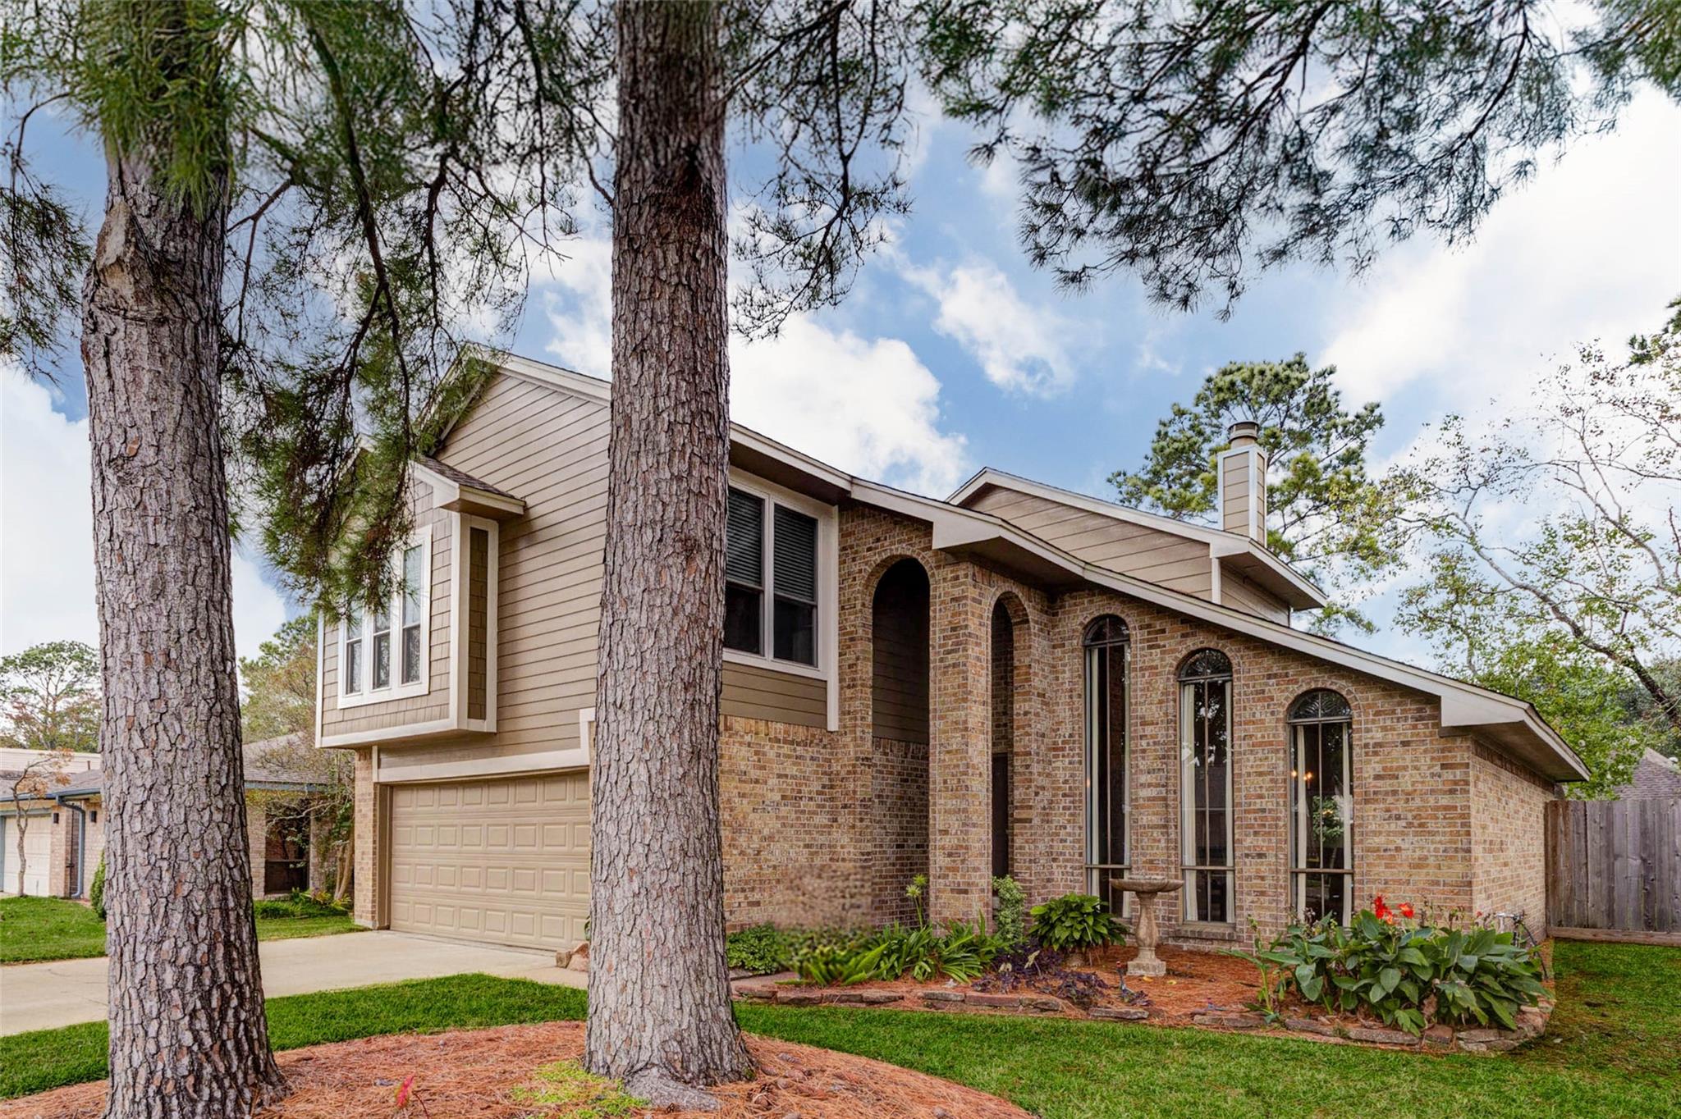
Beautifully maintained Kustom Kastles home featuring quality craftsmanship and extensive updates! Major improvements include a new roof (2024), covered pergola (2025), Sherwin-Williams Emerald exterior paint (2026), garage door opener (2023), stainless steel chimney chases and caps on both chimneys (2026), and a 2019 HVAC system with all new air ducts, UV air purification, media filter, and an extended parts warranty through 2029. Additional updated appliances and thoughtful improvements make this home truly move-in ready. Enjoy outstanding neighborhood amenities, including a community pool, park, tennis courts, and a scenic 2.83-mile greenbelt walking trail just at the end of the street. Quality, comfort, and location come together in this exceptional home.

Save
Ask
Tour
Hide
Share
Listing Snapshot
Price 
$349,900
Days On Site 
67 Days
Bedrooms 
3
Inside Area (SqFt) 
2,234 sqft
Total Baths 
3
Full Baths 
2
Partial Baths 
1
Lot Size 
0.1928 Acres
Year Built 
1983
MLS® Number 
64105163
Status 
Pending
Property Tax 
$7,679
HOA/Condo/Coop Fees 
$42.67 monthly
Sq Ft Source 
N/A
Friends & Family
Recent Activity
a week agoListing updated with changes from the MLS®
a week agoStatus changed to Pending
2 months agoPrice changed to $349,900
2 months agoListing first seen on site
General Features
Acres 
0.1928
Attached Garage 
Yes
Disclosures 
MudSellers Disclosure
Foundation 
Slab
Garage 
Yes
Garage Spaces 
2
Parking 
AttachedGarage Door Opener
Parking Spaces 
2
Property Sub Type 
Single Family Residence
Sewer 
Public Sewer
SqFt Total 
2234
Style 
Traditional
Water Source 
Public
Interior Features
Appliances 
DisposalConvection OvenDouble OvenMicrowaveElectric RangeDishwasher
Cooling 
Ceiling Fan(s)Electric
Fireplace 
Yes
Fireplace Features 
Gas
Fireplaces 
2
Flooring 
Tile
Heating 
Natural Gas
Interior 
Double Vanity
Laundry Features 
Electric Dryer HookupGas Dryer HookupWasher Hookup
Bedroom 
Dimensions - 12X18Level - SecondArea - 216
Den 
Dimensions - 12X12Level - FirstArea - 144
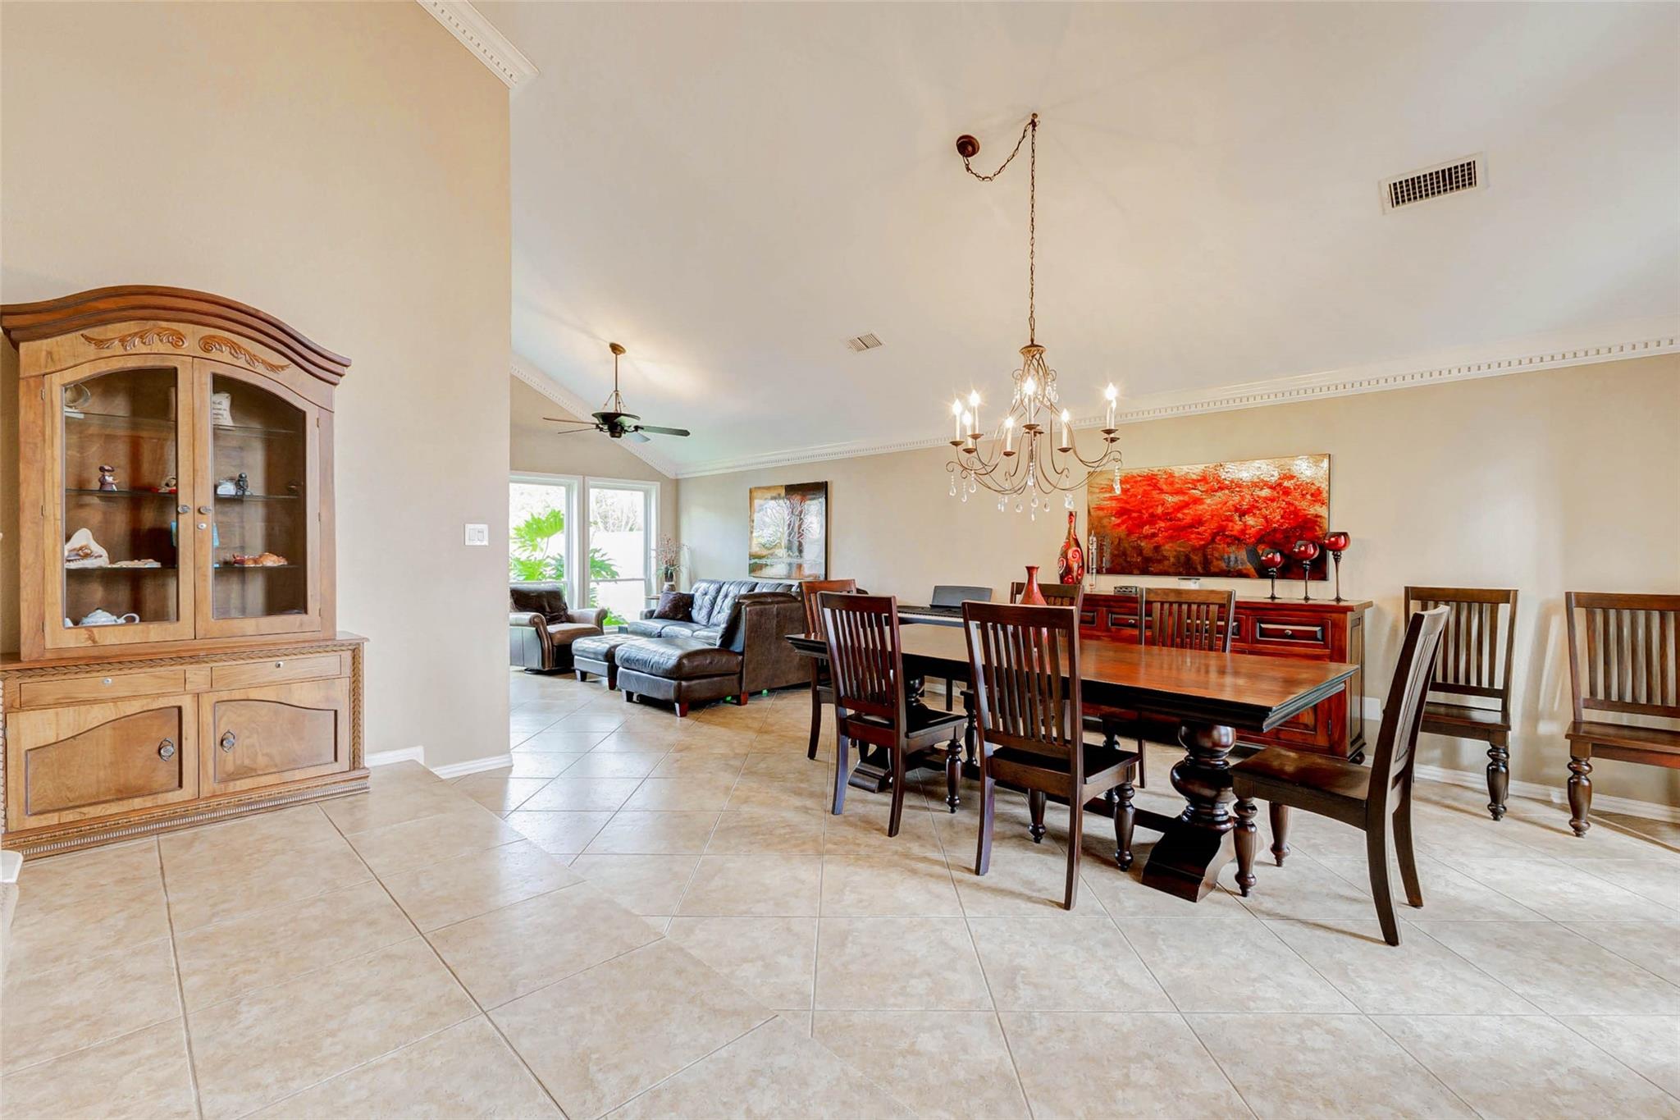
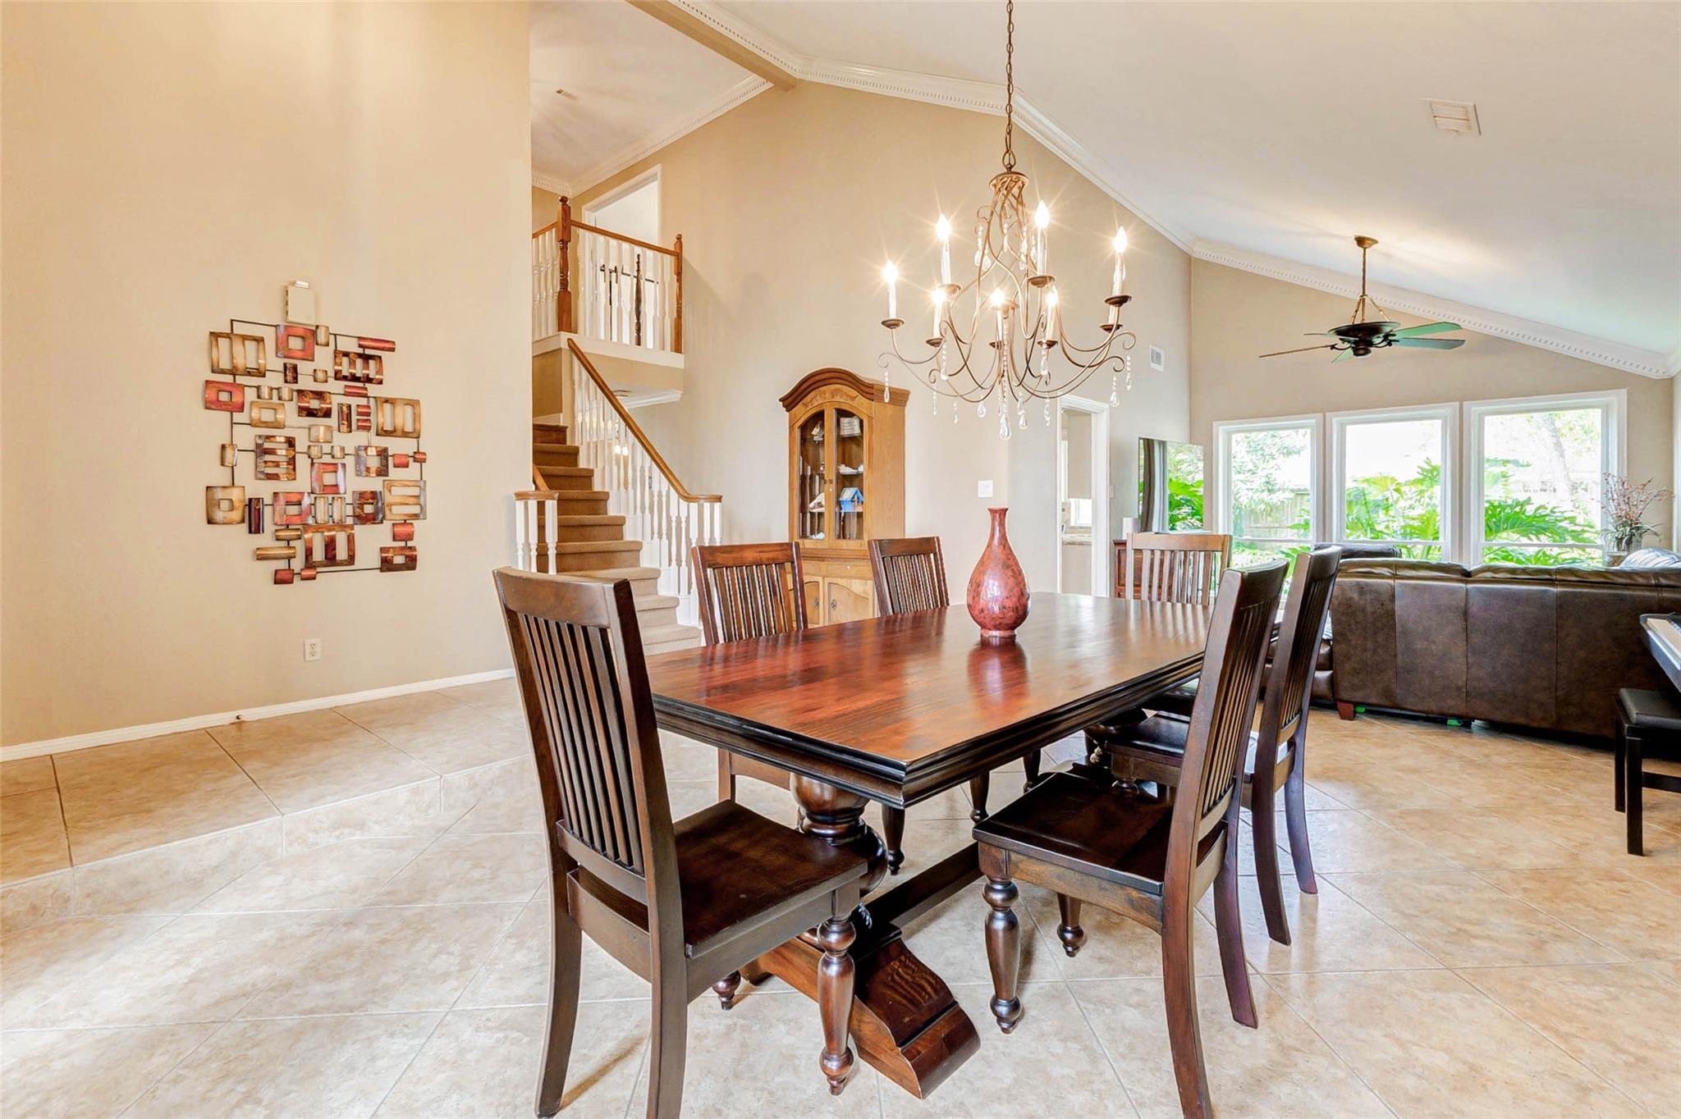
Dining Room 
Dimensions - 14X15Level - FirstArea - 210
Family Room 
Dimensions - 13x17Level - FirstArea - 221
Kitchen 
Dimensions - 16x14Level - FirstArea - 224
Master Bathroom 
Dimensions - 12X09Level - SecondArea - 108
Master Bedroom 
Dimensions - 25X13Level - SecondArea - 325
Utility Room 
Dimensions - 5x6Level - FirstArea - 30
Save
Ask
Tour
Hide
Share
Exterior Features
Construction Details 
BrickCement Siding
Fencing 
Back Yard
Lot Features 
Back YardSubdivided
Patio And Porch 
Covered
Roof 
Composition
Community Features
Association Amenities 
Jogging PathParkPlaygroundPool
Association Fee 
$512.0
Association Fee Frequency 
Annually
MLS Area 
7
School District 
9 - Clear Creek
Financing Terms Available 
CashConventionalFHAVA Loan
Schools
School District
9 - Clear Creek
Elementary School
Armand Bayou Elementary School
Middle School
Space Center Intermediate School
High School
Clear Lake High School
Listing courtesy of Monarch & Co [email protected]

IDX information is provided exclusively for consumers’ personal, non-commercial use. It may not be used for any purpose other than to identify prospective properties consumers may be interested in purchasing. This data is deemed reliable but is not guaranteed accurate by the MLS.

Data provided by HAR.com © 2026. All information provided should be independently verified.

Neighborhood & Commute
Source: Walkscore
Disclosure: Community information and market data powered by Constellation Data Labs. Information is deemed reliable but not guaranteed.
Save
Ask
Tour
Hide
Share