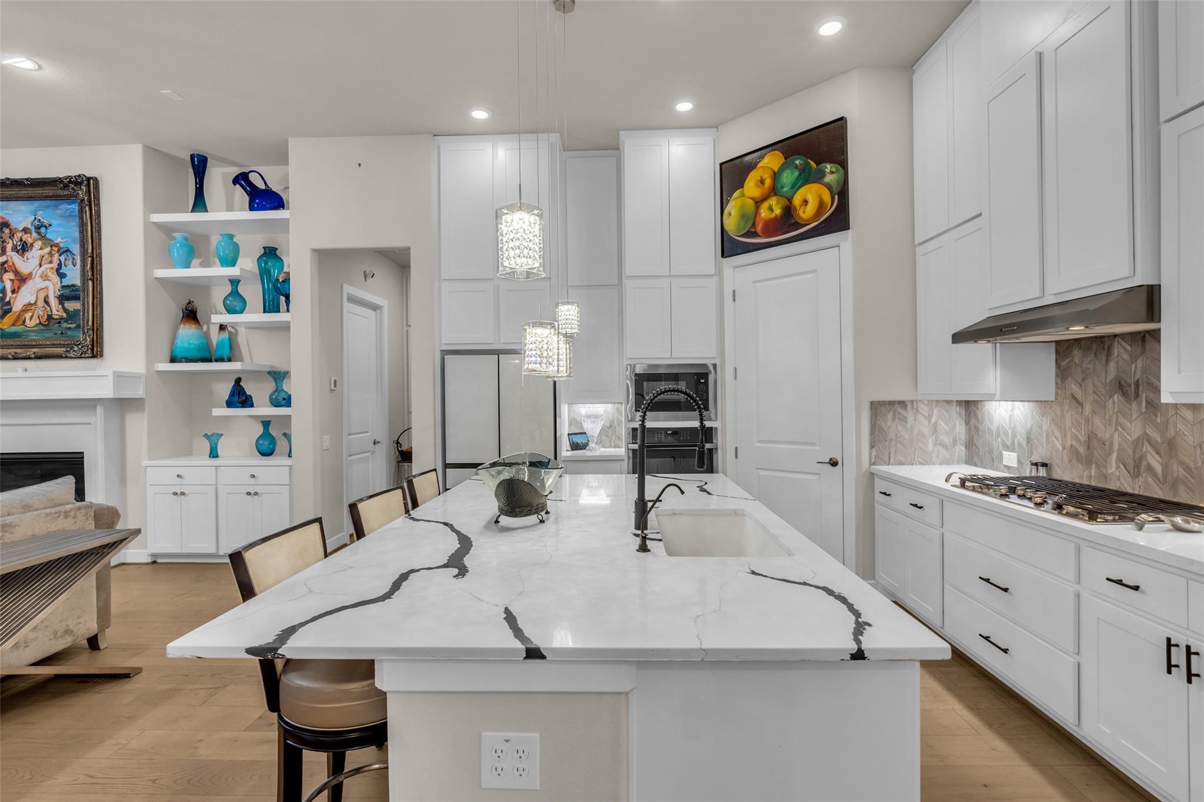
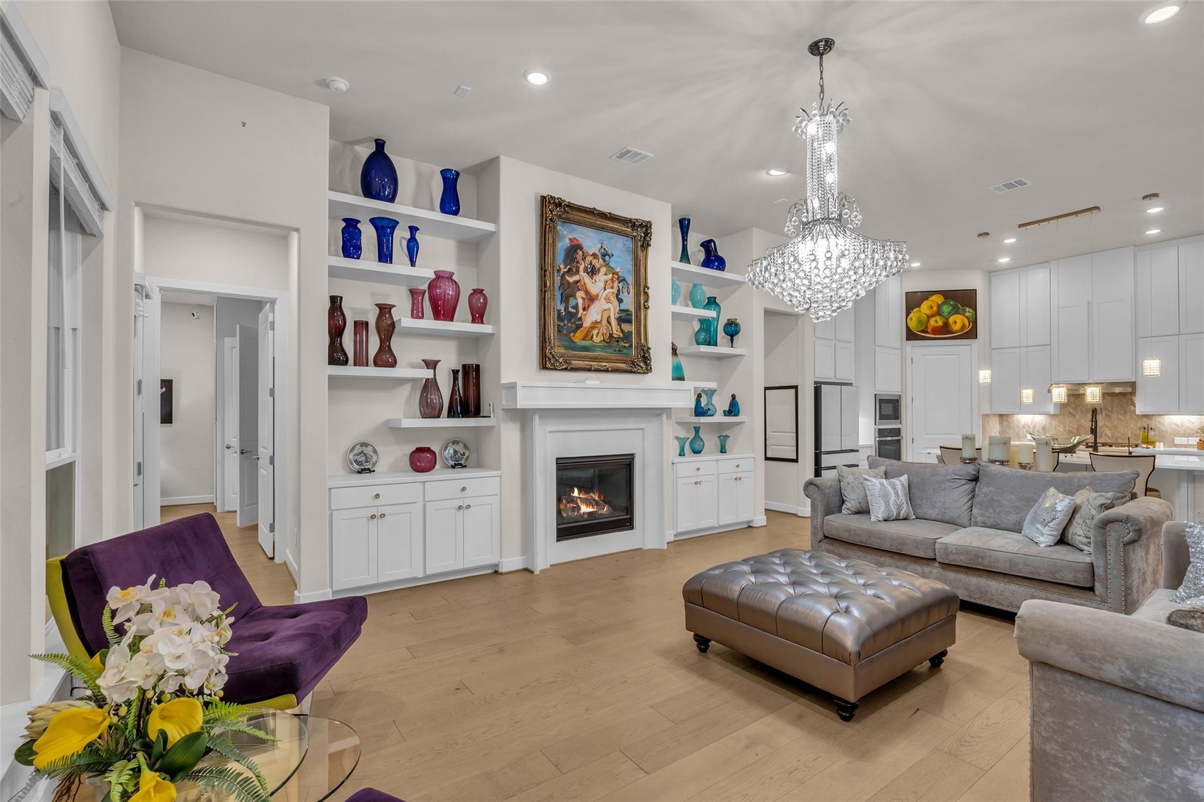
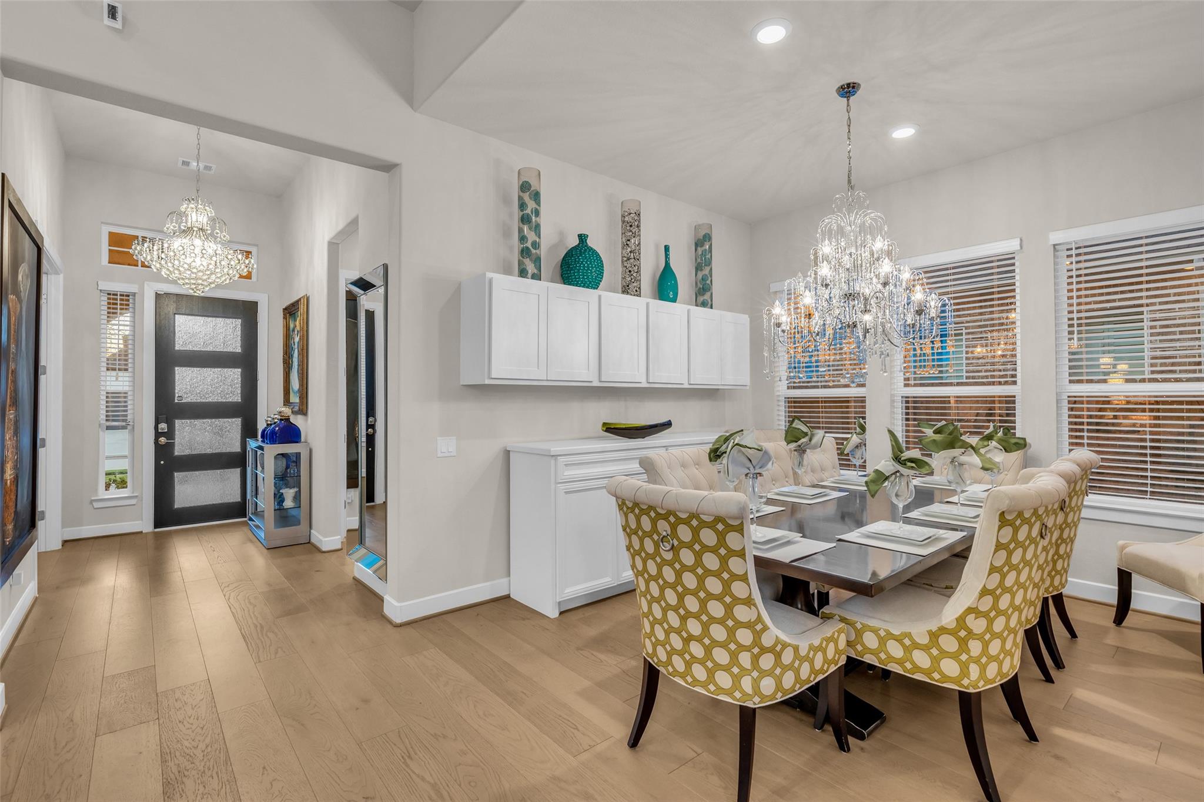
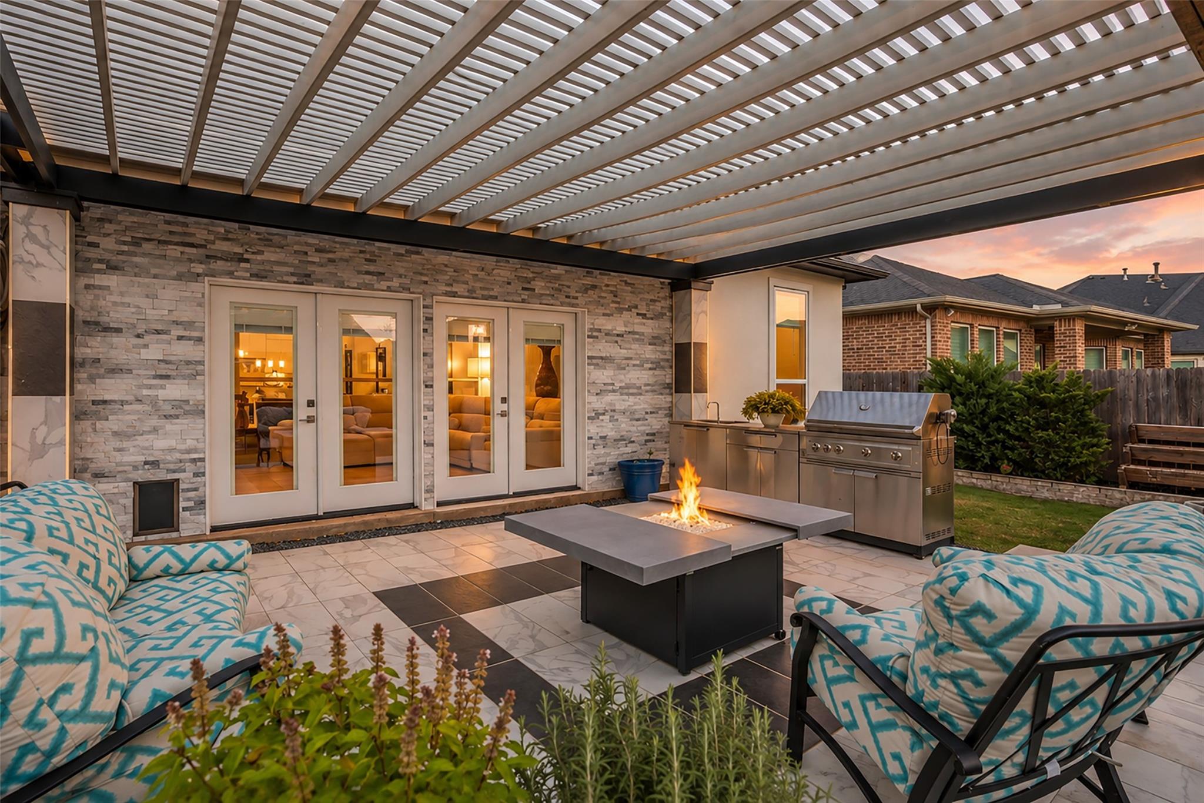
Welcome to this beautifully upgraded Taylor Morrison Juniper in the gated 55+ community of Bonterra at Cross Creek Ranch! This exceptional single-story home offers 3–4 bedrooms, 2.5 baths, and two private office/flex rooms ideal for working from home, hobbies, or guests. Enjoy soaring ceilings, a fireplace with custom built-ins, and an open-concept kitchen featuring an oversized quartz island, ceiling-height cabinetry, and two walk-in pantries. The spacious primary suite boasts dual closets and an oversized shower. A finished, climate-controlled media room adds versatile living space. Premium upgrades include a whole-home Generac generator, water filtration and softener, spray foam insulation, conditioned attic, custom dog doors, and climate-controlled garage storage. Relax outdoors with a pergola, outdoor kitchen, enhanced landscaping, and lighting. Front-yard maintenance and resort-style amenities complete this exceptional lifestyle!
Save
Ask
Tour
Hide
Share
Listing Snapshot
Price
$639,900
Days On Site
36 Days
Bedrooms
3
Inside Area (SqFt)
2,564 sqft
Total Baths
3
Full Baths
2
Partial Baths
1
Lot Size
0.1771 Acres
Year Built
2023
MLS Number
64122369
Status
Active
Property Tax
$14,069
HOA/Condo/Coop Fees
$282.08 monthly
Sq Ft Source
N/A
Friends & Family
React
Comment
Invite
No Comments Yet
Did you know? You can invite friends and family to your search. They can join your search, rate and discuss listings with you.
Recent Activity
2 weeks ago
Listing updated with changes from the MLS
a month ago
Status changed to Active
a month ago
Listing first seen on site
General Features
Acres
0.1771
Attached Garage
Yes
Disclosures
MudSeller's Disclosure
Foundation
Slab
Garage
Yes
Garage Spaces
2
Green Energy Efficient
ThermostatLightingHVACAppliances
Parking
AttachedOversizedGarage Door Opener
Parking Spaces
2
Property Sub Type
Single Family Residence
Security
Prewired
Sewer
Public Sewer
SqFt Total
2564
Style
Contemporary/ModernTraditional
Water Source
Public
Interior Features
Appliances
ENERGY STAR Qualified AppliancesWater HeaterDisposalWater SoftenerOvenMicrowaveGas CooktopDishwasher
Cooling
Ceiling Fan(s)Electric
Fireplace
Yes
Fireplace Features
Gas Log
Fireplaces
1
Flooring
TileWood
Heating
Natural Gas
Interior
High CeilingsWalk-In Closet(s)Kitchen IslandPantryMaster DownstairsDouble VanitySmart Thermostat
Laundry Features
Electric Dryer HookupGas Dryer HookupWasher Hookup
Window Features
Storm Window(s)Window CoveringsLow Emissivity Windows
Bathroom
Level - First
Bedroom
Dimensions - 12x11Level - FirstArea - 132
Dining Room
Dimensions - 12x11Level - FirstArea - 132
Extra Room
Dimensions - 14x11Level - FirstArea - 154
Kitchen
Level - First
Living Room
Dimensions - 18x16Level - FirstArea - 288
Master Bathroom
Level - First
Master Bedroom
Dimensions - 17x15Level - FirstArea - 255
Media Room
Level - First
Save
Ask
Tour
Hide
Share
Exterior Features
Construction Details
Spray Foam InsulationStoneStucco
Exterior
Outdoor Kitchen
Fencing
Back Yard
Lot Features
Subdivided
Patio And Porch
Patio
Roof
Composition
Waterfront Features
Pond
Windows/Doors
Storm Window(s)Window CoveringsLow Emissivity Windows
IDX information is provided exclusively for consumers’ personal, non-commercial use. It may not be used for any purpose other than to identify prospective properties consumers may be interested in purchasing. This data is deemed reliable but is not guaranteed accurate by the MLS.

Did you know? You can invite friends and family to your search. They can join your search, rate and discuss listings with you.