Search For Homes

Save
Ask
Tour
Hide
Share
$325,000
97 Days On Site

5403 Tuscany Hills Lane
Spring, TX 77373

For Sale|Single Family Residence|Active
5
Beds
3
Total Baths
3
Full Baths
2,503
SqFt
$130
/SqFt
2022
Built
Subdivision:
Breckenridge East Sec 1
County:
Harris
Call Now: 346.202.7307
Is this the listing for you? We can help make it yours.
346.202.7307
5403 Tuscany Hills Lane5403 Tuscany Hills Lane5403 Tuscany Hills Lane5403 Tuscany Hills Lane
Save
Ask
Tour
Hide
Share

Mortgage Calculator

Monthly Payment (Est.)

Enter an interest rate to see your estimated monthly payment.
Calculator powered by Showcase IDX, a Constellation1 Company. Copyright ©2026 Information is deemed reliable but not guaranteed.

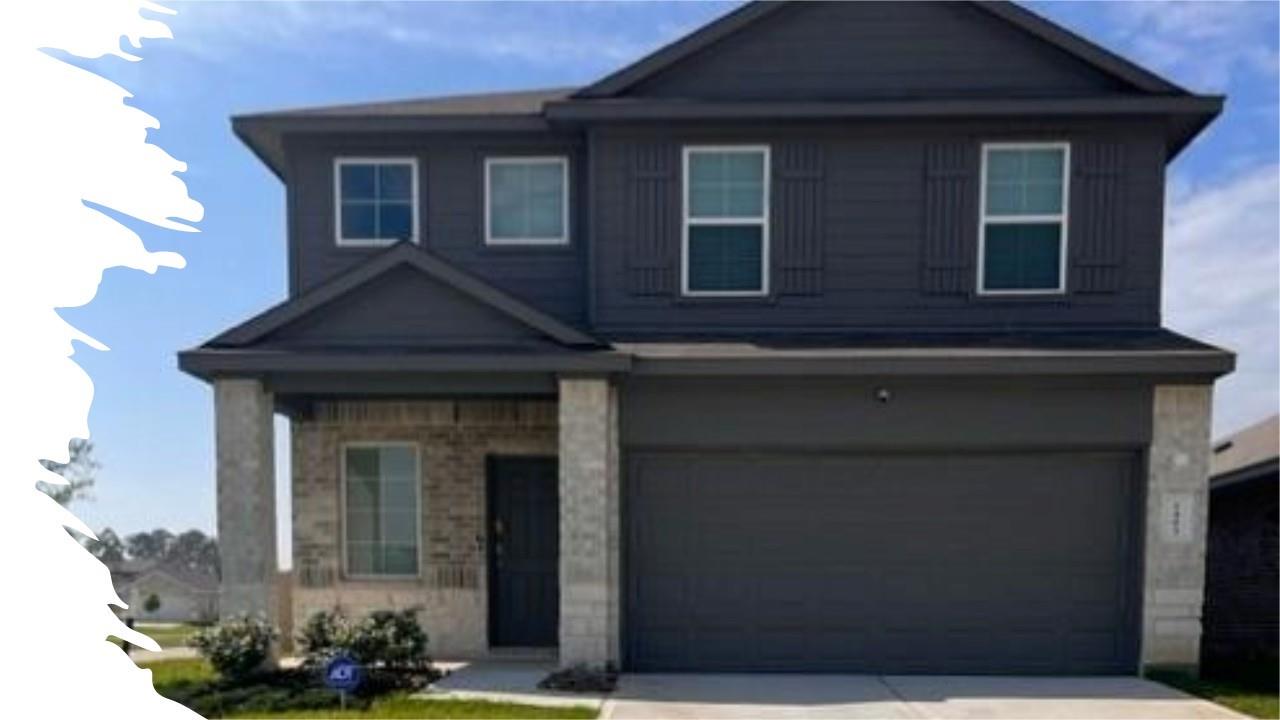
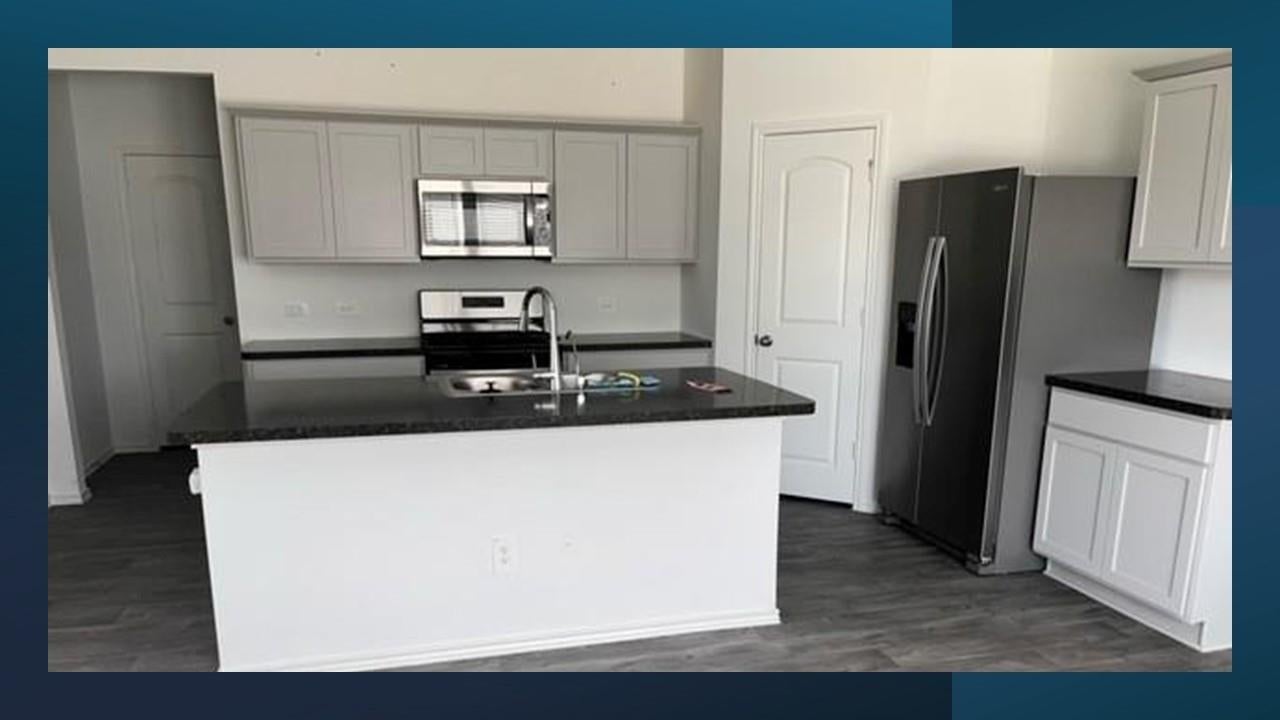
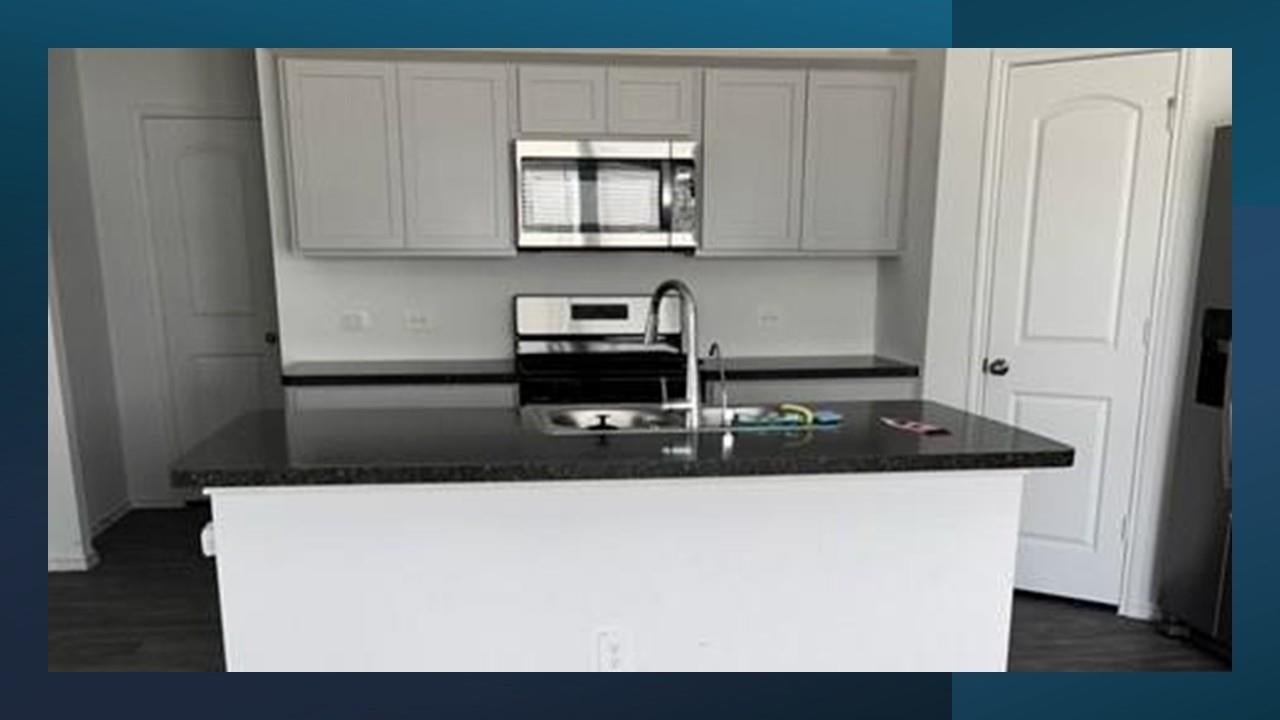
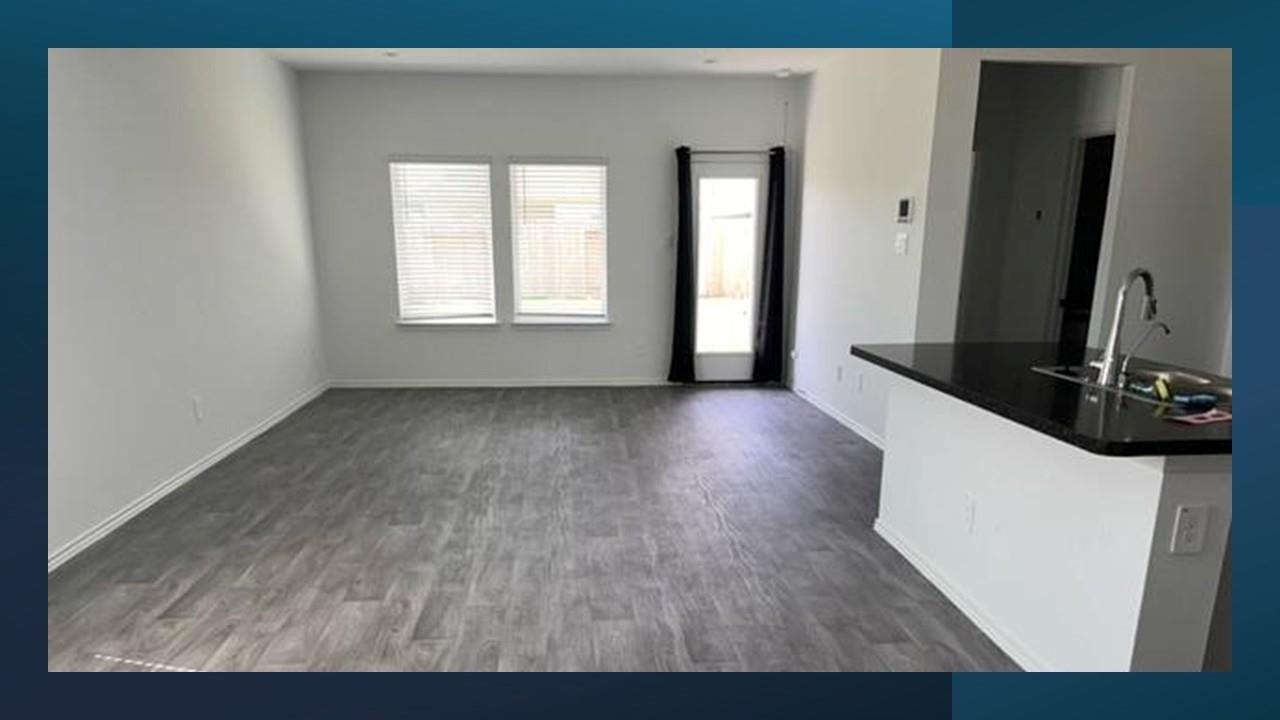
***INVESTORS DREAM*** Cash flowing investment property 100% occupied with long term tenant lease in place. Great addition to your portfolio or for first time investors looking to gain assets and cash flowing properties. Current tenant is the original tenant from new constructions never been lived in home. Please do not disturb tenant as home will be available to show upon receipt of offer. FIVE BEDROOMS!!!! Wonderful Express Home in Breckenridge Forest! Fantastic location! Charming curb appeal! Perfect floor plan with open living spaces and modern finishes! Lovely island kitchen with espresso cabinetry! Great Primary suite with large closet and oversized shower! Great outdoor space with covered back patio and landscape package! Breckenridge Forest has a nice community pool and fun parks! Calling all Investors looking for cash flowing residential investment property with solid tenant in place for the next 2 years.

Save
Ask
Tour
Hide
Share
Listing Snapshot
Price 
$325,000
Days On Site 
97 Days
Bedrooms 
5
Inside Area (SqFt) 
2,503 sqft
Total Baths 
3
Full Baths 
3
Partial Baths 
N/A
Lot Size 
0.1376 Acres
Year Built 
2022
MLS® Number 
64168938
Status 
Active
Property Tax 
$9,544
HOA/Condo/Coop Fees 
$33.33 monthly
Sq Ft Source 
N/A
Friends & Family
Recent Activity
3 months agoListing updated with changes from the MLS®
3 months agoListing first seen on site
General Features
Acres 
0.1376
Attached Garage 
Yes
Disclosures 
Sellers Disclosure
Foundation 
Slab
Garage 
Yes
Garage Spaces 
2
Parking 
AttachedGarage Door Opener
Parking Spaces 
2
Property Sub Type 
Single Family Residence
SqFt Total 
2503
Style 
Traditional
Water Source 
Public
Interior Features
Appliances 
Water HeaterDisposalGas OvenMicrowaveGas RangeDishwasher
Cooling 
Electric
Heating 
Natural Gas
Laundry Features 
Electric Dryer Hookup
Bedroom 
Dimensions - 13x11Level - SecondArea - 143
Game Room 
Dimensions - 13x13Level - SecondArea - 169
Master Bedroom 
Dimensions - 19x14Level - FirstArea - 266
Save
Ask
Tour
Hide
Share
Exterior Features
Construction Details 
Batts InsulationBrickBlown-In Insulation
Lot Features 
Subdivided
Roof 
Composition
Community Features
Association Fee 
$400.0
Association Fee Frequency 
Annually
MLS Area 
12
School District 
48 - Spring
Financing Terms Available 
Cash
Roads 
Asphalt
Schools
School District
48 - Spring
Elementary School
Chet Burchett Elementary School
Middle School
Ricky C Bailey M S
High School
Spring High School
Listing courtesy of S&P Interests [email protected]

IDX information is provided exclusively for consumers’ personal, non-commercial use. It may not be used for any purpose other than to identify prospective properties consumers may be interested in purchasing. This data is deemed reliable but is not guaranteed accurate by the MLS.

Data provided by HAR.com © 2026. All information provided should be independently verified.

Neighborhood & Commute
Source: Walkscore
Disclosure: Community information and market data powered by Constellation Data Labs. Information is deemed reliable but not guaranteed.
Save
Ask
Tour
Hide
Share