Search For Homes

Save
Ask
Tour
Hide
Share
$3,600
11 Days On Site

1721 Henderson Street
Houston, TX 77007

For Rent|Single Family Residence|Pending
3
Beds
4
Total Baths
3
Full Baths
1
Partial Bath
2,614
SqFt
$1
/SqFt
2019
Built
Subdivision:
Henderson Street Terrace
County:
Harris
Call Now: 346.202.7307
Is this the listing for you? We can help make it yours.
346.202.7307
1721 Henderson Street1721 Henderson Street1721 Henderson Street1721 Henderson Street
Save
Ask
Tour
Hide
Share

Mortgage Calculator

Monthly Payment (Est.)

$16
Calculator powered by Showcase IDX, a Constellation1 Company. Copyright ©2026 Information is deemed reliable but not guaranteed.

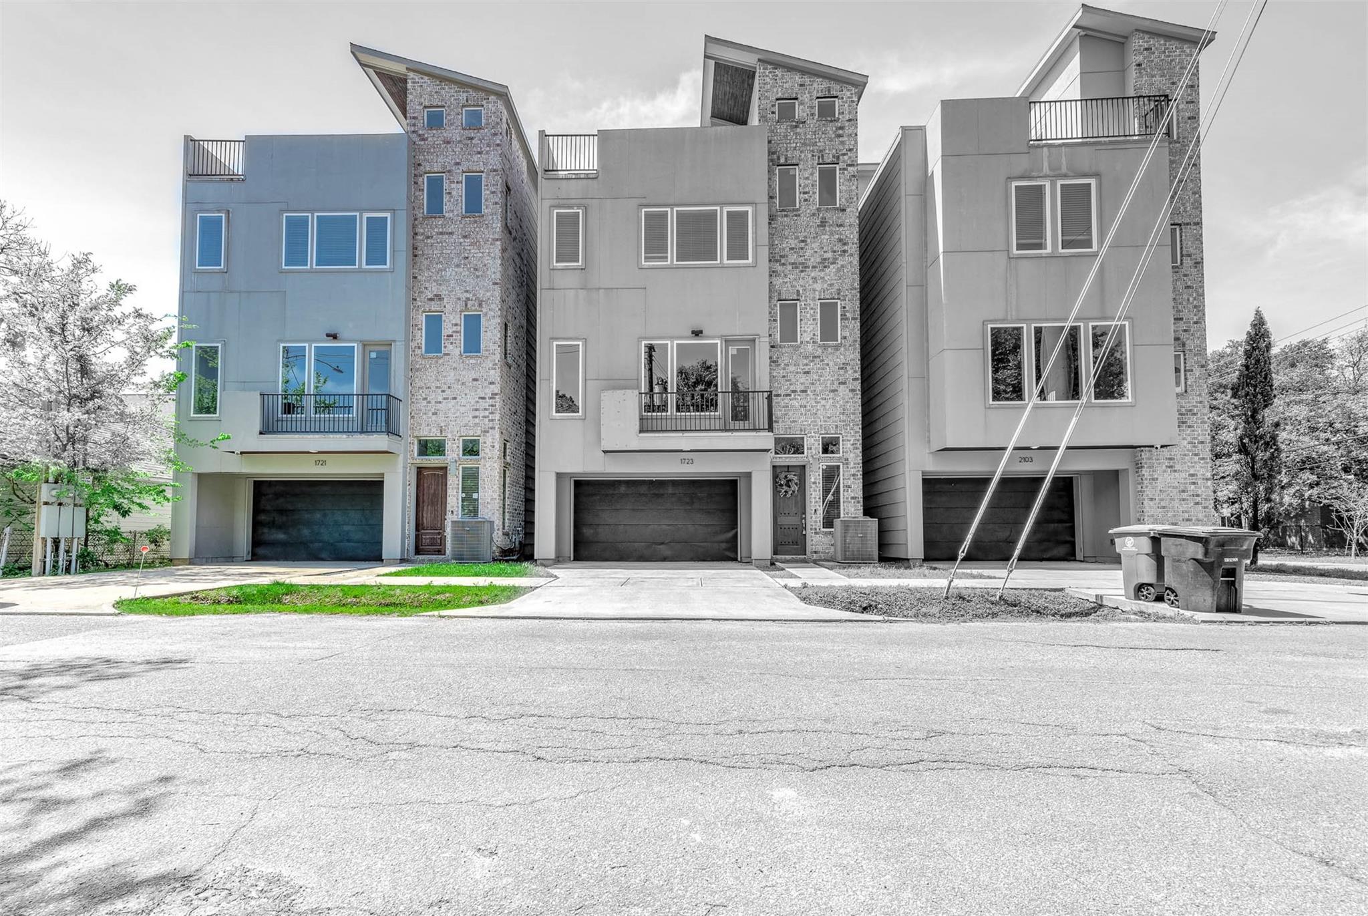
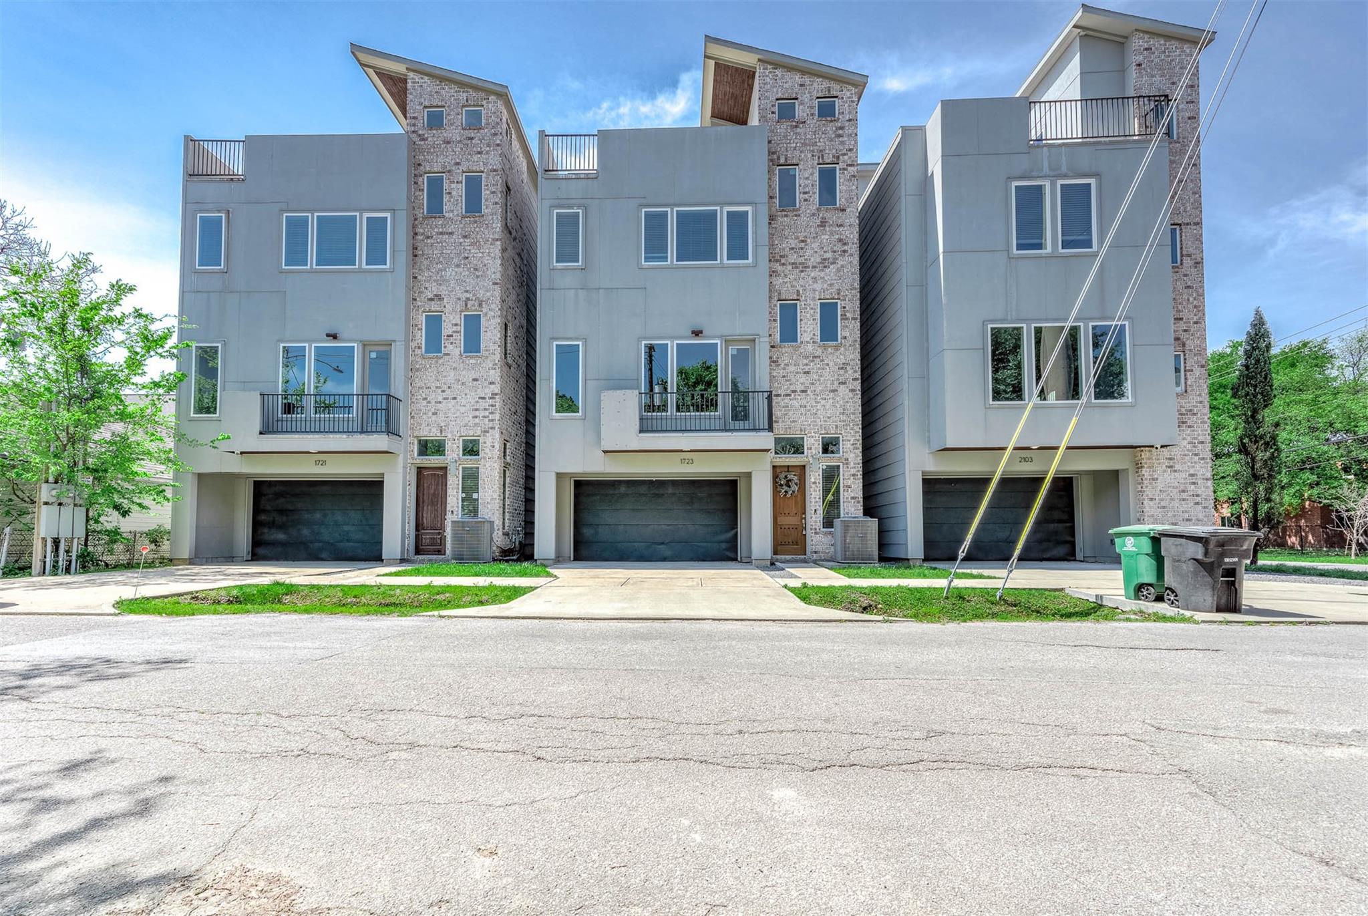
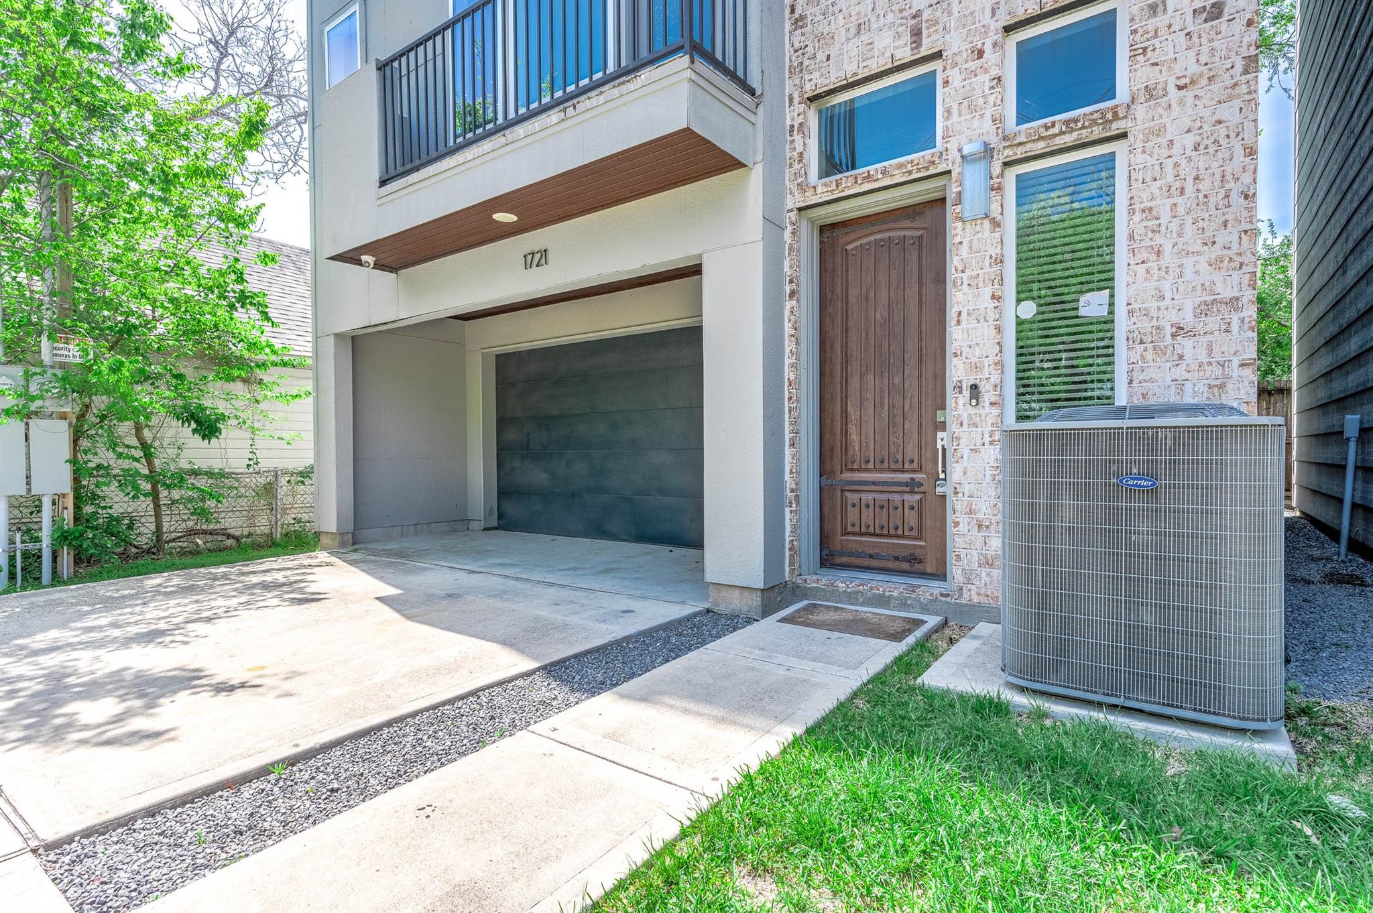
Immerse yourself in the refined elegance of this townhome, where clean, contemporary design is highlighted by sleek lines, expansive windows, and luxurious finishes. Across multiple levels, each space is meticulously crafted to blend comfort with sophistication. The seamless flow between living, dining, and kitchen areas is accentuated by high-end stainless steel appliances, quartz countertops, and stylish cabinetry, catering to both culinary enthusiasts and gracious hosts. Retreat to the tranquil bedrooms adorned with plush carpeting and ample storage, while the master suite offers a lavish escape with its deluxe ensuite bathroom featuring upscale fixtures. Unwind on the rooftop terrace, capturing the vibrant sunsets of Houston. Minutes walking to Crockett Elementary, Buffalo Bayou Brewing, and other premier dining, shopping, and entertainment destinations. This residence epitomizes the pinnacle of luxury urban living.

Save
Ask
Tour
Hide
Share
Listing Snapshot
Price 
$3,600
Days On Site 
11 Days
Bedrooms 
3
Inside Area (SqFt) 
2,614 sqft
Total Baths 
4
Full Baths 
3
Partial Baths 
1
Lot Size 
0.0361 Acres
Year Built 
2019
MLS® Number 
64169415
Status 
Pending
Property Tax 
N/A
HOA/Condo/Coop Fees 
N/A
Sq Ft Source 
N/A
Friends & Family
Recent Activity
yesterdayListing updated with changes from the MLS®
yesterdayStatus changed to Pending
2 weeks agoListing first seen on site
General Features
Acres 
0.0361
Attached Garage 
Yes
Direction Faces 
East
Disclosures 
No Disclosures
Garage 
Yes
Garage Spaces 
2
Green Energy Efficient 
ThermostatLightingHVACRoofAppliances
Lease Term 
12 Months
Parking 
AttachedDetached
Parking Spaces 
2
Pets 
Call
Property Sub Type 
Single Family Residence
Sewer 
Public Sewer
SqFt Total 
2614
Style 
Contemporary/Modern
Utilities 
None
Water Source 
Public
Interior Features
Appliances 
ENERGY STAR Qualified AppliancesDisposalGas OvenMicrowaveGas CooktopDishwasherDryerRefrigeratorWasher
Cooling 
Ceiling Fan(s)Electric
Flooring 
TileWood
Heating 
Natural Gas
Interior 
High CeilingsWalk-In Closet(s)Breakfast BarKitchen IslandSoaking TubSmart Thermostat
Laundry Features 
Gas Dryer HookupWasher Hookup
Window Features 
Low Emissivity Windows
Bathroom 
Dimensions - 6x10Level - ThirdArea - 60
Bedroom 
Dimensions - 15x11Level - FirstArea - 165
Exterior Porch/Balcony 
Dimensions - 14x15Area - 210
Game Room 
Dimensions - 14x8Area - 112
Kitchen 
Dimensions - 19x16Level - SecondArea - 304
Living Room 
Dimensions - 19x17Level - SecondArea - 323
Master Bathroom 
Dimensions - 12x8Level - ThirdArea - 96
Master Bedroom 
Dimensions - 19x15Level - ThirdArea - 285
Save
Ask
Tour
Hide
Share
Exterior Features
Exterior 
Balcony
Fencing 
Partial
Lot Features 
Subdivided
Windows/Doors 
Low Emissivity Windows
Community Features
MLS Area 
9
School District 
27 - Houston
Schools
School District
27 - Houston
Elementary School
Crockett Elementary School (Houston)
Middle School
Hogg Middle School (Houston)
High School
Heights High School
Listing courtesy of SKW Realty [email protected]

IDX information is provided exclusively for consumers’ personal, non-commercial use. It may not be used for any purpose other than to identify prospective properties consumers may be interested in purchasing. This data is deemed reliable but is not guaranteed accurate by the MLS.

Data provided by HAR.com © 2026. All information provided should be independently verified.

Neighborhood & Commute
Source: Walkscore
Disclosure: Community information and market data powered by Constellation Data Labs. Information is deemed reliable but not guaranteed.
Save
Ask
Tour
Hide
Share