Search For Homes

Save
Ask
Tour
Hide
Share
$315,000
43 Days On Site

1914 Red Cedar Trail
Rosenberg, TX 77471

Single Family Residence|Pending
4
Beds
2
Total Baths
2
Full Baths
2,241
SqFt
$141
/SqFt
2015
Built
Subdivision:
Fairpark Village Sec 3
County:
Fort Bend
Call Now: 346.202.7307
Is this the listing for you? We can help make it yours.
346.202.7307
1914 Red Cedar Trail1914 Red Cedar Trail1914 Red Cedar Trail1914 Red Cedar Trail
Save
Ask
Tour
Hide
Share

Mortgage Calculator

Monthly Payment (Est.)

Enter an interest rate to see your estimated monthly payment.
Calculator powered by Showcase IDX, a Constellation1 Company. Copyright ©2026 Information is deemed reliable but not guaranteed.

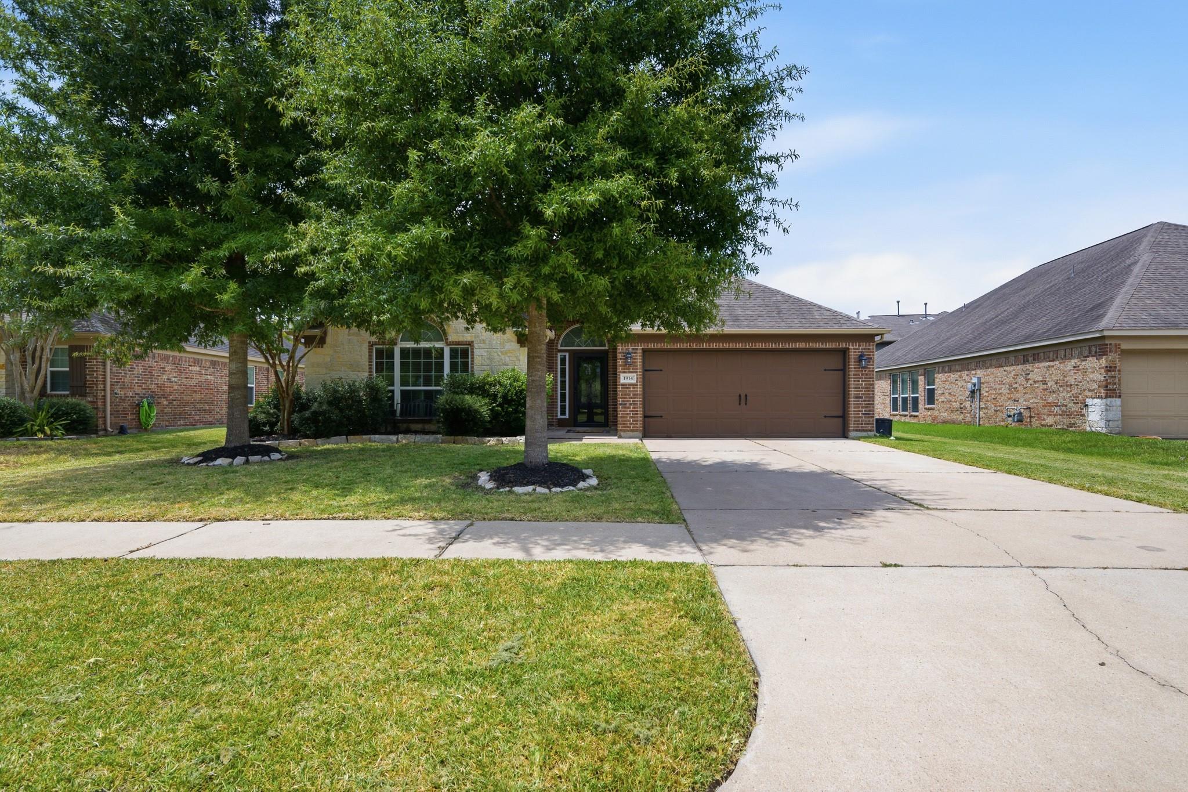
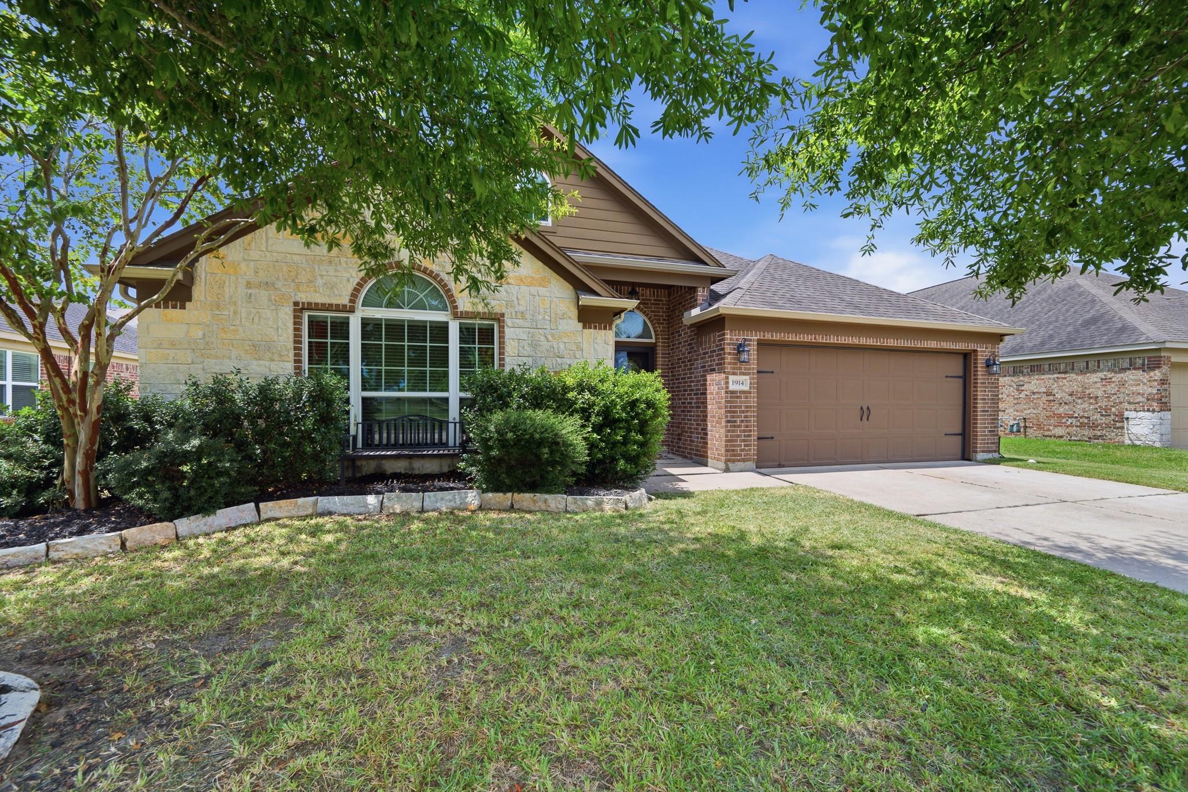
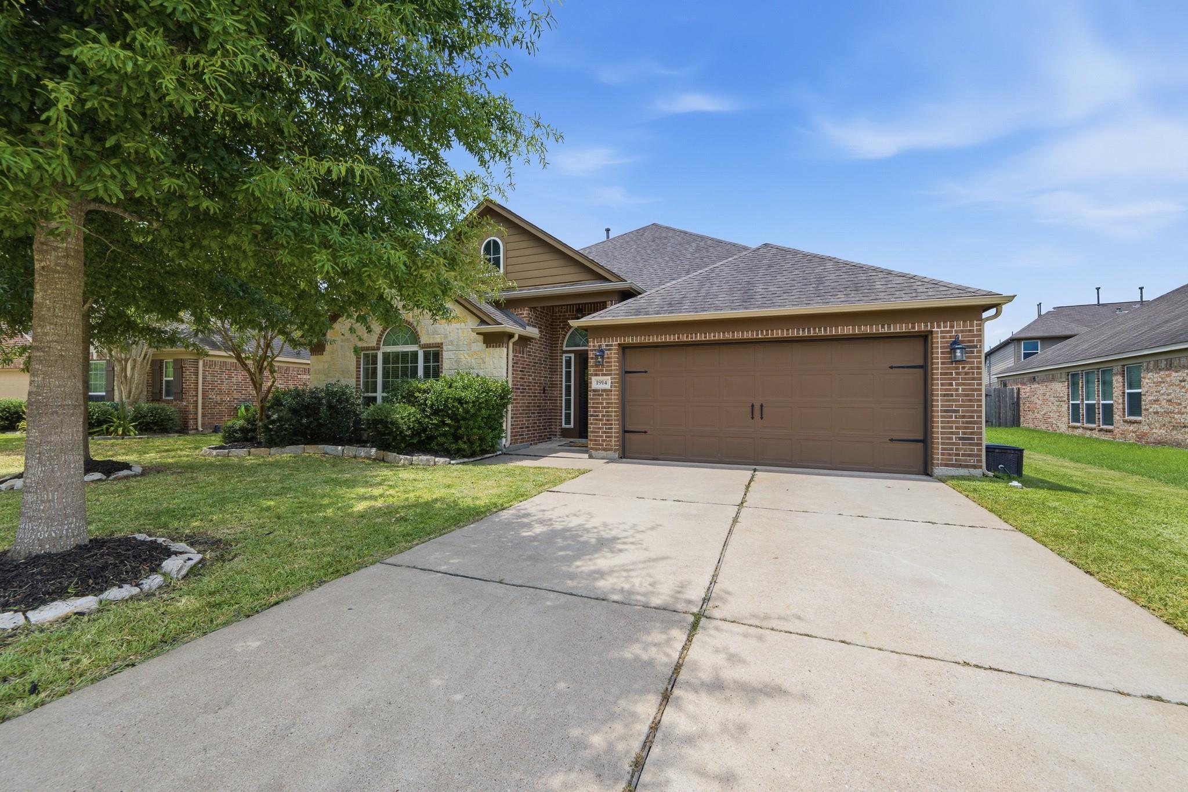
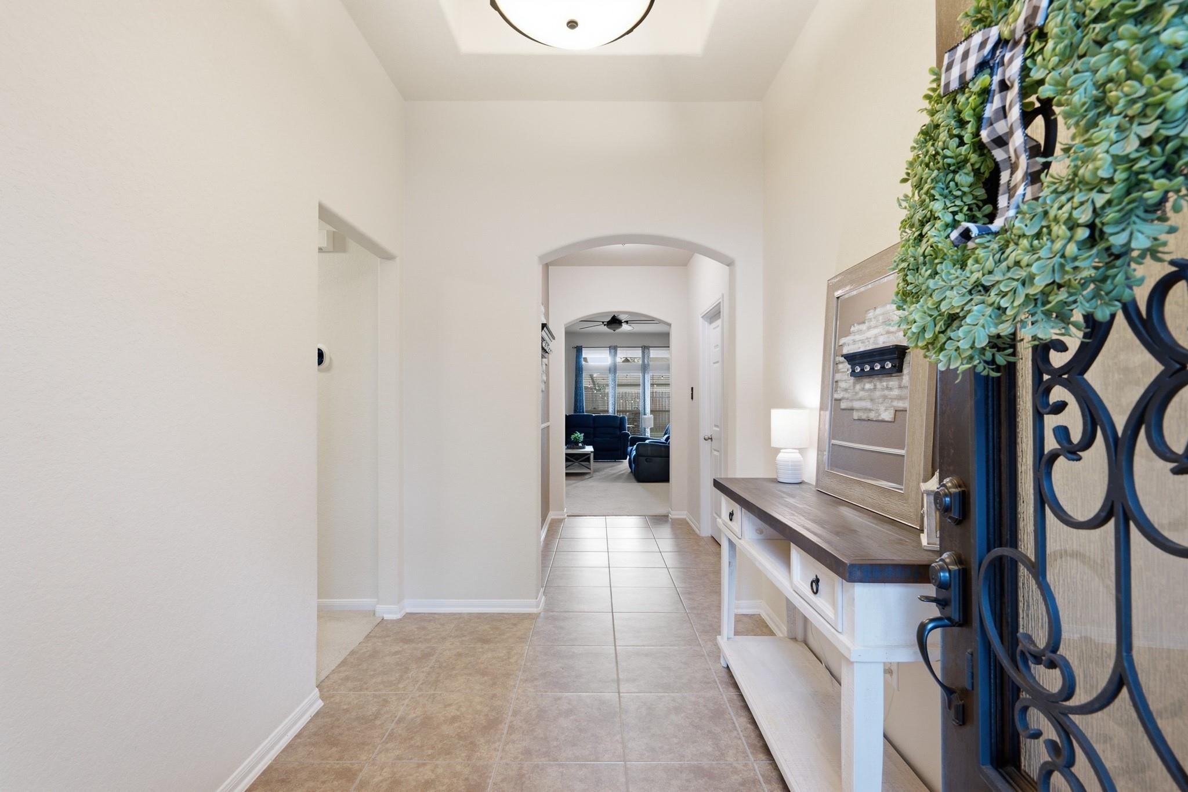
Wake up to lake views every morning, ducks and all, in this stunning 4-bedroom home within Lamar CISD! The thoughtfully designed floor plan offers spacious bedrooms with comfort and privacy in mind. The kitchen and breakfast combo flows effortlessly for everyday living, while the formal dining room sets the stage for special occasions. The washer, dryer, refrigerator, and mini-split (garage) convey, making move-in even easier. Step outside to the extended back patio, (tv already mounted) perfect for summer BBQs or quiet evenings under the stars. The garage impresses with insulated doors, a mini-split system ideal for a workshop, gym, or the ultimate man cave, plus attic decking for additional storage. Lake views. Room to entertain. Space for everything you love. Enjoy quiet living with easy access to Highways 59 and 99 for a smooth commute. Schedule your showing today!

Save
Ask
Tour
Hide
Share
Listing Snapshot
Price 
$315,000
Days On Site 
43 Days
Bedrooms 
4
Inside Area (SqFt) 
2,241 sqft
Total Baths 
2
Full Baths 
2
Partial Baths 
N/A
Lot Size 
0.1632 Acres
Year Built 
2015
MLS® Number 
64177725
Status 
Pending
Property Tax 
$9,313
HOA/Condo/Coop Fees 
$42.33 monthly
Sq Ft Source 
N/A
Friends & Family
Recent Activity
2 weeks agoListing updated with changes from the MLS®
2 weeks agoStatus changed to Pending
a month agoListing first seen on site
General Features
Acres 
0.1632
Attached Garage 
Yes
Disclosures 
MudSellers DisclosureTenant Occupied
Foundation 
Slab
Garage 
Yes
Garage Spaces 
2
Parking 
Attached
Parking Spaces 
2
Property Sub Type 
Single Family Residence
SqFt Total 
2241
Style 
Traditional
Water Source 
Public
Interior Features
Appliances 
DisposalGas OvenMicrowaveGas RangeDishwasherDryerRefrigeratorWasher
Cooling 
Ceiling Fan(s)Electric
Flooring 
CarpetTile
Heating 
Natural Gas
Interior 
Crown MoldingWalk-In Closet(s)Kitchen IslandPantryDouble VanitySoaking Tub
Laundry Features 
Electric Dryer HookupGas Dryer Hookup
Bedroom 
Dimensions - 14.9 X 10.2Level - FirstArea - 151
Breakfast 
Dimensions - 12.6 X 10.4Level - FirstArea - 131
Dining Room 
Dimensions - 12.6 X 11.9Level - FirstArea - 149
Kitchen 
Dimensions - 12.6 X 12.3Level - FirstArea - 154
Living Room 
Dimensions - 16.9 X 25.9Level - FirstArea - 437
Master Bathroom 
Dimensions - 13.5 X 9.10Level - FirstArea - 122
Master Bedroom 
Dimensions - 17.9 X 13.6Level - FirstArea - 243
Save
Ask
Tour
Hide
Share
Exterior Features
Construction Details 
BrickStone
Fencing 
Back Yard
Other Structures 
Shed(s)
Patio And Porch 
CoveredPatio
Roof 
Composition
View 
LakeWater
Waterview 
LakeWater
Community Features
Association Amenities 
ParkPicnic AreaPlayground
Association Fee 
$508.0
Association Fee Frequency 
Annually
MLS Area 
30
School District 
33 - Lamar Consolidated
Financing Terms Available 
CashConventionalFHAVA Loan
Schools
School District
33 - Lamar Consolidated
Elementary School
Becerra Elementary
Middle School
George Junior High School
High School
Terry High School
Listing courtesy of RE/MAX Pointe [email protected]

IDX information is provided exclusively for consumers’ personal, non-commercial use. It may not be used for any purpose other than to identify prospective properties consumers may be interested in purchasing. This data is deemed reliable but is not guaranteed accurate by the MLS.

Data provided by HAR.com © 2026. All information provided should be independently verified.

Neighborhood & Commute
Source: Walkscore
Disclosure: Community information and market data powered by Constellation Data Labs. Information is deemed reliable but not guaranteed.
Save
Ask
Tour
Hide
Share