Search For Homes

Save
Ask
Tour
Hide
Share
$2,750
11 Days On Site

8806 Riverton Ridge Road
Cypress, TX 77433

For Rent|Single Family Residence|Active
4
Beds
3
Total Baths
3
Full Baths
2,421
SqFt
$1
/SqFt
2022
Built
Subdivision:
Avalon At Cypress
County:
Harris
Call Now: 346.202.7307
Is this the listing for you? We can help make it yours.
346.202.7307
8806 Riverton Ridge Road8806 Riverton Ridge Road8806 Riverton Ridge Road8806 Riverton Ridge Road
Save
Ask
Tour
Hide
Share

Mortgage Calculator

Monthly Payment (Est.)

Enter an interest rate to see your estimated monthly payment.
Calculator powered by Showcase IDX, a Constellation1 Company. Copyright ©2026 Information is deemed reliable but not guaranteed.

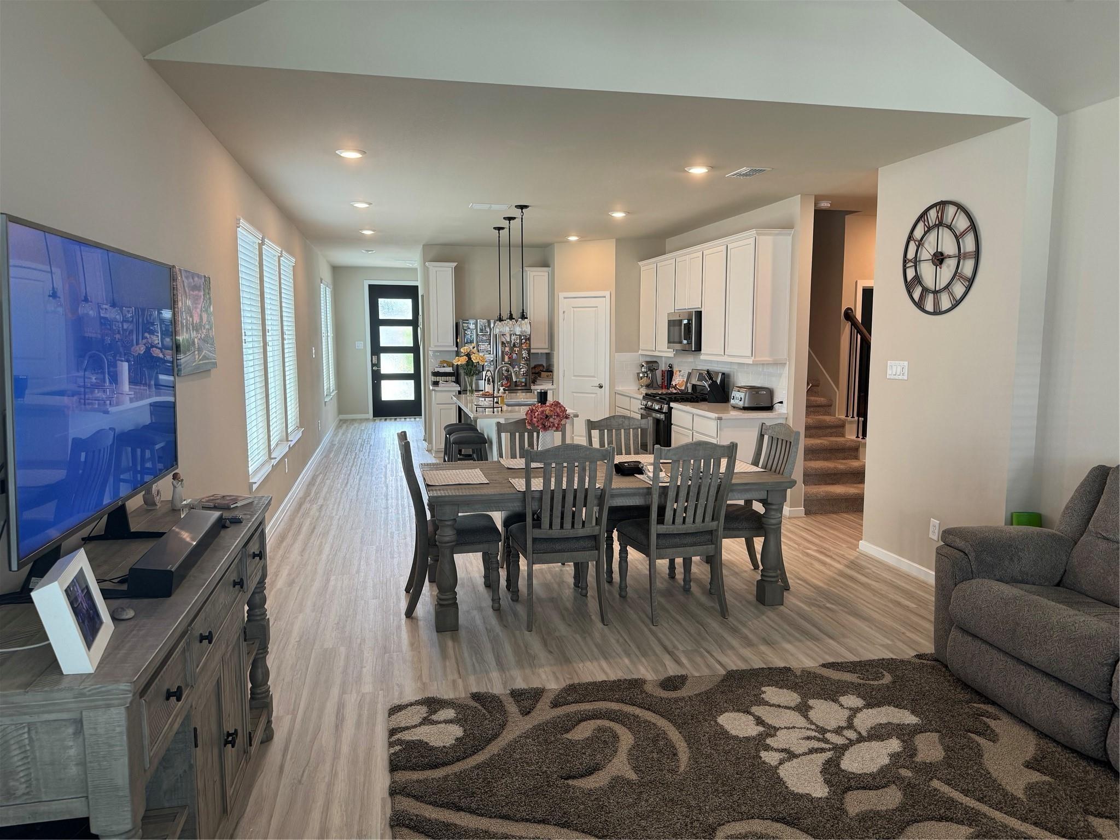
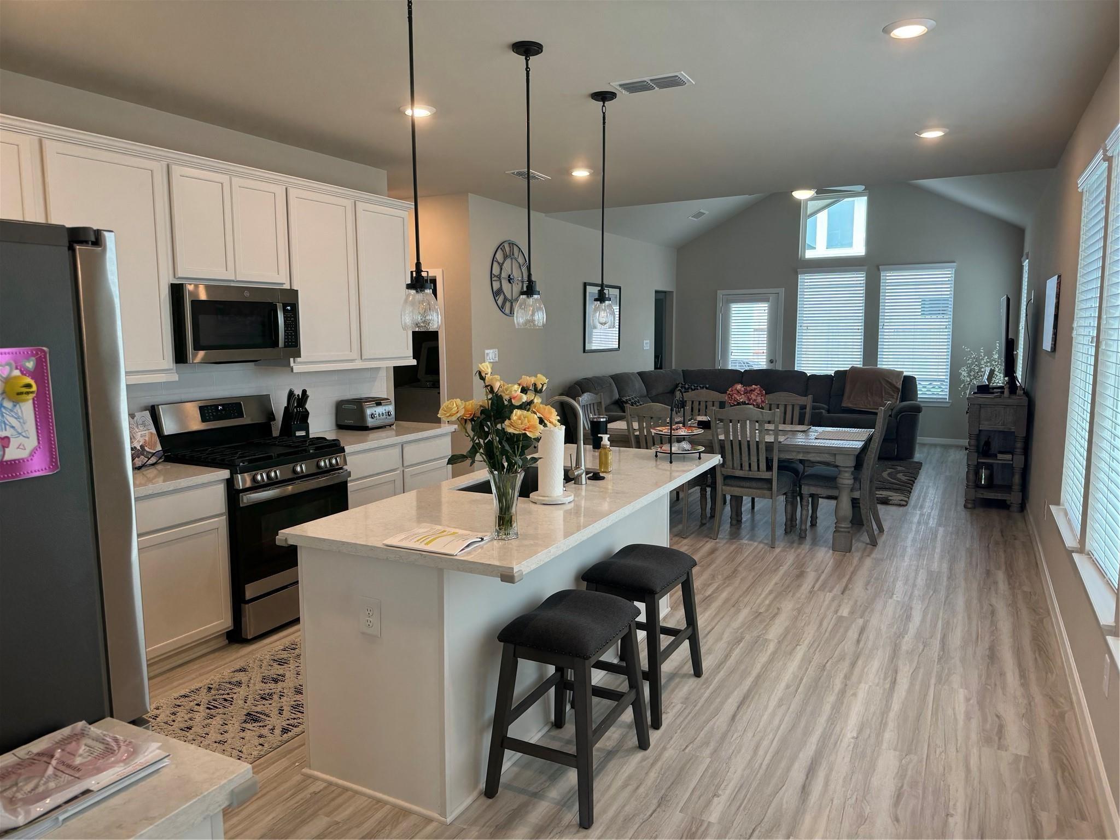
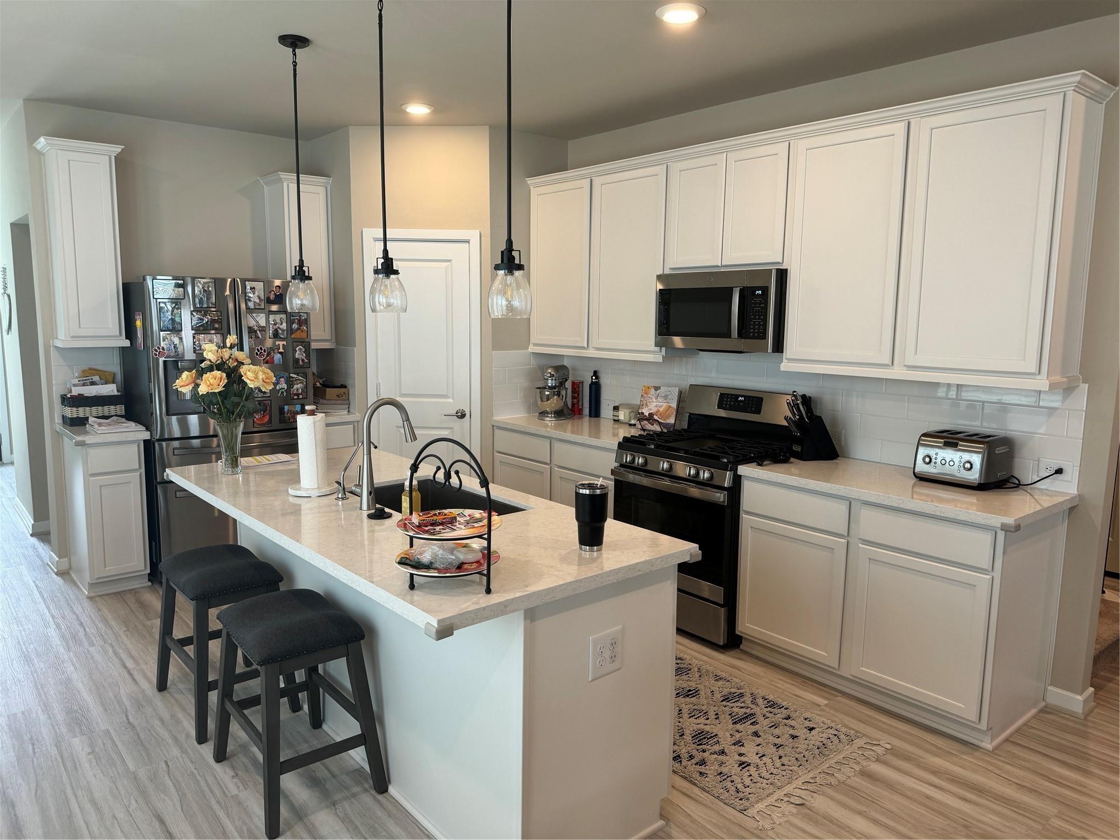
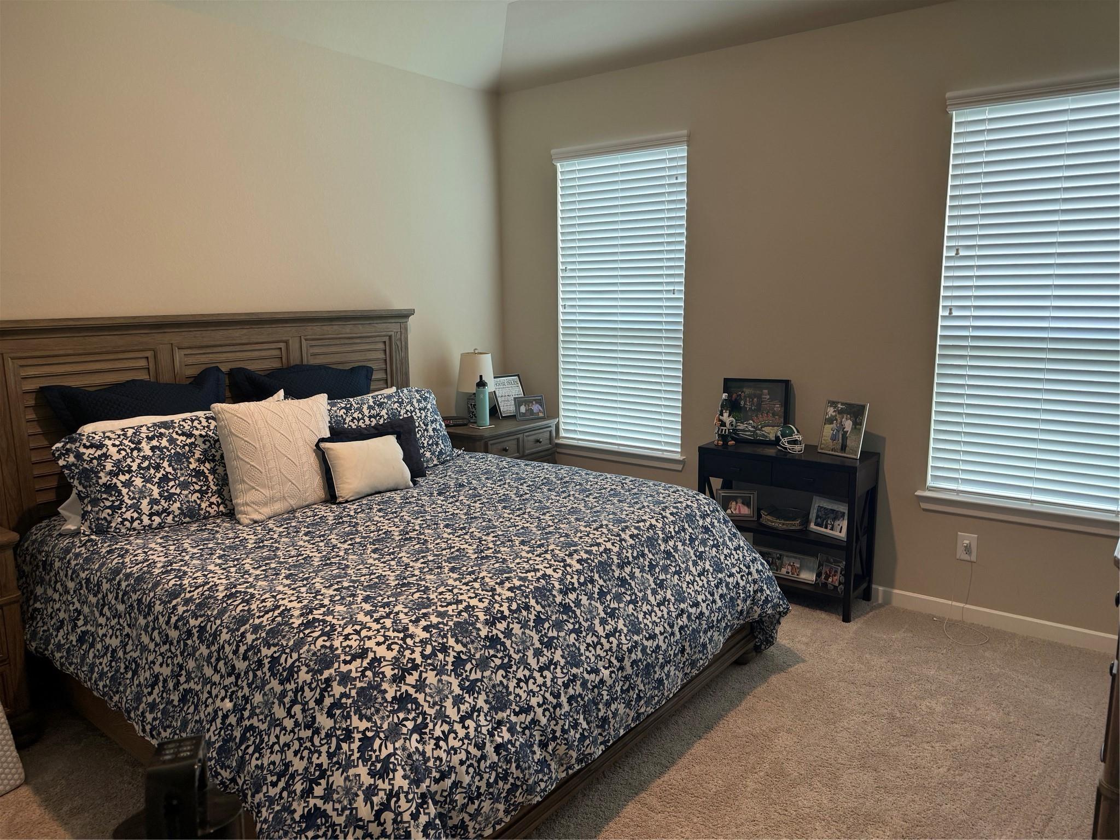
This is your opportunity to live in this beautiful family home located in Cypress, one of the most modern and iconic cities in Texas. Expect to be joyful, happy and proud to live in this beautiful enclave composed of homes with endearing architectural designs. This stylish home features a master bedroom downstairs with a large and luxurious master bathroom plus a huge walking closet. There is a second bedroom downstairs that can be used as a kids room or an office. You will love enjoying family time in the large open floor plan which includes the kitchen, the living room and dining room. Enjoying your coffee or wine on the gorgeous kitchen quartz breakfast bar will be awesome. Upstairs you will have 2 bedrooms, one large game room and a huge media or office room to enjoy. There is a nice size covered patio for cookouts in a private backyard. This is one of the best priced homes in the area available and it wont last long. Call now to see it and claim it yours.

Save
Ask
Tour
Hide
Share
Listing Snapshot
Price 
$2,750
Days On Site 
11 Days
Bedrooms 
4
Inside Area (SqFt) 
2,421 sqft
Total Baths 
3
Full Baths 
3
Partial Baths 
N/A
Lot Size 
0.1167 Acres
Year Built 
2022
MLS® Number 
64188038
Status 
Active
Property Tax 
N/A
HOA/Condo/Coop Fees 
N/A
Sq Ft Source 
N/A
Friends & Family
Recent Activity
2 weeks agoListing updated with changes from the MLS®
2 weeks agoListing first seen on site
General Features
Acres 
0.1167
Attached Garage 
Yes
Direction Faces 
West
Disclosures 
Seller's Disclosure
Garage 
Yes
Garage Spaces 
2
Green Energy Efficient 
ThermostatLightingAppliances
Lease Term 
12 Months
Number Of Stories 
2
Parking 
AttachedGarage Door Opener
Parking Spaces 
2
Pets 
Call
Property Sub Type 
Single Family Residence
Sewer 
Public Sewer
SqFt Total 
2421
Style 
Contemporary/Modern
Water Source 
Public
Interior Features
Appliances 
ENERGY STAR Qualified AppliancesWater HeaterDisposalGas OvenOvenMicrowaveGas RangeRefrigeratorDishwasher
Cooling 
Ceiling Fan(s)Electric
Flooring 
CarpetTileVinyl
Heating 
Natural Gas
Interior 
Walk-In Closet(s)PantryMaster DownstairsDouble VanitySoaking TubSmart Thermostat
Laundry Features 
Electric Dryer HookupWasher Hookup
Bedroom 
Dimensions - 11X10Level - SecondArea - 110
Breakfast 
Dimensions - 14X12Level - FirstArea - 168
Family Room 
Dimensions - 15.4X15.2Level - FirstArea - 234
Game Room 
Dimensions - 17X13Level - SecondArea - 221
Kitchen 
Dimensions - 14.8X11Level - FirstArea - 162
Master Bedroom 
Dimensions - 14X13.5Level - FirstArea - 189
Media Room 
Dimensions - 17X15Level - SecondArea - 255
Utility Room 
Dimensions - 5X5Level - FirstArea - 25
Save
Ask
Tour
Hide
Share
Exterior Features
Construction Details 
Spray Foam Insulation
Fencing 
Back YardFull
Lot Features 
Back YardSubdivided
Patio And Porch 
Patio
Community Features
Association Amenities 
ClubhouseTennis Court(s)
Community Features 
Tennis Court(s)Clubhouse
MLS Area 
25
School District 
13 - Cypress-Fairbanks
Roads 
Concrete
Schools
School District
13 - Cypress-Fairbanks
Elementary School
Byrd Elementary (Cypress-Fairbanks)
Middle School
Smith Middle School (Cypress-Fairbanks)
High School
Cypress Ranch High School
Listing courtesy of Houston Homes Plus, International Realtors [email protected]

IDX information is provided exclusively for consumers’ personal, non-commercial use. It may not be used for any purpose other than to identify prospective properties consumers may be interested in purchasing. This data is deemed reliable but is not guaranteed accurate by the MLS.

Data provided by HAR.com © 2026. All information provided should be independently verified.

Neighborhood & Commute
Source: Walkscore
Disclosure: Community information and market data powered by Constellation Data Labs. Information is deemed reliable but not guaranteed.
Save
Ask
Tour
Hide
Share