Search For Homes

Save
Ask
Tour
Hide
Share
$335,000
35 Days On Site

2704 Yorktown Drive
Dickinson, TX 77539

For Sale|Single Family Residence|Active
4
Beds
3
Total Baths
2
Full Baths
1
Partial Bath
2,288
SqFt
$146
/SqFt
1976
Built
Subdivision:
Colonial Estates
County:
Galveston
Call Now: 346.202.7307
Is this the listing for you? We can help make it yours.
346.202.7307
2704 Yorktown Drive2704 Yorktown Drive2704 Yorktown Drive2704 Yorktown Drive
Save
Ask
Tour
Hide
Share

Mortgage Calculator

Monthly Payment (Est.)

$1,528
Calculator powered by Showcase IDX, a Constellation1 Company. Copyright ©2026 Information is deemed reliable but not guaranteed.

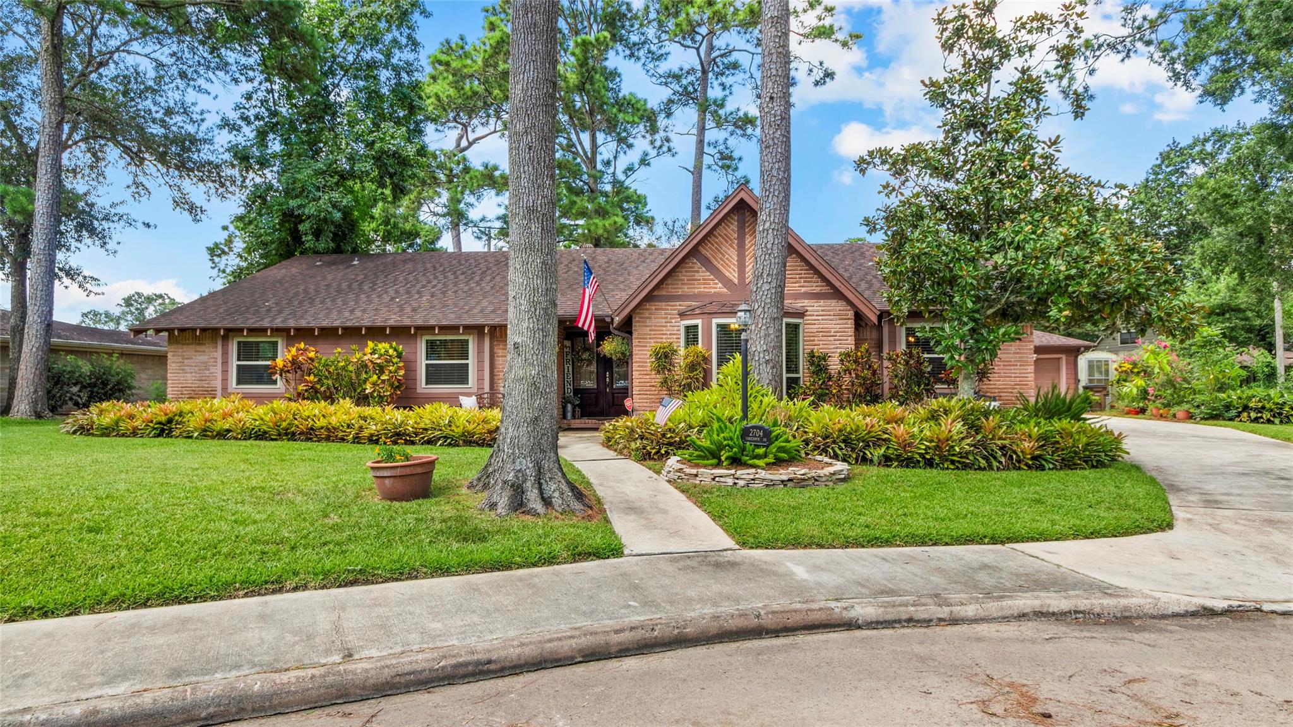
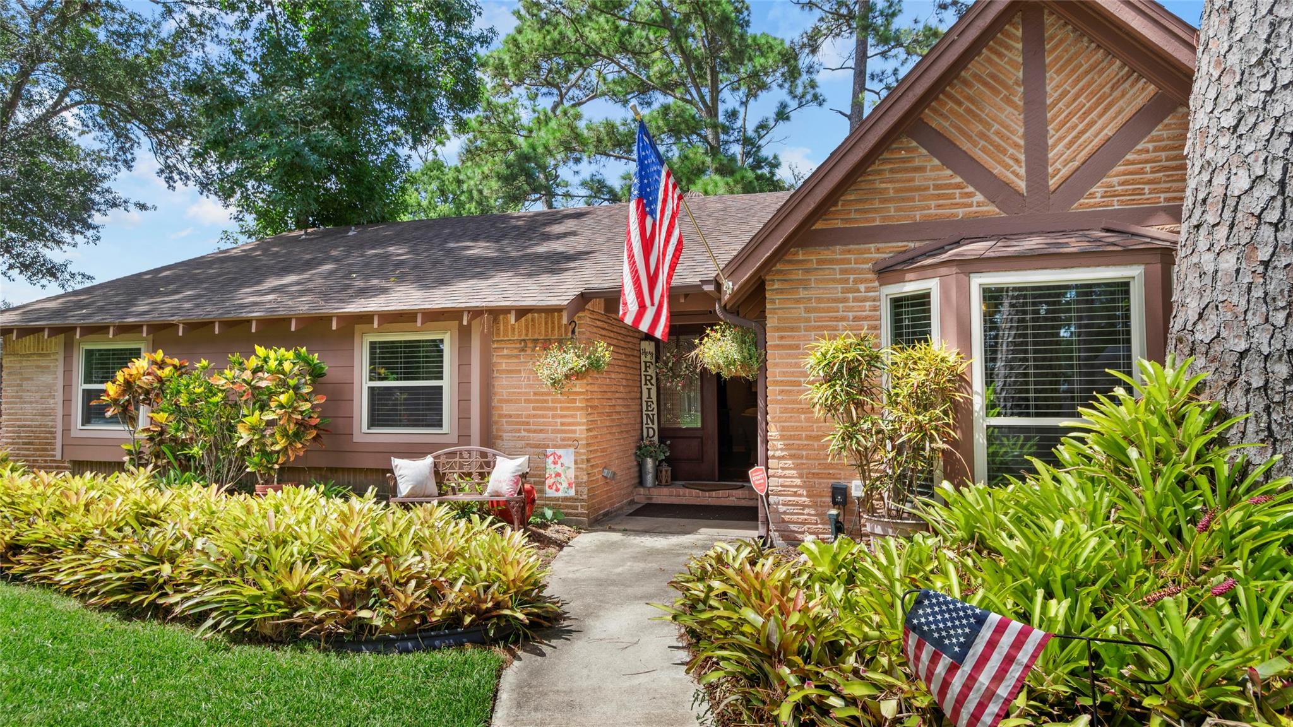
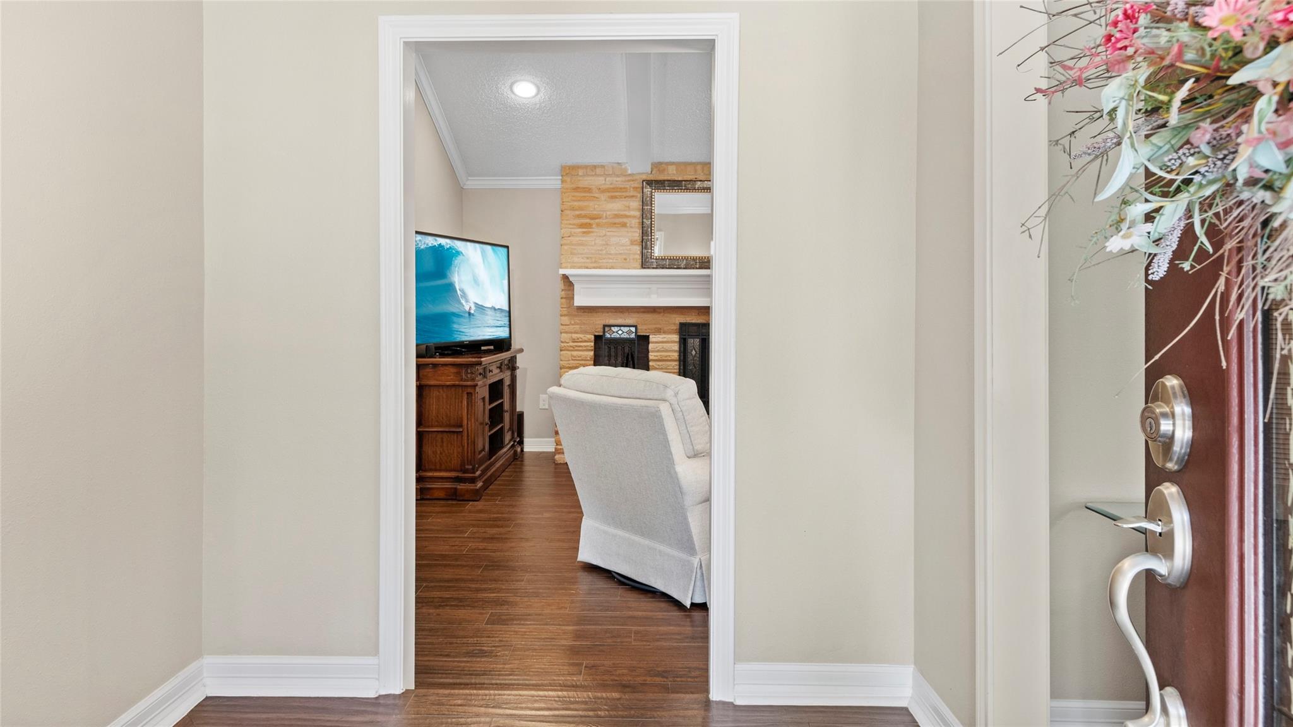
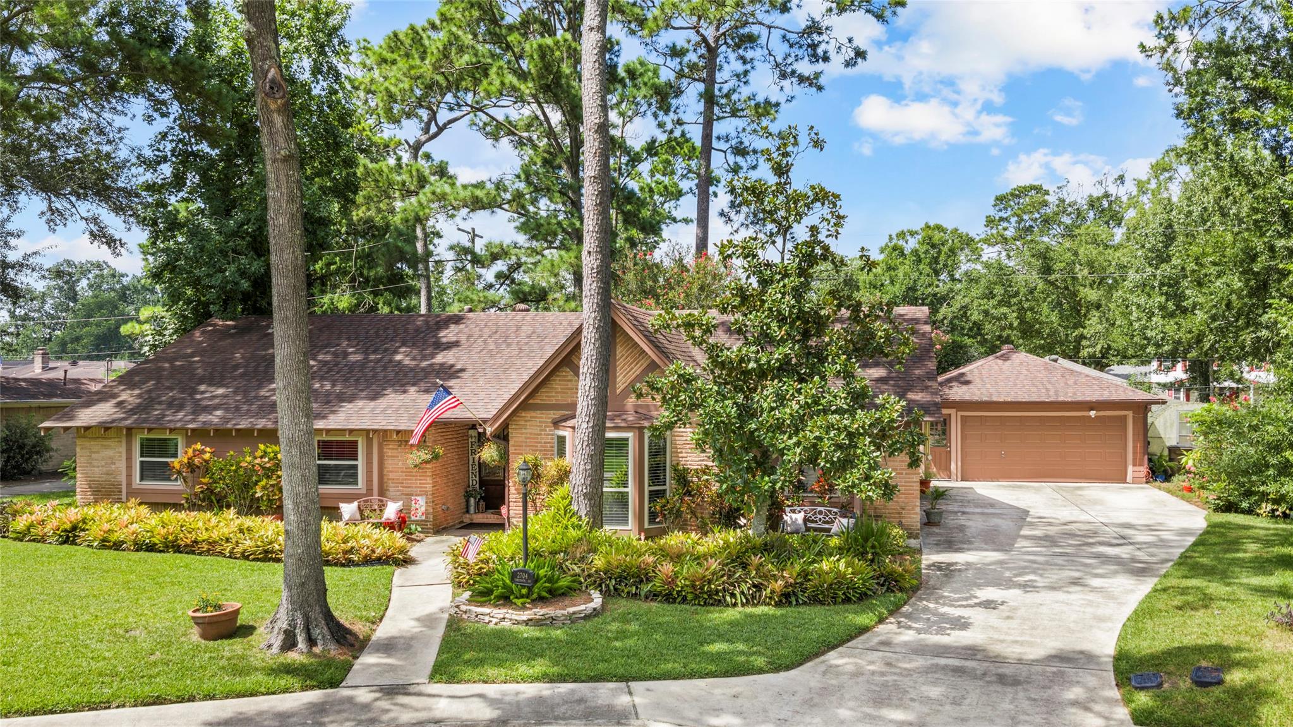
Welcome to your forever home! Custom 4/2/2 plus office and nestled at the end of quiet cul-de-sac, this beautifully updated gem greets you with grand entrance: striking double leaded-glass entry doors and high end updates galore including stunning porcelain wood-look tile flooring flowing throughout. The heart of the home features a gorgeous kitchen with premium granite countertops, perfect for culinary enthusiasts, while brand-new double-pane windows provide exceptional energy efficiency. Outside a true gardener's paradise, meticulously designed for outdoor lovers. Step into the lush, masterfully landscaped backyard to find raised garden spots, greenhouse, mature trees and plants. When the sun goes down, elegant landscape lighting illuminates the grounds, creating a peaceful evening ambiance. Conveniently located between Houston and Galveston, this move-in-ready sanctuary offers an unparalleled blend of elegance, comfort and outdoor tranquility. No big HOA fees.

Save
Ask
Tour
Hide
Share
Listing Snapshot
Price 
$335,000
Days On Site 
35 Days
Bedrooms 
4
Inside Area (SqFt) 
2,288 sqft
Total Baths 
3
Full Baths 
2
Partial Baths 
1
Lot Size 
0.2375 Acres
Year Built 
1976
MLS® Number 
64194269
Status 
Active
Property Tax 
$5,039
HOA/Condo/Coop Fees 
$8.25 monthly
Sq Ft Source 
N/A
Friends & Family
Recent Activity
a month agoListing updated with changes from the MLS®
a month agoListing first seen on site
General Features
Acres 
0.2375
Attached Garage 
Yes
Direction Faces 
East
Disclosures 
MudSellers Disclosure
Foundation 
Slab
Garage 
Yes
Garage Spaces 
2
Green Energy Efficient 
ThermostatHVAC
Parking 
AttachedGarage Door OpenerElectric Gate
Parking Spaces 
2
Property Sub Type 
Single Family Residence
SqFt Total 
2288
Style 
Traditional
Water Source 
Public
Interior Features
Appliances 
DisposalDouble OvenElectric OvenElectric RangeDishwasher
Cooling 
Ceiling Fan(s)Electric
Fireplace 
Yes
Fireplace Features 
Wood Burning
Fireplaces 
1
Flooring 
Tile
Heating 
Natural Gas
Interior 
Crown MoldingHigh CeilingsWalk-In Closet(s)Breakfast BarPantryEntrance FoyerGranite CountersSmart Thermostat
Laundry Features 
Electric Dryer HookupGas Dryer HookupWasher Hookup
Window Features 
Window Coverings
Bedroom 
Dimensions - 12x12Level - FirstArea - 144
Breakfast 
Dimensions - 12x9Level - FirstArea - 108
Den 
Dimensions - 19x15Level - FirstArea - 285
Dining Room 
Dimensions - 12x10Level - FirstArea - 120
Kitchen 
Dimensions - 13x12Level - FirstArea - 156
Living Room 
Dimensions - 15x16Level - FirstArea - 240
Master Bedroom 
Dimensions - 18x14Level - FirstArea - 252
Utility Room 
Dimensions - 10x5Level - FirstArea - 50
Save
Ask
Tour
Hide
Share
Exterior Features
Construction Details 
Batts InsulationBrickCement SidingBlown-In Insulation
Fencing 
Partial
Lot Features 
Cul-De-SacSubdividedWooded
Other Structures 
Greenhouse
Patio And Porch 
PorchPatio
Roof 
Composition
Windows/Doors 
Window Coverings
Community Features
Accessibility Features 
Accessible BedroomAccessible EntranceAccessible Full Bath
Association Fee 
$99.0
Association Fee Frequency 
Annually
Community Features 
Curbs
MLS Area 
33
School District 
17 - Dickinson
Financing Terms Available 
CashConventionalFHAVA Loan
Roads 
Concrete
Schools
School District
17 - Dickinson
Elementary School
Bay Colony Elementary School
Middle School
Dunbar Middle School (Dickinson)
High School
Dickinson High School
Listing courtesy of eXp Realty, LLC [email protected]

IDX information is provided exclusively for consumers’ personal, non-commercial use. It may not be used for any purpose other than to identify prospective properties consumers may be interested in purchasing. This data is deemed reliable but is not guaranteed accurate by the MLS.

Data provided by HAR.com © 2026. All information provided should be independently verified.

Neighborhood & Commute
Source: Walkscore
Disclosure: Community information and market data powered by Constellation Data Labs. Information is deemed reliable but not guaranteed.
Save
Ask
Tour
Hide
Share