Search For Homes

Save
Ask
Tour
Hide
Share
$599,900
86 Days On Site

22911 Wren Lane
Tomball, TX 77377

For Sale|Single Family Residence|Active
5
Beds
3
Total Baths
3
Full Baths
3,440
SqFt
$174
/SqFt
1986
Built
Subdivision:
Rosewood Hill
County:
Harris
Call Now: 346.202.7307
Is this the listing for you? We can help make it yours.
346.202.7307
22911 Wren Lane22911 Wren Lane22911 Wren Lane22911 Wren Lane
Save
Ask
Tour
Hide
Share

Mortgage Calculator

Monthly Payment (Est.)

$2,737
Calculator powered by Showcase IDX, a Constellation1 Company. Copyright ©2026 Information is deemed reliable but not guaranteed.

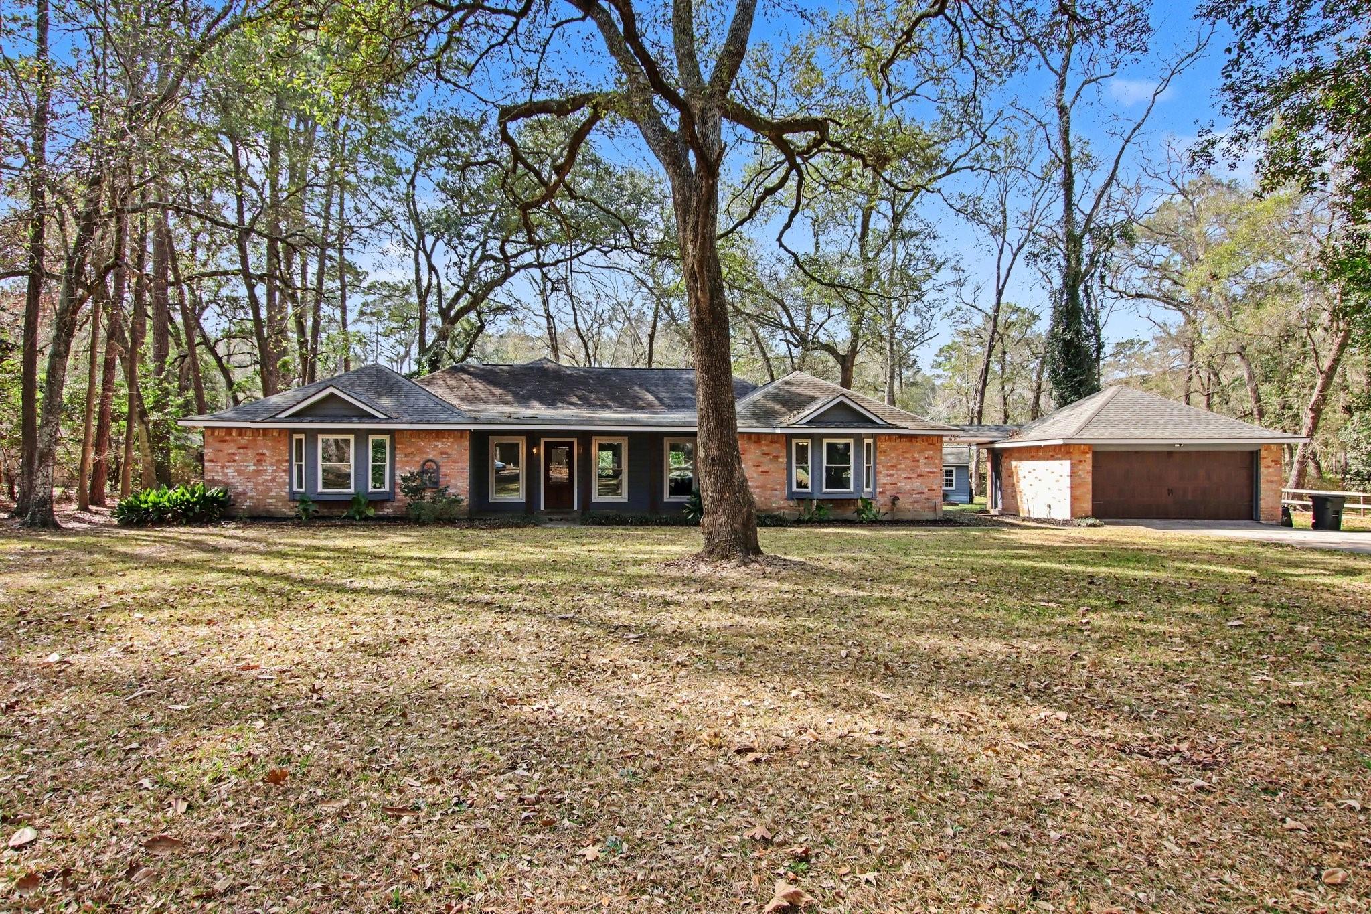
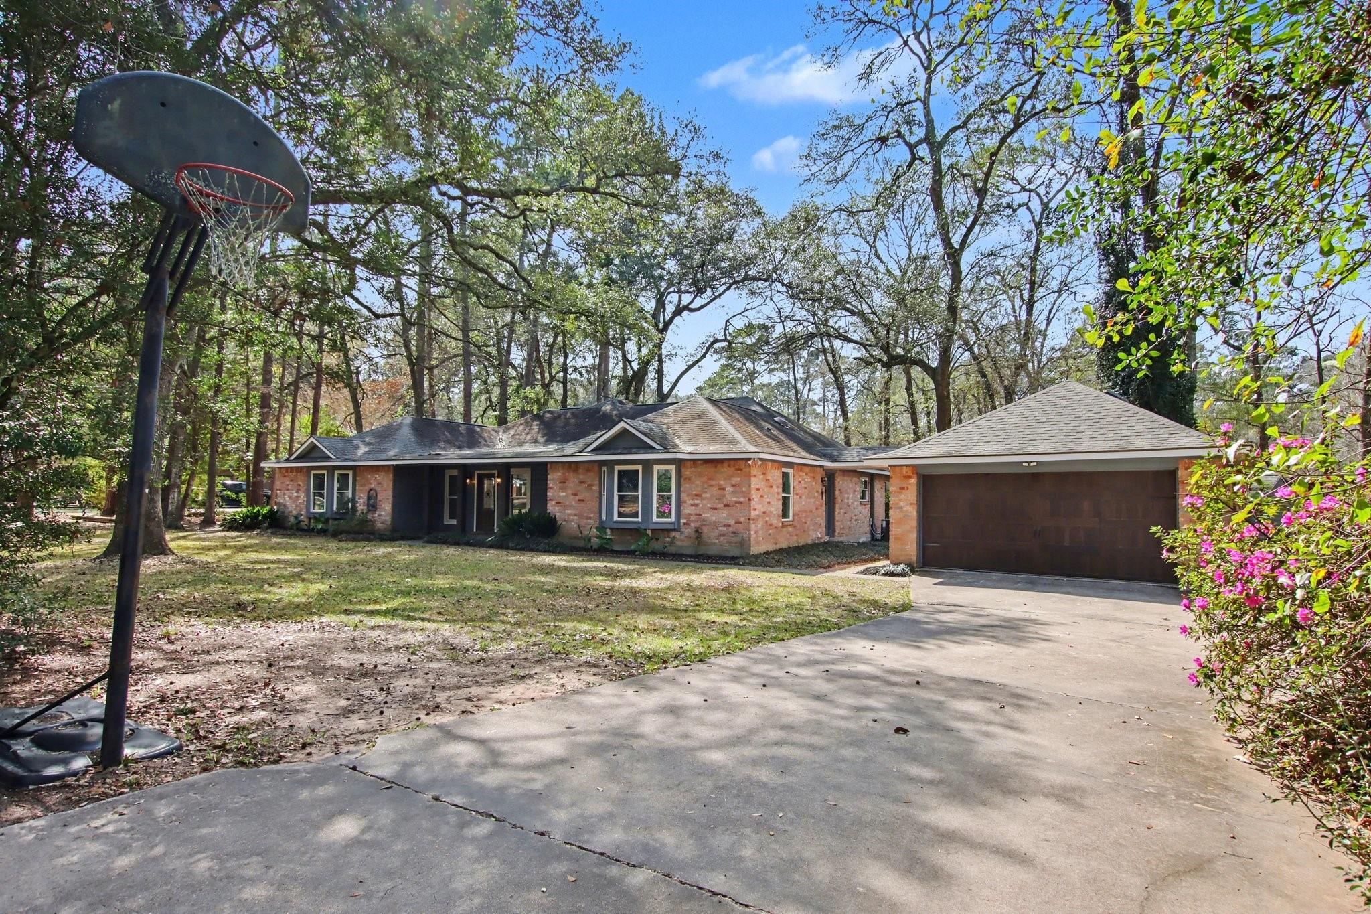

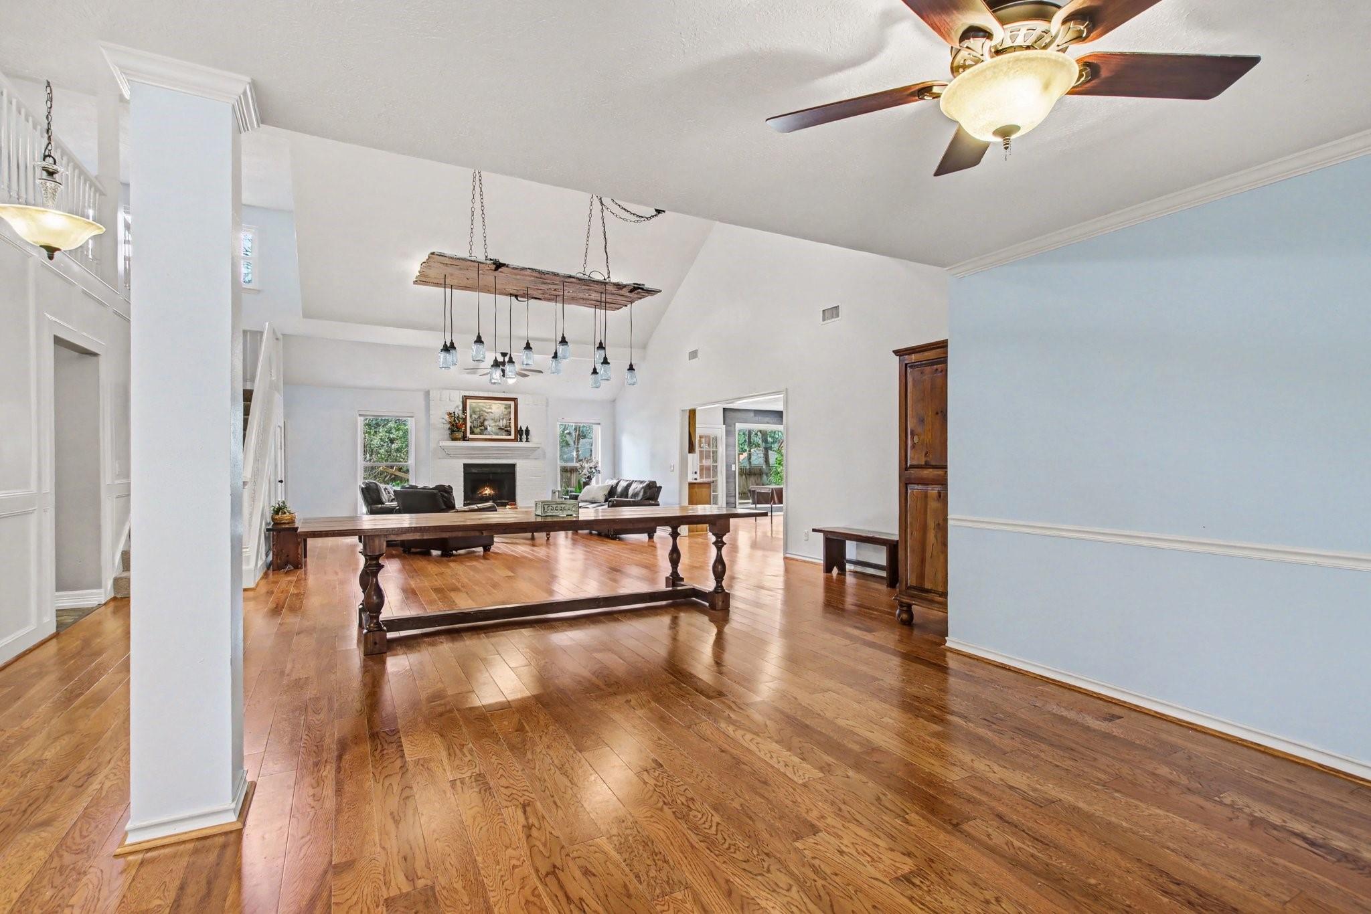
Tucked away on a wooded 1-acre cul-de-sac lot in the quiet acreage community of Rosewood Hill, this property offers the privacy, space, and flexibility you're searching for. A welcoming front porch invites you in where soaring cathedral ceilings, a real woodburning fireplace, and an open-concept layout create a warm yet spacious feel. The large island kitchen flows into the breakfast room with backyard views through picture windows. With four bedrooms plus a private guest suite with semi-private bath, the layout easily accommodates multigenerational living, a home office, playroom, or hobby space. Upstairs, a loft-style game room adds even more versatility. Outside, enjoy mature trees, extra parking, detached 2-car garage, storage shed, private well and septic, plus room to truly breathe. Residents enjoy access to the neighborhood lake, park, tennis and pickleball courts, and new community pool. Low tax rate, no MUD taxes, and highly acclaimed Tomball ISD schools complete the package.

Save
Ask
Tour
Hide
Share
Listing Snapshot
Price 
$599,900
Days On Site 
86 Days
Bedrooms 
5
Inside Area (SqFt) 
3,440 sqft
Total Baths 
3
Full Baths 
3
Partial Baths 
N/A
Lot Size 
1.0002 Acres
Year Built 
1986
MLS® Number 
6419626
Status 
Active
Property Tax 
$9,933
HOA/Condo/Coop Fees 
$83.33 monthly
Sq Ft Source 
N/A
Friends & Family
Recent Activity
12 hours agoListing updated with changes from the MLS®
2 weeks agoPrice changed to $599,900
2 months agoStatus changed to Active
3 months agoListing first seen on site
General Features
Acres 
1.0002
Disclosures 
Other DisclosuresSellers Disclosure
Foundation 
Slab
Garage 
Yes
Garage Spaces 
2
Green Energy Efficient 
Thermostat
Parking 
DetachedGarage Door Opener
Parking Spaces 
2
Property Sub Type 
Single Family Residence
Sewer 
Septic Tank
SqFt Total 
3440
Style 
Traditional
Water Source 
Well
Interior Features
Appliances 
DisposalDouble OvenElectric OvenElectric CooktopDishwasher
Cooling 
Attic FanCeiling Fan(s)ElectricHeat Pump
Fireplace 
Yes
Fireplace Features 
Wood Burning
Fireplaces 
1
Flooring 
CarpetTileVinylWood
Heating 
ElectricHeat Pump
Interior 
High CeilingsKitchen IslandPantryMaster DownstairsVaulted Ceiling(s)Double VanitySmart Thermostat
Laundry Features 
Electric Dryer HookupWasher Hookup
Window Features 
Window Coverings
Save
Ask
Tour
Hide
Share
Exterior Features
Construction Details 
Batts InsulationBrickCement SidingWood SidingBlown-In Insulation
Lot Features 
Cul-De-SacSubdivided
Other Structures 
Shed(s)
Patio And Porch 
Porch
Roof 
Composition
Waterfront Features 
Pond
Windows/Doors 
Window Coverings
Community Features
Association Amenities 
Basketball CourtParkPicnic AreaPlaygroundTennis Court(s)Recreation Facilities
Association Dues 
1000
Community Features 
Tennis Court(s)
Financing Terms Available 
CashConventionalFHAVA Loan
HOA Fee Frequency 
Annually
MLS Area 
35
School District 
53 - Tomball
Schools
School District
53 - Tomball
Elementary School
Rosehill Elementary School
Middle School
Grand Lakes Junior High School
High School
Tomball High School
Listing courtesy of RE/MAX Elite Properties [email protected]

IDX information is provided exclusively for consumers’ personal, non-commercial use. It may not be used for any purpose other than to identify prospective properties consumers may be interested in purchasing. This data is deemed reliable but is not guaranteed accurate by the MLS.

Data provided by HAR.com © 2026. All information provided should be independently verified.

Neighborhood & Commute
Source: Walkscore
Disclosure: Community information and market data powered by Constellation Data Labs. Information is deemed reliable but not guaranteed.
Save
Ask
Tour
Hide
Share