
November 2, 2017
Save
Ask
Tour
Hide
$1,050
93 Days On Site
9733 Neuens Road 10Houston, TX 77080
For Rent|Apartment|Active
2
Beds
1
Total Bath
1
Full Bath
1965
Built
Subdivision:
Pine Village
County:
Harris
Call Now: 346.202.7307
Is this the listing for you? We can help make it yours.
346.202.7307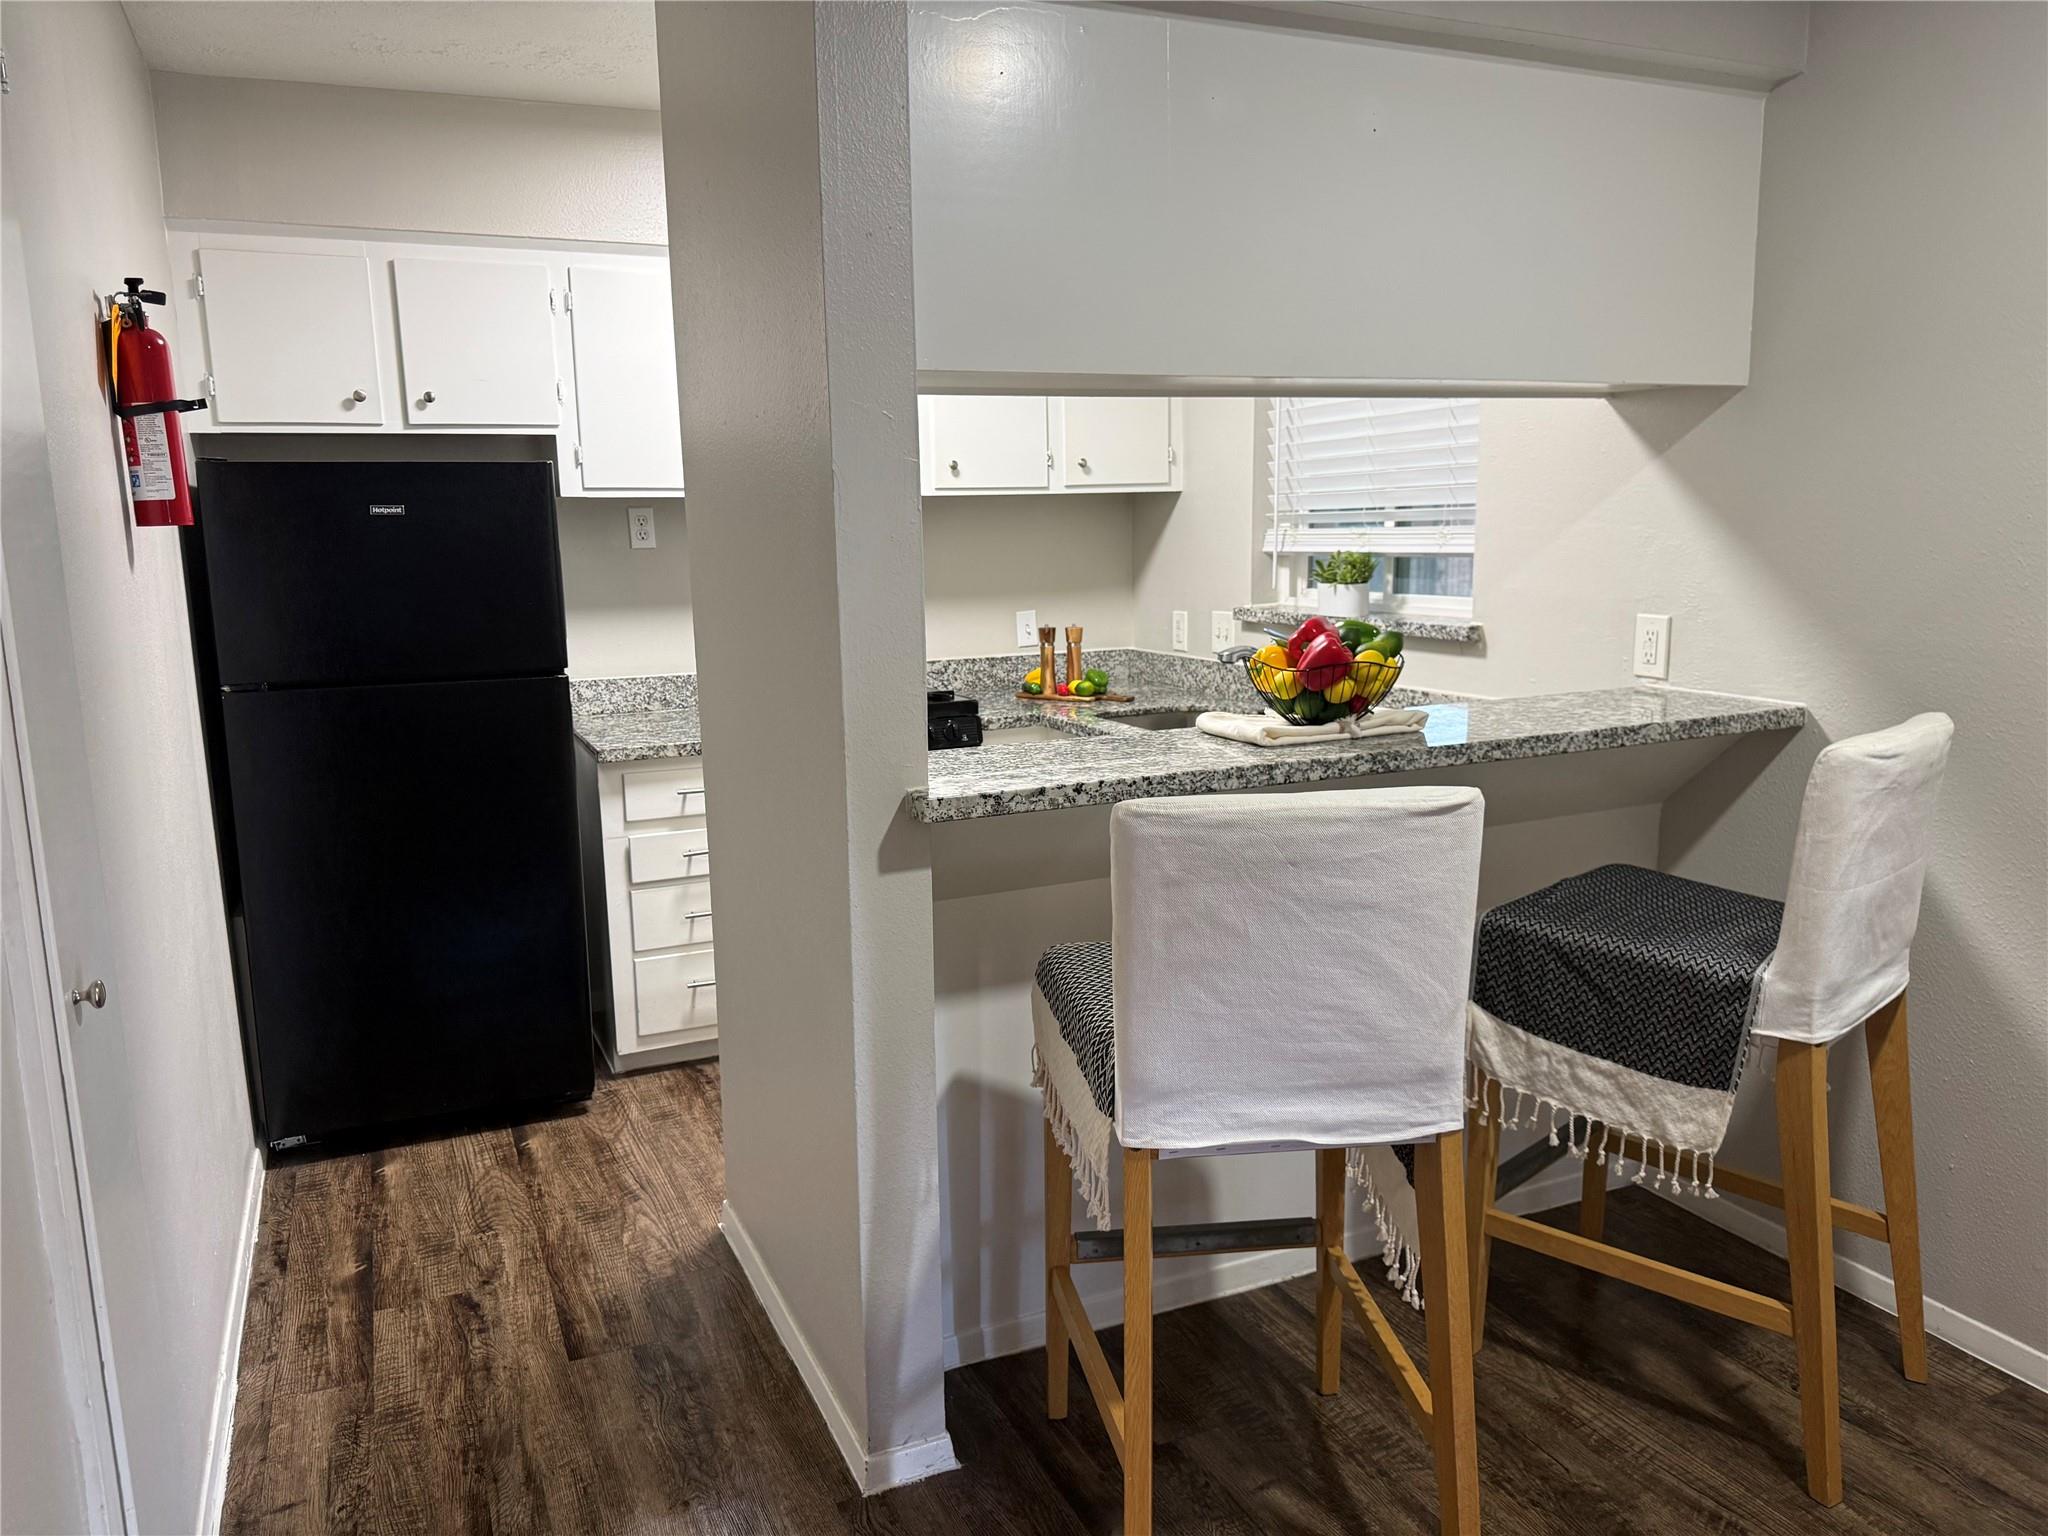
Save
Ask
Tour
Hide
Mortgage Calculator
Monthly Payment (Est.)
Enter an interest rate to see your estimated monthly payment.Calculator powered by Showcase IDX, a Constellation1 Company. Copyright ©2026 Information is deemed reliable but not guaranteed.
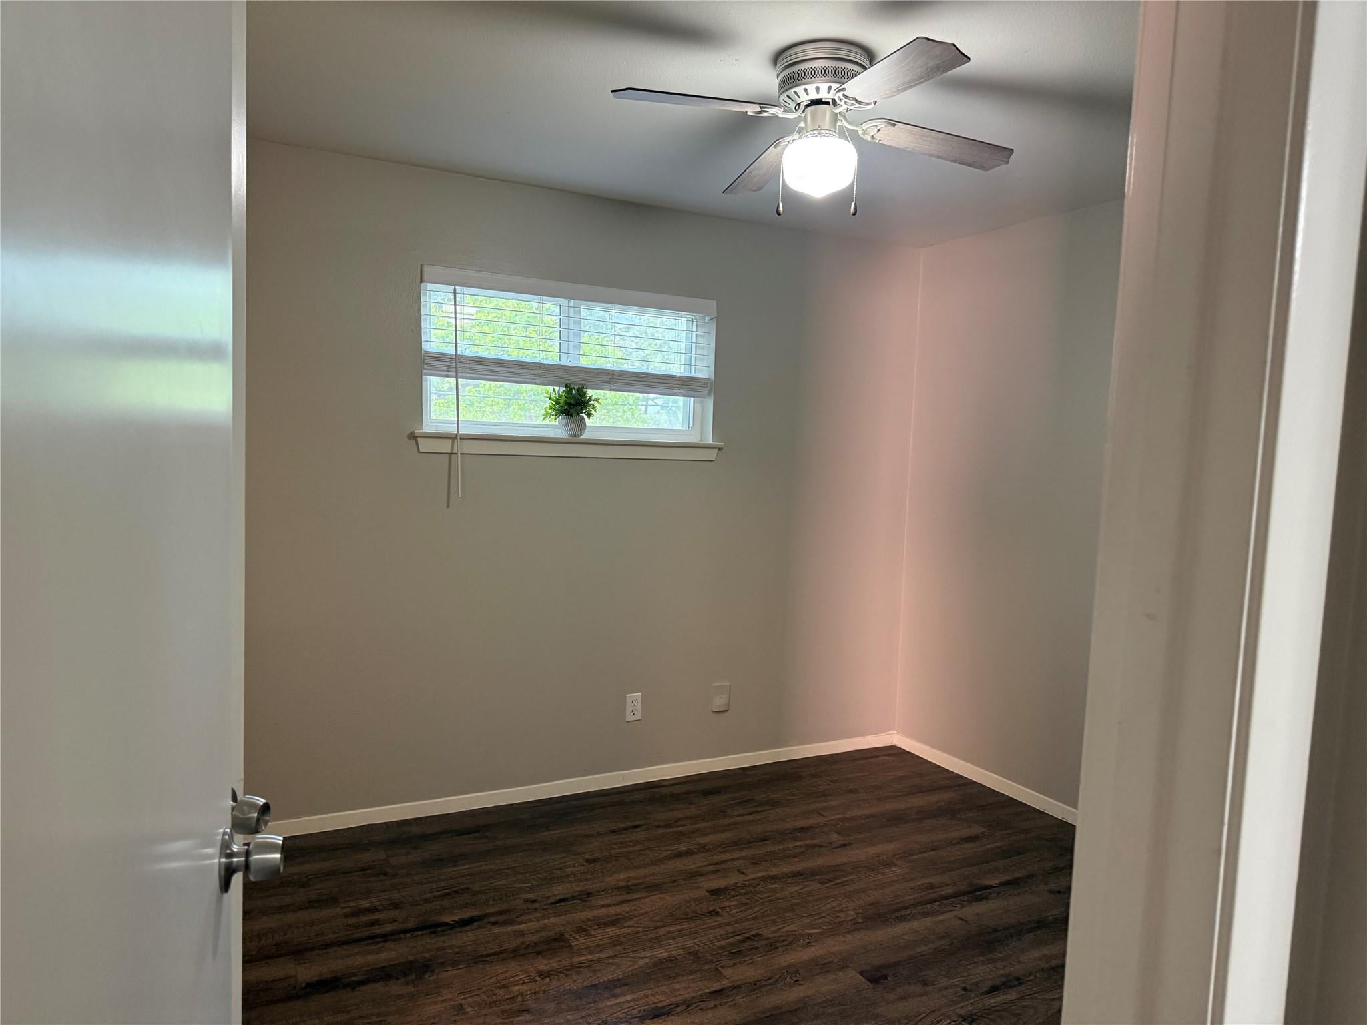
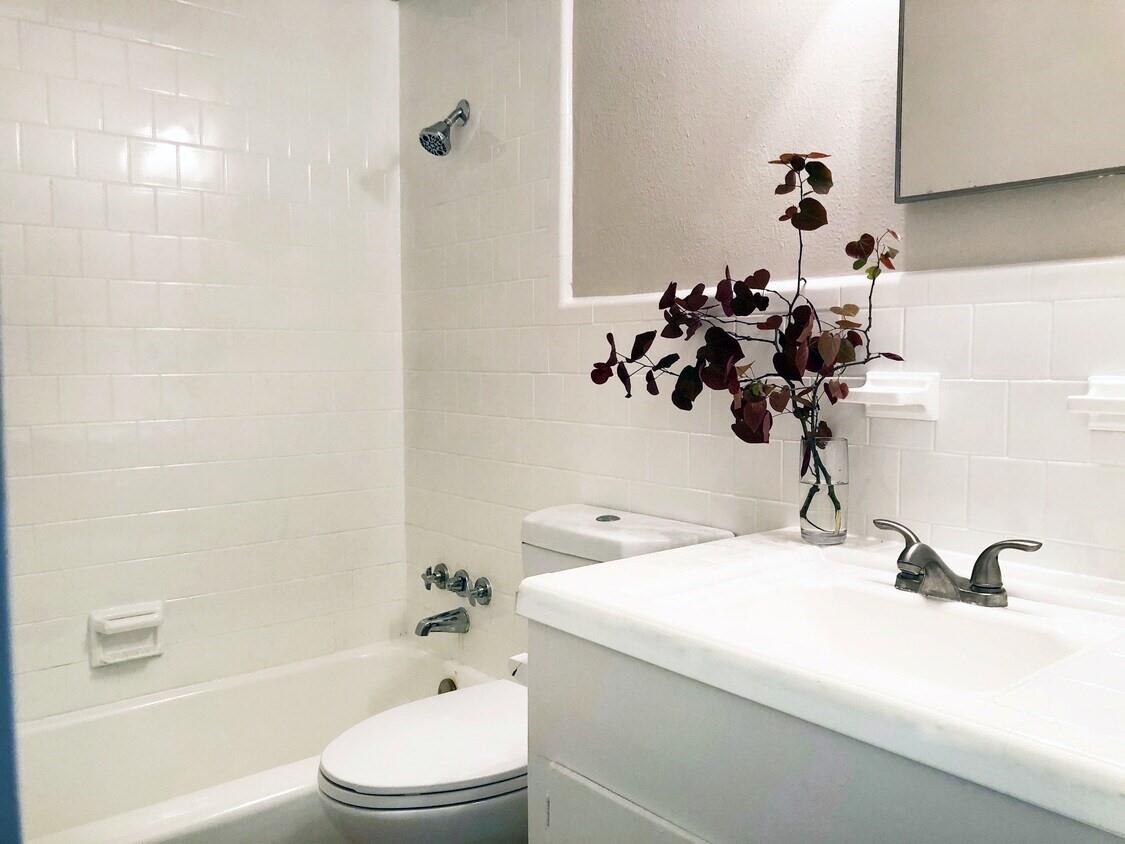
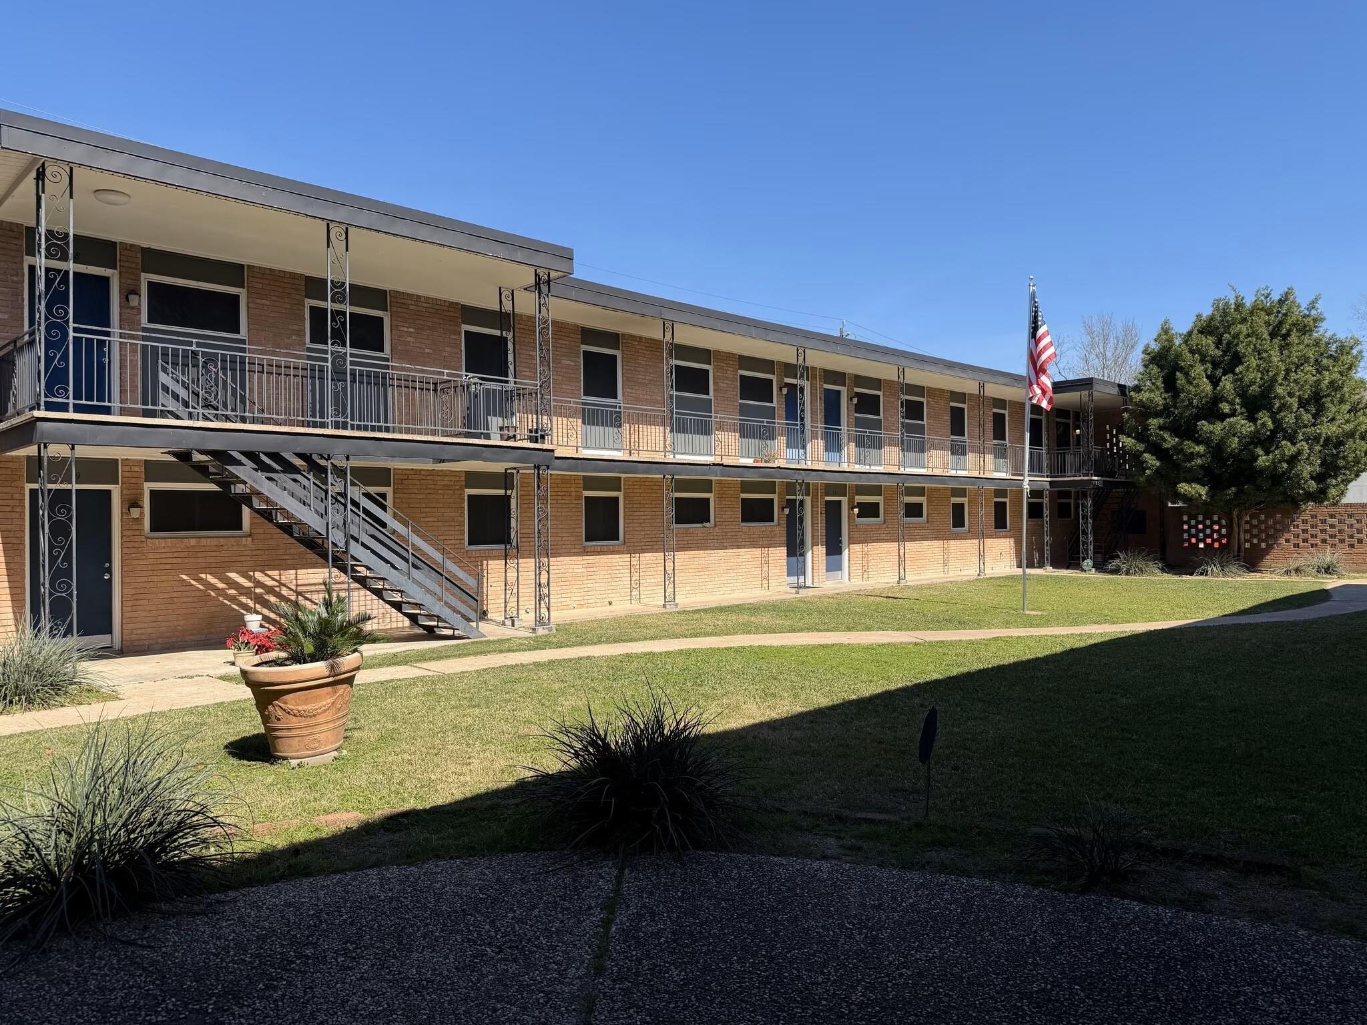
Pine Village Boutique Apartments is an urban retreat for those who want to live near work / school, and experience the fun and excitement that Houston has to offer. Ideally located in the Spring Branch district along Neuens Road right across the street from Spring Woods Middle School, this 2-bedroom unit is our modern model and located on the 2nd floor. It features new appliances, new windows, wood laminate floors, and granite countertops. Don’t like the hassle of bills? We also offer a utilities and amenities package (UAP) that includes several paid-for bills (electric, water, gas, trash, etc) and wonderful amenities such as a pavilion area, covered parking, and free WiFi. No hassle, easy move-in, and GREAT all-around value!
Save
Ask
Tour
Hide
Listing Snapshot
Price
$1,050
Days On Site
93 Days
Bedrooms
2
Inside Area (SqFt)
N/A
Total Baths
1
Full Baths
1
Partial Baths
N/A
Lot Size
N/A
Year Built
1965
MLS® Number
64210869
Status
Active
Property Tax
N/A
HOA/Condo/Coop Fees
N/A
Sq Ft Source
N/A
Friends & Family
Recent Activity
| a week ago | Listing updated with changes from the MLS® | |
| 2 weeks ago | Price changed to $1,050 | |
| 3 months ago | Listing first seen on site |
General Features
Disclosures
No Disclosures
Lease Term
12 Months
Pets
Call
Property Sub Type
Apartment
Sewer
Public Sewer
Water Source
Public
Interior Features
Cooling
Electric
Heating
Electric
Bedroom
Dimensions - 12x10Level - FirstArea - 120
Master Bedroom
Dimensions - 12x12Level - FirstArea - 144
Save
Ask
Tour
Hide
Exterior Features
Lot Features
Other
Community Features
MLS Area
24
School District
49 - Spring Branch
Schools
School District
49 - Spring Branch
Elementary School
Pine Shadows Elementary School
Middle School
Spring Woods Middle School
High School
Spring Woods High School
Listing courtesy of homecoin.com [email protected]
IDX information is provided exclusively for consumers’ personal, non-commercial use. It may not be used for any purpose other than to identify prospective properties consumers may be interested in purchasing. This data is deemed reliable but is not guaranteed accurate by the MLS.
Data provided by HAR.com © 2026. All information provided should be independently verified.
IDX information is provided exclusively for consumers’ personal, non-commercial use. It may not be used for any purpose other than to identify prospective properties consumers may be interested in purchasing. This data is deemed reliable but is not guaranteed accurate by the MLS.
Data provided by HAR.com © 2026. All information provided should be independently verified.
Neighborhood & Commute
Source: Walkscore
Disclosure: Community information and market data powered by Constellation Data Labs. Information is deemed reliable but not guaranteed.
Save
Ask
Tour
Hide
Did you know? You can invite friends and family to your search. They can join your search, rate and discuss listings with you.