Search For Homes

Save
Ask
Tour
Hide
Share
$3,500
81 Days On Site

9610 Champions Cove Drive
Spring, TX 77379

For Rent|Single Family Residence|Active
5
Beds
4
Total Baths
4
Full Baths
3,384
SqFt
$1
/SqFt
2002
Built
Subdivision:
Champion Forest
County:
Harris
Call Now: 346.202.7307
Is this the listing for you? We can help make it yours.
346.202.7307
9610 Champions Cove Drive9610 Champions Cove Drive9610 Champions Cove Drive9610 Champions Cove Drive
Save
Ask
Tour
Hide
Share

Mortgage Calculator

Monthly Payment (Est.)

$16
Calculator powered by Showcase IDX, a Constellation1 Company. Copyright ©2026 Information is deemed reliable but not guaranteed.

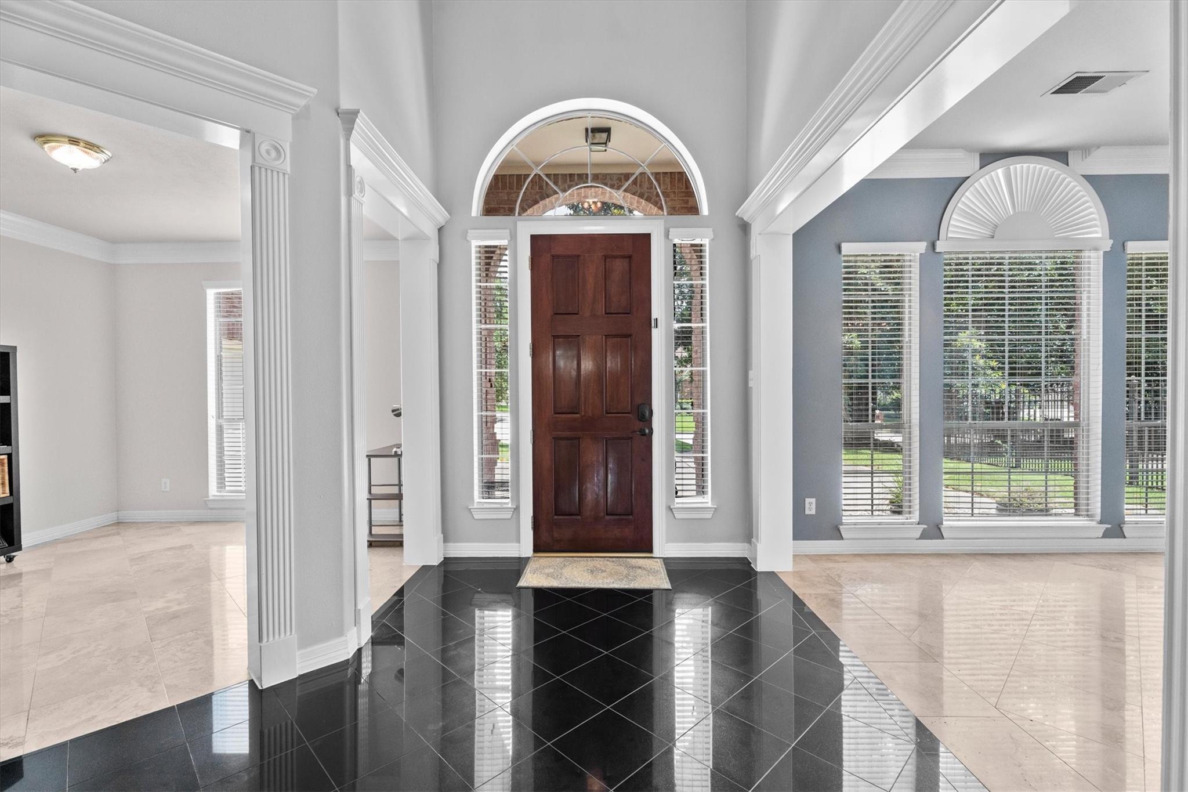
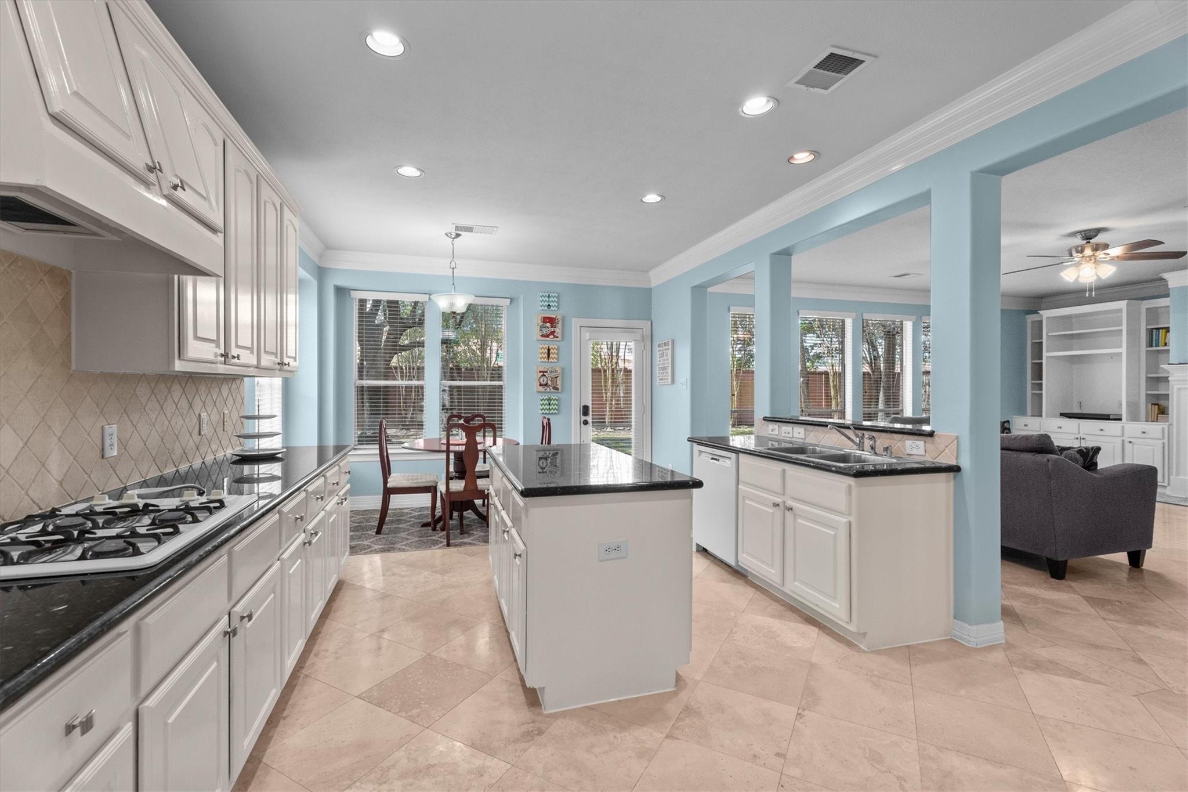
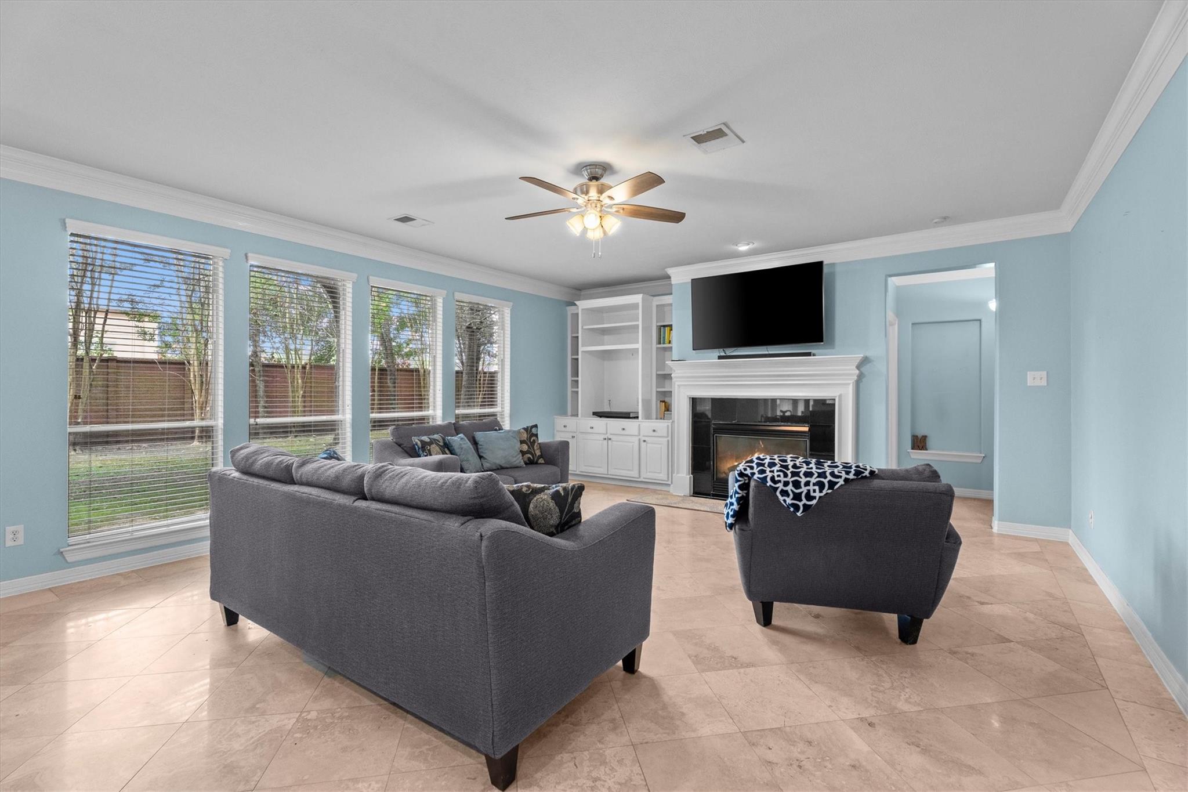
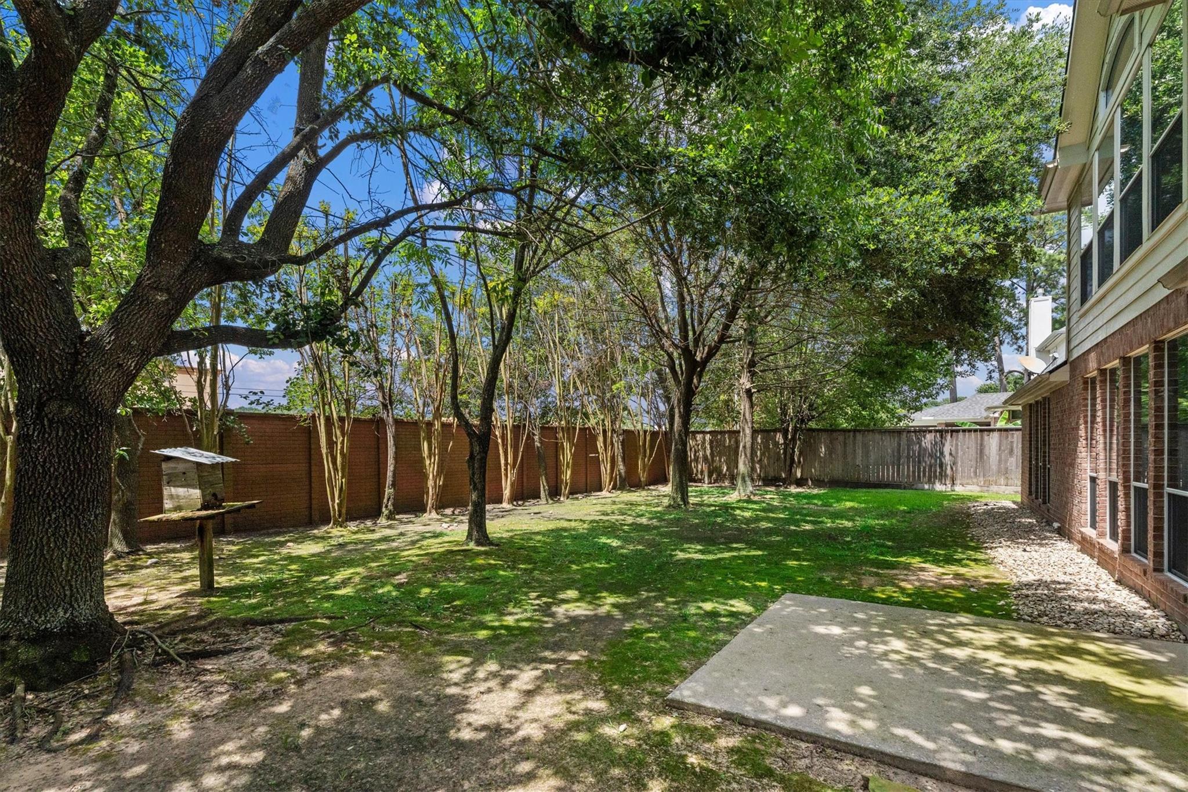
This elegant 3,384 sqft home in the Estates at Windrush is sure to impress. Upon entry, the gleaming marble floors & sweeping staircase set a grand tone. The chef's kitchen dazzles w/ white cabinetry, granite countertops, a large island, and stainless appliances - open to a bright family room & fireplace. With 5 bedrooms, 4 full bathrooms, & a dedicated home office, there is room for everyone to live, work, & thrive. The luxurious primary suite features a spa bath w/ soaking tub, dual vanities, & custom walk-in closet. Secondary bedrooms are spacious & well-appointed. Enjoy a dedicated laundry room, ample storage throughout, & a private backyard oasis shaded by towering trees — perfect for entertaining. A rare opportunity to live in one of Northwest Houston's premier enclaves. Minutes to Vintage Park, Kickerillo-Mischer Preserve, Pearl-Finch Museum Of Fine Arts, & iconic Champions Golf Club nearby. Convenient to 249, 99, & Beltway 8. Klein ISD. Ready for immediate move-in!

Save
Ask
Tour
Hide
Share
Listing Snapshot
Price 
$3,500
Days On Site 
81 Days
Bedrooms 
5
Inside Area (SqFt) 
3,384 sqft
Total Baths 
4
Full Baths 
4
Partial Baths 
N/A
Lot Size 
0.2462 Acres
Year Built 
2002
MLS® Number 
64237603
Status 
Active
Property Tax 
N/A
HOA/Condo/Coop Fees 
N/A
Sq Ft Source 
N/A
Friends & Family
Recent Activity
a month agoListing updated with changes from the MLS®
a month agoPrice changed to $3,500
3 months agoListing first seen on site
General Features
Acres 
0.2462
Attached Garage 
Yes
Disclosures 
Other Disclosures
Garage 
Yes
Garage Spaces 
2
Green Energy Efficient 
ThermostatExposure/Shade
Lease Term 
12 Months
Number Of Stories 
2
Parking 
Attached
Parking Spaces 
2
Pets 
Call
Property Sub Type 
Single Family Residence
Security 
Prewired
SqFt Total 
3384
Style 
Traditional
Water Source 
Public
Interior Features
Appliances 
DisposalConvection OvenElectric OvenMicrowaveDishwasher
Cooling 
Ceiling Fan(s)Electric
Fireplace 
Yes
Fireplace Features 
GasGas Log
Fireplaces 
1
Flooring 
CarpetMarbleStoneTile
Heating 
Natural Gas
Interior 
High CeilingsWalk-In Closet(s)Kitchen IslandMaster DownstairsGranite CountersDouble VanitySoaking TubSmart Thermostat
Laundry Features 
Electric Dryer HookupGas Dryer HookupWasher Hookup
Window Features 
Low Emissivity Windows
Bedroom 
Dimensions - 11 x 13Level - SecondArea - 143
Breakfast 
Dimensions - 12 x 8Level - FirstArea - 96
Den 
Dimensions - 19 x 18Level - FirstArea - 342
Dining Room 
Dimensions - 11 x 12Level - FirstArea - 132
Game Room 
Dimensions - 20 x 19Level - SecondArea - 380
Kitchen 
Dimensions - 13 x 12Level - FirstArea - 156
Living Room 
Dimensions - 12 x 12Level - FirstArea - 144
Master Bathroom 
Level - First
Master Bedroom 
Dimensions - 13 x 18Level - FirstArea - 234
Utility Room 
Dimensions - 8 x 5Level - FirstArea - 40
Save
Ask
Tour
Hide
Share
Exterior Features
Construction Details 
Blown-In Insulation
Fencing 
Back Yard
Lot Features 
Back YardSubdivided
Patio And Porch 
Patio
Windows/Doors 
Low Emissivity Windows
Community Features
Accessibility Features 
Therapeutic Whirlpool
Community Features 
Curbs
MLS Area 
13
School District 
32 - Klein
Schools
School District
32 - Klein
Elementary School
Brill Elementary School
Middle School
Kleb Intermediate School
High School
Klein High School
Listing courtesy of Pennington Reid Residential [email protected]

IDX information is provided exclusively for consumers’ personal, non-commercial use. It may not be used for any purpose other than to identify prospective properties consumers may be interested in purchasing. This data is deemed reliable but is not guaranteed accurate by the MLS.

Data provided by HAR.com © 2026. All information provided should be independently verified.

Neighborhood & Commute
Source: Walkscore
Disclosure: Community information and market data powered by Constellation Data Labs. Information is deemed reliable but not guaranteed.
Save
Ask
Tour
Hide
Share