Search For Homes

Save
Ask
Tour
Hide
Share
$299,000
72 Days On Site

20522 Keegans Ledge Lane
Cypress, TX 77433

For Sale|Single Family Residence|Active
3
Beds
2
Total Baths
2
Full Baths
1,768
SqFt
$169
/SqFt
2010
Built
Subdivision:
Pine Crk/Canyon Lake West 02
County:
Harris
Call Now: 346.202.7307
Is this the listing for you? We can help make it yours.
346.202.7307
20522 Keegans Ledge Lane20522 Keegans Ledge Lane20522 Keegans Ledge Lane20522 Keegans Ledge Lane
Save
Ask
Tour
Hide
Share

Mortgage Calculator

Monthly Payment (Est.)

$1,364
Calculator powered by Showcase IDX, a Constellation1 Company. Copyright ©2026 Information is deemed reliable but not guaranteed.

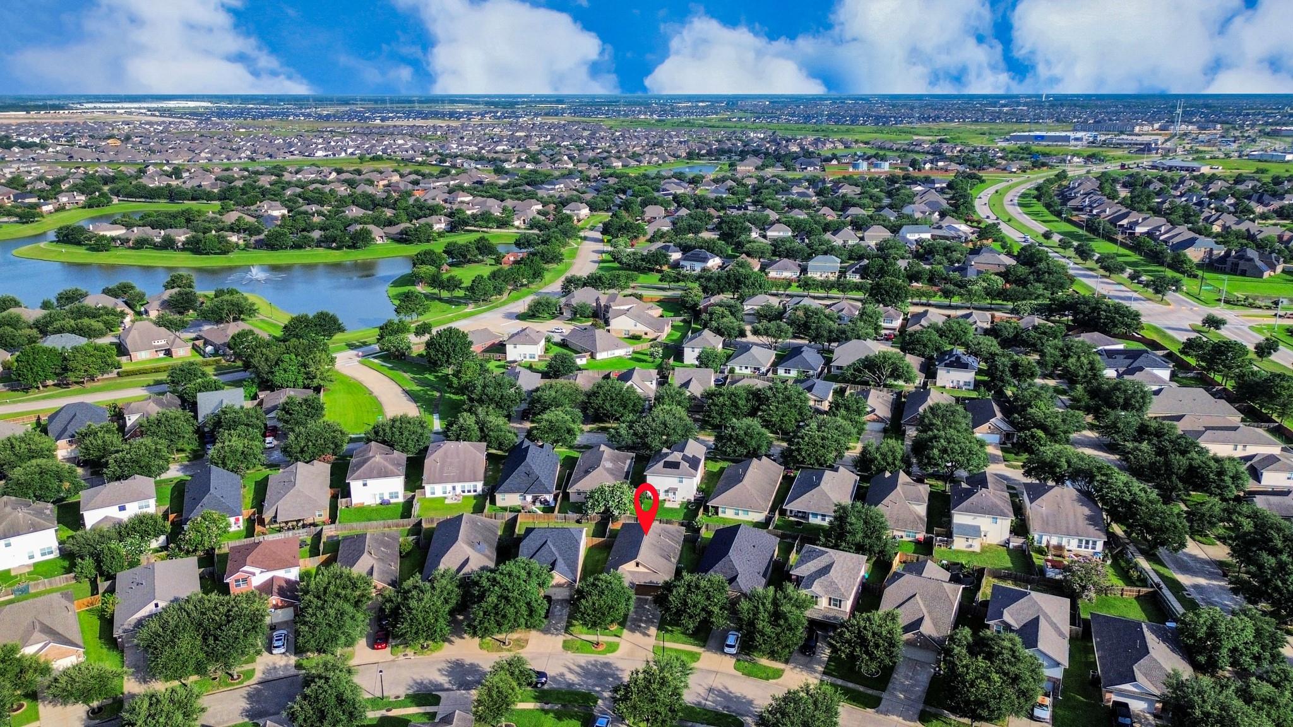
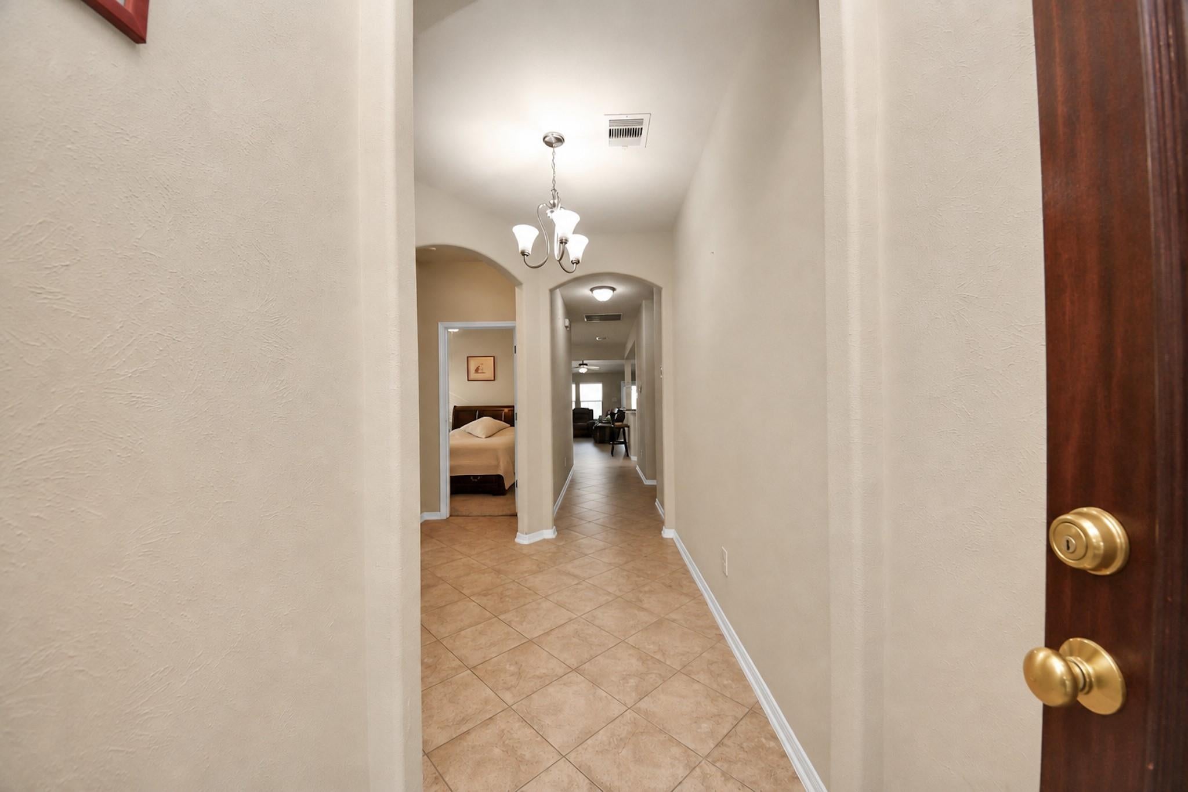
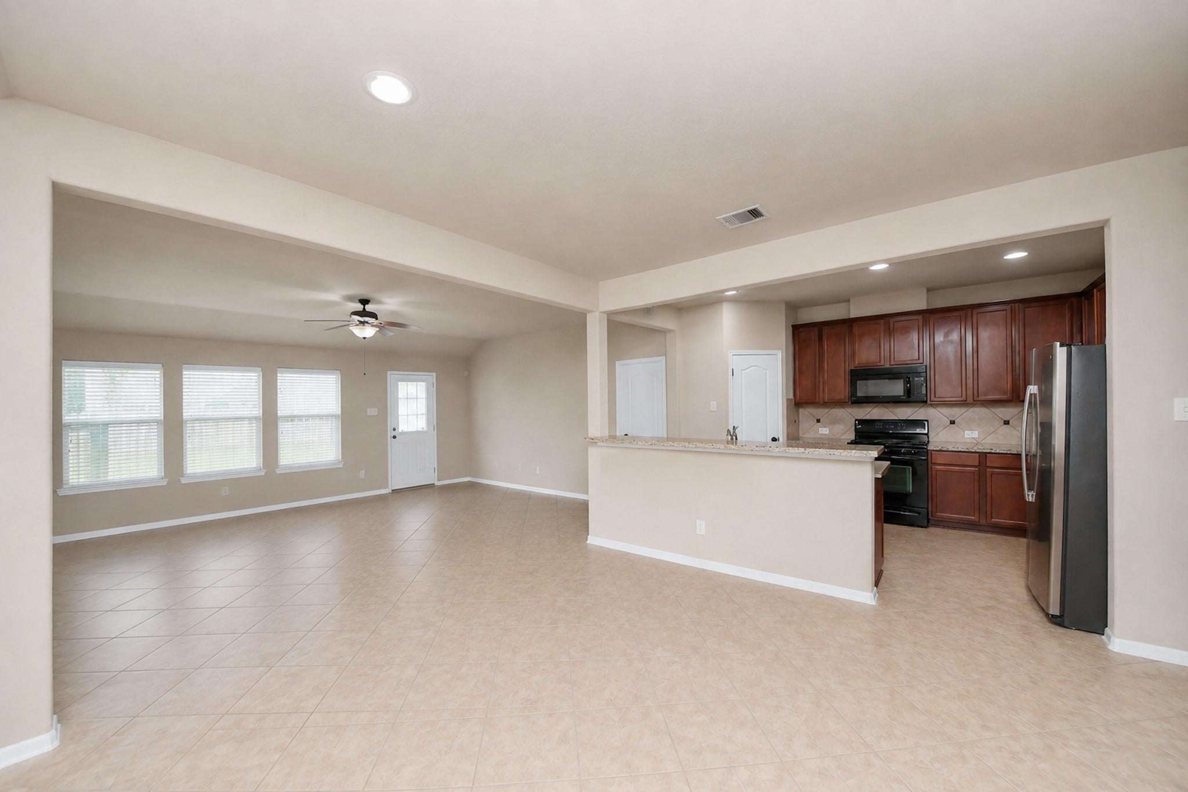
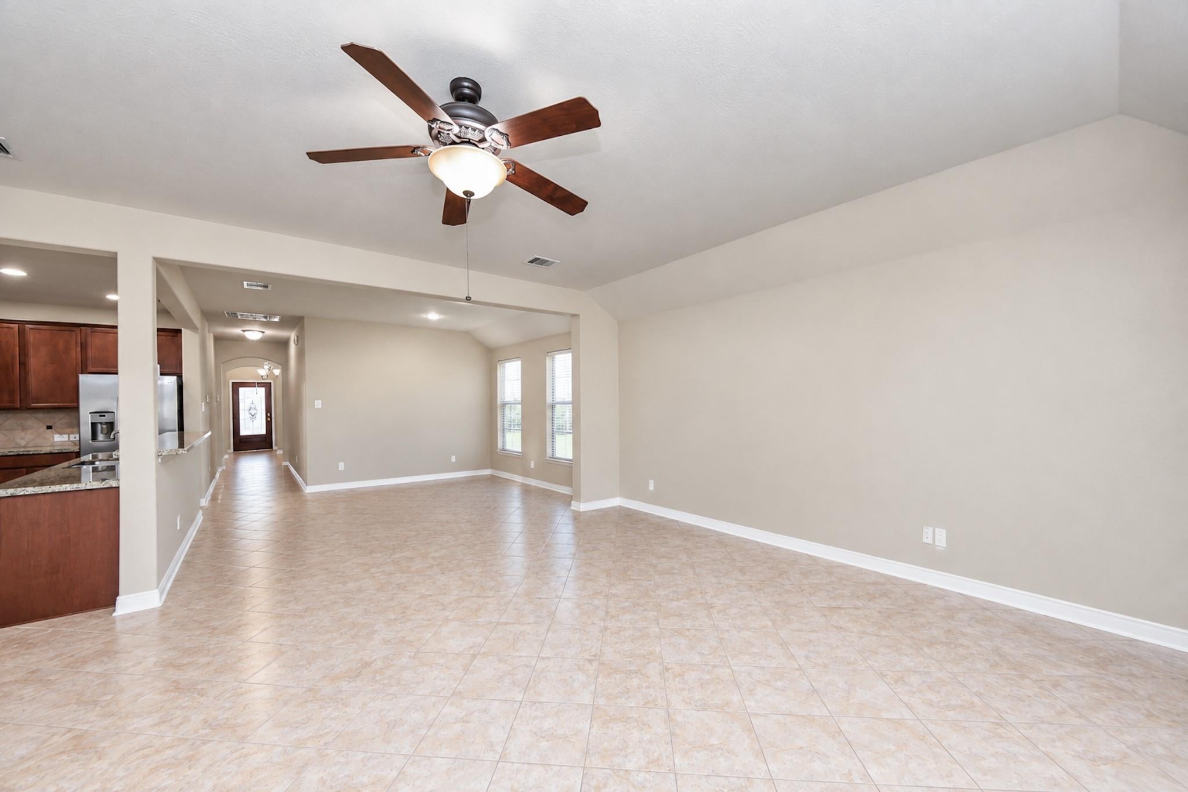
Experience comfort, style, and convenience—this Cypress gem is ready for you to call home! Beautiful 1-story home features an open-concept layout with 3 spacious bedrooms and 2 full baths. The open-concept floor plan seamlessly connects the kitchen, dining, and living areas, creating a bright and inviting space, all complemented by stylish tile flooring throughout the living space and carpet in the bedrooms. The kitchen has it all—granite countertops paired with a coordinating tiled backsplash, warm color 42-inch upper cabinets, recessed lighting, and granite-top breakfast-bar seating, perfect for entertaining. Washer, Dryer, and Fridge included! Residents have access to interconnected amenities across Canyon Lakes West, including lakes, multiple pools, splash pads, fitness centers, tennis/basketball courts, parks, and scenic trails—perfect for an active lifestyle. Conveniently located near restaurants, shopping, entertainment, and major highways. Schedule your private showing today!

Save
Ask
Tour
Hide
Share
Listing Snapshot
Price 
$299,000
Days On Site 
72 Days
Bedrooms 
3
Inside Area (SqFt) 
1,768 sqft
Total Baths 
2
Full Baths 
2
Partial Baths 
N/A
Lot Size 
0.1259 Acres
Year Built 
2010
MLS® Number 
64271140
Status 
Active
Property Tax 
$7,503
HOA/Condo/Coop Fees 
$90.83 monthly
Sq Ft Source 
N/A
Friends & Family
Recent Activity
3 weeks agoListing updated with changes from the MLS®
3 weeks agoPrice changed to $299,000
2 months agoListing first seen on site
General Features
Acres 
0.1259
Attached Garage 
Yes
Disclosures 
ExclusionsMudOther DisclosuresReports AvailableSellers Disclosure
Foundation 
Slab
Garage 
Yes
Garage Spaces 
2
Green Energy Efficient 
Thermostat
Parking 
AttachedGarage Door Opener
Parking Spaces 
2
Property Sub Type 
Single Family Residence
SqFt Total 
1768
Style 
Traditional
Water Source 
Public
Interior Features
Appliances 
DisposalGas OvenMicrowaveGas RangeDishwasher
Cooling 
Ceiling Fan(s)Electric
Flooring 
CarpetTile
Heating 
Natural Gas
Interior 
High CeilingsWalk-In Closet(s)PantryGranite CountersDouble VanitySoaking TubSmart Thermostat
Laundry Features 
Electric Dryer HookupWasher Hookup
Window Features 
Window Coverings
Bedroom 
Dimensions - 10X10Level - FirstArea - 100
Dining Room 
Dimensions - 14X12Level - FirstArea - 168
Kitchen 
Dimensions - 10X14Level - FirstArea - 140
Living Room 
Dimensions - 20X15Level - FirstArea - 300
Master Bedroom 
Dimensions - 16X12Level - FirstArea - 192
Utility Room 
Dimensions - 6X6Level - FirstArea - 36
Save
Ask
Tour
Hide
Share
Exterior Features
Construction Details 
Brick
Fencing 
Back Yard
Lot Features 
Subdivided
Patio And Porch 
Patio
Roof 
Composition
Windows/Doors 
Window Coverings
Community Features
Association Amenities 
Basketball CourtClubhouseDog ParkFitness CenterJogging PathParkPicnic AreaPlaygroundPoolSport CourtTennis Court(s)Recreation Facilities
Association Fee 
$1090.0
Association Fee Frequency 
Annually
Community Features 
CurbsClubhouse
MLS Area 
25
School District 
13 - Cypress-Fairbanks
Financing Terms Available 
CashConventionalFHAOwner Will CarryVA Loan
Roads 
Concrete
Schools
School District
13 - Cypress-Fairbanks
Elementary School
Andre Elementary School
Middle School
Anthony Middle School (Cypress-Fairbanks)
High School
Cypress Springs High School
Listing courtesy of Keller Williams Memorial [email protected]

IDX information is provided exclusively for consumers’ personal, non-commercial use. It may not be used for any purpose other than to identify prospective properties consumers may be interested in purchasing. This data is deemed reliable but is not guaranteed accurate by the MLS.

Data provided by HAR.com © 2026. All information provided should be independently verified.

Neighborhood & Commute
Source: Walkscore
Disclosure: Community information and market data powered by Constellation Data Labs. Information is deemed reliable but not guaranteed.
Save
Ask
Tour
Hide
Share