Search For Homes

Save
Ask
Tour
Hide
Share
$99,500
62 Days On Site

8229 Kingsbrook Road 229
Houston, TX 77024

For Sale|Condominium|Active
2
Beds
2
Total Baths
2
Full Baths
1,052
SqFt
$95
/SqFt
1964
Built
Subdivision:
Bayou Bend T/H Condo
County:
Harris
Call Now: 346.202.7307
Is this the listing for you? We can help make it yours.
346.202.7307
8229 Kingsbrook Road 2298229 Kingsbrook Road 2298229 Kingsbrook Road 2298229 Kingsbrook Road 229
Save
Ask
Tour
Hide
Share

Mortgage Calculator

Monthly Payment (Est.)

Enter an interest rate to see your estimated monthly payment.
Calculator powered by Showcase IDX, a Constellation1 Company. Copyright ©2026 Information is deemed reliable but not guaranteed.

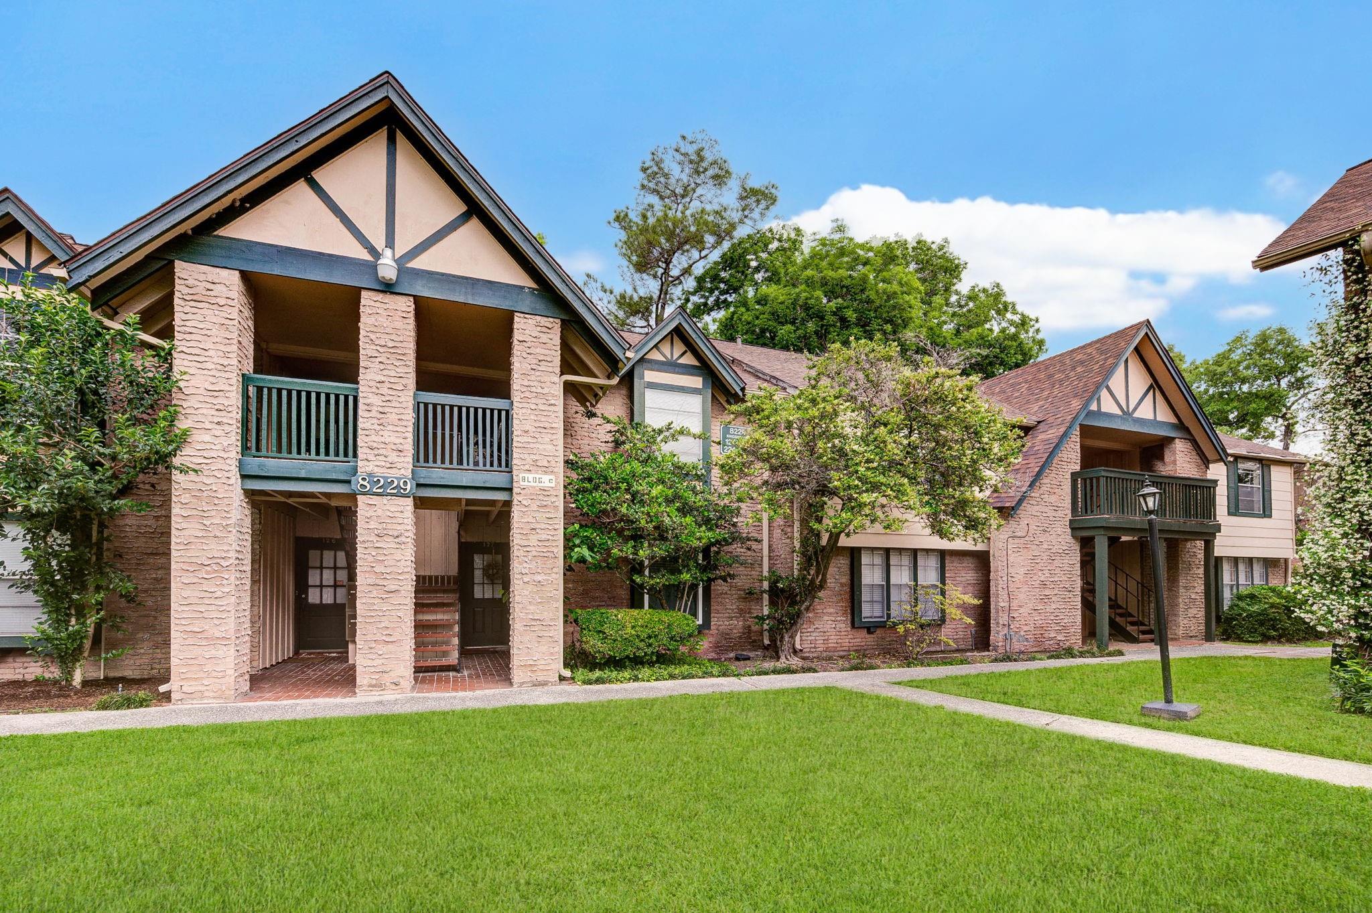
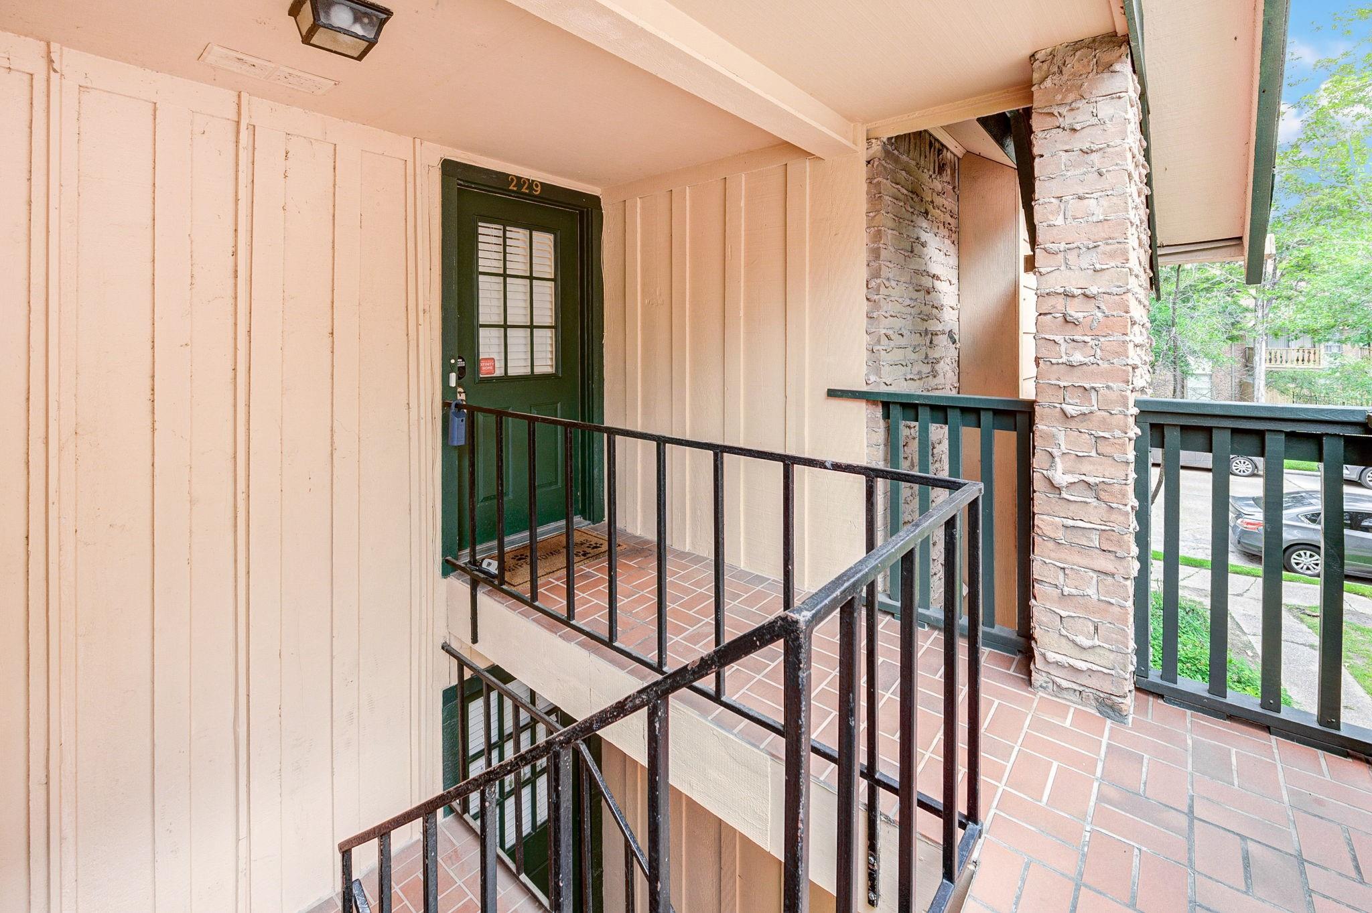
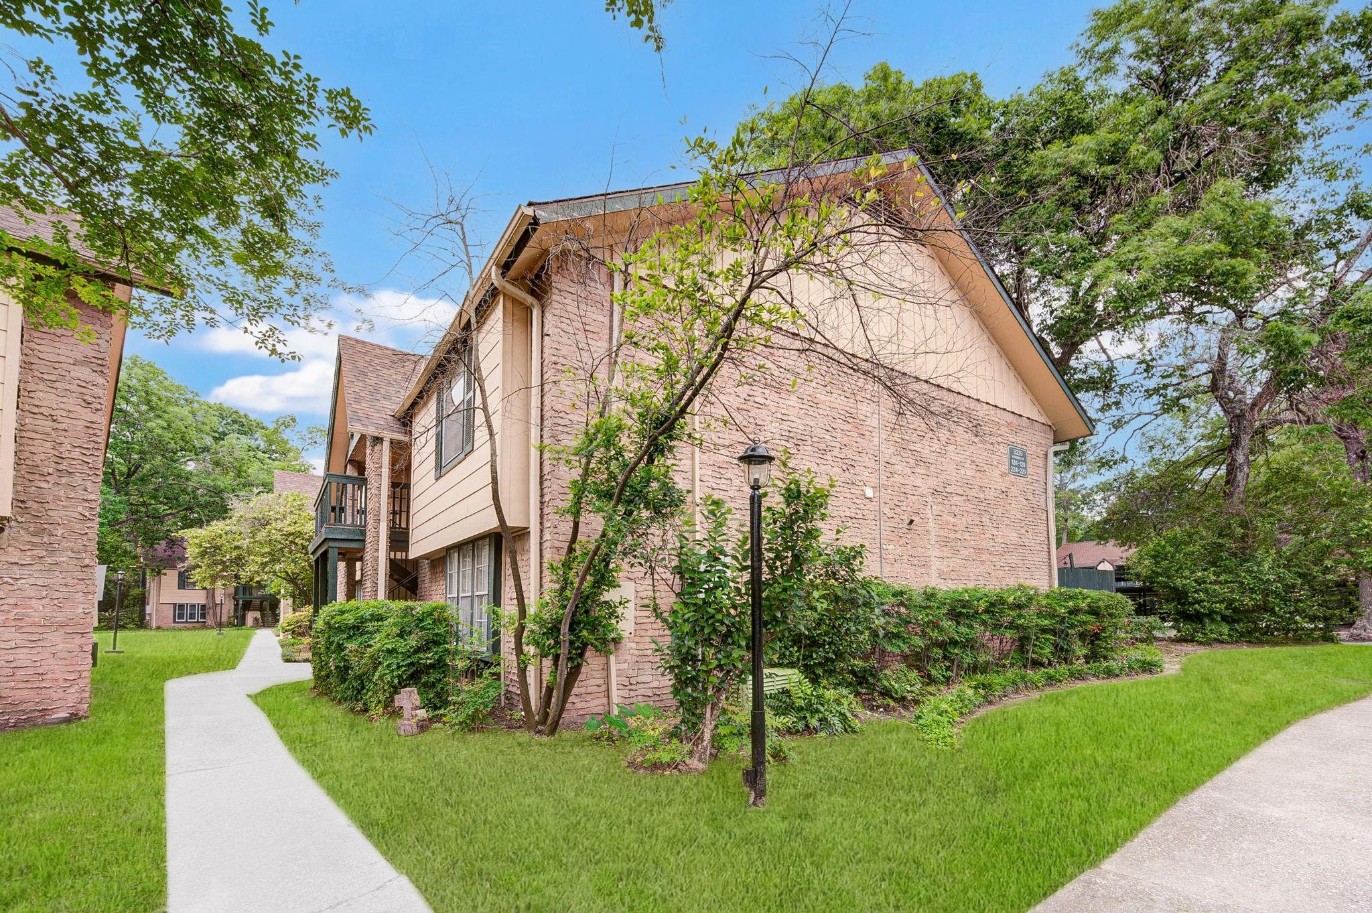
Over 1,000 SF of living space in the beautiful community of Bayou Bend T/H Condos!! This charming one story Condo offers 2 bed/ 2 full baths. Located on the second floor, the unit features open floor plan with living room, dining, kitchen with plenty cabinets, storage, balcony, view to the pool, lush of landscaping in the property. All appliances will remain with the property. The monthly HOA includes; electricity, high speed internet, water, sewer, trash pick up, insurance of the building, ground, exterior of the building, maintenance of recreational facilities. Location!! Centrally located with easy access to I-10, 610, Beltway 8 and US 59. Near groceries stores, restaurants, Galleria Mall and entertainment. Zoned to Spring Branch School District. Hurry and make your appointment! It won't last long.

Save
Ask
Tour
Hide
Share
Listing Snapshot
Price 
$99,500
Days On Site 
62 Days
Bedrooms 
2
Inside Area (SqFt) 
1,052 sqft
Total Baths 
2
Full Baths 
2
Partial Baths 
N/A
Lot Size 
8.552 Acres
Year Built 
1964
MLS® Number 
64280238
Status 
Active
Property Tax 
$3,193
HOA/Condo/Coop Fees 
$764 monthly
Sq Ft Source 
N/A
Friends & Family
Recent Activity
a month agoListing updated with changes from the MLS®
a month agoPrice changed to $99,500
2 months agoListing first seen on site
General Features
Acres 
8.552
Carport 
1
Disclosures 
Estate
Foundation 
Slab
Number Of Stories 
2
Parking 
Assigned
Parking Spaces 
1
Property Sub Type 
Condominium
Sewer 
Public Sewer
SqFt Total 
1052
Style 
Traditional
Water Source 
Public
Interior Features
Appliances 
DisposalElectric RangeDishwasherWasher/Dryer
Cooling 
Ceiling Fan(s)Electric
Flooring 
LaminateTile
Heating 
Electric
Interior 
Walk-In Closet(s)
Laundry Features 
Inside
Bathroom 
Dimensions - 6x8Level - SecondArea - 48
Bedroom 
Dimensions - 13x10Level - SecondArea - 130
Dining Room 
Dimensions - 8x12Level - SecondArea - 96
Exterior Porch/Balcony 
Dimensions - 5x13Level - SecondArea - 65
Kitchen 
Dimensions - 8x11Level - SecondArea - 88
Living Room 
Dimensions - 16x16Level - SecondArea - 256
Master Bathroom 
Dimensions - 5x9Level - SecondArea - 45
Master Bedroom 
Dimensions - 16x13`Level - Second
Utility Room 
Dimensions - 3x6Level - SecondArea - 18
Save
Ask
Tour
Hide
Share
Exterior Features
Construction Details 
BrickWood Siding
Exterior 
BalconyStorage
Lot Features 
Corner Lot
Other Structures 
Storage
Roof 
Composition
View 
Pool
Waterview 
Pool
Community Features
Association Amenities 
TrashWater
Association Fee 
$764.0
Association Fee Frequency 
Monthly
MLS Area 
23
School District 
49 - Spring Branch
Financing Terms Available 
CashConventional
Roads 
Concrete
Schools
School District
49 - Spring Branch
Elementary School
Hunters Creek Elementary School
Middle School
Spring Branch Middle School (Spring Branch)
High School
Memorial High School (Spring Branch)
Listing courtesy of HomeSmart [email protected]

IDX information is provided exclusively for consumers’ personal, non-commercial use. It may not be used for any purpose other than to identify prospective properties consumers may be interested in purchasing. This data is deemed reliable but is not guaranteed accurate by the MLS.

Data provided by HAR.com © 2026. All information provided should be independently verified.

Neighborhood & Commute
Source: Walkscore
Disclosure: Community information and market data powered by Constellation Data Labs. Information is deemed reliable but not guaranteed.
Save
Ask
Tour
Hide
Share