Search For Homes

Save
Ask
Tour
Hide
Share
$449,999
63 Days On Site

24718 Bastiani Canvas Lane
Katy, TX 77493

For Sale|Single Family Residence|Active
3
Beds
3
Total Baths
2
Full Baths
1
Partial Bath
2,642
SqFt
$170
/SqFt
2021
Built
Subdivision:
Camillo Lakes Sec 3
County:
Harris
Call Now: 346.202.7307
Is this the listing for you? We can help make it yours.
346.202.7307
24718 Bastiani Canvas Lane24718 Bastiani Canvas Lane24718 Bastiani Canvas Lane24718 Bastiani Canvas Lane
Save
Ask
Tour
Hide
Share

Mortgage Calculator

Monthly Payment (Est.)

Enter an interest rate to see your estimated monthly payment.
Calculator powered by Showcase IDX, a Constellation1 Company. Copyright ©2026 Information is deemed reliable but not guaranteed.

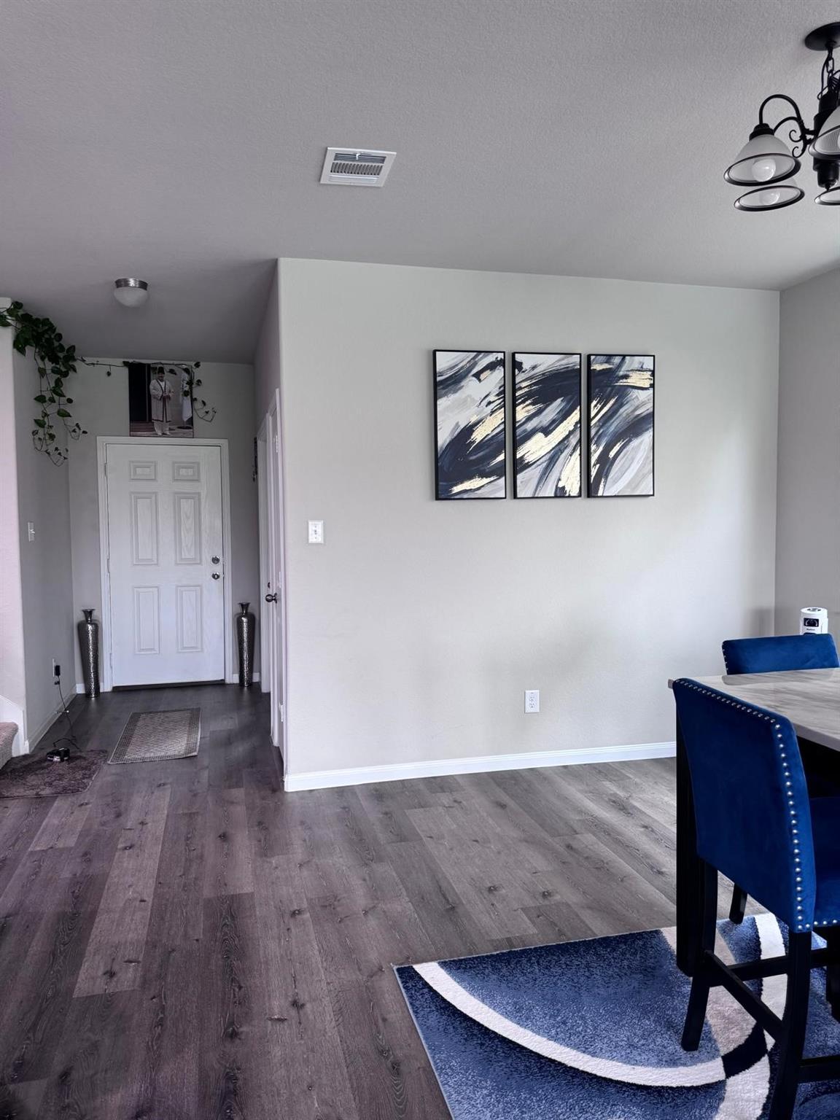
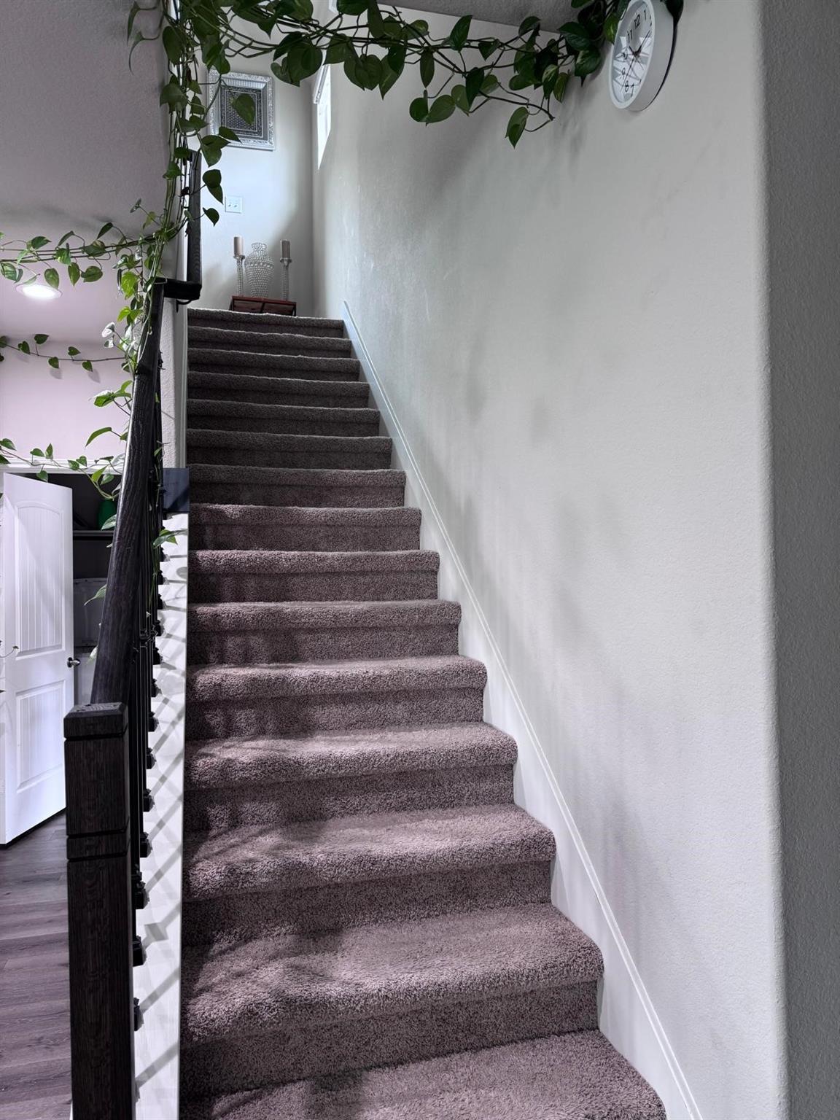
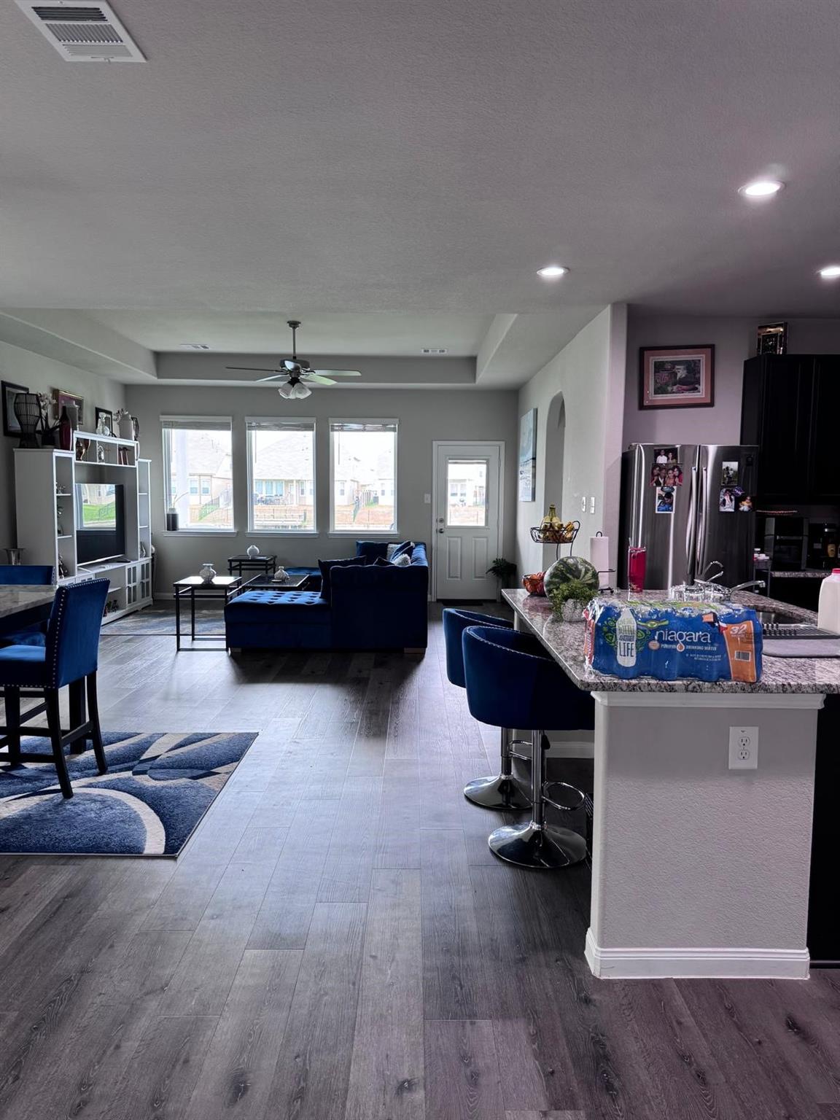
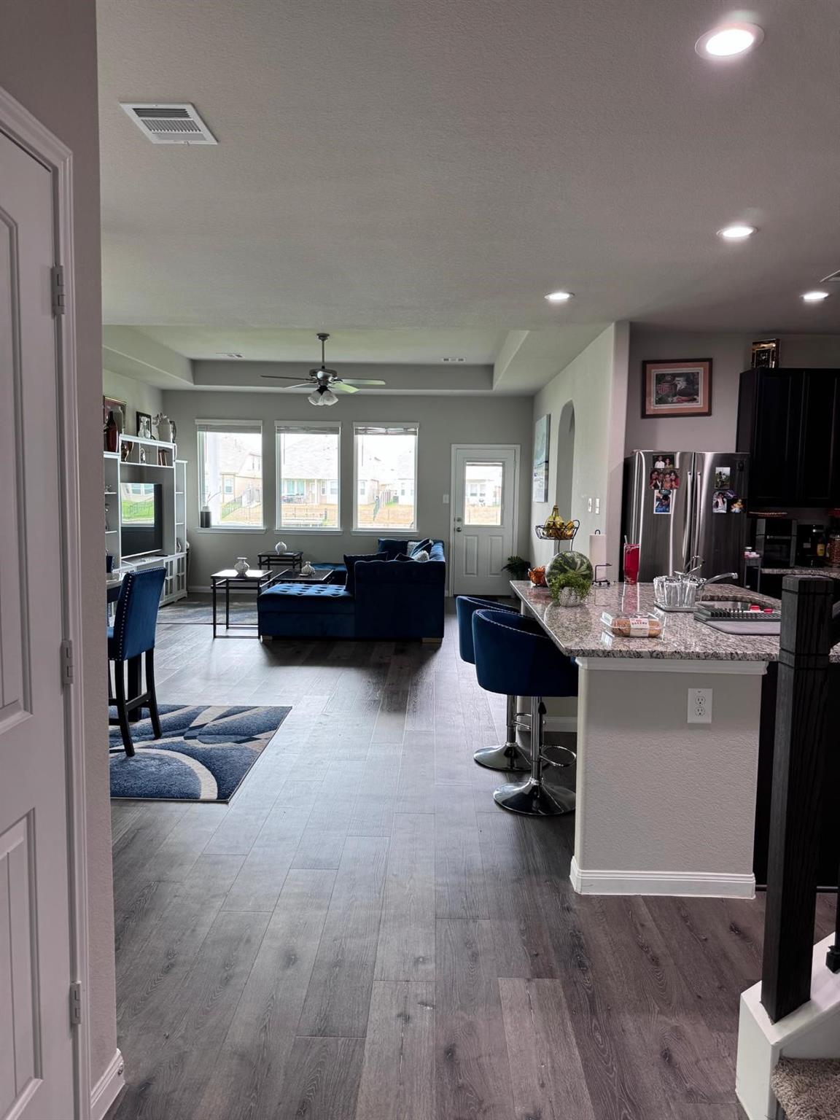
This stunning two-story home in Camilo Lakes boasts a picturesque lake view and features 3 bedrooms, 2.5 bathrooms, and a spacious office with double French doors. The first floor is adorned with vinyl flooring throughout and an open-concept layout that exudes elegance and sophistication. The high ceilings and abundant windows allow for ample natural light to flood the home. The large primary bedroom features a wall of windows with breathtaking views of the lake. The primary bath includes double sinks, a tub, a shower, and a great-sized closet. Upstairs, you'll find two more bedrooms, a full bath, and a large game room with high ceilings. The lake view is truly one-of-a-kind! Enjoy a peaceful lifestyle with the ability to paddle a boat or go fishing directly from your own backyard. Don't miss out on this opportunity to own this beautiful home. Schedule your showing today!

Save
Ask
Tour
Hide
Share
Listing Snapshot
Price 
$449,999
Days On Site 
63 Days
Bedrooms 
3
Inside Area (SqFt) 
2,642 sqft
Total Baths 
3
Full Baths 
2
Partial Baths 
1
Lot Size 
0.1136 Acres
Year Built 
2021
MLS® Number 
64317748
Status 
Active
Property Tax 
$11,249
HOA/Condo/Coop Fees 
$72.92 monthly
Sq Ft Source 
N/A
Friends & Family
Recent Activity
2 months agoListing updated with changes from the MLS®
2 months agoListing first seen on site
General Features
Acres 
0.1136
Attached Garage 
Yes
Disclosures 
Sellers Disclosure
Foundation 
Slab
Garage 
Yes
Garage Spaces 
2
Green Energy Efficient 
ThermostatHVACAppliances
Parking 
Attached
Parking Spaces 
2
Property Sub Type 
Single Family Residence
Security 
Prewired
SqFt Total 
2642
Style 
Contemporary/Modern
Water Source 
Public
Interior Features
Appliances 
ENERGY STAR Qualified AppliancesDisposalGas OvenMicrowaveDishwasherOven
Cooling 
Ceiling Fan(s)Electric
Flooring 
CarpetVinyl
Heating 
Natural Gas
Interior 
High CeilingsEntrance FoyerSmart Thermostat
Window Features 
Window CoveringsLow Emissivity Windows
Bedroom 
Dimensions - 15 x 17Level - FirstArea - 255
Dining Room 
Dimensions - 14 x 14Level - FirstArea - 196
Family Room 
Dimensions - 16 x 17Level - FirstArea - 272
Game Room 
Dimensions - 15 x 16Level - SecondArea - 240
Kitchen 
Dimensions - 14 x 14Level - FirstArea - 196
Save
Ask
Tour
Hide
Share
Exterior Features
Construction Details 
Batts InsulationBrickCement Siding
Frontage 
WaterfrontLakefront
Lot Features 
Back YardSubdividedWaterfront
Patio And Porch 
Covered
Roof 
Composition
View 
LakeWater
Waterfront 
Yes
Waterfront Features 
Lake FrontWaterfront
Waterview 
LakeWater
Windows/Doors 
Window CoveringsLow Emissivity Windows
Community Features
Association Fee 
$875.0
Association Fee Frequency 
Annually
Community Features 
Curbs
MLS Area 
25
School District 
30 - Katy
Financing Terms Available 
CashConventionalFHAVA Loan
Roads 
Concrete
Schools
School District
30 - Katy
Elementary School
Faldyn Elementary School
Middle School
Haskett Junior High School
High School
Paetow High School
Listing courtesy of SKW Realty [email protected]

IDX information is provided exclusively for consumers’ personal, non-commercial use. It may not be used for any purpose other than to identify prospective properties consumers may be interested in purchasing. This data is deemed reliable but is not guaranteed accurate by the MLS.

Data provided by HAR.com © 2026. All information provided should be independently verified.

Neighborhood & Commute
Source: Walkscore
Disclosure: Community information and market data powered by Constellation Data Labs. Information is deemed reliable but not guaranteed.
Save
Ask
Tour
Hide
Share