
November 2, 2017
Save
Ask
Tour
Hide
$2,570,000
31 Days On Site
Bayou Bend Towers101 Westcott Street 1602/03Houston, TX 77007
For Sale|Condominium|Active
3
Beds
4
Total Baths
4
Full Baths
5,137
SqFt
$500
/SqFt
1981
Built
Subdivision:
Bayou Bend Towers Condo 10
County:
Harris
Call Now: 346.202.7307
Is this the listing for you? We can help make it yours.
346.202.7307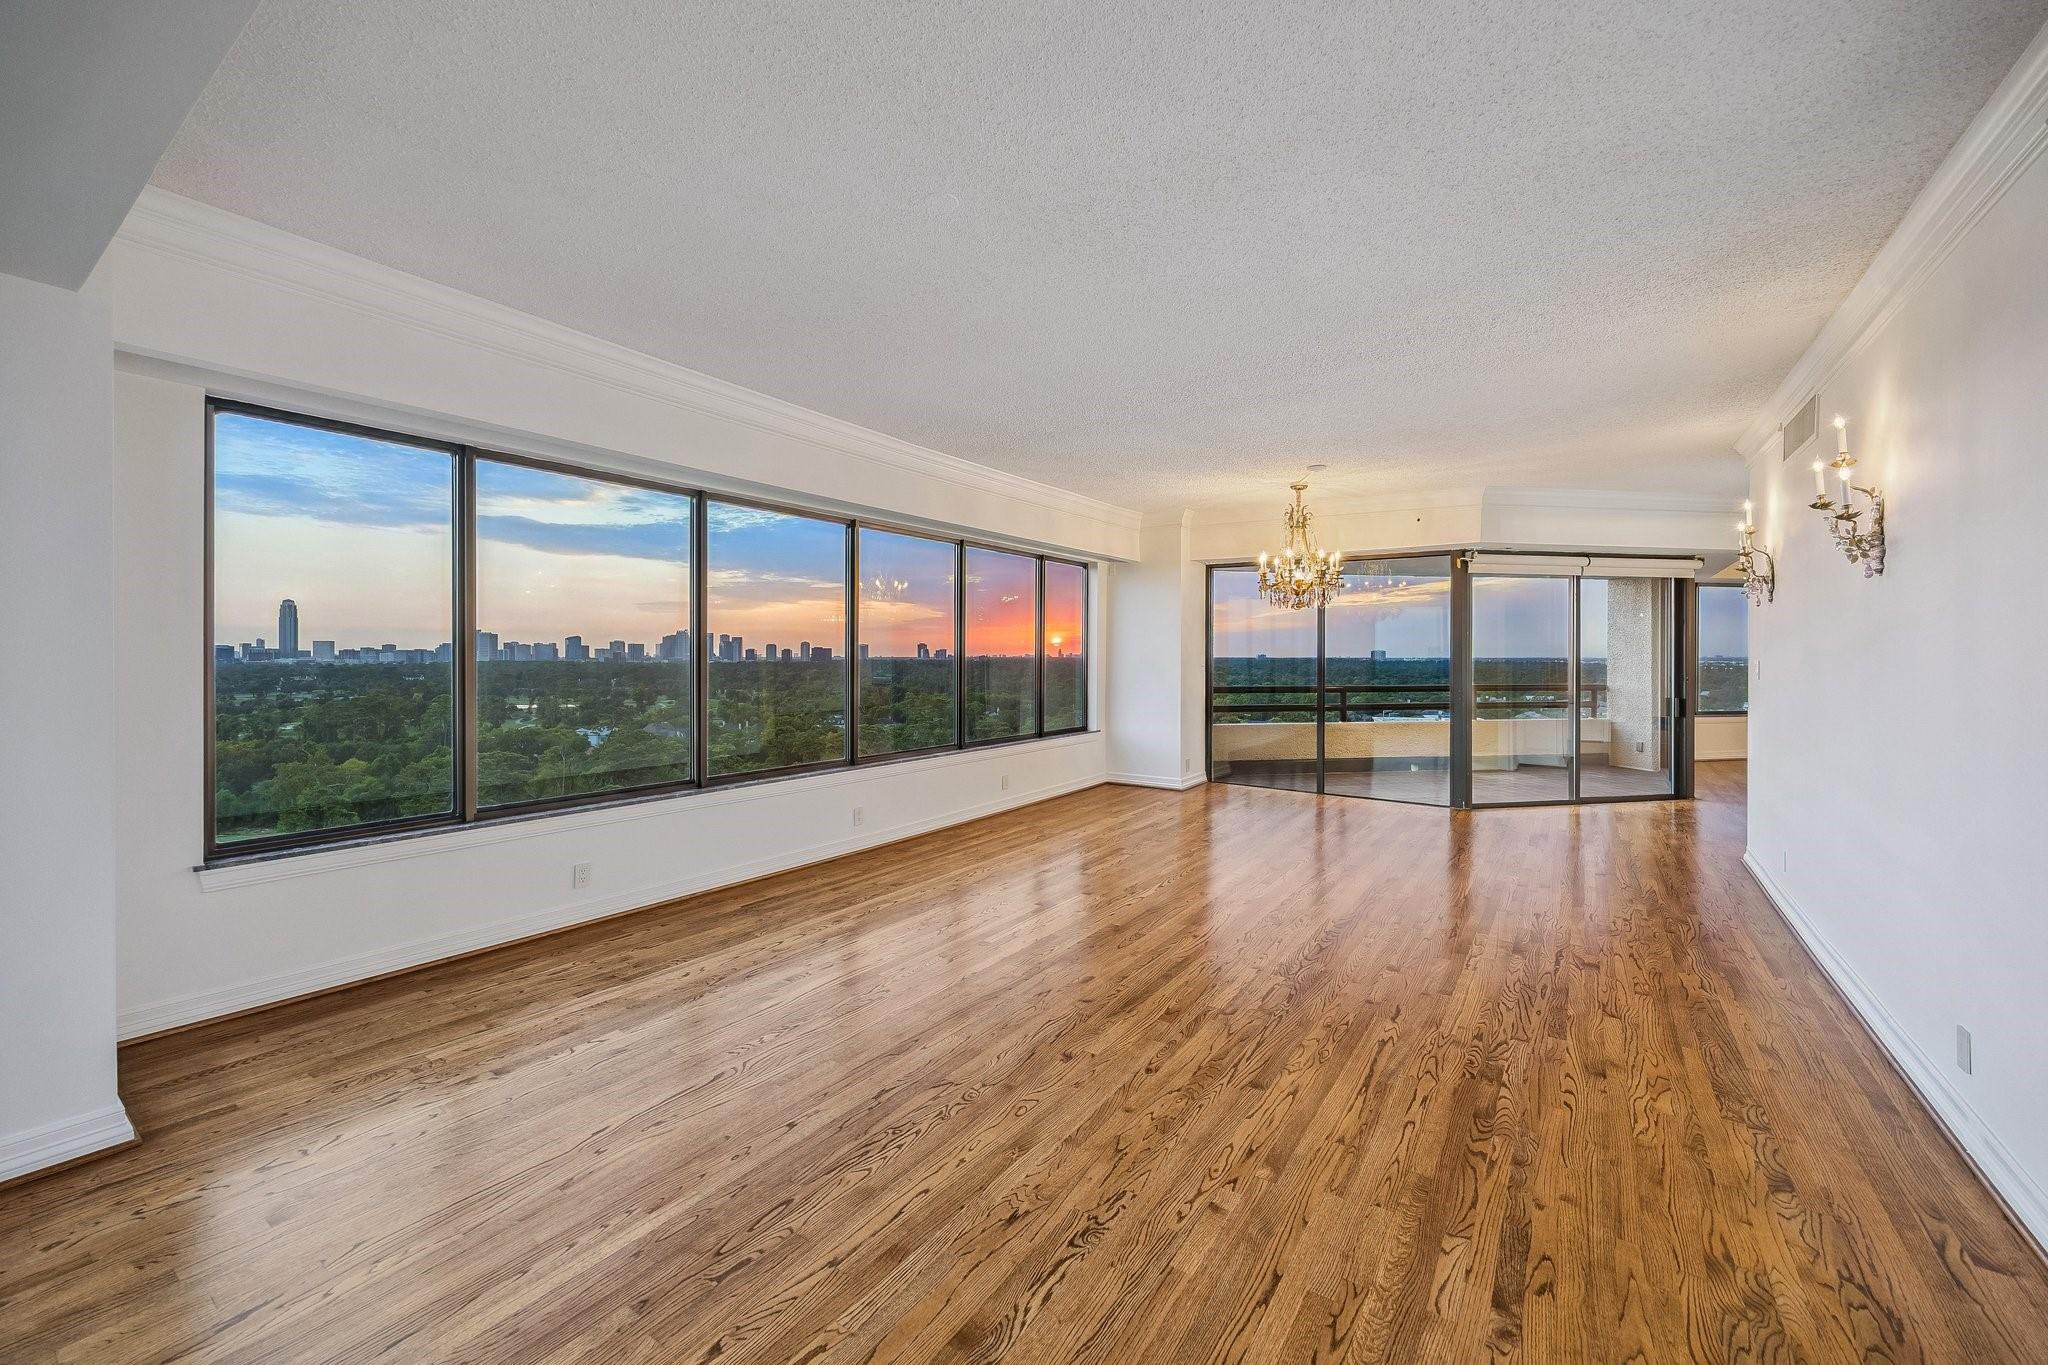

Save
Ask
Tour
Hide
Mortgage Calculator
Monthly Payment (Est.)
Enter an interest rate to see your estimated monthly payment.Calculator powered by Showcase IDX, a Constellation1 Company. Copyright ©2026 Information is deemed reliable but not guaranteed.
Bayou Bend Towers is situated on more than three beautifully landscaped acres in a prime location just minutes from Downtown Houston and within walking distance of Memorial Park. The expansive grounds—an increasingly rare luxury in high-rise living—feature lovely front gardens and walking areas, along with a large private dog park. Residences enjoy beautiful, far-reaching views, while the building provides the privacy, security and convenience of a full-service lifestyle. With attentive staff, generous grounds and easy access to Downtown, River Oaks, Memorial Park and the Galleria, Bayou Bend Towers offers an exceptional combination of location, service and gracious high-rise living.
Save
Ask
Tour
Hide
Listing Snapshot
Price
$2,570,000
Days On Site
31 Days
Bedrooms
3
Inside Area (SqFt)
5,137 sqft
Total Baths
4
Full Baths
4
Partial Baths
N/A
Lot Size
N/A
Year Built
1981
MLS® Number
64352756
Status
Active
Property Tax
$50,471
HOA/Condo/Coop Fees
$6,237 monthly
Sq Ft Source
N/A
Friends & Family
Recent Activity
| a month ago | Listing updated with changes from the MLS® | |
| a month ago | Listing first seen on site |
General Features
Building Features
Service ElevatorDoor PersonReceptionistConciergeGym
Direction Faces
South
Disclosures
EstateHOA First Right of RefusalNo Disclosures
Garage
Yes
Parking
Additional ParkingAssignedValetElectric Vehicle Charging Station(s)Garage Door Opener
Parking Spaces
4
Pets
Breed Restrictions
Property Sub Type
Condominium
Security
Security GuardSecured Garage/Parking
SqFt Total
5137
Interior Features
Appliances
DisposalIce MakerElectric OvenTrash CompactorMicrowaveElectric CooktopDryerRefrigeratorWasherDishwasherWasher/Dryer
Cooling
ElectricZoned
Flooring
CarpetMarbleWood
Heating
Electric
Interior
ElevatorStorageWalk-In Closet(s)SaunaEntrance FoyerDouble VanitySoaking Tub
Laundry Features
Electric Dryer Hookup
Spa
Yes
Window Features
Window CoveringsLow Emissivity Windows
Breakfast
Level - First
Dining Room
Dimensions - 24x21Level - FirstArea - 504
Family Room
Dimensions - 23x22Level - FirstArea - 506
Guest Suite
Dimensions - 15x12Level - FirstArea - 180
Kitchen
Dimensions - 28x22Level - FirstArea - 616
Living Room
Dimensions - 37x16Level - FirstArea - 592
Master Bedroom
Dimensions - 21x28Level - FirstArea - 588
Save
Ask
Tour
Hide
Exterior Features
Construction Details
ConcreteGlassSteel Siding
Exterior
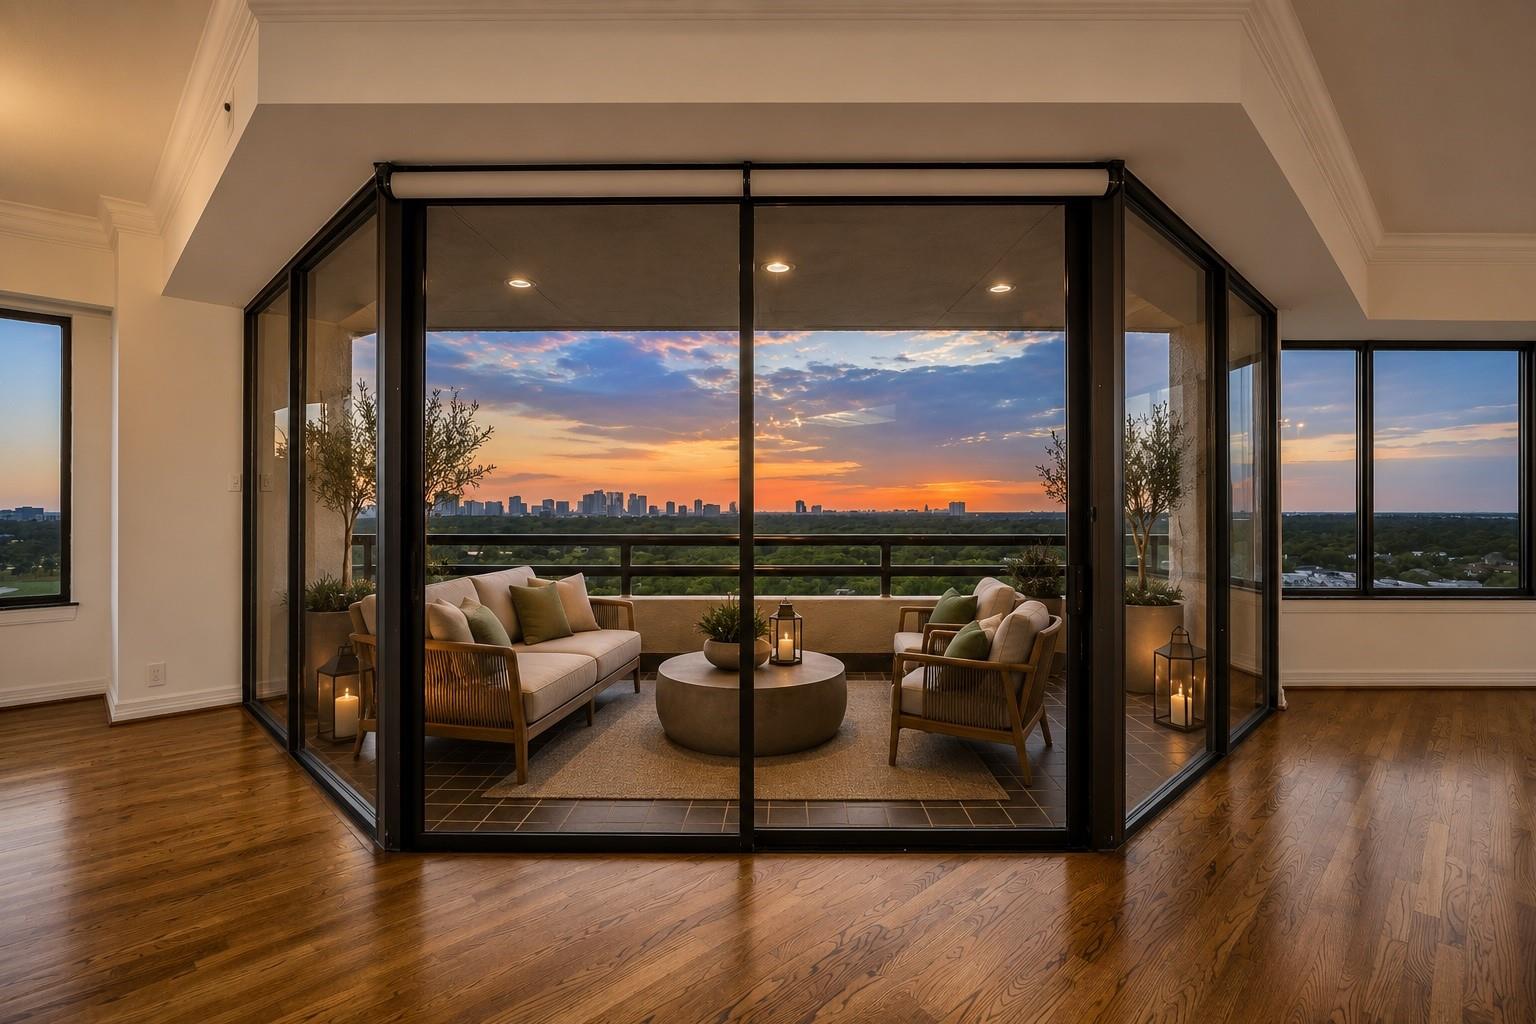
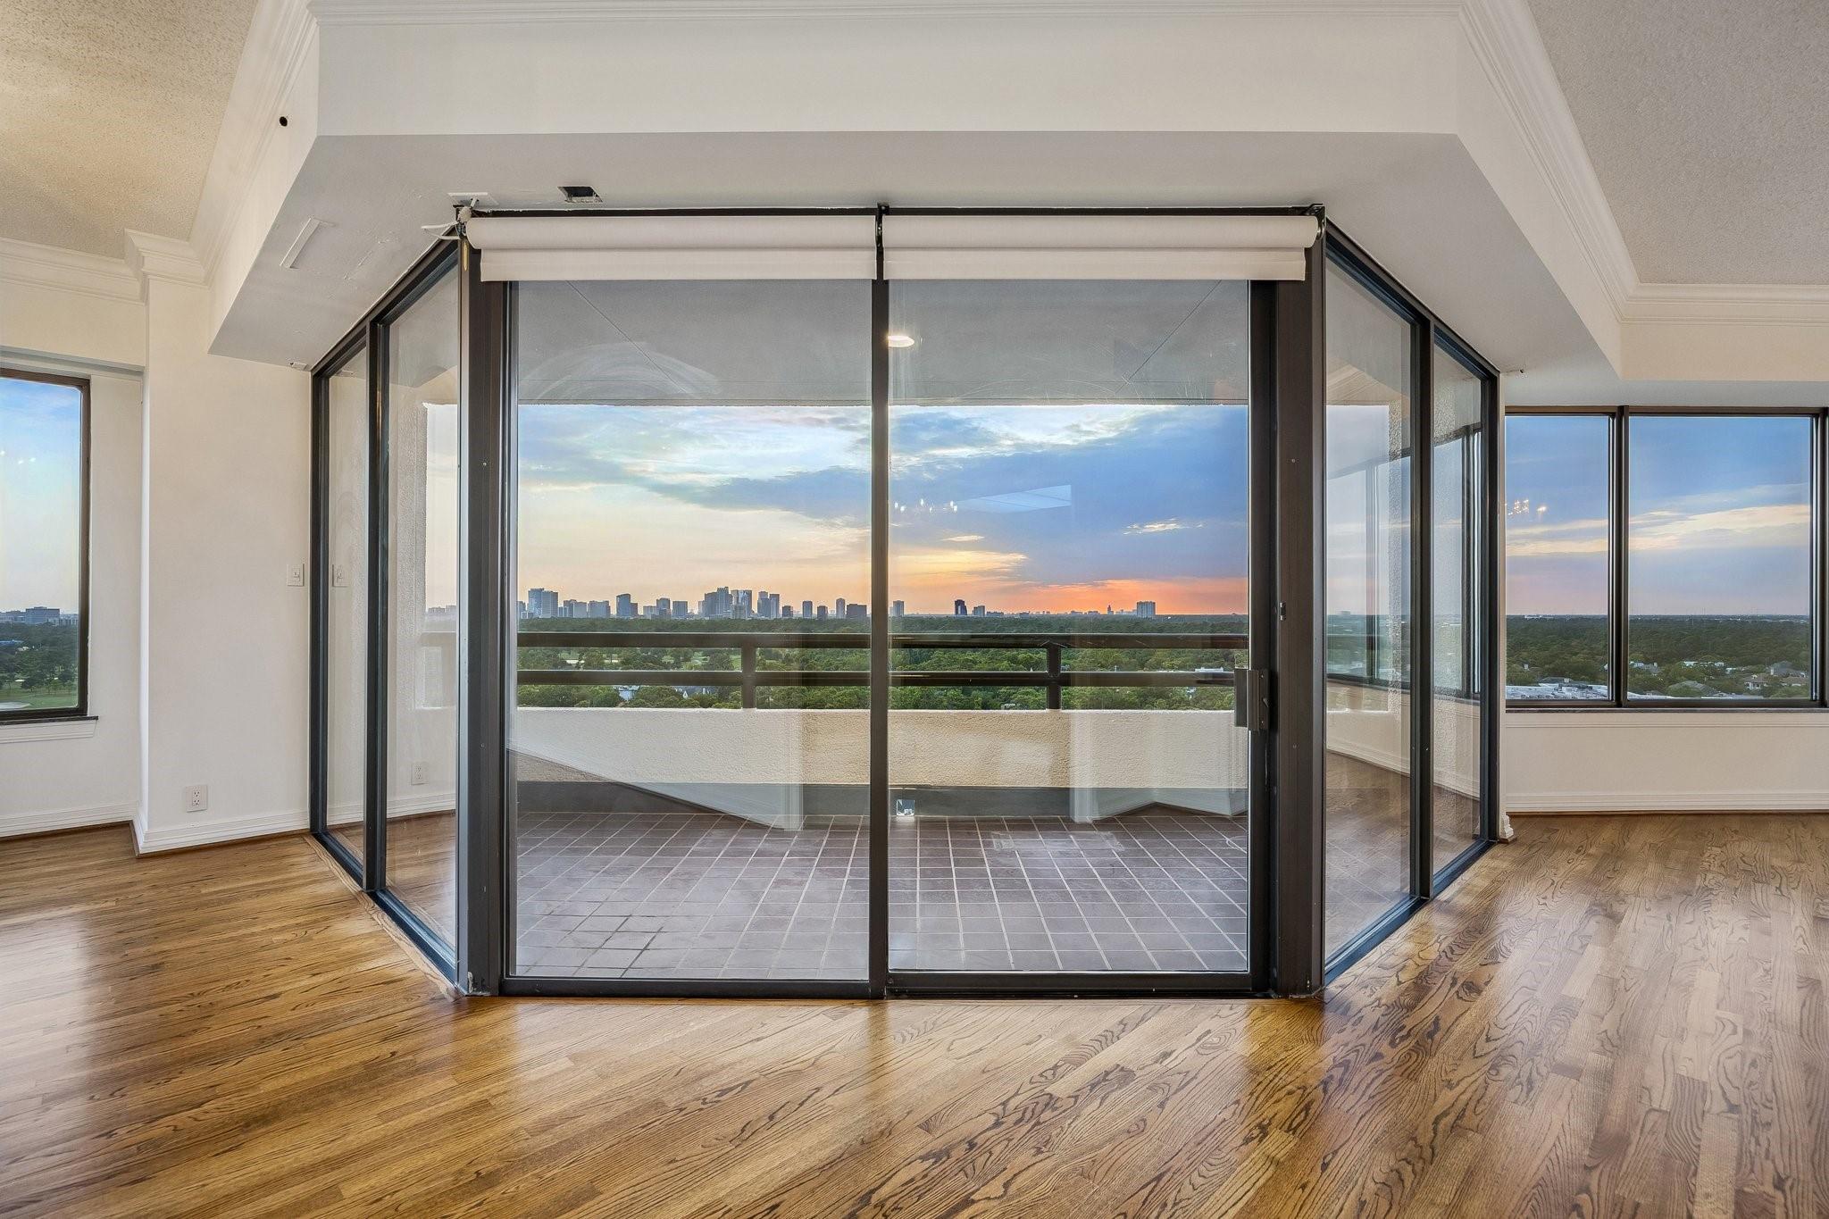
StorageTennis Court(s)Dog RunBalcony
Other Structures
Storage
Patio And Porch
Terrace
Spa
Yes
Windows/Doors
Window CoveringsLow Emissivity Windows
Community Features
Association Amenities
Dog ParkFitness CenterParty RoomPoolSecurityTennis Court(s)TrashWaterRecreation FacilitiesMaintenance Grounds
Association Fee
$6237.0
Association Fee Frequency
Monthly
MLS Area
16
School District
27 - Houston
Financing Terms Available
CashConventional
Roads
Asphalt
Schools
School District
27 - Houston
Elementary School
Memorial Elementary School (Houston)
Middle School
Hogg Middle School (Houston)
High School
Lamar High School (Houston)
Listing courtesy of Martha Turner Sotheby's International Realty [email protected]
IDX information is provided exclusively for consumers’ personal, non-commercial use. It may not be used for any purpose other than to identify prospective properties consumers may be interested in purchasing. This data is deemed reliable but is not guaranteed accurate by the MLS.
Data provided by HAR.com © 2026. All information provided should be independently verified.
IDX information is provided exclusively for consumers’ personal, non-commercial use. It may not be used for any purpose other than to identify prospective properties consumers may be interested in purchasing. This data is deemed reliable but is not guaranteed accurate by the MLS.
Data provided by HAR.com © 2026. All information provided should be independently verified.
Neighborhood & Commute
Source: Walkscore
Disclosure: Community information and market data powered by Constellation Data Labs. Information is deemed reliable but not guaranteed.
Save
Ask
Tour
Hide
Did you know? You can invite friends and family to your search. They can join your search, rate and discuss listings with you.