Search For Homes

Save
Ask
Tour
Hide
Share
$339,000
3 Days On Site

23411 Kingsford Shadow Lane
Katy, TX 77493

For Sale|Single Family Residence|Active
3
Beds
2
Total Baths
2
Full Baths
2,741
SqFt
$124
/SqFt
2016
Built
Subdivision:
Katy Lakes Sec 1
County:
Harris
Call Now: 346.202.7307
Is this the listing for you? We can help make it yours.
346.202.7307
23411 Kingsford Shadow Lane23411 Kingsford Shadow Lane23411 Kingsford Shadow Lane23411 Kingsford Shadow Lane
Save
Ask
Tour
Hide
Share

Mortgage Calculator

Monthly Payment (Est.)

Enter an interest rate to see your estimated monthly payment.
Calculator powered by Showcase IDX, a Constellation1 Company. Copyright ©2026 Information is deemed reliable but not guaranteed.

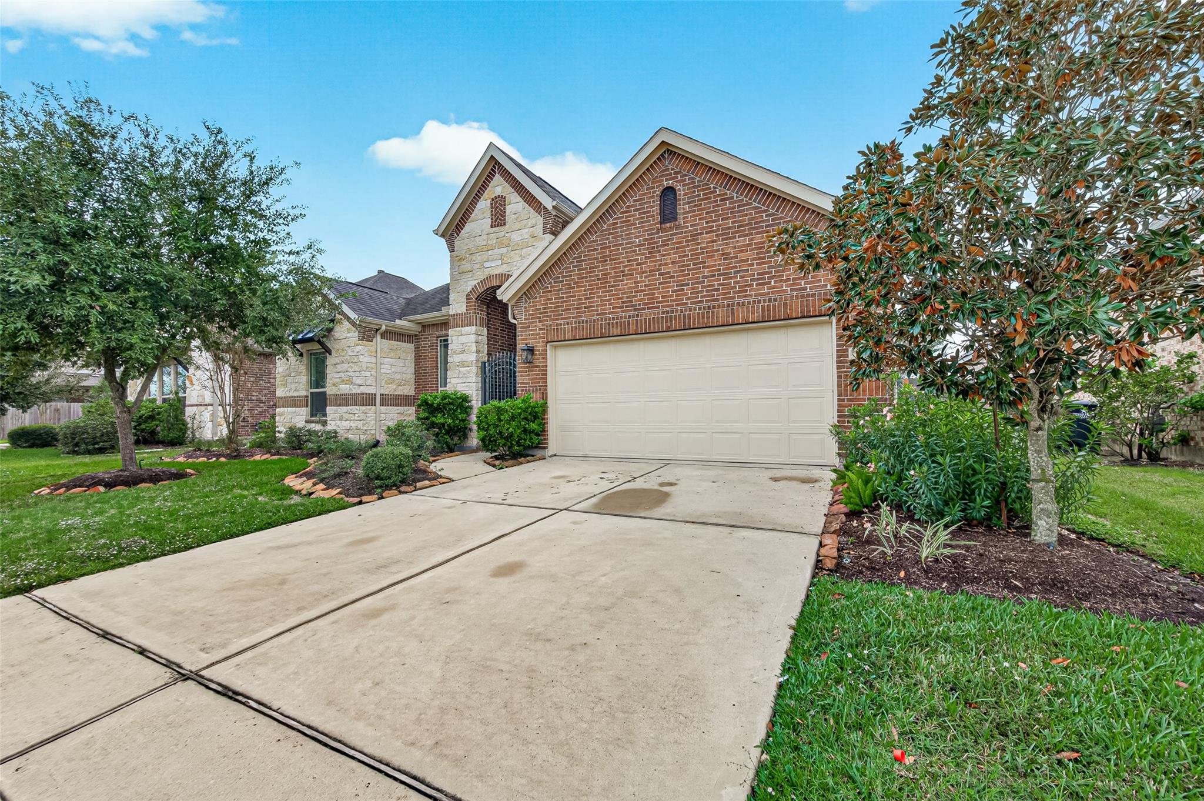
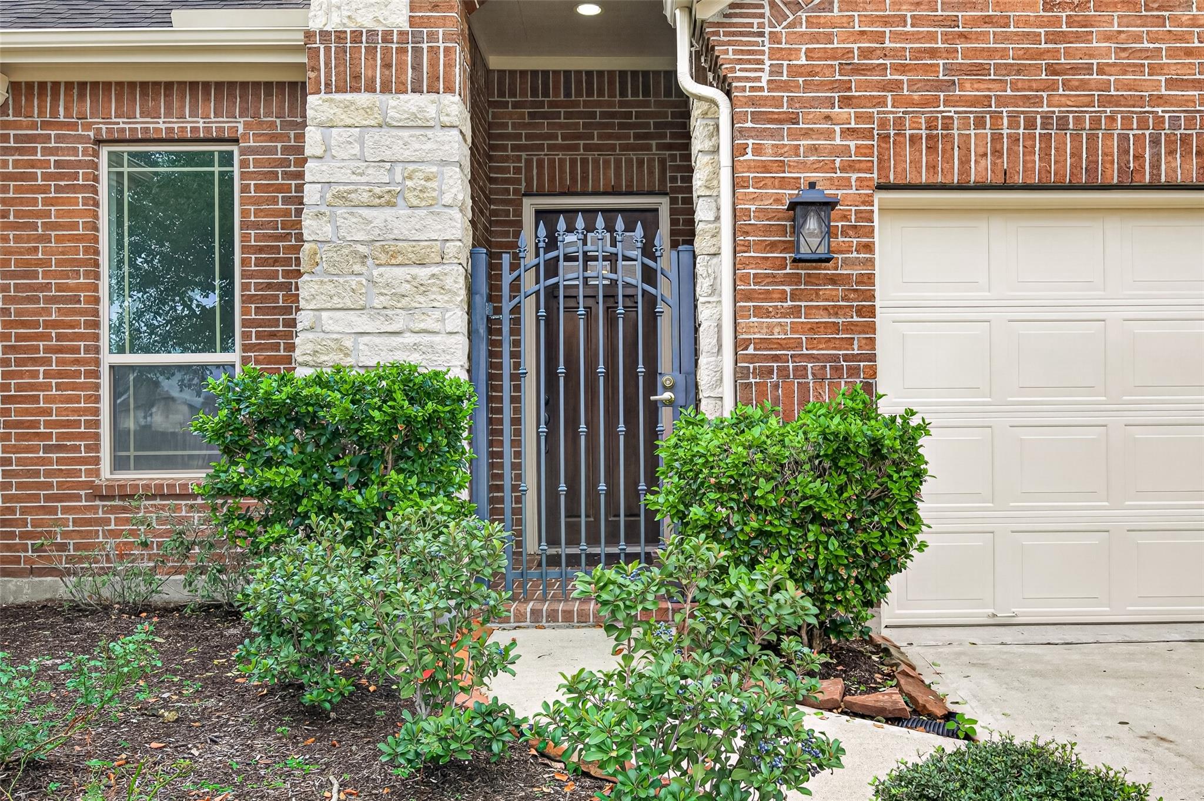
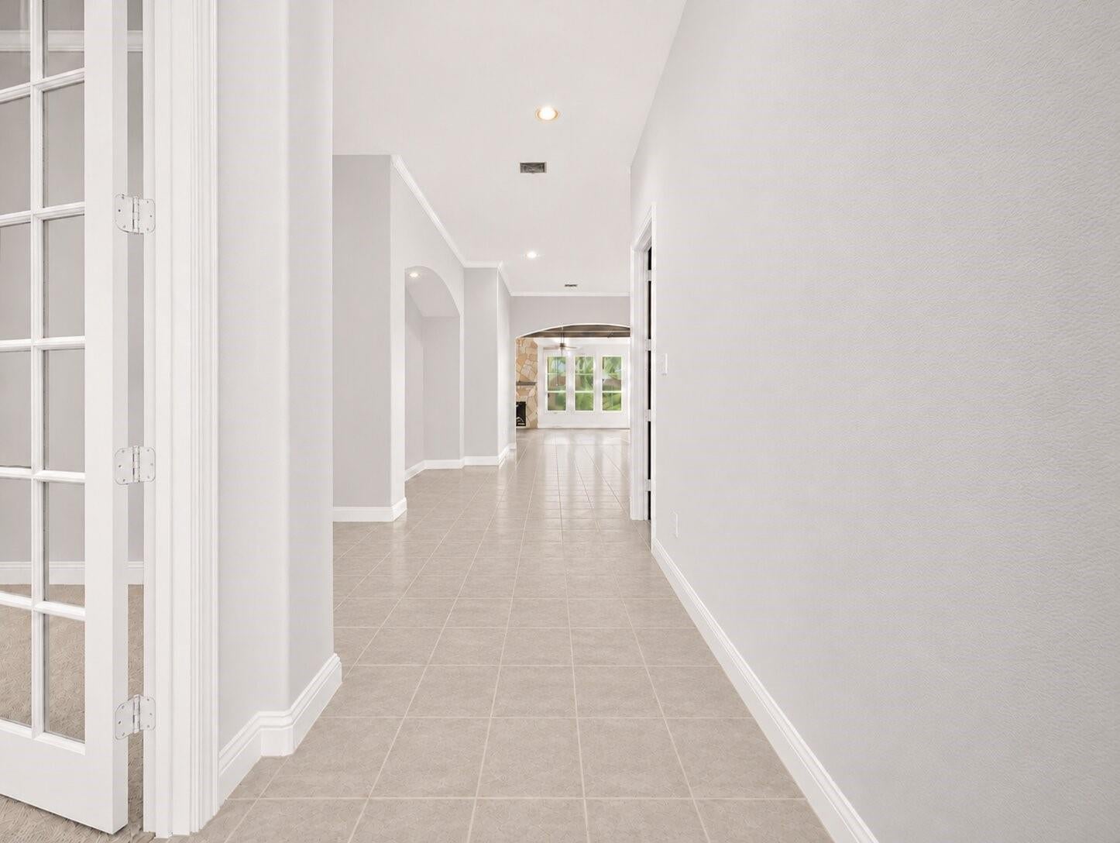
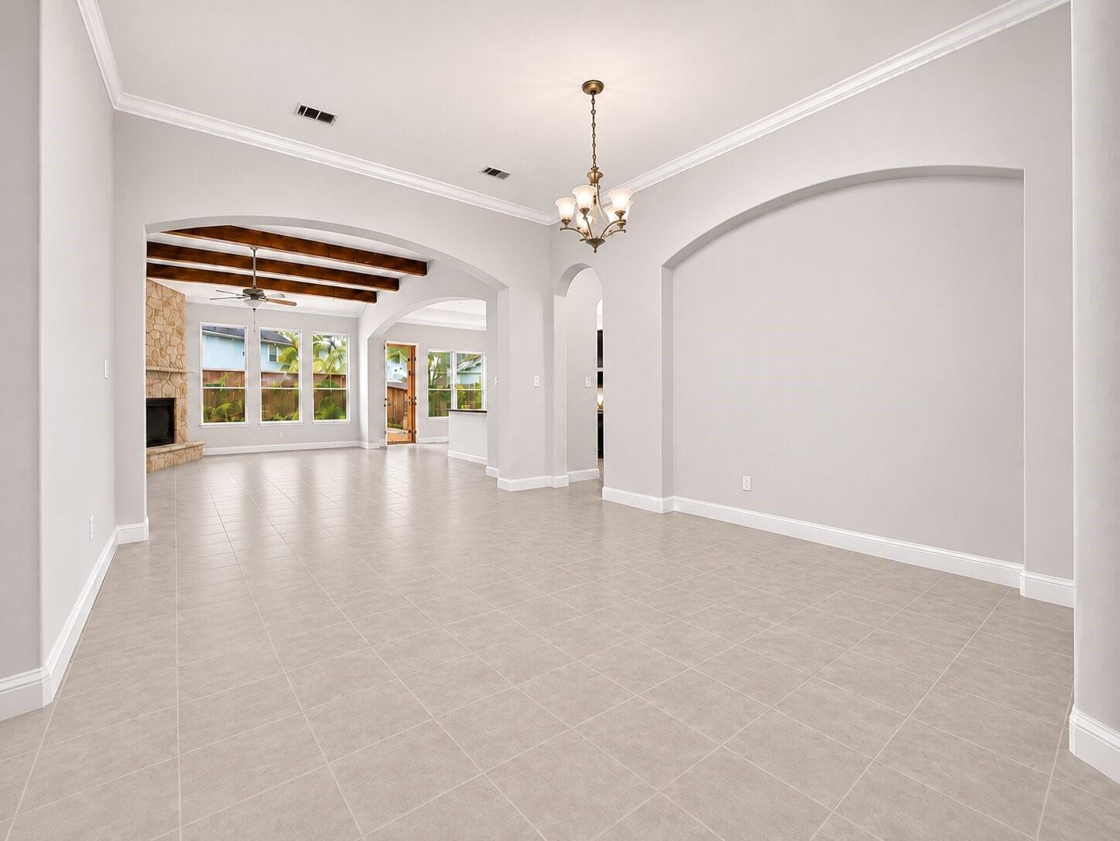
Discover the perfect blend of charm, comfort, and convenience in Katy! This 3-bedroom, 2-bathroom home features a versatile study that can serve as a fourth bedroom, fresh interior paint, new carpeting, and a modern, open layout. The split floor plan provides added privacy, with spacious walk-in closets in both the primary and secondary bedrooms. The primary bathroom features a double vanity with additional counter space. Stunning wood beams and an elegant fireplace with gas connections bring warmth and character to the living room, while a dedicated dry bar offers an ideal spot for a coffee station or entertaining. Enjoy outdoor gatherings on the covered patio and extended deck, along with a spacious 3-car garage. Located just minutes from major highways, this home provides easy access to Cypress, Richmond, Downtown Houston, and surrounding areas. With its inviting atmosphere, functional design, and desirable location, this Katy home has so much to offer. Schedule your tour today!

Save
Ask
Tour
Hide
Share
Listing Snapshot
Price 
$339,000
Days On Site 
3 Days
Bedrooms 
3
Inside Area (SqFt) 
2,741 sqft
Total Baths 
2
Full Baths 
2
Partial Baths 
N/A
Lot Size 
0.1708 Acres
Year Built 
2016
MLS Number 
64362499
Status 
Active
Property Tax 
$11,112
HOA/Condo/Coop Fees 
$54.17 monthly
Sq Ft Source 
N/A
Friends & Family
Recent Activity
yesterdayListing updated with changes from the MLS
3 days agoListing first seen on site
General Features
Acres 
0.1708
Attached Garage 
Yes
Direction Faces 
North
Disclosures 
Other DisclosuresSeller's Disclosure
Foundation 
Slab
Garage 
Yes
Garage Spaces 
3
Green Energy Efficient 
Thermostat
Parking 
AttachedAdditional Parking
Parking Spaces 
3
Property Sub Type 
Single Family Residence
Sewer 
Public Sewer
SqFt Total 
2741
Style 
Traditional
Water Source 
Public
Interior Features
Appliances 
DisposalDouble OvenGas OvenMicrowaveGas CooktopDishwasher
Cooling 
Ceiling Fan(s)Electric
Fireplace 
Yes
Fireplace Features 
GasWood Burning
Fireplaces 
1
Flooring 
CarpetTile
Heating 
Natural Gas
Interior 
Dry BarHigh CeilingsWalk-In Closet(s)Breakfast BarKitchen IslandPantryGranite CountersDouble VanitySoaking TubSmart Thermostat
Laundry Features 
Electric Dryer HookupWasher Hookup
Window Features 
Low Emissivity Windows
Bathroom 
Dimensions - 14x8Level - FirstArea - 112
Bedroom 
Dimensions - 13x10Level - FirstArea - 130
Breakfast 
Dimensions - 8x8Level - FirstArea - 64
Dining Room 
Dimensions - 12x8Level - FirstArea - 96
Home Office/Study 
Dimensions - 13.5x10Level - FirstArea - 135
Kitchen 
Dimensions - 14x12Level - FirstArea - 168
Living Room 
Dimensions - 22x17Level - FirstArea - 374
Master Bathroom 
Dimensions - 14x8Level - FirstArea - 112
Master Bedroom 
Dimensions - 16x14Level - FirstArea - 224
Utility Room 
Dimensions - 7x6Level - FirstArea - 42
Save
Ask
Tour
Hide
Share
Exterior Features
Construction Details 
Brick
Fencing 
Back Yard
Lot Features 
Subdivided
Patio And Porch 
CoveredPatio
Roof 
Composition
Windows/Doors 
Low Emissivity Windows
Community Features
Association Amenities 
ParkPlayground
Association Fee 
$650.0
Association Fee Frequency 
Annually
MLS Area 
25
School District 
30 - Katy
Financing Terms Available 
CashConventionalFHAVA Loan
Roads 
Concrete
Schools
School District
30 - Katy
Elementary School
Leonard Elementary School (Katy)
Middle School
Stockdick Junior High School
High School
Paetow High School
Listing courtesy of eXp Realty LLC [email protected]

IDX information is provided exclusively for consumers’ personal, non-commercial use. It may not be used for any purpose other than to identify prospective properties consumers may be interested in purchasing. This data is deemed reliable but is not guaranteed accurate by the MLS.

Data provided by HAR.com © 2026. All information provided should be independently verified.

Neighborhood & Commute
Source: Walkscore
Disclosure: Community information and market data powered by Constellation Data Labs. Information is deemed reliable but not guaranteed.
Save
Ask
Tour
Hide
Share