Search For Homes

Save
Ask
Tour
Hide
Share
$474,990
152 Days On Site

10714 Yellow Wild Indigo Lane
Cypress, TX 77433

For Sale|Single Family Residence|Active
4
Beds
3
Total Baths
3
Full Baths
2,651
SqFt
$179
/SqFt
2026
Built
Subdivision:
Bridgeland
County:
Harris
Call Now: 346.202.7307
Is this the listing for you? We can help make it yours.
346.202.7307
10714 Yellow Wild Indigo Lane10714 Yellow Wild Indigo Lane10714 Yellow Wild Indigo Lane10714 Yellow Wild Indigo Lane
Save
Ask
Tour
Hide
Share

Mortgage Calculator

Monthly Payment (Est.)

Enter an interest rate to see your estimated monthly payment.
Calculator powered by Showcase IDX, a Constellation1 Company. Copyright ©2026 Information is deemed reliable but not guaranteed.

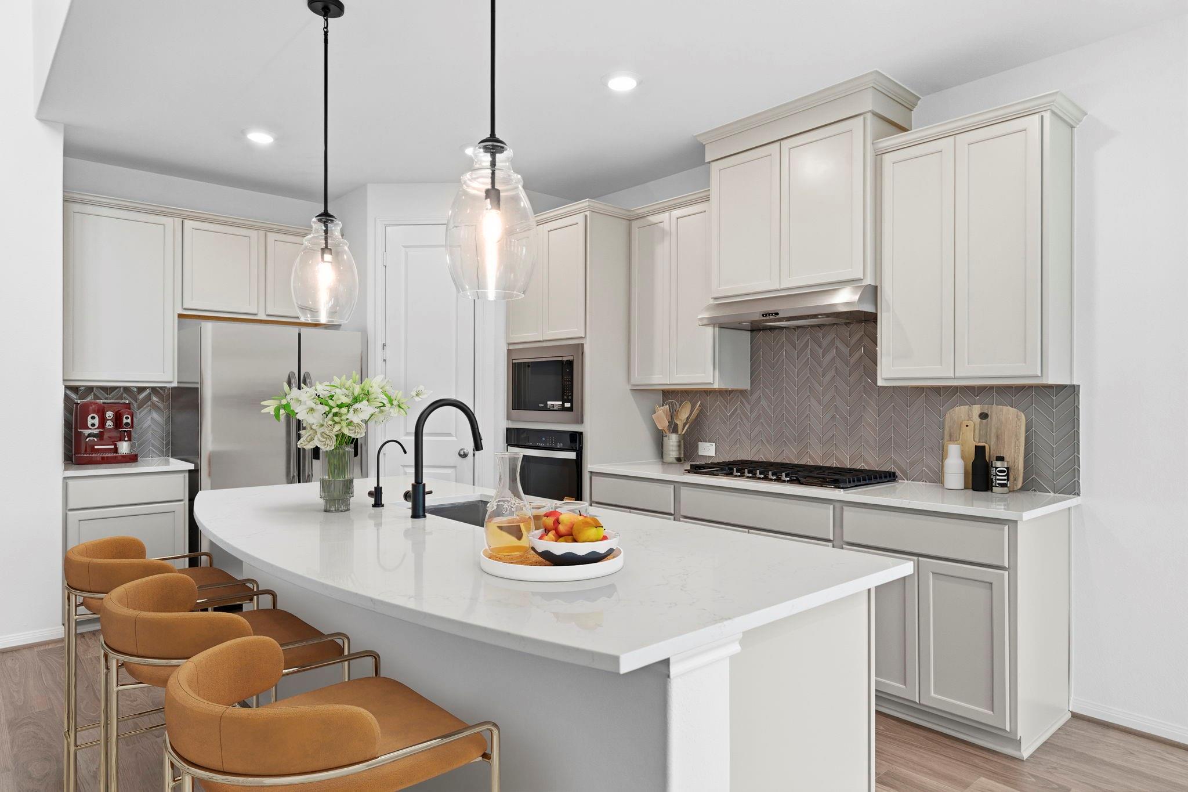
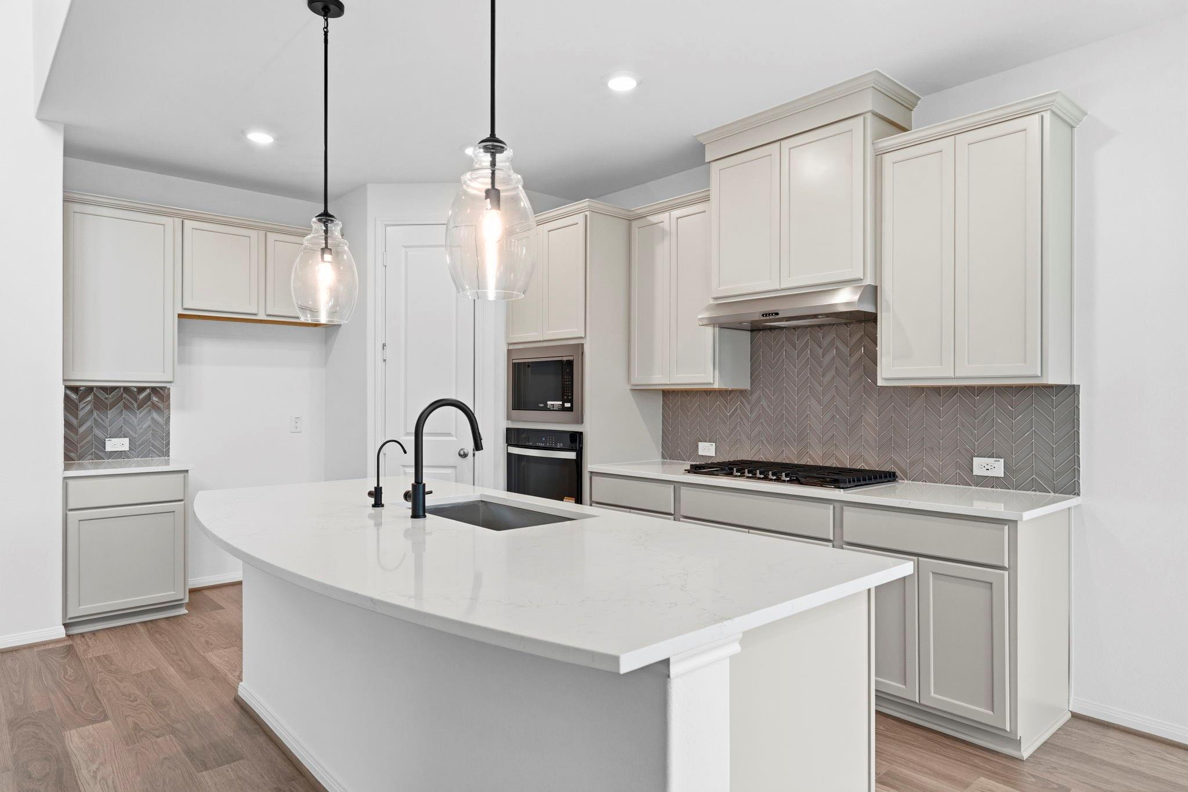
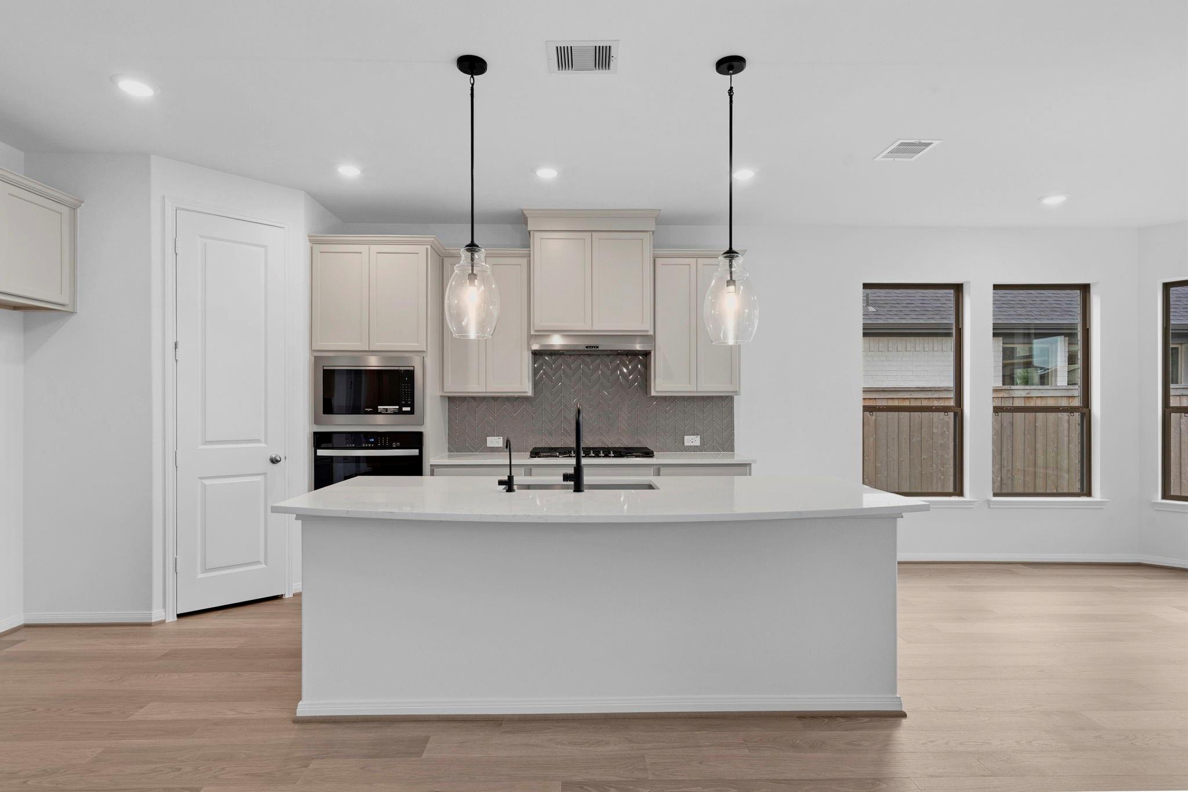
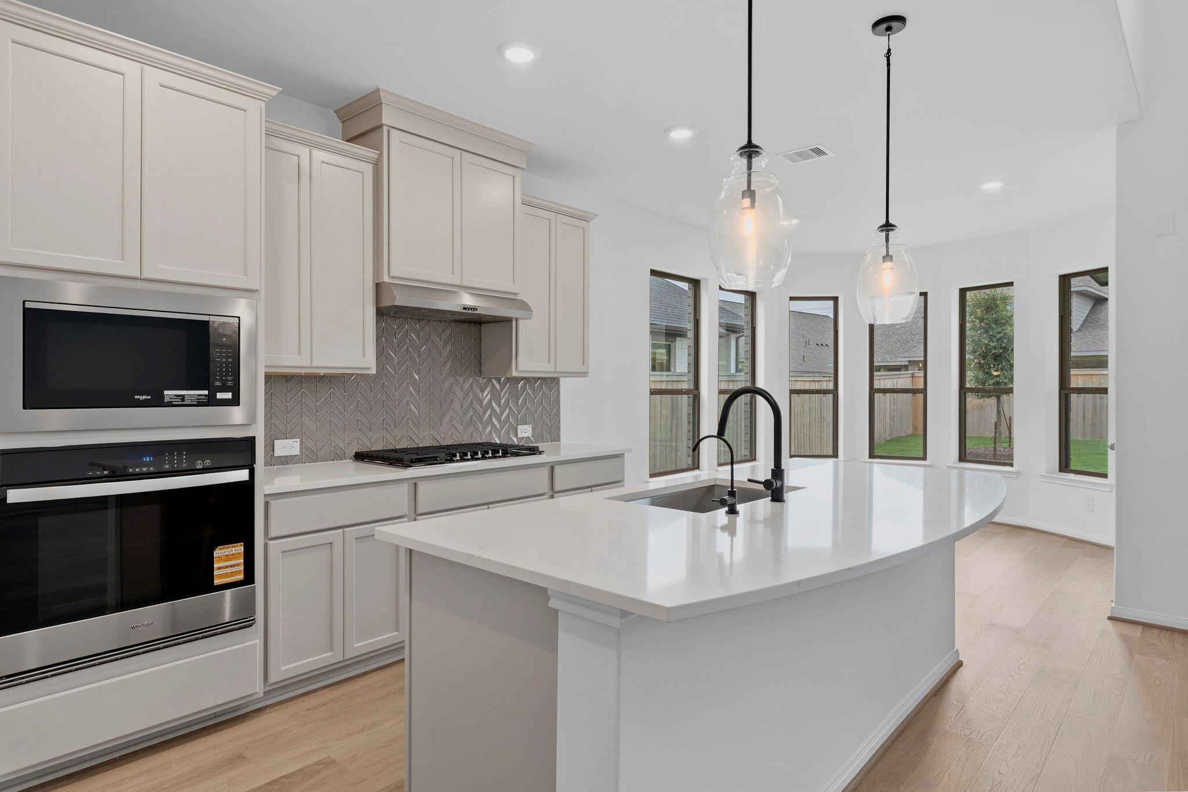
Step through the impressive 8-foot front door and into a home where thoughtful design and beautiful finishes come together seamlessly. Luxury vinyl plank flooring flows throughout the main living areas, creating a stylish and inviting atmosphere while the gourmet kitchen takes center stage with a spacious island overlooking the great room, 42-inch cabinetry and sleek stainless-steel appliances. The breathtaking family room makes a statement with its soaring 19-ft ceiling, offering an impressive open space. With two bedrooms conveniently located downstairs, this home provides exceptional flexibility and privacy for guests or multigenerational living. Step outside to the patio and enjoy beautiful sunset views or head upstairs to the game room for movie nights. The spacious primary suite features elegant bowed windows that fill the room with natural light. This exceptional home is the last Justin floorplan available, making this a rare opportunity. Come see everything this stunning home!

Save
Ask
Tour
Hide
Share
Listing Snapshot
Price 
$474,990
Days On Site 
152 Days
Bedrooms 
4
Inside Area (SqFt) 
2,651 sqft
Total Baths 
3
Full Baths 
3
Partial Baths 
N/A
Lot Size 
0.159 Acres
Year Built 
2026
MLS® Number 
64386769
Status 
Active
Property Tax 
N/A
HOA/Condo/Coop Fees 
$112.92 monthly
Sq Ft Source 
N/A
Friends & Family
Recent Activity
22 hours agoListing updated with changes from the MLS®
3 weeks agoPrice changed to $474,990
5 months agoListing first seen on site
General Features
Acres 
0.159
Attached Garage 
Yes
Direction Faces 
West
Disclosures 
HOA First Right of RefusalMi/Lenders ApprovalMud
Foundation 
Slab
Garage 
Yes
Garage Spaces 
2
Parking 
AttachedDetached
Parking Spaces 
2
Property Condition 
Under Construction
Property Sub Type 
Single Family Residence
Security 
Prewired
Sewer 
Public Sewer
SqFt Total 
2651
Style 
Traditional
Water Source 
Public
Interior Features
Appliances 
DisposalGas OvenMicrowaveFree-Standing RangeDishwasherOven
Cooling 
Electric
Fireplace 
Yes
Fireplace Features 
Electric
Fireplaces 
1
Flooring 
CarpetTileVinyl
Heating 
Natural Gas
Interior 
High CeilingsWalk-In Closet(s)Breakfast BarKitchen IslandPantryMaster DownstairsDouble Vanity
Laundry Features 
Electric Dryer HookupGas Dryer HookupWasher Hookup
Bedroom 
Dimensions - 11.5x12.5Level - FirstArea - 143
Family Room 
Dimensions - 15x17Level - FirstArea - 255
Game Room 
Dimensions - 14x16Level - SecondArea - 224
Master Bedroom 
Dimensions - 13.25x17.5Level - FirstArea - 231
Save
Ask
Tour
Hide
Share
Exterior Features
Construction Details 
BrickCement Siding
Lot Features 
Back YardSubdivided
Patio And Porch 
Patio
Roof 
Composition
Community Features
Association Fee 
$1355.0
Association Fee Frequency 
Annually
Community Features 
Curbs
MLS Area 
25
School District 
55 - Waller
Financing Terms Available 
CashConventionalFHAVA Loan
Roads 
Concrete
Schools
School District
55 - Waller
Elementary School
Richard T Mcreavy Elementary
Middle School
Waller Junior High School
High School
Waller High School
Listing courtesy of Coventry Homes [email protected]

IDX information is provided exclusively for consumers’ personal, non-commercial use. It may not be used for any purpose other than to identify prospective properties consumers may be interested in purchasing. This data is deemed reliable but is not guaranteed accurate by the MLS.

Data provided by HAR.com © 2026. All information provided should be independently verified.

Neighborhood & Commute
Source: Walkscore
Disclosure: Community information and market data powered by Constellation Data Labs. Information is deemed reliable but not guaranteed.
Save
Ask
Tour
Hide
Share