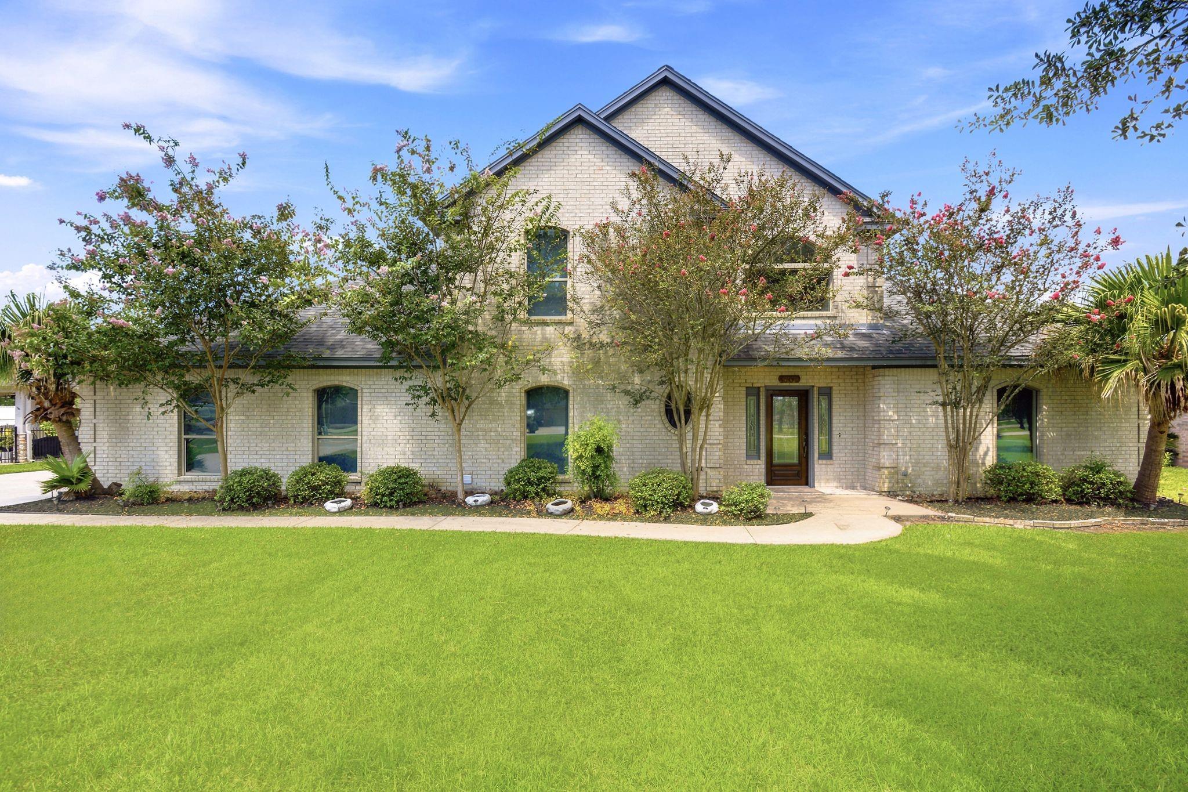
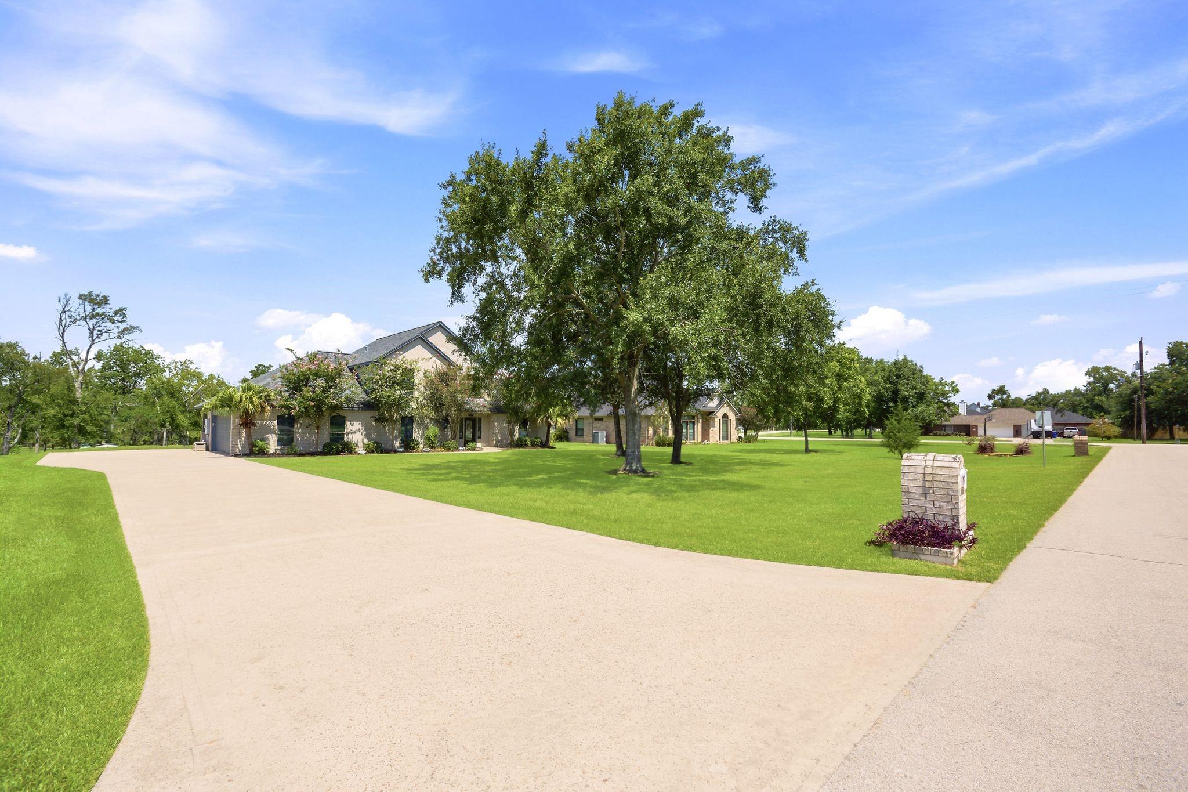
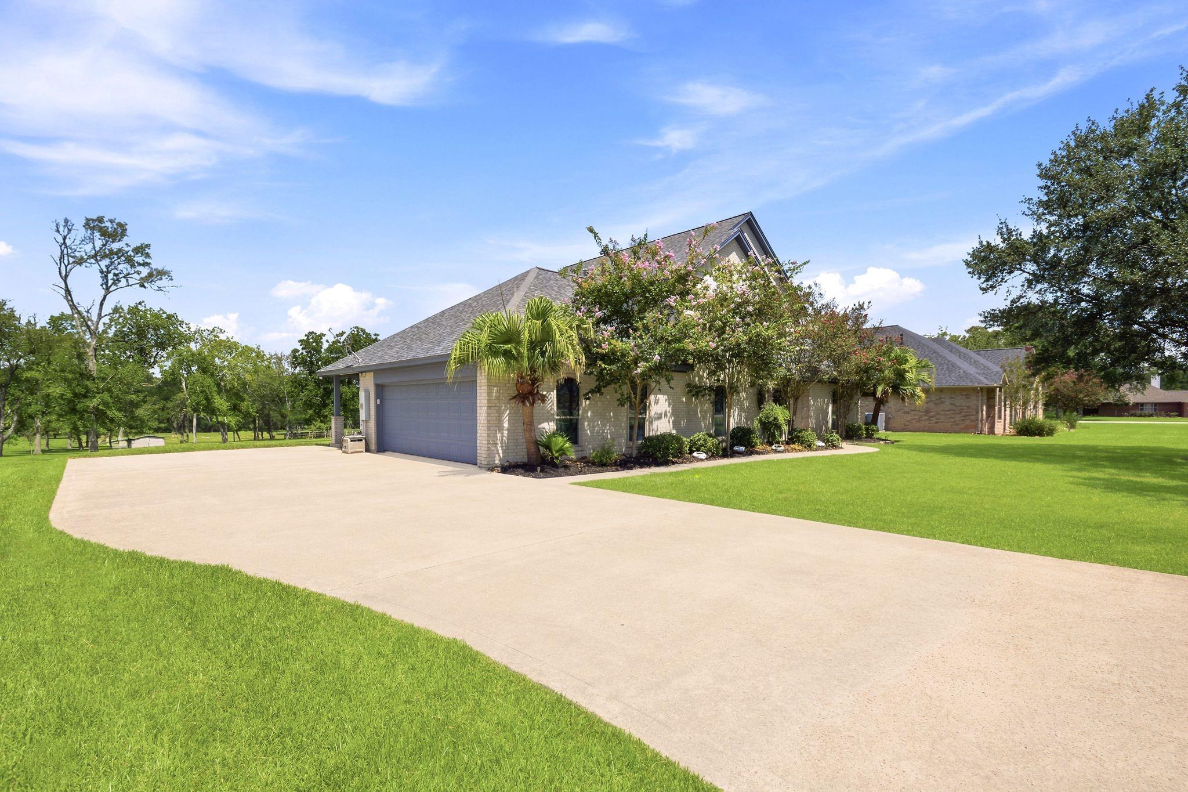
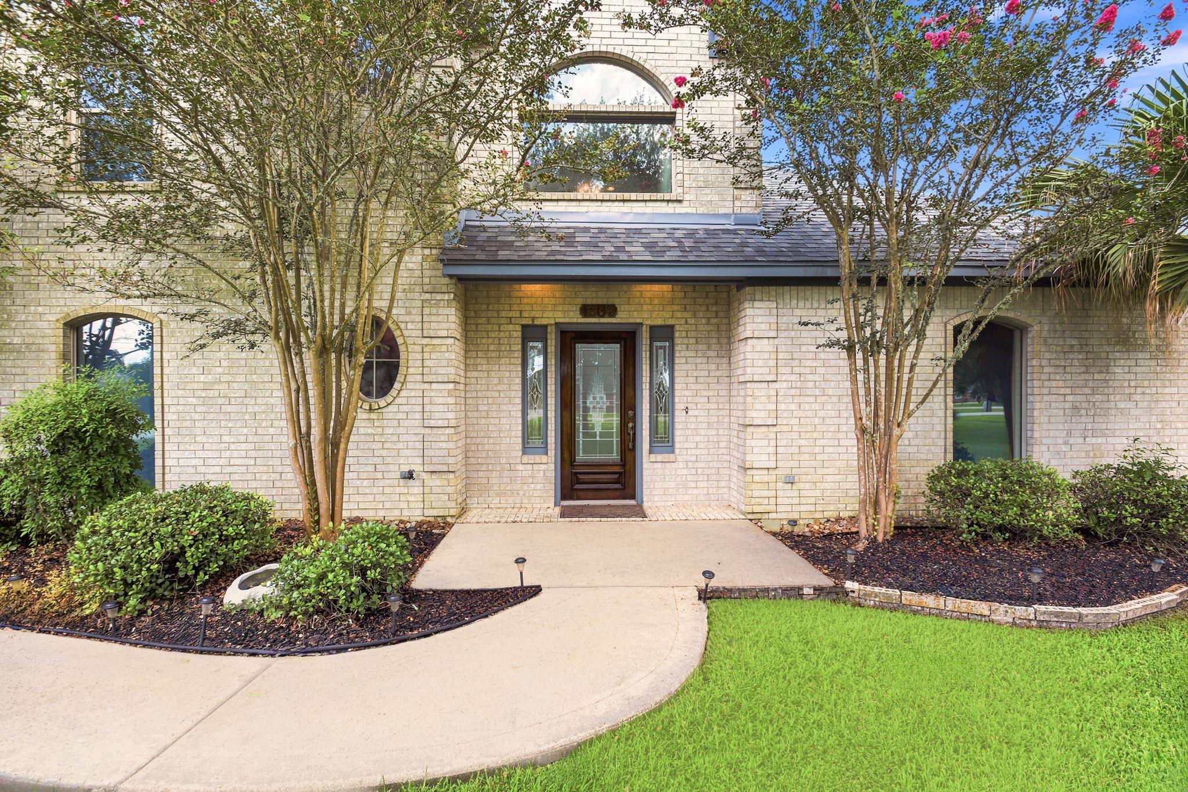
Welcome to this beautiful property situated on approximately 1.4 acres BAYOU FRONTAGE in The Plantation on Cotton Bayou! Enjoy the benefits of bayou living and fishing in your own backyard or launch your boat from the neighborhood boat ramp - minutes to Trinity Bay. This 3/2.5/2 features the primary suite on first floor, half bath for guests, great kitchen with custom cabinetry, breakfast bar, double oven and walk-in pantry! Upstairs you will find two secondary bedrooms with a jack and jill bathroom, a game room area plus a bonus balcony off game room to enjoy an evening breeze. The garage is oversized, cozy covered patio off garage and roof replacement 2024. This beauty is located in Barbers Hill ISD! Lots of local shopping, dining and convenient access to I-10, FM 1409 and SH99 for the commuter.! Make your appointment to see, don't let this slip by!
Save
Ask
Tour
Hide
Share
Listing Snapshot
Price
$477,000
Days On Site
69 Days
Bedrooms
3
Inside Area (SqFt)
2,386 sqft
Total Baths
3
Full Baths
2
Partial Baths
1
Lot Size
1.402 Acres
Year Built
2003
MLS® Number
64422490
Status
Pending
Property Tax
$6,973
HOA/Condo/Coop Fees
$41.67 monthly
Sq Ft Source
N/A
Friends & Family
React
Comment
Invite
No Comments Yet
Did you know? You can invite friends and family to your search. They can join your search, rate and discuss listings with you.
Recent Activity
3 weeks ago
Listing updated with changes from the MLS®
3 weeks ago
Status changed to Pending
2 months ago
Price changed to $477,000
2 months ago
Listing first seen on site
General Features
Acres
1.402
Attached Garage
Yes
Direction Faces
East
Disclosures
Sellers Disclosure
Foundation
Slab
Garage
Yes
Garage Spaces
2
Parking
AttachedOversizedGarage Door Opener
Parking Spaces
2
Property Sub Type
Single Family Residence
Sewer
Aerobic SepticSeptic Tank
SqFt Total
2386
Style
Traditional
Interior Features
Appliances
Water HeaterDouble OvenElectric OvenMicrowaveGas CooktopDishwasherDryerRefrigeratorWasher
IDX information is provided exclusively for consumers’ personal, non-commercial use. It may not be used for any purpose other than to identify prospective properties consumers may be interested in purchasing. This data is deemed reliable but is not guaranteed accurate by the MLS.

Did you know? You can invite friends and family to your search. They can join your search, rate and discuss listings with you.