Search For Homes

Save
Ask
Tour
Hide
Share
$1,595
2 Days On Site

2313 Briarwest Boulevard
Houston, TX 77077

For Rent|Townhouse|Active
2
Beds
3
Total Baths
2
Full Baths
1
Partial Bath
1,259
SqFt
$1
/SqFt
1976
Built
Subdivision:
Autumn Chase T/H Ph 01
County:
Harris
Call Now: 346.202.7307
Is this the listing for you? We can help make it yours.
346.202.7307
2313 Briarwest Boulevard2313 Briarwest Boulevard2313 Briarwest Boulevard2313 Briarwest Boulevard
Save
Ask
Tour
Hide
Share

Mortgage Calculator

Monthly Payment (Est.)

$7
Calculator powered by Showcase IDX, a Constellation1 Company. Copyright ©2026 Information is deemed reliable but not guaranteed.

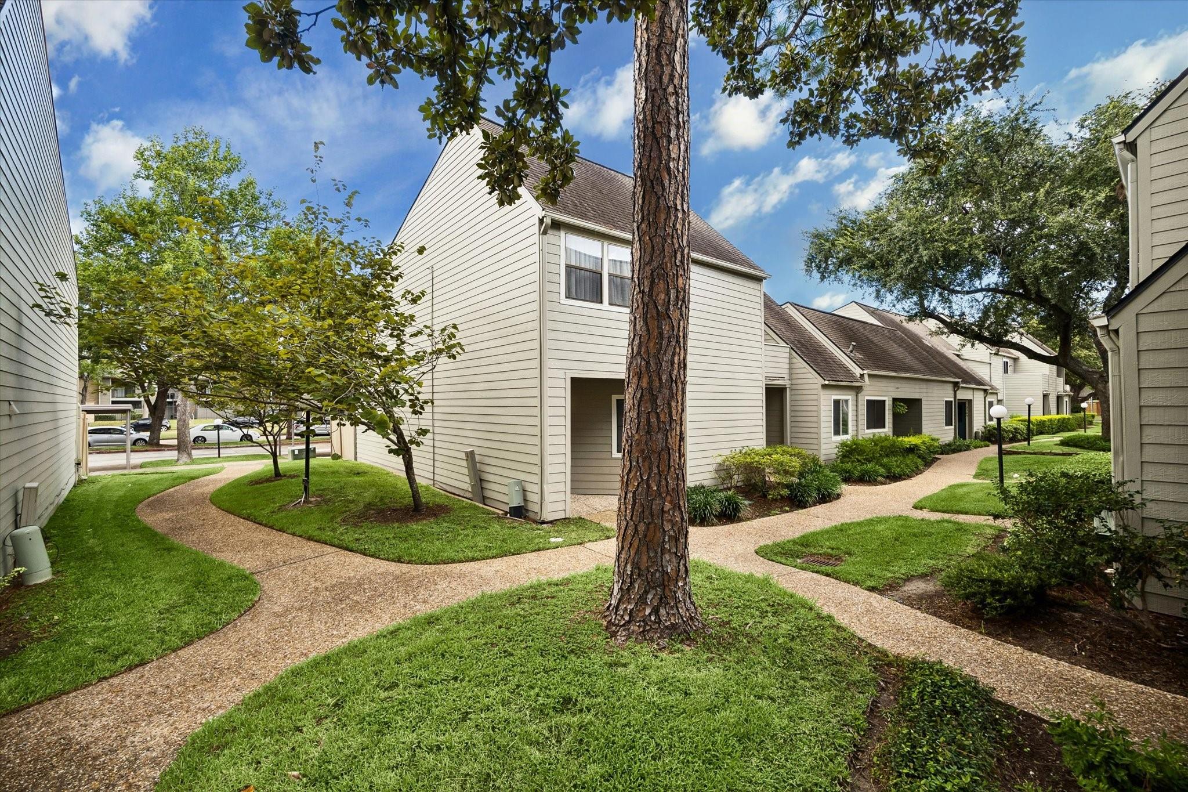
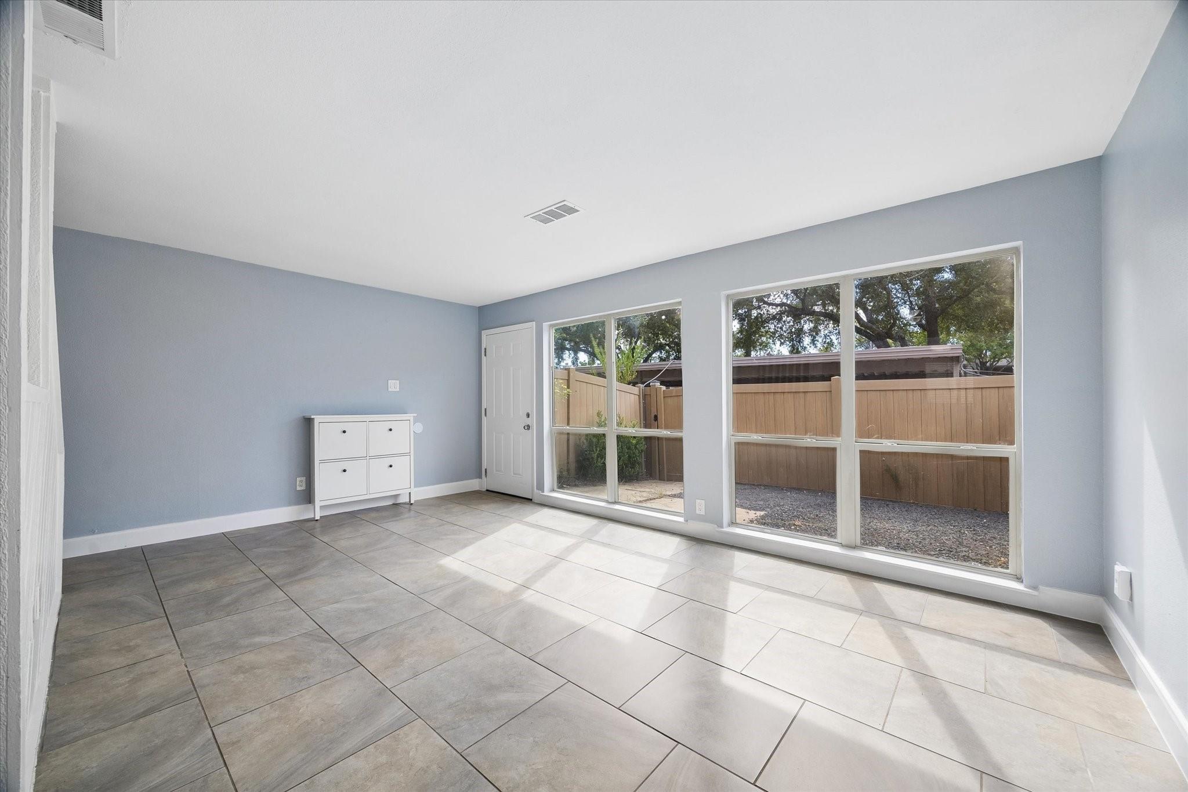
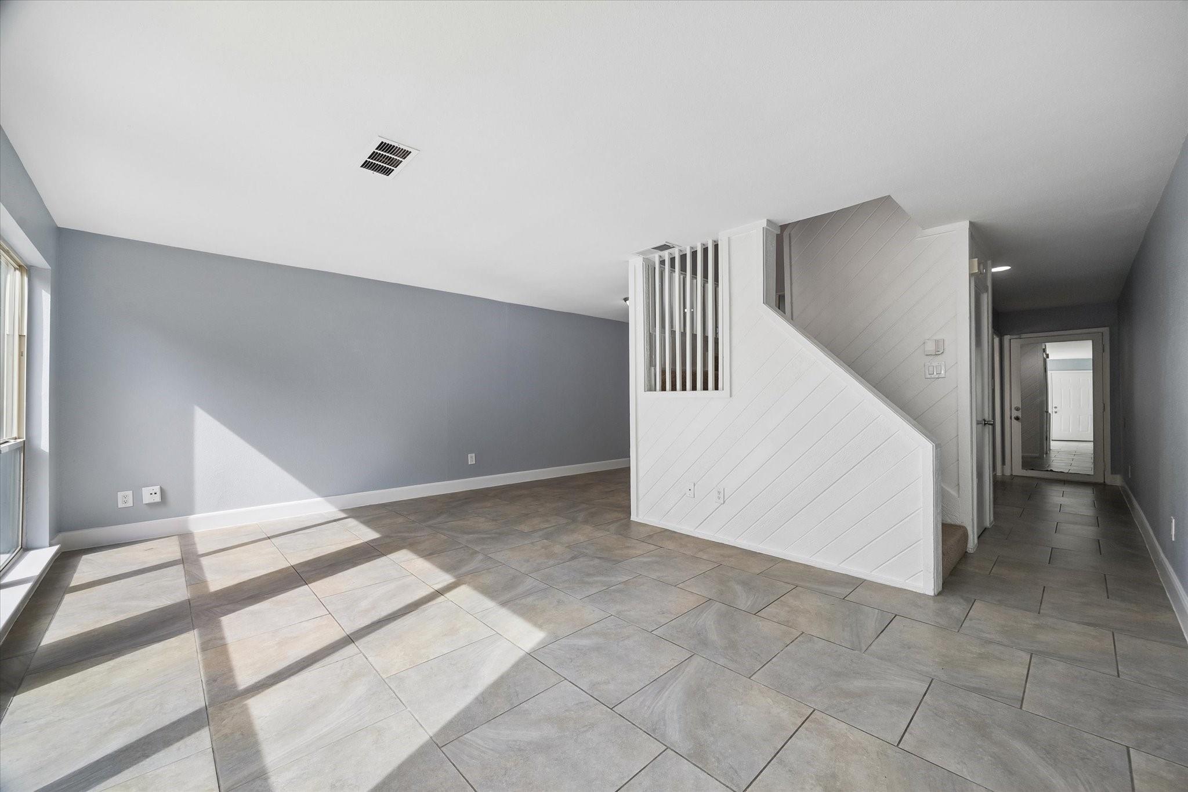
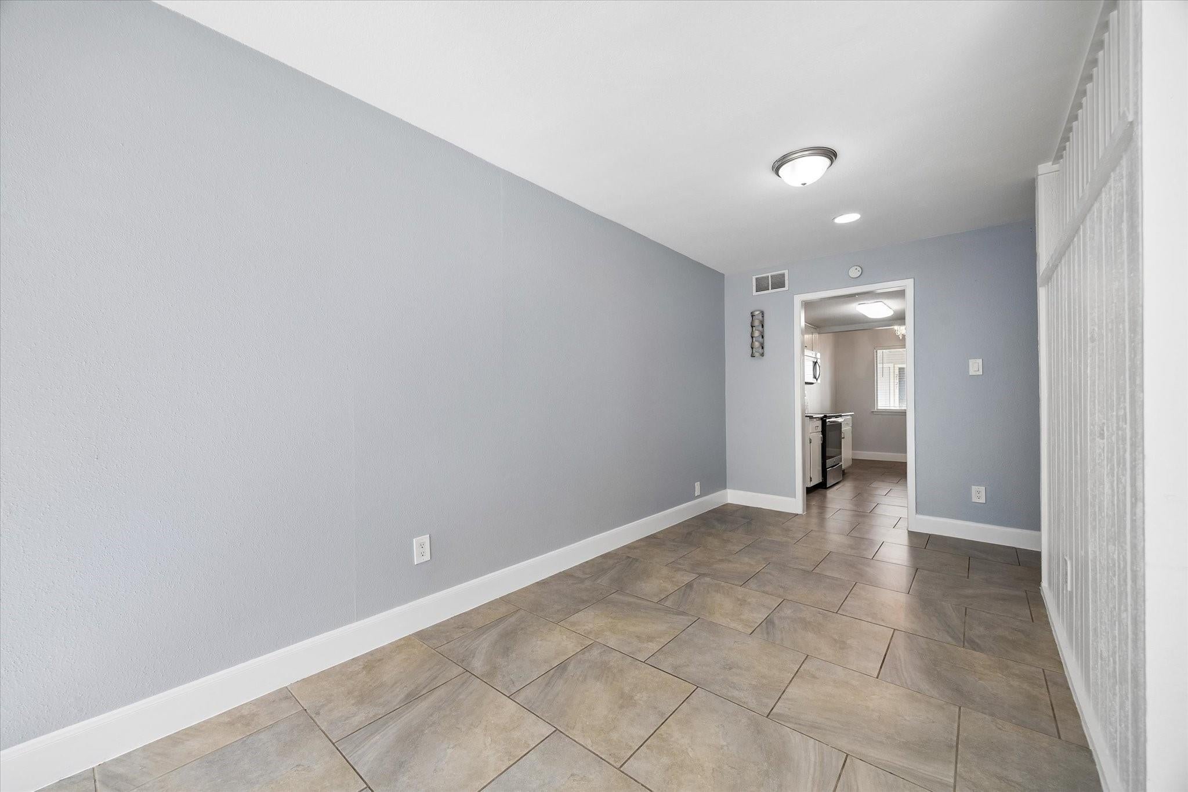
Spacious 2-bedroom, 2.5-bath townhome in the Energy Corridor offering a comfortable layout and easy access to major employment centers, shopping, dining, and commuter routes. The first floor features an open living and dining area, granite countertops, in-house laundry, and a private fenced patio with direct access to two covered parking spaces. Upstairs, both bedrooms are generously sized, with the primary suite offering its own private balcony. The home also features engineered wood and tile flooring, a newer furnace, and an updated AC condenser. The Autumn Chase community includes a swimming pool, tennis courts, green space, lawn care, trash service, and courtesy patrol. Conveniently located near Westheimer, Hwy 6, Beltway 8, Westpark Tollway, and I-10.

Save
Ask
Tour
Hide
Share
Listing Snapshot
Price 
$1,595
Days On Site 
2 Days
Bedrooms 
2
Inside Area (SqFt) 
1,259 sqft
Total Baths 
3
Full Baths 
2
Partial Baths 
1
Lot Size 
N/A
Year Built 
1976
MLS® Number 
64425636
Status 
Active
Property Tax 
N/A
HOA/Condo/Coop Fees 
N/A
Sq Ft Source 
N/A
Friends & Family
Recent Activity
3 days agoListing updated with changes from the MLS®
3 days agoListing first seen on site
General Features
Disclosures 
No Disclosures
Garage 
Yes
Garage Spaces 
2
Lease Term 
12 Months
Number Of Stories 
2
Parking 
No Garage
Parking Spaces 
2
Pets 
No
Property Sub Type 
Townhouse
Sewer 
Public Sewer
SqFt Total 
1259
Water Source 
Public
Interior Features
Cooling 
Electric
Heating 
Electric
Bedroom 
Dimensions - 12 x 11Level - SecondArea - 132
Master Bedroom 
Dimensions - 12 x 16Level - SecondArea - 192
Save
Ask
Tour
Hide
Share
Community Features
MLS Area 
31
School District 
27 - Houston
Schools
School District
27 - Houston
Elementary School
Daily Elementary School
Middle School
West Briar Middle School
High School
Westside High School
Listing courtesy of Keller Williams Realty Metropolitan [email protected]

IDX information is provided exclusively for consumers’ personal, non-commercial use. It may not be used for any purpose other than to identify prospective properties consumers may be interested in purchasing. This data is deemed reliable but is not guaranteed accurate by the MLS.

Data provided by HAR.com © 2026. All information provided should be independently verified.

Neighborhood & Commute
Source: Walkscore
Disclosure: Community information and market data powered by Constellation Data Labs. Information is deemed reliable but not guaranteed.
Save
Ask
Tour
Hide
Share