
November 2, 2017
Save
Ask
Tour
Hide
$330,000
2 Days On Site
2104 Goldfinch LaneLeague City, TX 77573
For Sale|Single Family Residence|Active
4
Beds
2
Total Baths
2
Full Baths
1,977
SqFt
$167
/SqFt
2004
Built
Subdivision:
Brittany Lakes Sec 9 2004
County:
Galveston
Call Now: 346.202.7307
Is this the listing for you? We can help make it yours.
346.202.7307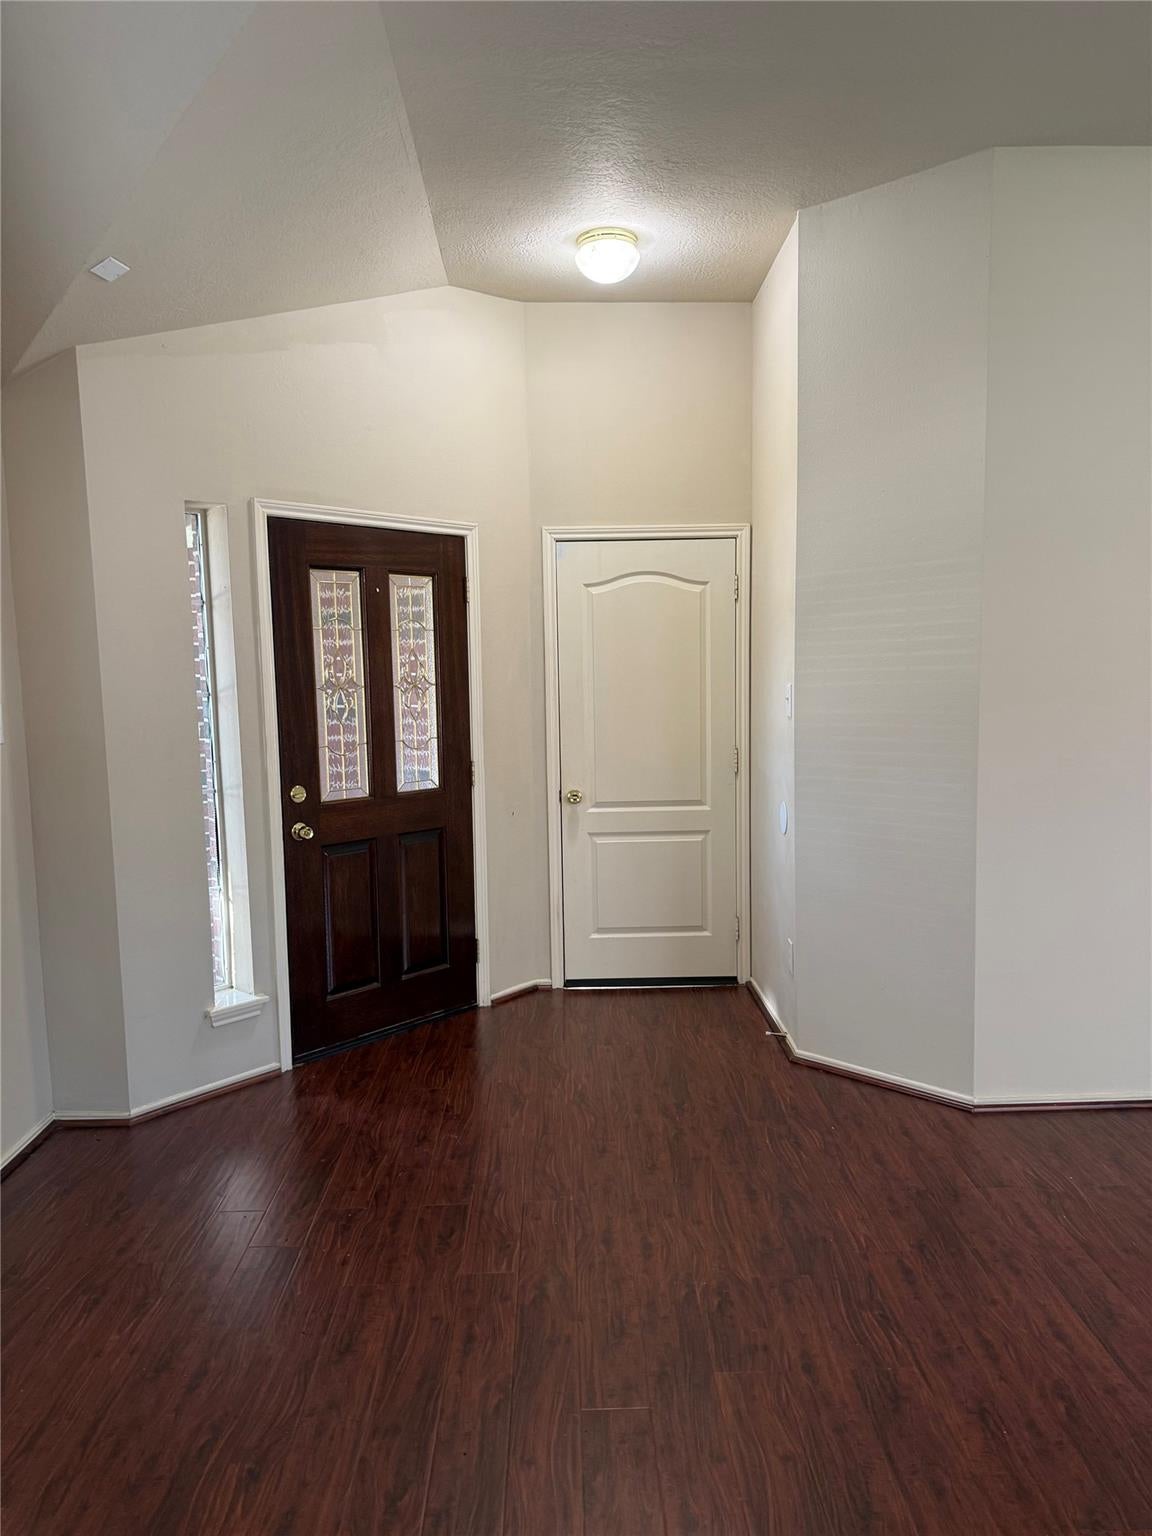
Save
Ask
Tour
Hide
Mortgage Calculator
Monthly Payment (Est.)
Enter an interest rate to see your estimated monthly payment.Calculator powered by Showcase IDX, a Constellation1 Company. Copyright ©2026 Information is deemed reliable but not guaranteed.
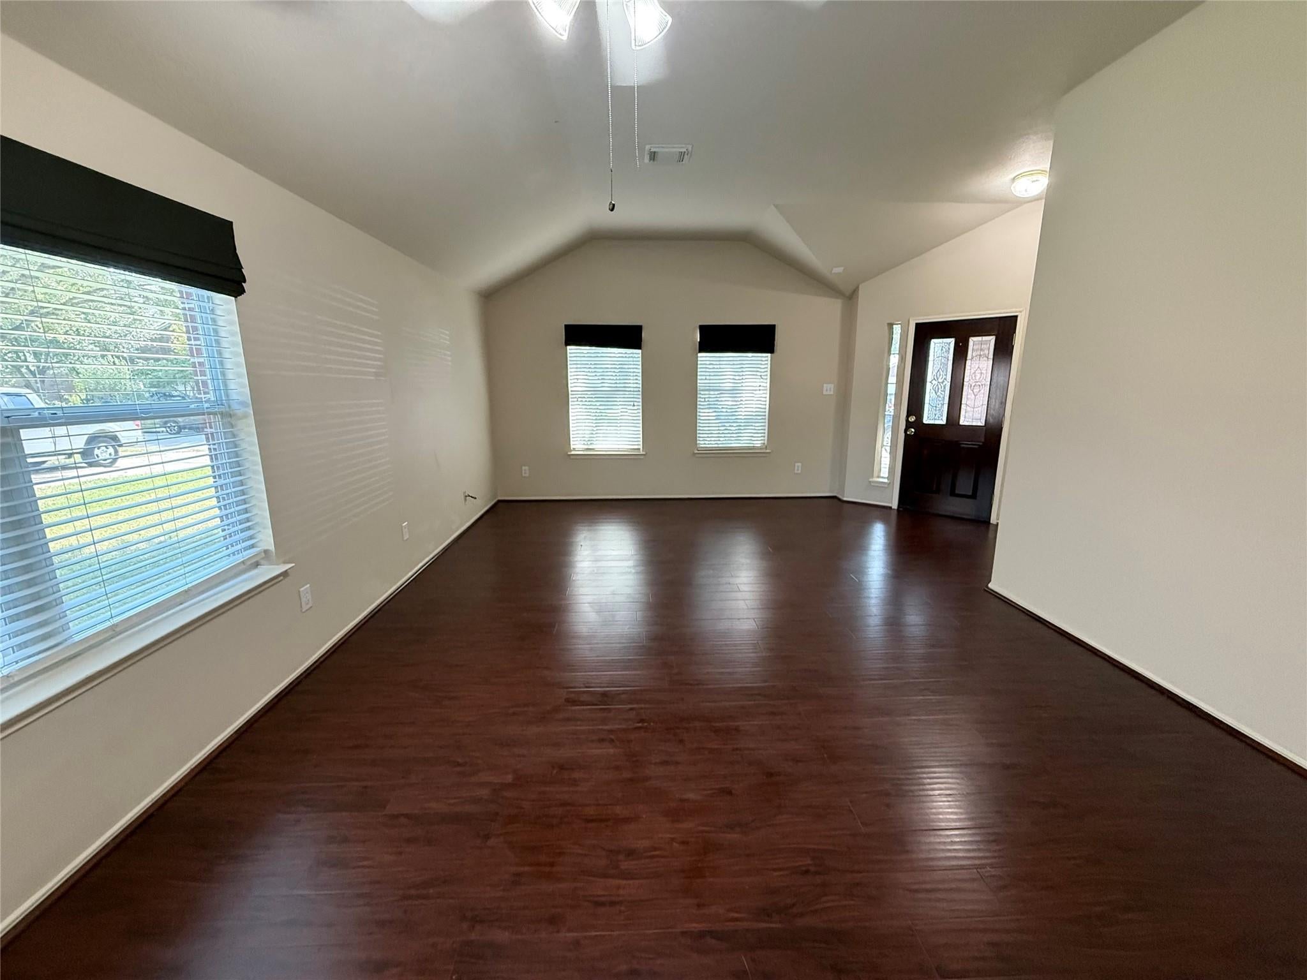
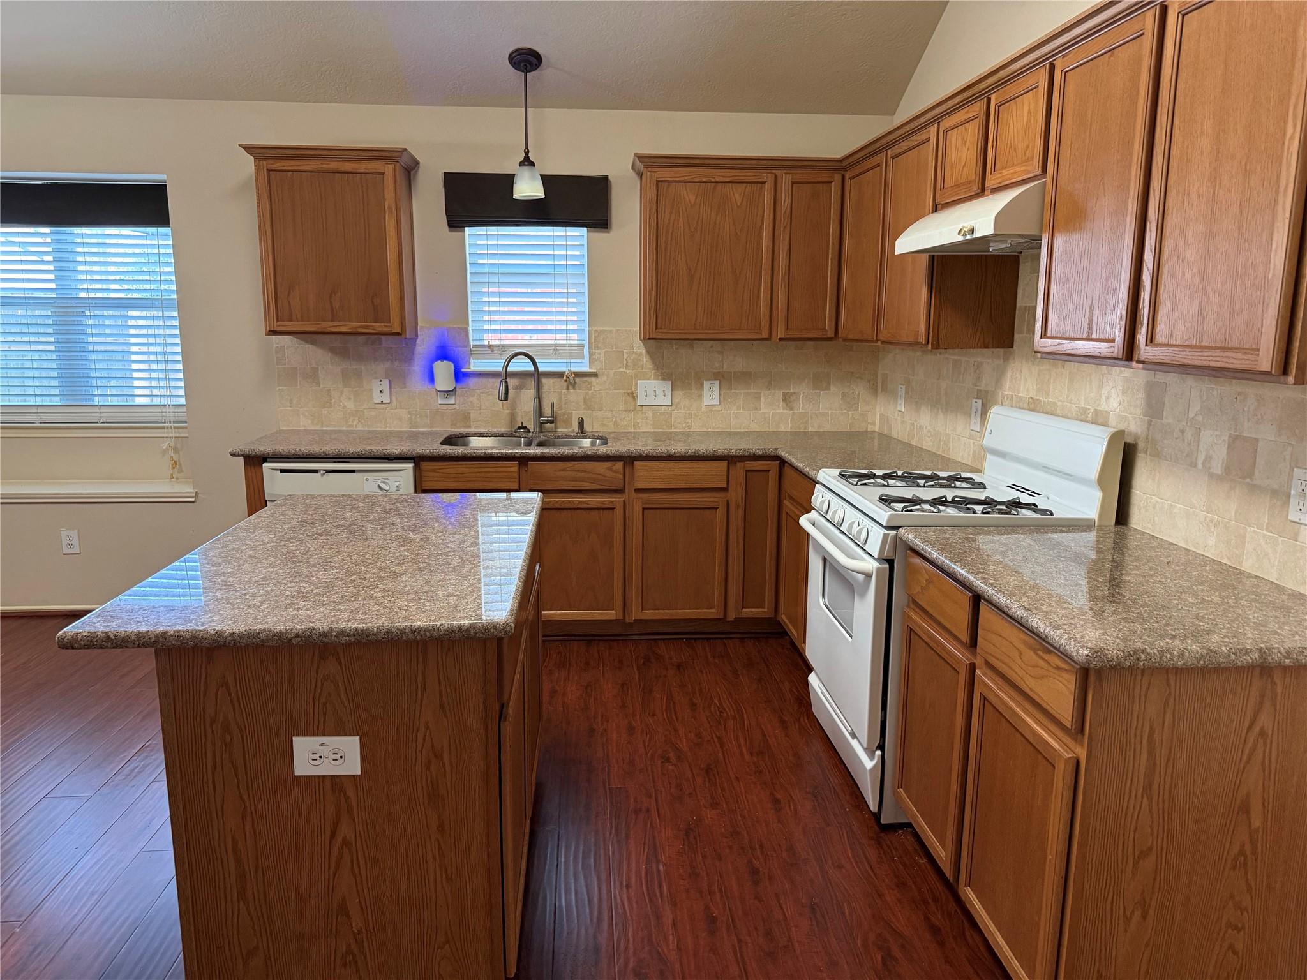
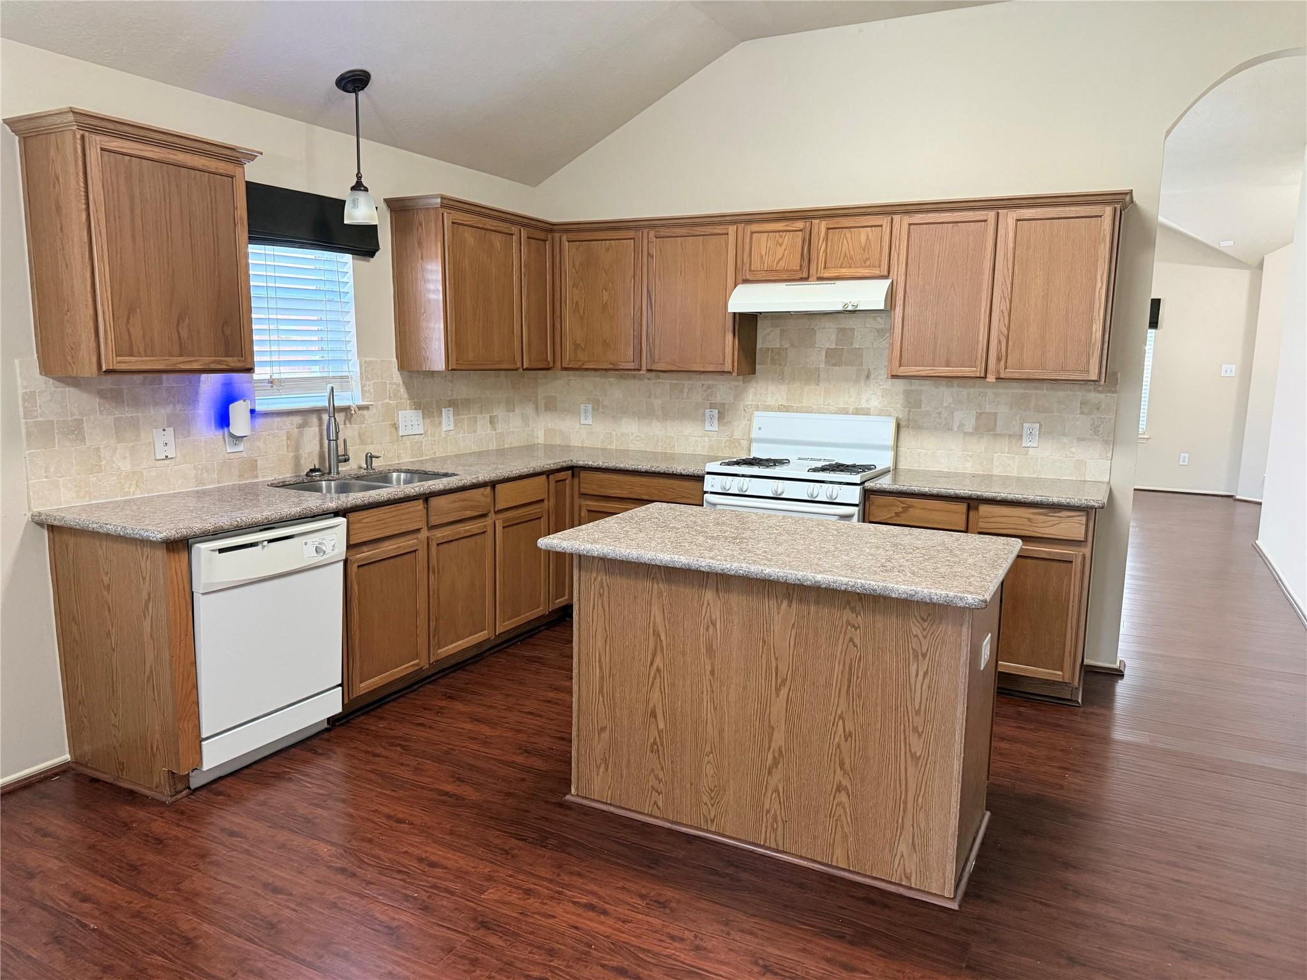
Wood flooring throughout, island kitchen with granite countertops, breakfast area with benched sill and space for a casual dining table, formal living and dining rooms, family room with cast stone fireplace, split bedroom plan, extra-large patios for BBQ. Conveniently located near Magnolia Creek golf course, park, pool, and tennis court. Well-maintained home ready for move-in. Contact for private tour.
Save
Ask
Tour
Hide
Listing Snapshot
Price
$330,000
Days On Site
2 Days
Bedrooms
4
Inside Area (SqFt)
1,977 sqft
Total Baths
2
Full Baths
2
Partial Baths
N/A
Lot Size
0.1746 Acres
Year Built
2004
MLS Number
64426410
Status
Active
Property Tax
$5,406
HOA/Condo/Coop Fees
$62.5 monthly
Sq Ft Source
N/A
Friends & Family
Recent Activity
| yesterday | Listing updated with changes from the MLS | |
| 2 days ago | Listing first seen on site |
General Features
Acres
0.1746
Attached Garage
Yes
Disclosures
Seller's Disclosure
Foundation
Slab
Garage
Yes
Garage Spaces
2
Green Energy Efficient
ThermostatHVACAppliances
Parking
Attached
Parking Spaces
2
Property Sub Type
Single Family Residence
Security
Prewired
Sewer
Public Sewer
SqFt Total
1977
Style
Traditional
Water Source
Public
Interior Features
Appliances
ENERGY STAR Qualified AppliancesDisposalGas OvenGas RangeDishwasher
Cooling
Ceiling Fan(s)Electric
Fireplace
Yes
Fireplace Features
GasGas Log
Fireplaces
1
Flooring
TileWood
Heating
ElectricNatural Gas
Interior
High CeilingsWalk-In Closet(s)PantryMaster DownstairsDouble VanitySmart Thermostat
Laundry Features
Electric Dryer HookupWasher Hookup
Spa
Yes
Window Features
Window CoveringsLow Emissivity Windows
Extra Room
Dimensions - 20 x20Level - FirstArea - 400
Save
Ask
Tour
Hide
Exterior Features
Construction Details
BrickWood Siding
Fencing
Back YardFull
Lot Features
Back YardClearedSubdivided
Patio And Porch
Patio
Roof
Composition
Spa
Yes
Windows/Doors
Window CoveringsLow Emissivity Windows
Community Features
Accessibility Features
Therapeutic Whirlpool
Association Amenities
Dog ParkJogging PathParkPlaygroundPoolTennis Court(s)Trail(s)Recreation FacilitiesMaintenance Grounds
Association Fee
$750.0
Association Fee Frequency
Annually
Community Features
Tennis Court(s)
MLS Area
33
School District
9 - Clear Creek
Financing Terms Available
CashConventionalFHAVA Loan
Schools
School District
9 - Clear Creek
Elementary School
Gilmore Elementary School
Middle School
Victorylakes Intermediate School
High School
Clear Springs High School
Listing courtesy of RE/MAX Space Center [email protected]
IDX information is provided exclusively for consumers’ personal, non-commercial use. It may not be used for any purpose other than to identify prospective properties consumers may be interested in purchasing. This data is deemed reliable but is not guaranteed accurate by the MLS.
Data provided by HAR.com © 2026. All information provided should be independently verified.
Neighborhood & Commute
Source: Walkscore
Disclosure: Community information and market data powered by Constellation Data Labs. Information is deemed reliable but not guaranteed.
Save
Ask
Tour
Hide
Did you know? You can invite friends and family to your search. They can join your search, rate and discuss listings with you.