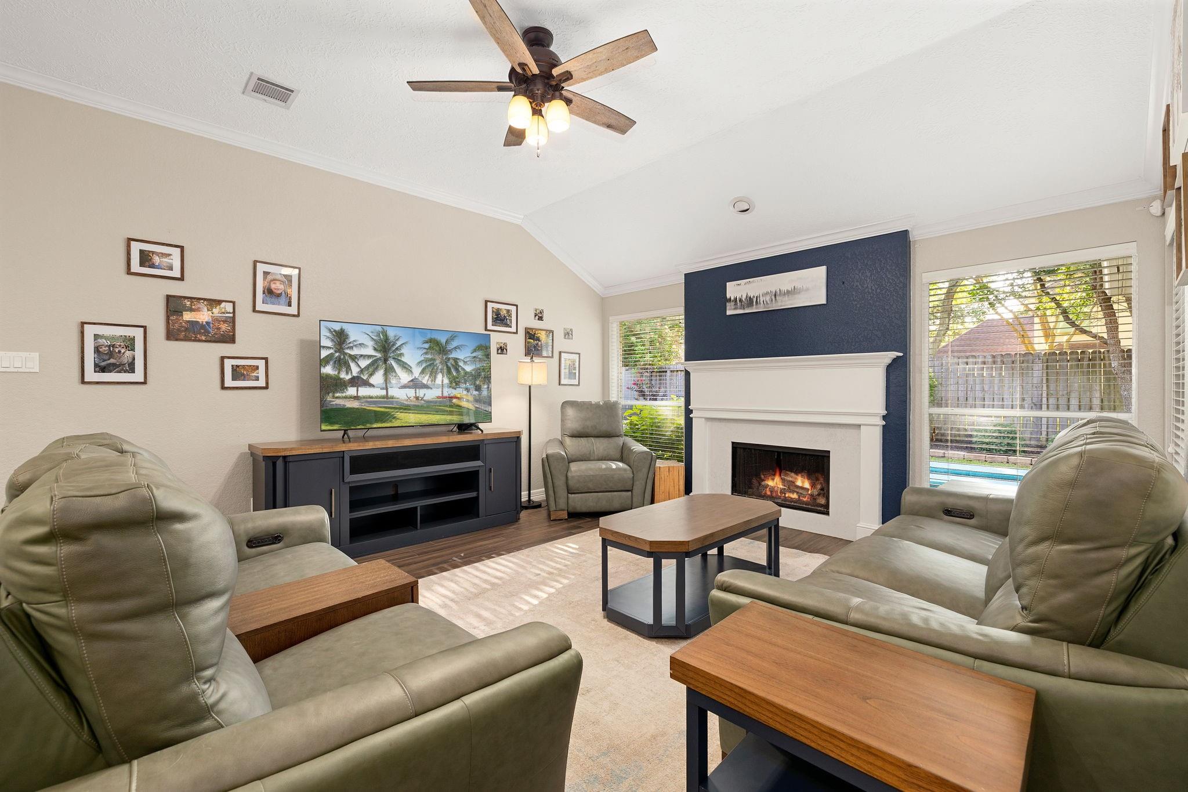
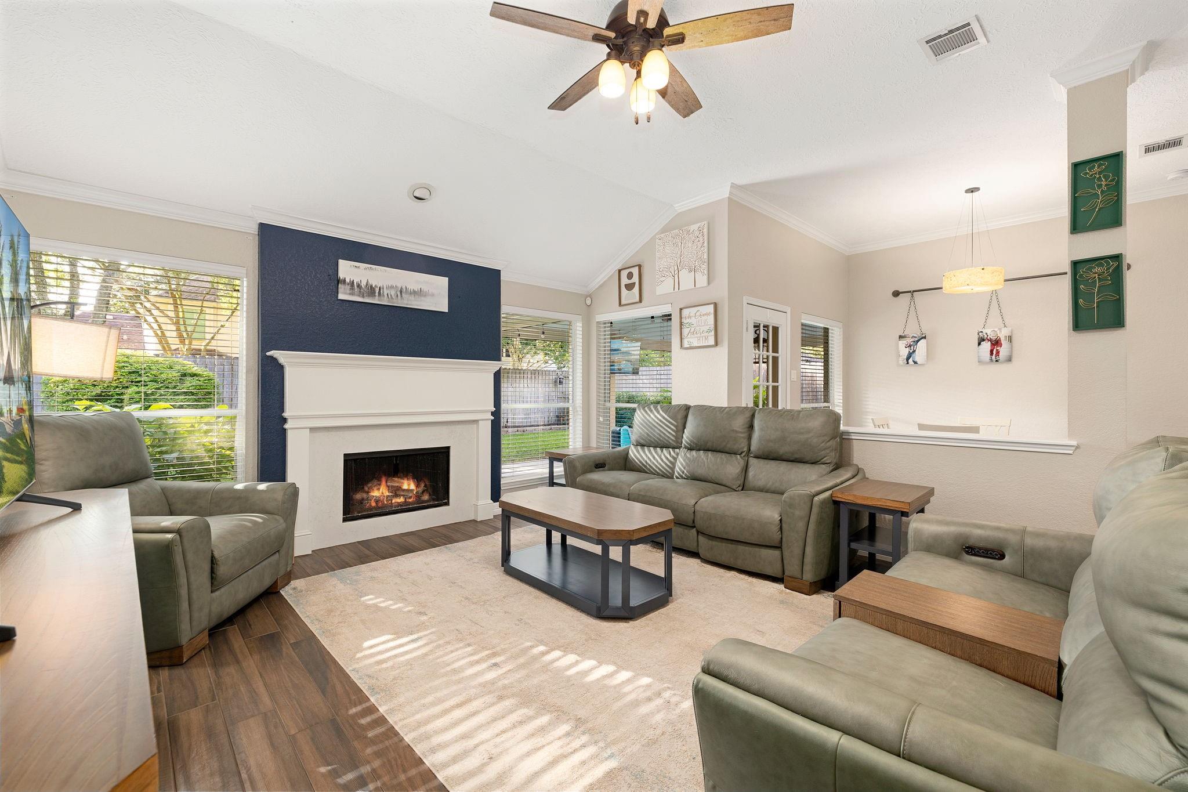
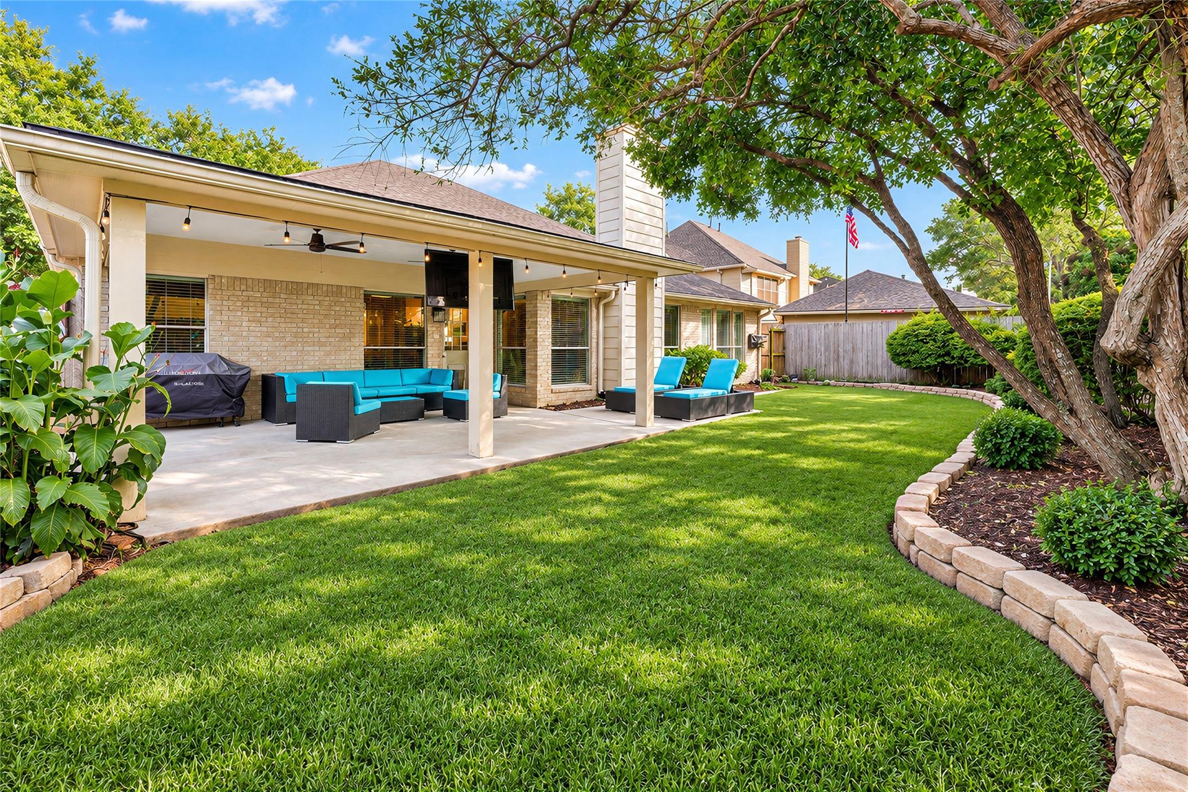
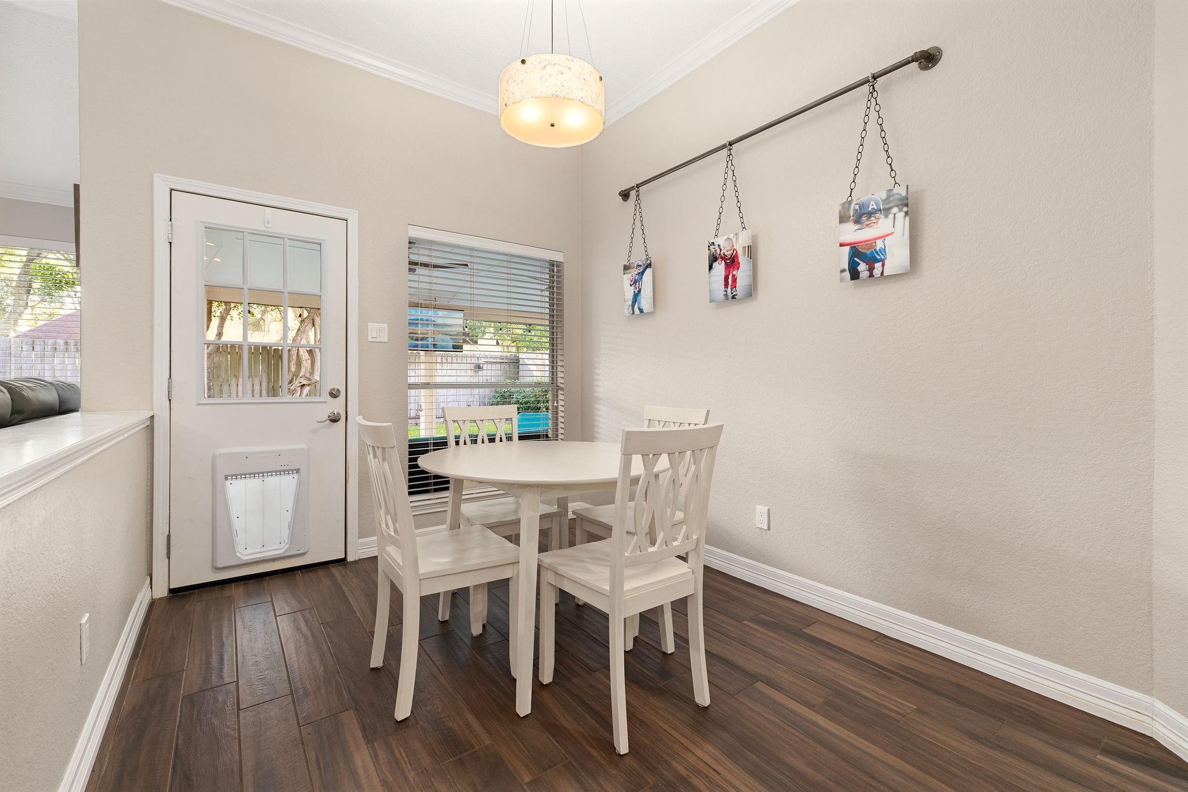
Freshly remodeled & ready to impress, this Countryside gem delivers the updates, layout & location buyers want in League City! This 1-story 4-bedroom, 2-bath home features a bright split floor plan w/ high ceilings, gaslog fireplace & separation between the primary suite & secondary bedrooms. The WHOLE HOME REMODEL brings a clean modern feel w/ tile flooring, soft-close drawers & cabinetry in the kitchen & baths, plus wood-look tile throughout most living spaces. Large windows fill the open living area w/ natural light, while the updated kitchen offers modern cabinetry, updated appliances, generous counter space & an easy connection to dining & living areas. Step outside to a fully fenced backyard & large covered patio ideal for relaxing, grilling or entertaining. Enjoy easy highway access while tucked away from road noise, plus Countryside amenities including walking & biking trails, neighborhood pool, playgrounds & parks. Zoned to Clear Creek ISD w/ Hall Elementary in the community!
Save
Ask
Tour
Hide
Share
Listing Snapshot
Price
$385,000
Days On Site
9 Days
Bedrooms
4
Inside Area (SqFt)
2,304 sqft
Total Baths
2
Full Baths
2
Partial Baths
N/A
Lot Size
0.161 Acres
Year Built
1996
MLS® Number
64521696
Status
Active
Property Tax
$5,943
HOA/Condo/Coop Fees
$31.67 monthly
Sq Ft Source
N/A
Friends & Family
React
Comment
Invite
No Comments Yet
Did you know? You can invite friends and family to your search. They can join your search, rate and discuss listings with you.
Recent Activity
6 days ago
Listing updated with changes from the MLS®
a week ago
Listing first seen on site
General Features
Acres
0.161
Attached Garage
Yes
Disclosures
Sellers Disclosure
Foundation
Slab
Garage
Yes
Garage Spaces
2
Green Energy Efficient
Thermostat
Parking
AttachedGarage Door Opener
Parking Spaces
2
Property Sub Type
Single Family Residence
Sewer
Public Sewer
SqFt Total
2304
Style
Contemporary/ModernTraditional
Water Source
Public
Interior Features
Appliances
DisposalGas OvenMicrowaveDishwasher
Cooling
Ceiling Fan(s)Electric
Fireplace
Yes
Fireplace Features
Gas Log
Fireplaces
1
Flooring
Tile
Heating
Natural Gas
Interior
High CeilingsWalk-In Closet(s)Breakfast BarKitchen IslandPantryEntrance FoyerMaster DownstairsDouble VanitySoaking TubSmart Thermostat
Laundry Features
Electric Dryer HookupGas Dryer HookupWasher Hookup
IDX information is provided exclusively for consumers’ personal, non-commercial use. It may not be used for any purpose other than to identify prospective properties consumers may be interested in purchasing. This data is deemed reliable but is not guaranteed accurate by the MLS.

Did you know? You can invite friends and family to your search. They can join your search, rate and discuss listings with you.