Search For Homes

Save
Ask
Tour
Hide
Share
$1,475,000
48 Days On Site

1402 Eagle Ferry Road
Anahuac, TX 77514

For Sale|Farm|Active
4
Beds
3
Total Baths
3
Full Baths
2,640
SqFt
$559
/SqFt
2023
Built
County:
Chambers
Call Now: 346.202.7307
Is this the listing for you? We can help make it yours.
346.202.7307
1402 Eagle Ferry Road1402 Eagle Ferry Road1402 Eagle Ferry Road1402 Eagle Ferry Road
Save
Ask
Tour
Hide
Share

Mortgage Calculator

Monthly Payment (Est.)

Enter an interest rate to see your estimated monthly payment.
Calculator powered by Showcase IDX, a Constellation1 Company. Copyright ©2026 Information is deemed reliable but not guaranteed.

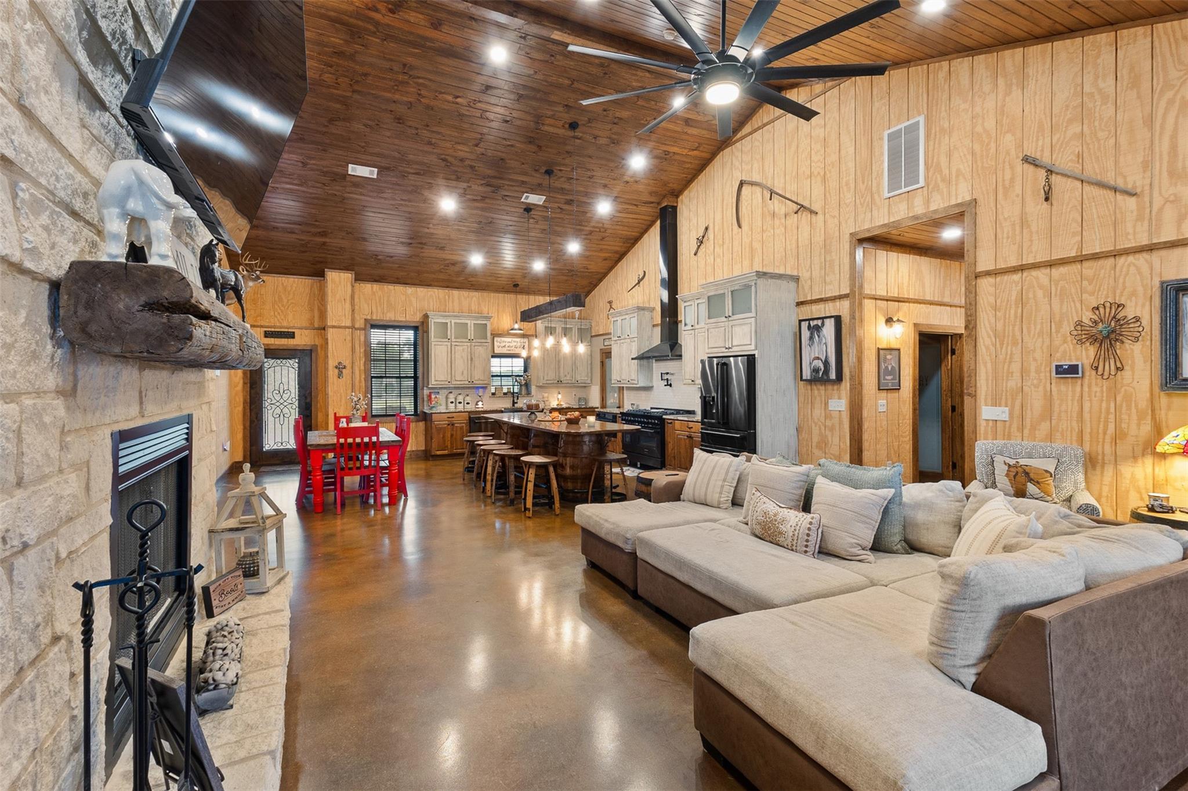
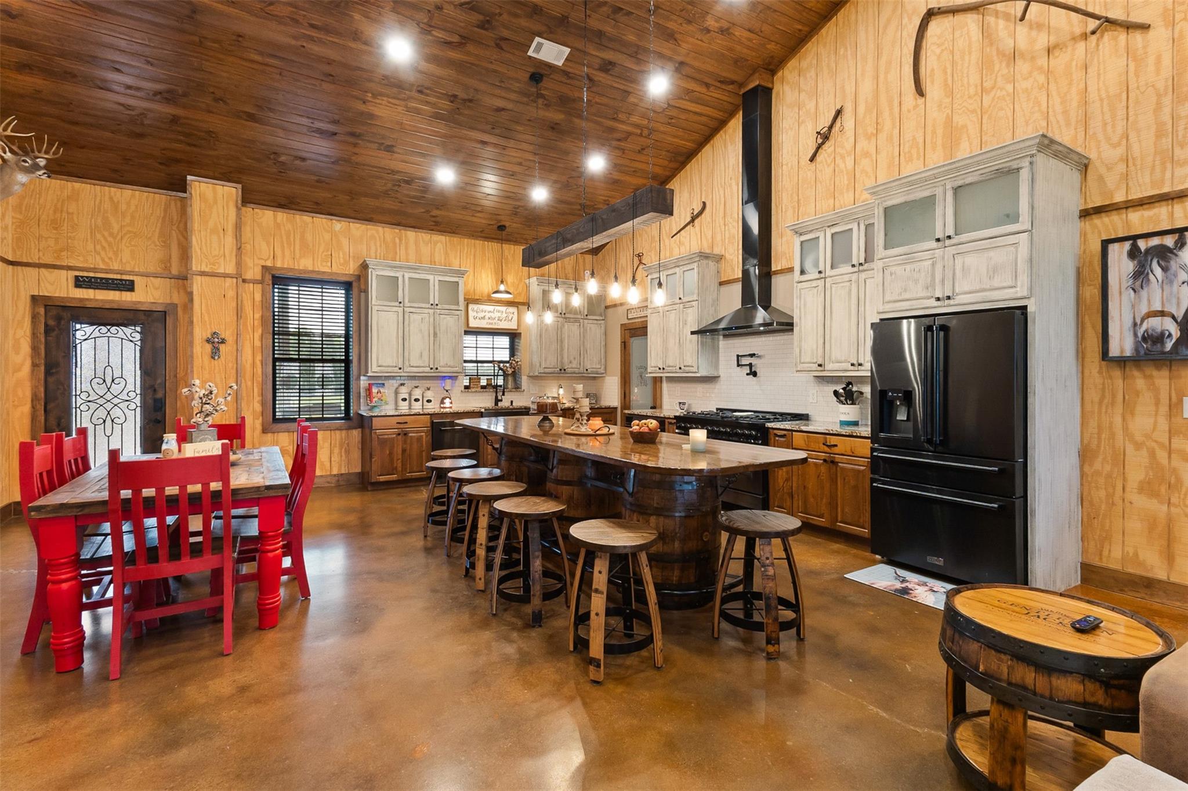
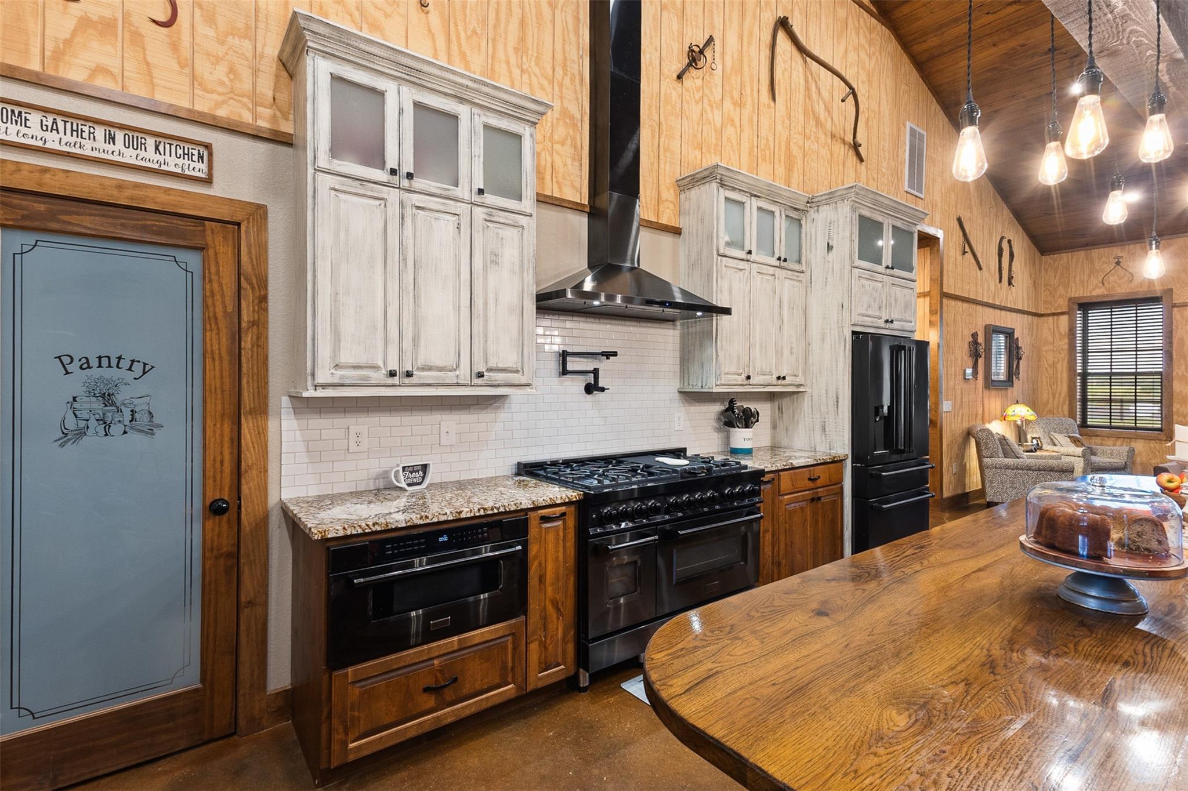
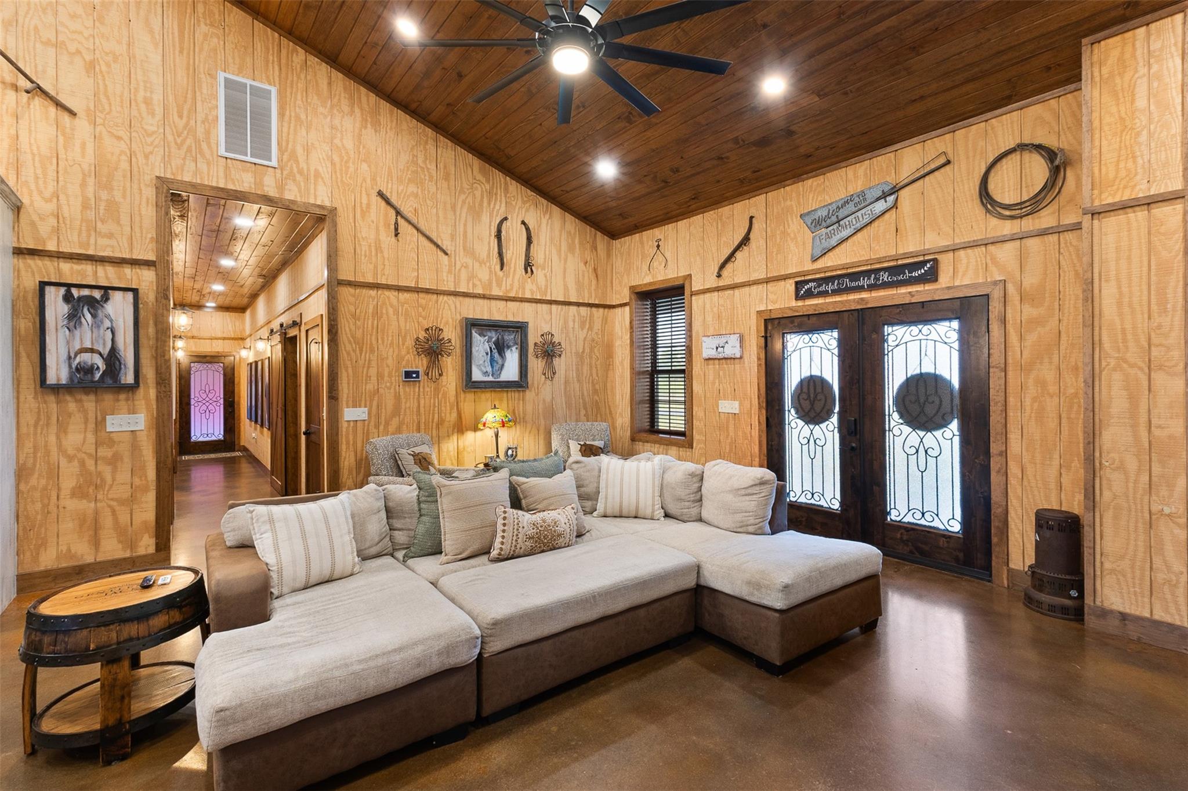
Exceptional 20.35-acre equestrian estate in Anahuac offering a custom 2023 barndominium, extensive equestrian improvements, and the flexibility for agricultural or rural living. The approximately 2,640 sq. ft. residence features 4 bedrooms, 3 baths, soaring ceilings, an open-concept layout, and a gourmet kitchen with large island, gas cooktop, double ovens, butler pantry, and walk-in pantry. The primary suite includes a soaking tub, separate shower, and generous closet. Designed for practical equestrian use, the property includes a 6-stall stable, climate-controlled tack room, lighted arena, turnout pens, hay pasture, multiple barns, auxiliary building, workshop, fencing, and cross-fencing. Additional features include a 26 kW Generac generator, private well, aerobic septic system, 5-car garage, carports, and ample parking. With no restrictions, this versatile acreage is ready for horses, agriculture, or enjoying wide-open space.

Save
Ask
Tour
Hide
Share
Listing Snapshot
Price 
$1,475,000
Days On Site 
48 Days
Bedrooms 
4
Inside Area (SqFt) 
2,640 sqft
Total Baths 
3
Full Baths 
3
Partial Baths 
N/A
Lot Size 
20.3484 Acres
Year Built 
2023
MLS® Number 
64531672
Status 
Active
Property Tax 
$11,850
HOA/Condo/Coop Fees 
N/A
Sq Ft Source 
N/A
Friends & Family
Recent Activity
3 weeks agoListing updated with changes from the MLS®
a month agoStatus changed to Active
2 months agoListing first seen on site
General Features
Acres 
20.3484
Additional Property Use 
Horses
Attached Garage 
Yes
Carport 
3
Direction Faces 
Southwest
Disclosures 
Seller's Disclosure
Foundation 
Slab
Garage 
Yes
Garage Spaces 
5
Green Energy Efficient 
Thermostat
Parking 
Additional ParkingBoatWorkshop in GarageAttachedDetached
Parking Spaces 
8
SqFt Total 
2640
Water Source 
Public
Interior Features
Appliances 
Water HeaterDisposalDouble OvenGas OvenMicrowaveFree-Standing RangeGas CooktopDishwasherOven
Cooling 
Ceiling Fan(s)Electric
Fireplace 
Yes
Fireplace Features 
ElectricWood Burning
Fireplaces 
3
Flooring 
Concrete
Heating 
Natural Gas
Interior 
Crown MoldingHigh CeilingsBreakfast BarKitchen IslandPantrySoaking TubSmart Thermostat
Laundry Features 
Electric Dryer HookupWasher Hookup
Bathroom 
Dimensions - 10 x 8 - 3rdLevel - FirstArea - 82
Bedroom 
Dimensions - 12 x 15 - 3rdLevel - FirstArea - 183
Breakfast 
Dimensions - 10 x 20Level - FirstArea - 200
Dining Room 
Dimensions - 20'4" x 10'3"Level - FirstArea - 208
Extra Room 
Dimensions - 6'0" x9'1"Level - FirstArea - 54
Kitchen 
Dimensions - 2-'4" x11'1"Level - FirstArea - 22
Living Room 
Dimensions - 17'9" x 21'5"Level - FirstArea - 380
Master Bathroom 
Dimensions - 9'11" x 15'7"Level - FirstArea - 154
Master Bedroom 
Dimensions - 19'7" x 15'6"Level - FirstArea - 303
Utility Room 
Dimensions - 7 x 9Level - FirstArea - 63
Save
Ask
Tour
Hide
Share
Exterior Features
Fencing 
Cross FencedFenced
Lot Features 
Cleared
Other Structures 
Barn(s)Stable(s)
Community Features
Association Amenities 
RV/Boat Storage
MLS Area 
53
School District 
4 - Anahuac
Financing Terms Available 
CashConventional
Roads 
Asphalt
Horse Allowed 
Yes
Schools
School District
4 - Anahuac
Elementary School
Anahuac Elementary School
Middle School
Anahuac Middle School
High School
Anahuac High School
Listing courtesy of Keller Williams Realty Professionals [email protected]

IDX information is provided exclusively for consumers’ personal, non-commercial use. It may not be used for any purpose other than to identify prospective properties consumers may be interested in purchasing. This data is deemed reliable but is not guaranteed accurate by the MLS.

Data provided by HAR.com © 2026. All information provided should be independently verified.

Neighborhood & Commute
Source: Walkscore
Disclosure: Community information and market data powered by Constellation Data Labs. Information is deemed reliable but not guaranteed.
Save
Ask
Tour
Hide
Share