Search For Homes

Save
Ask
Tour
Hide
Share
$755,900
90 Days On Site

7610 Guinevere Drive
Sugar Land, TX 77479

For Sale|Single Family Residence|Active
5
Beds
4
Total Baths
3
Full Baths
1
Partial Bath
4,408
SqFt
$171
/SqFt
1998
Built
Subdivision:
Greatwood Manor
County:
Fort Bend
Call Now: 346.202.7307
Is this the listing for you? We can help make it yours.
346.202.7307
7610 Guinevere Drive7610 Guinevere Drive7610 Guinevere Drive7610 Guinevere Drive
Save
Ask
Tour
Hide
Share

Mortgage Calculator

Monthly Payment (Est.)

Enter an interest rate to see your estimated monthly payment.
Calculator powered by Showcase IDX, a Constellation1 Company. Copyright ©2026 Information is deemed reliable but not guaranteed.

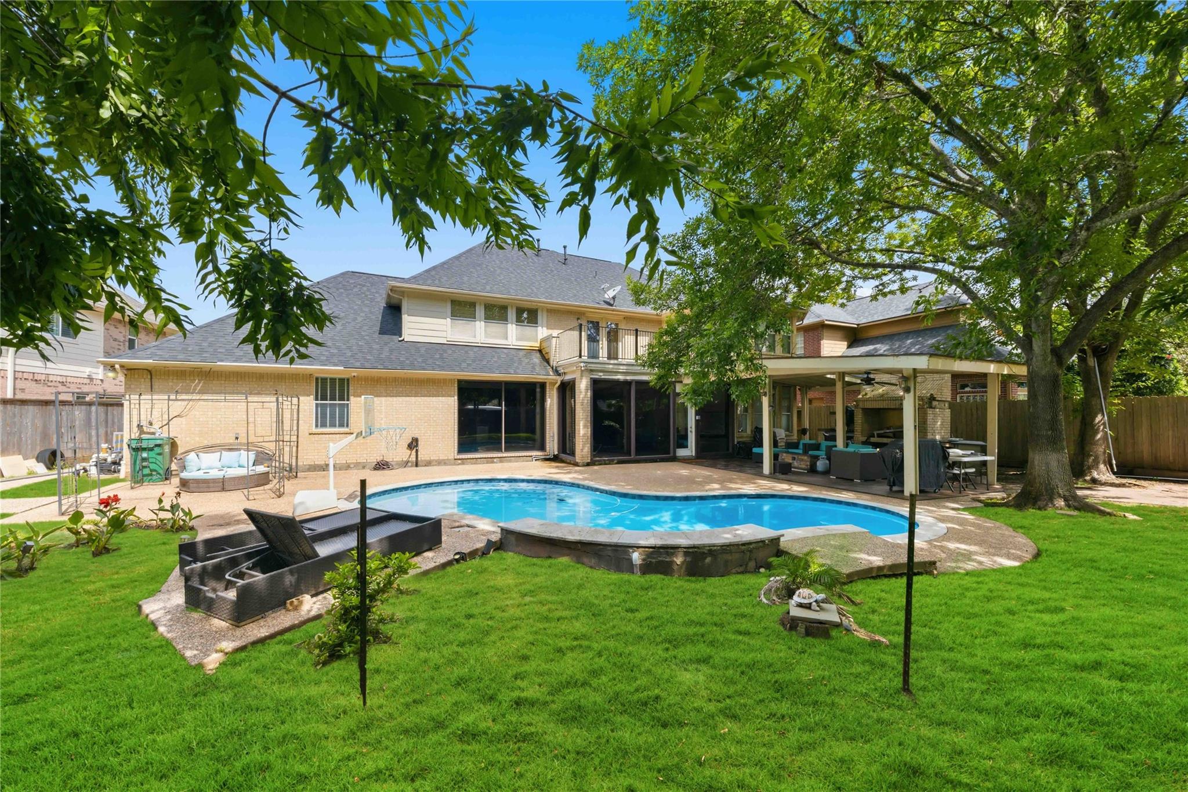
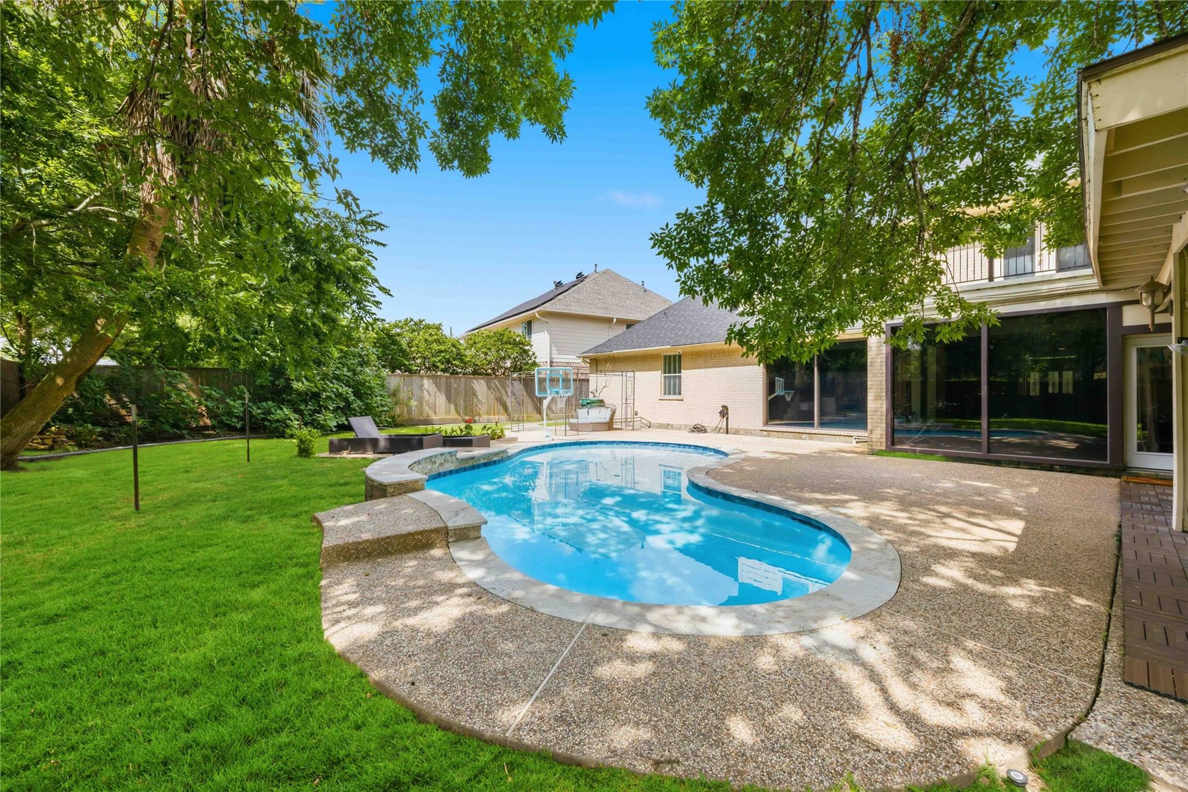
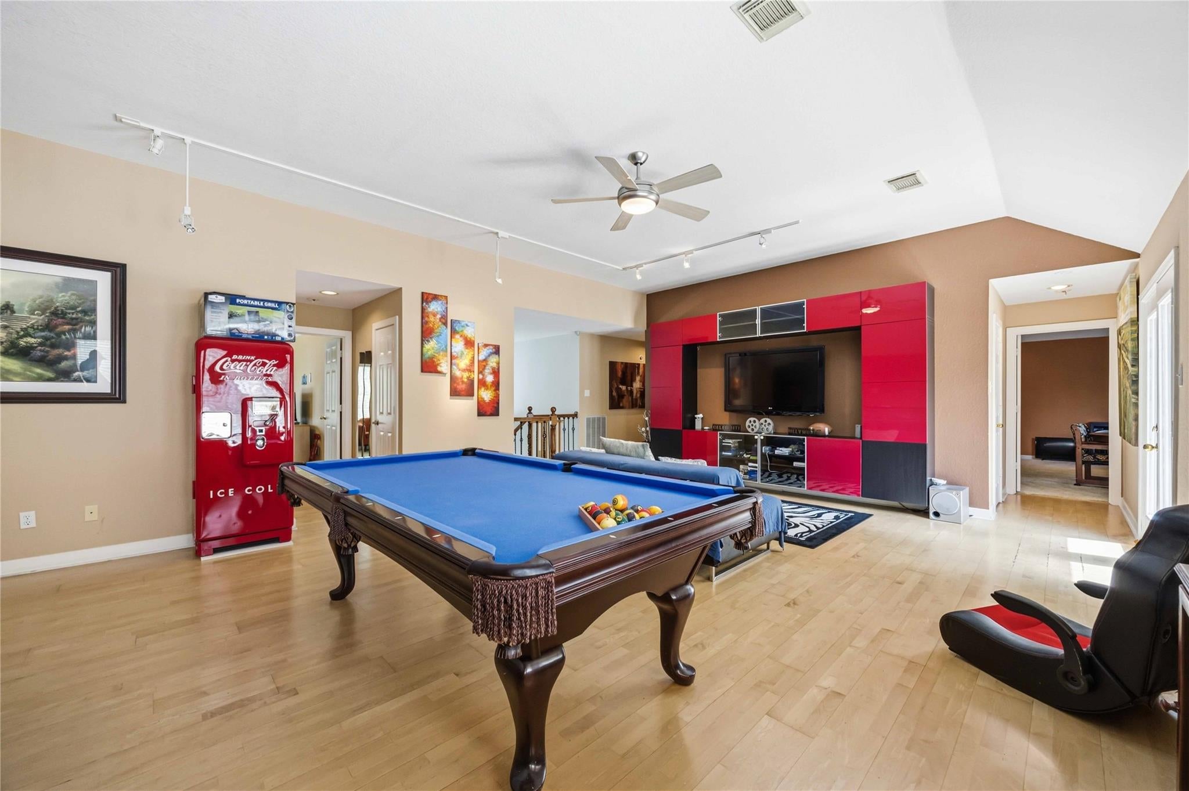
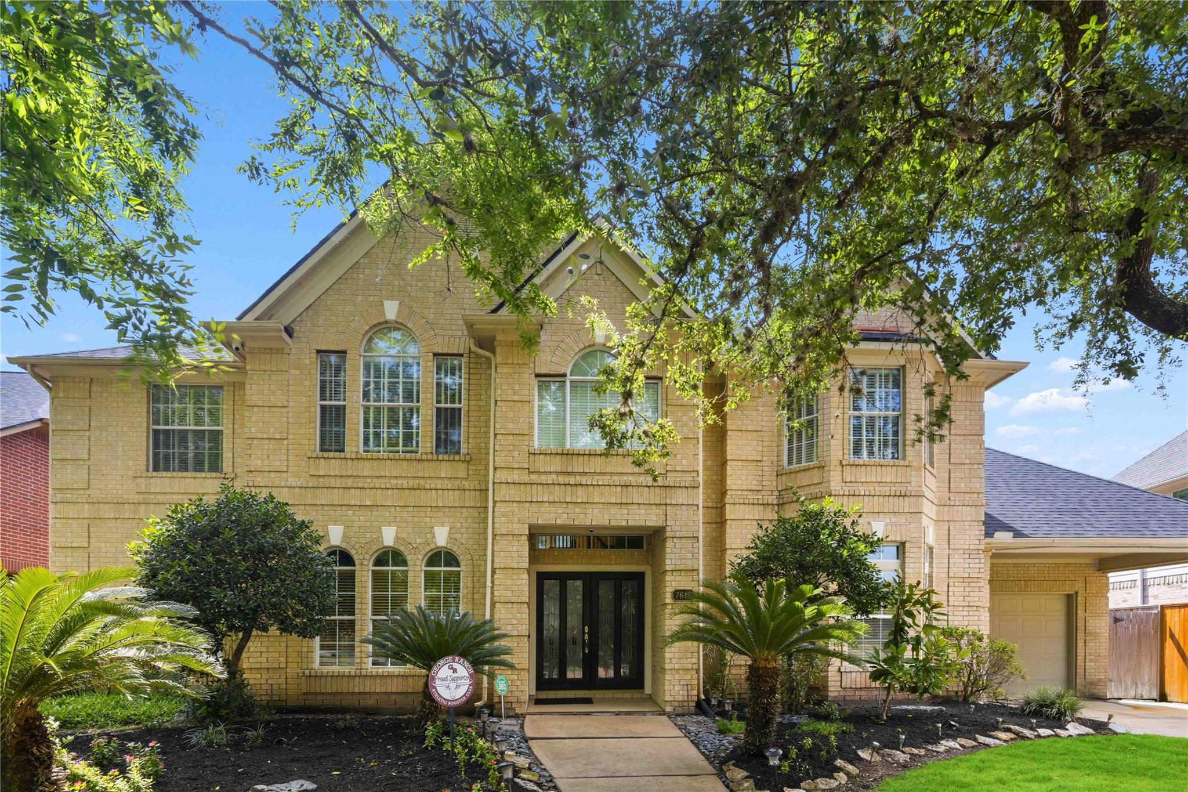
Experience upscale Greatwood living in this beautifully updated 5-bedroom residence filled with standout features and timeless appeal. A dramatic double wood staircase, modern front and back double-door entrances, soaring ceilings, marble-style flooring, and abundant natural light create a grand first impression. The heart of the home is a contemporary European masterpiece of a kitchen with rich custom cabinetry, sleek finishes, and an elevated layout ideal for entertaining. Enjoy a BRAND NEW roof (2025), surround sound system throughout the house, spacious living areas, downstairs primary suite, generous secondary bedrooms, and a massive game room. The beautiful added sunroom features a Florida ceiling, bay windows, and relaxing views, while the covered patio, sparkling pool, and South American-style outdoor grill make outdoor living unforgettable. Minutes from Hwy 69, Hwy 99, Brazos River Park, trails, Sugar Land Town Square, dining, shopping, and top-rated LCISD schools.

Save
Ask
Tour
Hide
Share
Listing Snapshot
Price 
$755,900
Days On Site 
90 Days
Bedrooms 
5
Inside Area (SqFt) 
4,408 sqft
Total Baths 
4
Full Baths 
3
Partial Baths 
1
Lot Size 
0.2463 Acres
Year Built 
1998
MLS® Number 
64555570
Status 
Active
Property Tax 
$14,068
HOA/Condo/Coop Fees 
$83.75 monthly
Sq Ft Source 
N/A
Friends & Family
Recent Activity
14 hours agoListing updated with changes from the MLS®
14 hours agoPrice changed to $755,900
3 months agoListing first seen on site
General Features
Acres 
0.2463
Attached Garage 
Yes
Disclosures 
Levee DistrictSeller's Disclosure
Foundation 
Slab
Garage 
Yes
Garage Spaces 
2
Parking 
Attached
Parking Spaces 
2
Property Sub Type 
Single Family Residence
Security 
Prewired
Sewer 
Public Sewer
SqFt Total 
4408
Style 
Contemporary/ModernTraditional
Water Source 
Public
Interior Features
Appliances 
DisposalMicrowaveDishwasher
Cooling 
Ceiling Fan(s)Electric
Fireplace 
Yes
Fireplaces 
2
Flooring 
ConcreteMarbleTileWood
Heating 
Natural Gas
Interior 
Crown MoldingHigh CeilingsWalk-In Closet(s)Entrance FoyerMaster DownstairsDouble Vanity
Laundry Features 
Gas Dryer HookupWasher Hookup
Spa 
Yes
Bedroom 
Dimensions - 14x13Level - SecondArea - 182
Breakfast 
Dimensions - 11x11Level - FirstArea - 121
Den 
Dimensions - 18x17Level - FirstArea - 306
Dining Room 
Dimensions - 16x13Level - FirstArea - 208
Extra Room 
Dimensions - 8x8Level - FirstArea - 64
Family Room 
Level - First
Game Room 
Dimensions - 27x18Level - SecondArea - 486
Kitchen 
Dimensions - 16x15Level - FirstArea - 240
Master Bathroom 
Level - First
Master Bedroom 
Dimensions - 22x16Level - FirstArea - 352
Media Room 
Dimensions - 12x12Level - FirstArea - 144
Utility Room 
Dimensions - 12x8Level - FirstArea - 96
Save
Ask
Tour
Hide
Share
Exterior Features
Construction Details 
BrickCement SidingWood Siding
Fencing 
Back Yard
Lot Features 
Back YardNear Golf CourseSubdivided
Pool Features 
In Ground
Private Pool 
Yes
Roof 
Composition
Spa 
Yes
Waterfront Features 
Pond
Community Features
Accessibility Features 
Therapeutic Whirlpool
Association Amenities 
Golf CoursePicnic AreaPlaygroundPoolSport CourtTennis Court(s)
Association Fee 
$1005.0
Association Fee Frequency 
Annually
Community Features 
Tennis Court(s)Golf
MLS Area 
30
School District 
33 - Lamar Consolidated
Financing Terms Available 
CashConventionalFHAVA Loan
Schools
School District
33 - Lamar Consolidated
Elementary School
Dickinson Elementary School (Lamar)
Middle School
Reading Junior High School
High School
George Ranch High School
Listing courtesy of Keller Williams Realty Southwest [email protected]

IDX information is provided exclusively for consumers’ personal, non-commercial use. It may not be used for any purpose other than to identify prospective properties consumers may be interested in purchasing. This data is deemed reliable but is not guaranteed accurate by the MLS.

Data provided by HAR.com © 2026. All information provided should be independently verified.

Neighborhood & Commute
Source: Walkscore
Disclosure: Community information and market data powered by Constellation Data Labs. Information is deemed reliable but not guaranteed.
Save
Ask
Tour
Hide
Share