Search For Homes

Save
Ask
Tour
Hide
Share
$2,500
26 Days On Site

2304 Hoskins Drive C
Houston, TX 77080

For Rent|Single Family Residence|Active
3
Beds
4
Total Baths
3
Full Baths
1
Partial Bath
1,938
SqFt
$1
/SqFt
2025
Built
Subdivision:
Hoskins Square
County:
Harris
Call Now: 346.202.7307
Is this the listing for you? We can help make it yours.
346.202.7307
2304 Hoskins Drive C2304 Hoskins Drive C2304 Hoskins Drive C2304 Hoskins Drive C
Save
Ask
Tour
Hide
Share

Mortgage Calculator

Monthly Payment (Est.)

Enter an interest rate to see your estimated monthly payment.
Calculator powered by Showcase IDX, a Constellation1 Company. Copyright ©2026 Information is deemed reliable but not guaranteed.

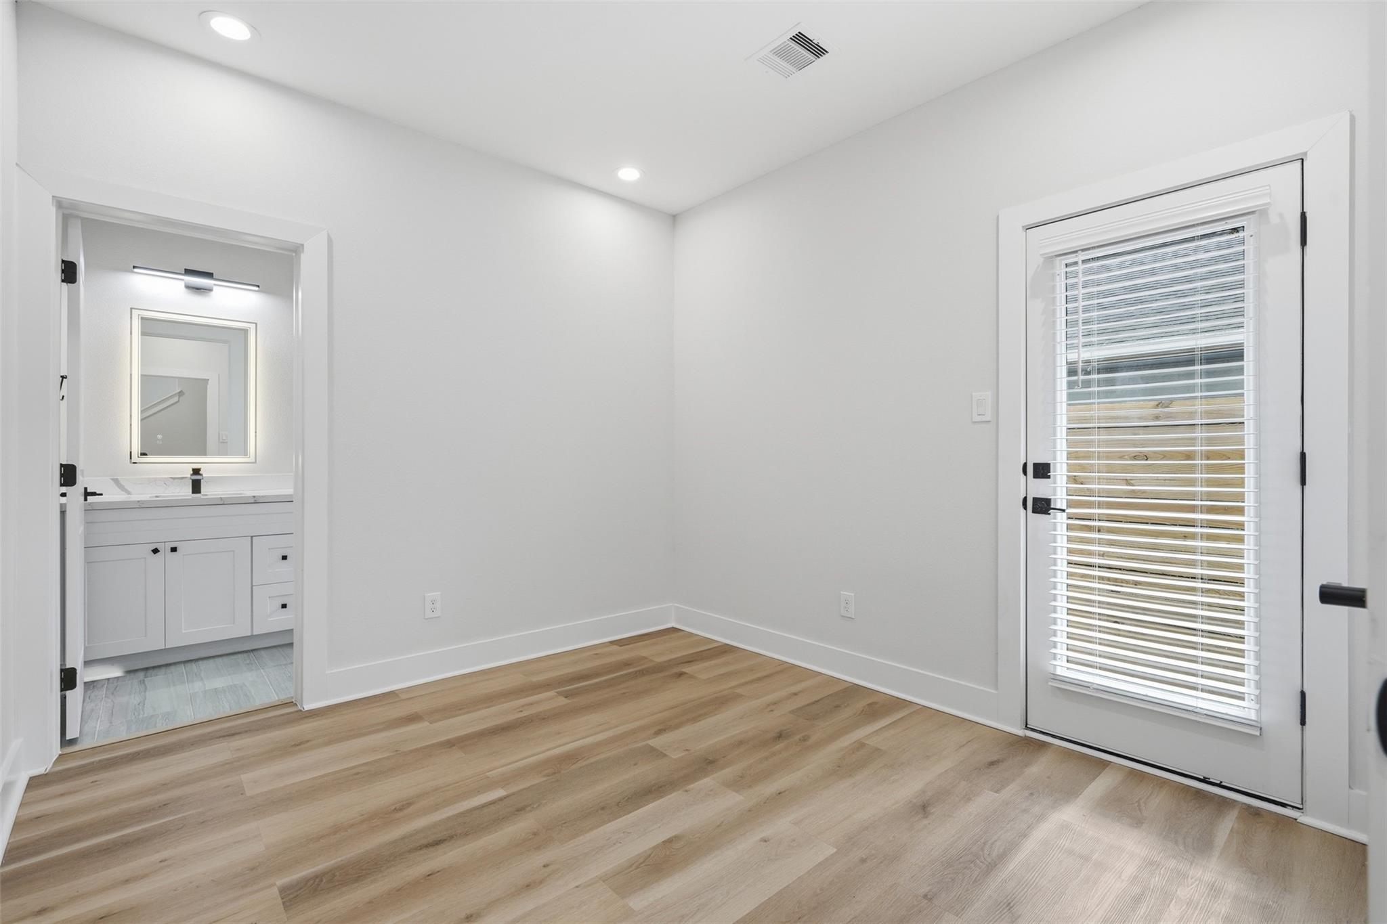
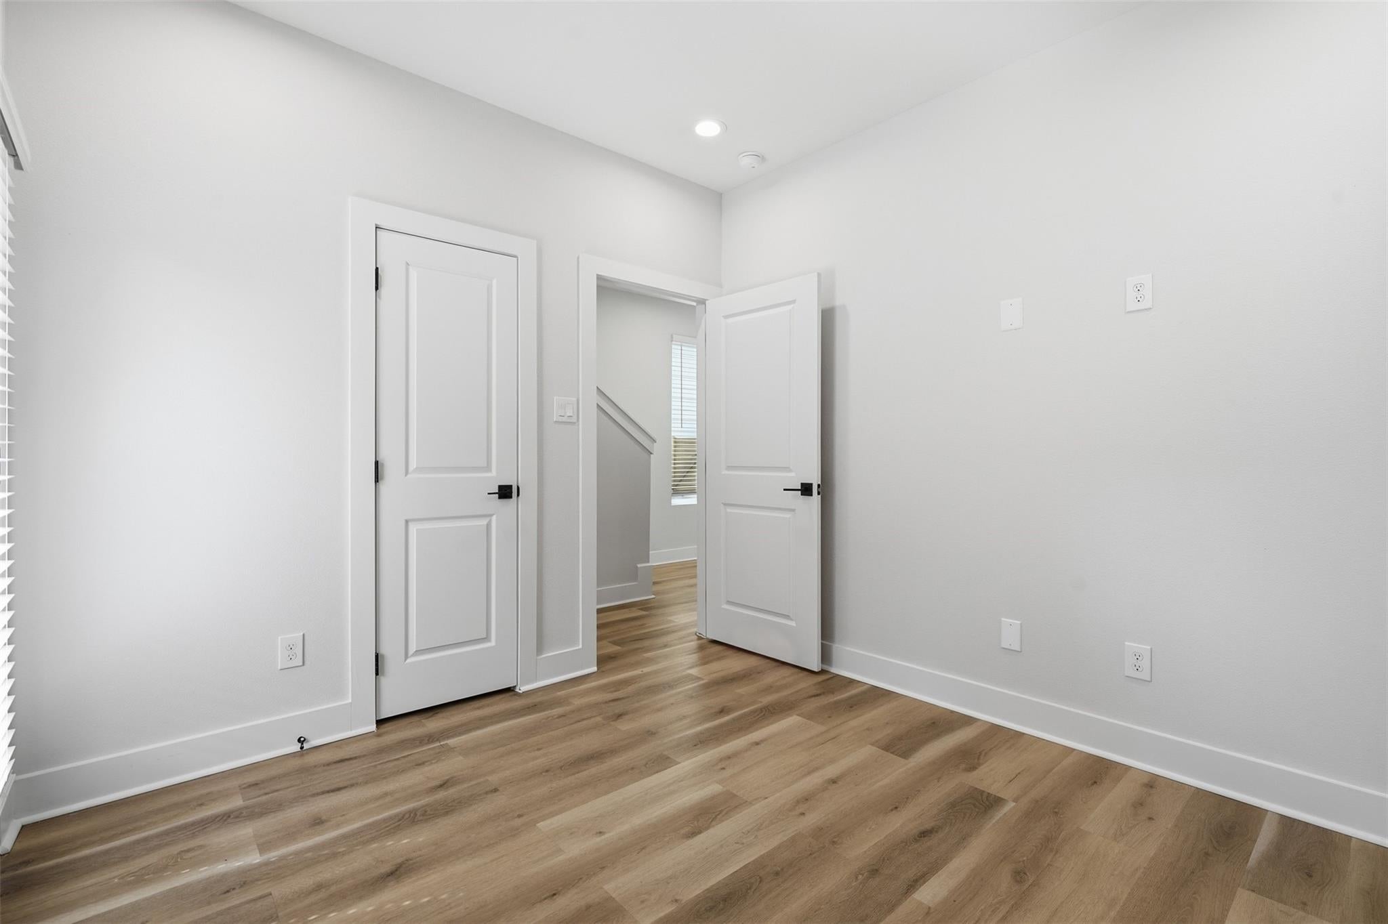
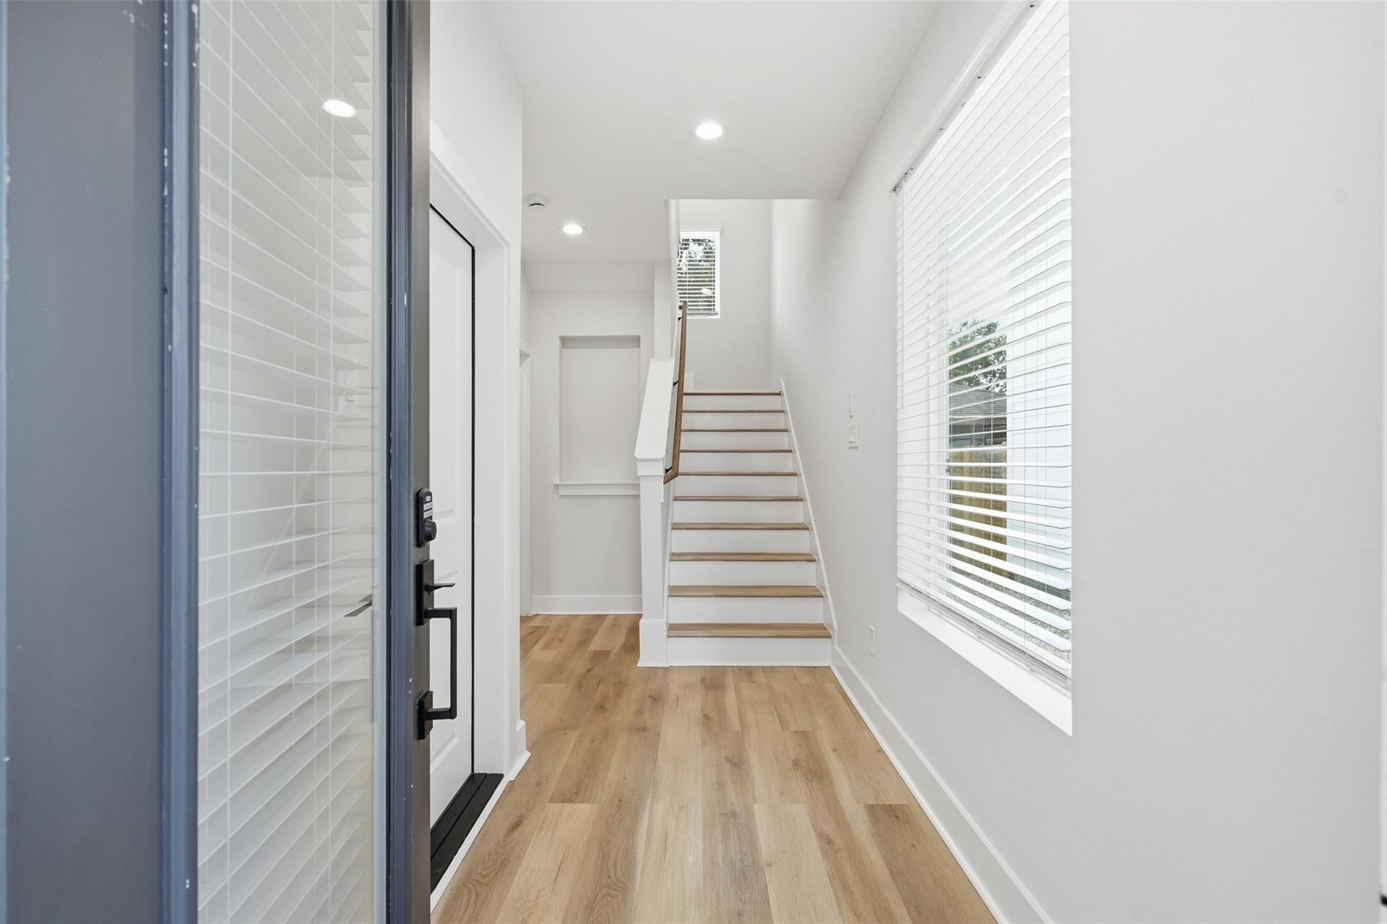
Call this gated Spring Branch community your new home. A board-and-batten exterior with warm accent lighting sets the tone before you step inside. Bring your suitcase; everything else is here, furniture included, so you can settle in the same day. Luxury vinyl plank flooring, recessed lighting, and high ceilings run throughout. The open second floor pairs a quartz island kitchen with seating for four, white shaker cabinetry, herringbone backsplash, and pendant lighting alongside the living and dining areas and a private covered balcony made for coffee before work or drinks after. The primary suite features a tray ceiling, a wall of windows, and a spa bath with freestanding soaking tub, rainfall shower, marble tile, and double vanity. Every secondary bedroom has its own full bath, ideal for a roommate or home office. Minutes to Memorial City Mall, CityCentre, and Long Point dining, with quick access to I-10 and Beltway 8 for the Energy Corridor, Galleria, and Downtown. Tour it today.

Save
Ask
Tour
Hide
Share
Listing Snapshot
Price 
$2,500
Days On Site 
26 Days
Bedrooms 
3
Inside Area (SqFt) 
1,938 sqft
Total Baths 
4
Full Baths 
3
Partial Baths 
1
Lot Size 
0.0392 Acres
Year Built 
2025
MLS Number 
64556531
Status 
Active
Property Tax 
N/A
HOA/Condo/Coop Fees 
N/A
Sq Ft Source 
N/A
Friends & Family
Recent Activity
4 weeks agoListing updated with changes from the MLS
4 weeks agoListing first seen on site
General Features
Acres 
0.0392
Attached Garage 
Yes
Direction Faces 
South
Disclosures 
No Disclosures
Garage 
Yes
Garage Spaces 
2
Green Energy Efficient 
ThermostatLightingHVACAppliances
Lease Term 
12 Months
Number Of Stories 
3
Parking 
AttachedAdditional ParkingUnassignedElectric GateGatedGarage Door Opener
Parking Spaces 
2
Pets 
Call
Property Sub Type 
Single Family Residence
Security 
Secured Garage/Parking
Sewer 
Public Sewer
SqFt Total 
1938
Style 
Contemporary/ModernOtherTraditional
Utilities 
Cable AvailableNone
Water Source 
Public
Interior Features
Appliances 
ENERGY STAR Qualified AppliancesWater HeaterDisposalOvenMicrowaveGas RangeDryerRefrigeratorWasherDishwasher
Cooling 
Attic FanCeiling Fan(s)Electric
Flooring 
LaminateTileVinyl
Furnished 
Unfurnished
Heating 
ElectricNatural Gas
Interior 
High CeilingsWalk-In Closet(s)Kitchen IslandEntrance FoyerPantrySoaking TubSmart Thermostat
Laundry Features 
Electric Dryer HookupGas Dryer HookupWasher Hookup
Window Features 
Window CoveringsLow Emissivity Windows
Bedroom 
Dimensions - 11 x 10Level - FirstArea - 110
Dining Room 
Dimensions - 14 x 11Level - SecondArea - 154
Exterior Porch/Balcony 
Dimensions - 11 x 3Level - SecondArea - 33
Kitchen 
Dimensions - 13 x 13Level - SecondArea - 169
Living Room 
Dimensions - 17 x 13Level - SecondArea - 221
Master Bedroom 
Dimensions - 15 x 13Level - ThirdArea - 195
Utility Room 
Dimensions - 6 x 3Level - ThirdArea - 18
Save
Ask
Tour
Hide
Share
Exterior Features
Fencing 
Fenced
Lot Features 
ClearedSubdivided
Windows/Doors 
Window CoveringsLow Emissivity Windows
Community Features
Association Amenities 
Park
Community Features 
Curbs
MLS Area 
24
School District 
49 - Spring Branch
Roads 
Concrete
Schools
School District
49 - Spring Branch
Elementary School
Buffalo Creek Elementary School
Middle School
Spring Woods Middle School
High School
Northbrook High School
Listing courtesy of Go-MRealty [email protected]

IDX information is provided exclusively for consumers’ personal, non-commercial use. It may not be used for any purpose other than to identify prospective properties consumers may be interested in purchasing. This data is deemed reliable but is not guaranteed accurate by the MLS.

Data provided by HAR.com © 2026. All information provided should be independently verified.

Neighborhood & Commute
Source: Walkscore
Disclosure: Community information and market data powered by Constellation Data Labs. Information is deemed reliable but not guaranteed.
Save
Ask
Tour
Hide
Share