Search For Homes

Save
Ask
Tour
Hide
Share
$269,900
83 Days On Site

4516 Galesburg Street A
Houston, TX 77051

For Sale|Single Family Residence|Active
3
Beds
3
Total Baths
2
Full Baths
1
Partial Bath
2,186
SqFt
$123
/SqFt
2022
Built
Subdivision:
Safeguard Addition Par R/P
County:
Harris
Call Now: 346.202.7307
Is this the listing for you? We can help make it yours.
346.202.7307
4516 Galesburg Street A4516 Galesburg Street A4516 Galesburg Street A4516 Galesburg Street A
Save
Ask
Tour
Hide
Share

Mortgage Calculator

Monthly Payment (Est.)

$1,231
Calculator powered by Showcase IDX, a Constellation1 Company. Copyright ©2026 Information is deemed reliable but not guaranteed.

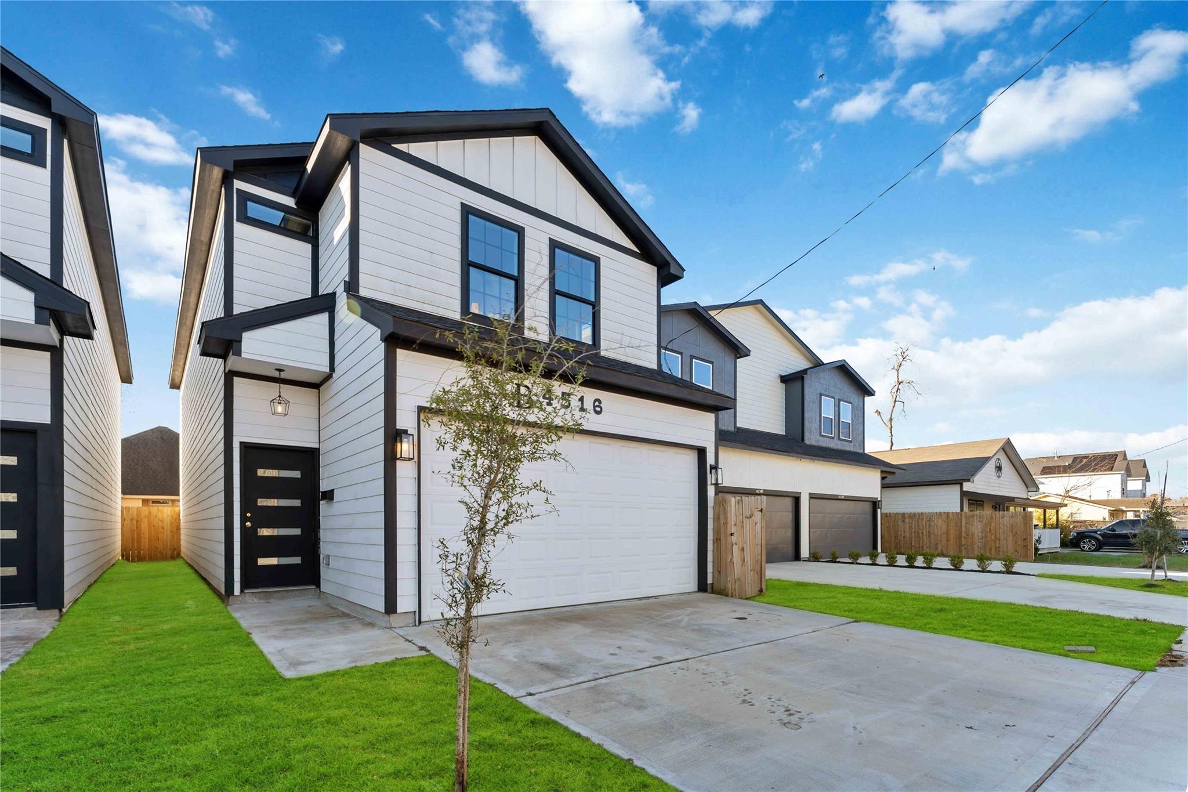
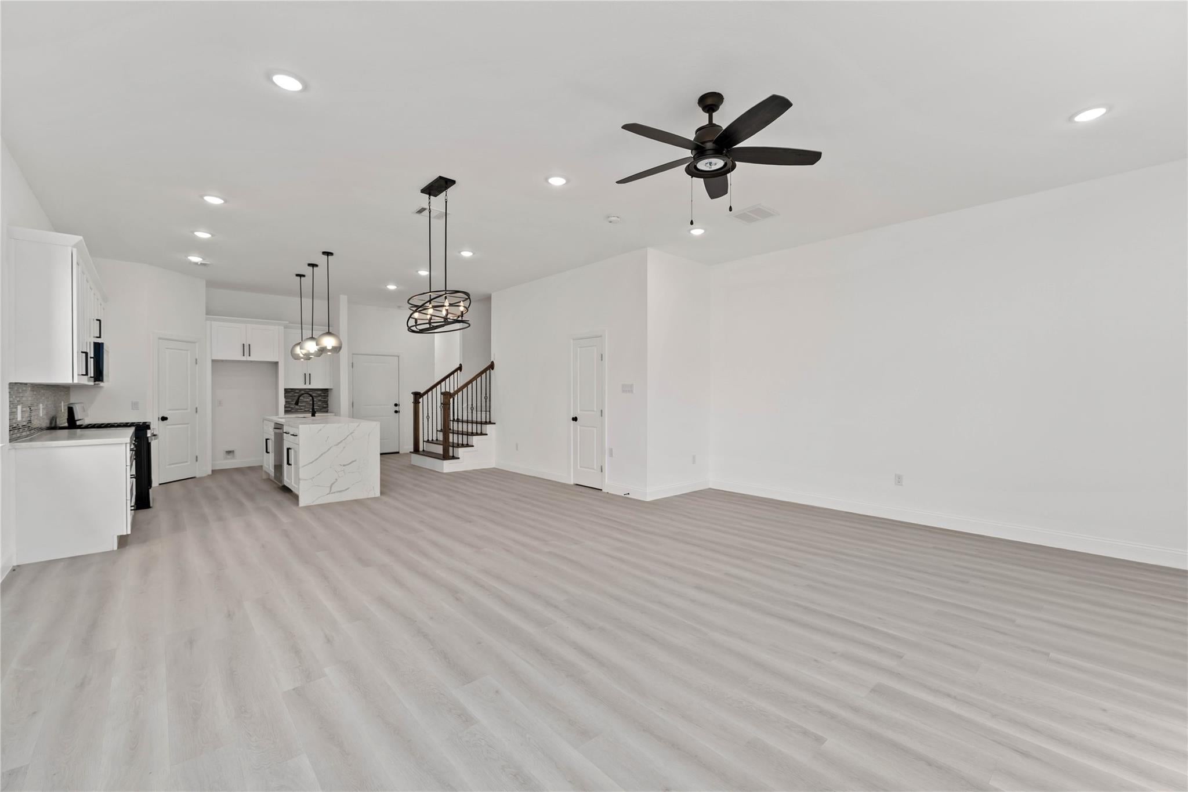
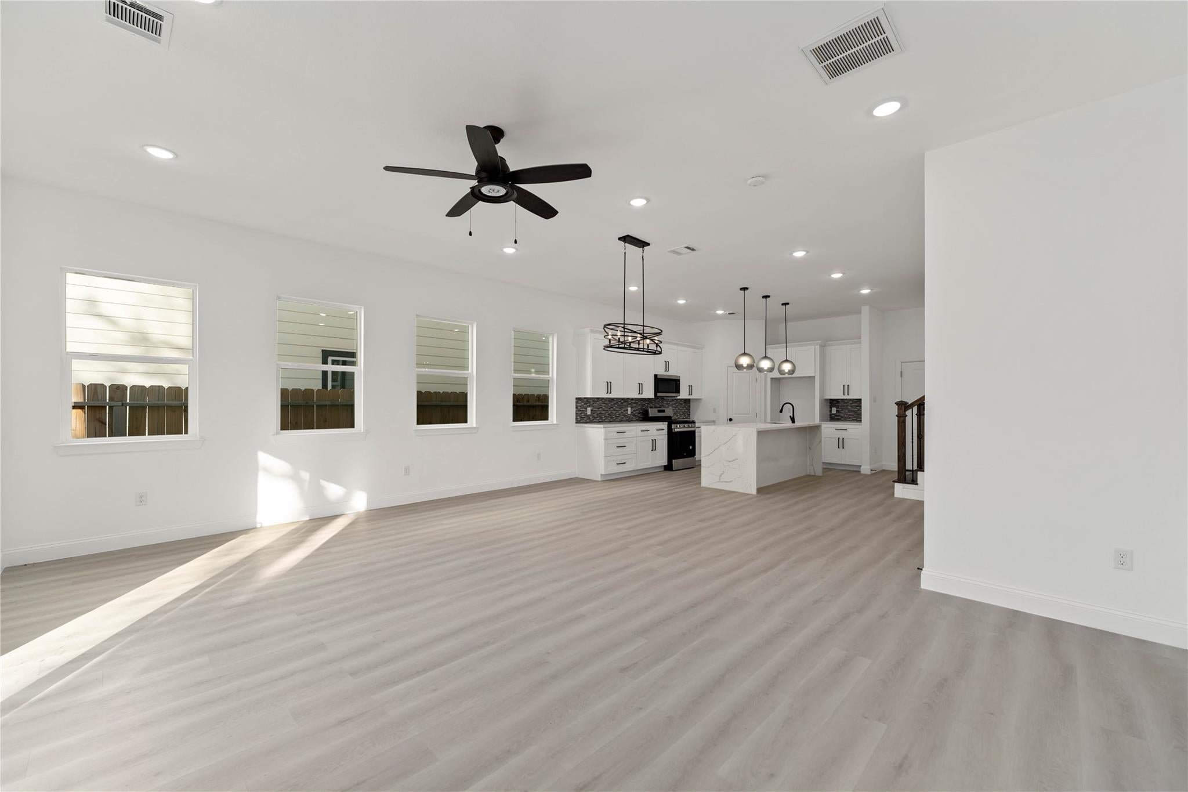
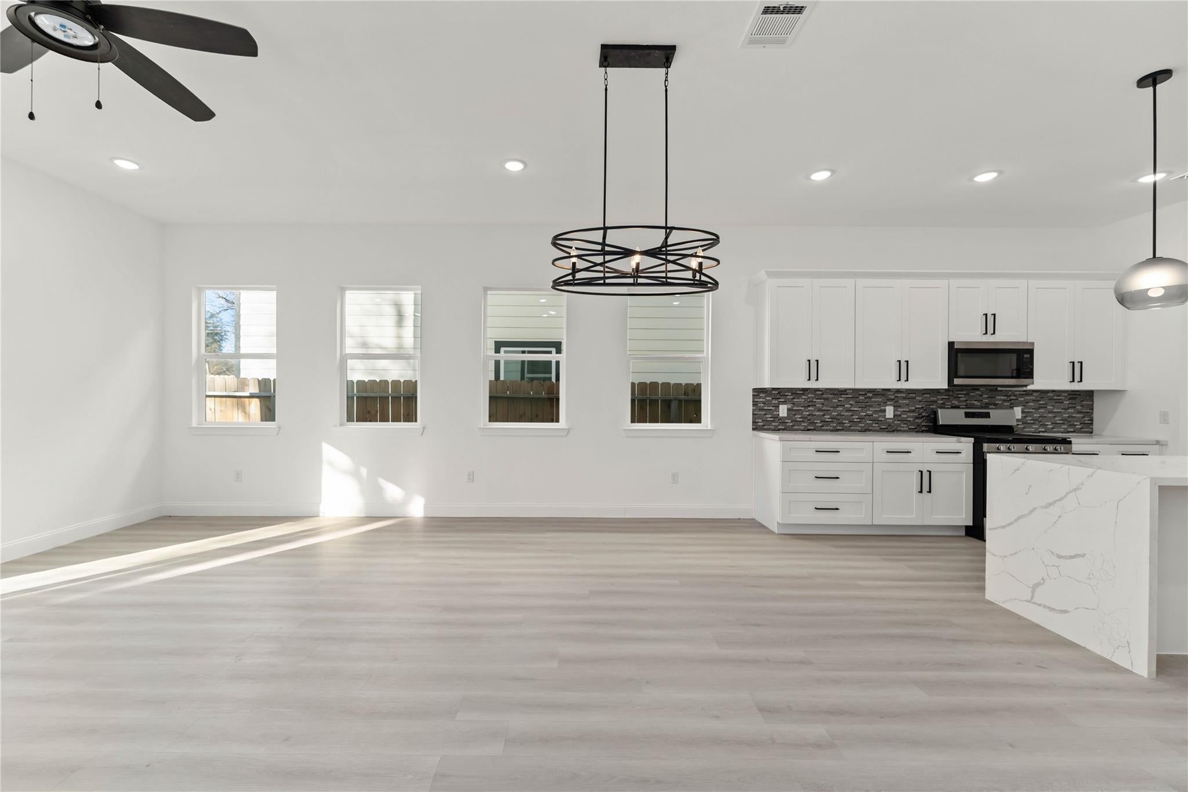
Experience modern urban living in this stunning new construction contemporary home. Designed with a sophisticated touch, the open-concept layout features soaring high ceilings and an abundance of natural light that flows seamlessly through the expansive living and dining areas. The gourmet kitchen is a chef’s dream, anchored by a sleek central island, premium granite countertops, and high-end stainless steel appliances. Retreat to the spacious primary suite, boasting a generous walk-in closet and a spa-inspired en-suite bath with a double vanity. Located in the heart of Houston’s Sunnyside area, this residence offers unparalleled convenience. You are just minutes away from the Texas Medical Center, NRG Stadium, and the vibrant energy of Downtown. With immediate access to Highway 288 and the 610 Loop, commuting is a breeze. Enjoy a home with no HOA restrictions, a private attached garage, and the perfect balance of style and accessibility in a rapidly growing community.

Save
Ask
Tour
Hide
Share
Listing Snapshot
Price 
$269,900
Days On Site 
83 Days
Bedrooms 
3
Inside Area (SqFt) 
2,186 sqft
Total Baths 
3
Full Baths 
2
Partial Baths 
1
Lot Size 
0.0636 Acres
Year Built 
2022
MLS® Number 
64564619
Status 
Active
Property Tax 
$6,190
HOA/Condo/Coop Fees 
N/A
Sq Ft Source 
N/A
Friends & Family
Recent Activity
3 months agoListing updated with changes from the MLS®
3 months agoListing first seen on site
General Features
Acres 
0.0636
Attached Garage 
Yes
Disclosures 
Sellers Disclosure
Foundation 
Slab
Garage 
Yes
Garage Spaces 
2
Parking 
Attached
Parking Spaces 
2
Property Sub Type 
Single Family Residence
Sewer 
Public Sewer
SqFt Total 
2186
Style 
Contemporary/ModernTraditional
Water Source 
Public
Interior Features
Appliances 
Gas OvenMicrowaveGas CooktopDishwasher
Cooling 
Ceiling Fan(s)Electric
Flooring 
Laminate
Heating 
Natural Gas
Interior 
Walk-In Closet(s)Kitchen IslandPantry
Laundry Features 
Electric Dryer HookupWasher Hookup
Bedroom 
Dimensions - 12x12Level - SecondArea - 144
Master Bedroom 
Dimensions - 15x13Level - SecondArea - 195
Save
Ask
Tour
Hide
Share
Exterior Features
Construction Details 
Cement Siding
Fencing 
Back Yard
Lot Features 
Back YardCleared
Roof 
Composition
Community Features
MLS Area 
3
School District 
27 - Houston
Financing Terms Available 
CashConventionalFHAVA Loan
Schools
School District
27 - Houston
Elementary School
Bastian Elementary School
Middle School
Attucks Middle School
High School
Worthing High School
Listing courtesy of Brooks & Davis Real Estate [email protected]

IDX information is provided exclusively for consumers’ personal, non-commercial use. It may not be used for any purpose other than to identify prospective properties consumers may be interested in purchasing. This data is deemed reliable but is not guaranteed accurate by the MLS.

Data provided by HAR.com © 2026. All information provided should be independently verified.

Neighborhood & Commute
Source: Walkscore
Disclosure: Community information and market data powered by Constellation Data Labs. Information is deemed reliable but not guaranteed.
Save
Ask
Tour
Hide
Share