Search For Homes

Save
Ask
Tour
Hide
Share
$2,900
20 Days On Site

26127 Ashland Hollow Lane
Katy, TX 77494

For Rent|Single Family Residence|Active
4
Beds
3
Total Baths
2
Full Baths
1
Partial Bath
3,030
SqFt
$1
/SqFt
2009
Built
Subdivision:
Silver Ranch Sec 1
County:
Fort Bend
Call Now: 346.202.7307
Is this the listing for you? We can help make it yours.
346.202.7307
26127 Ashland Hollow Lane26127 Ashland Hollow Lane26127 Ashland Hollow Lane26127 Ashland Hollow Lane
Save
Ask
Tour
Hide
Share

Mortgage Calculator

Monthly Payment (Est.)

$13
Calculator powered by Showcase IDX, a Constellation1 Company. Copyright ©2026 Information is deemed reliable but not guaranteed.

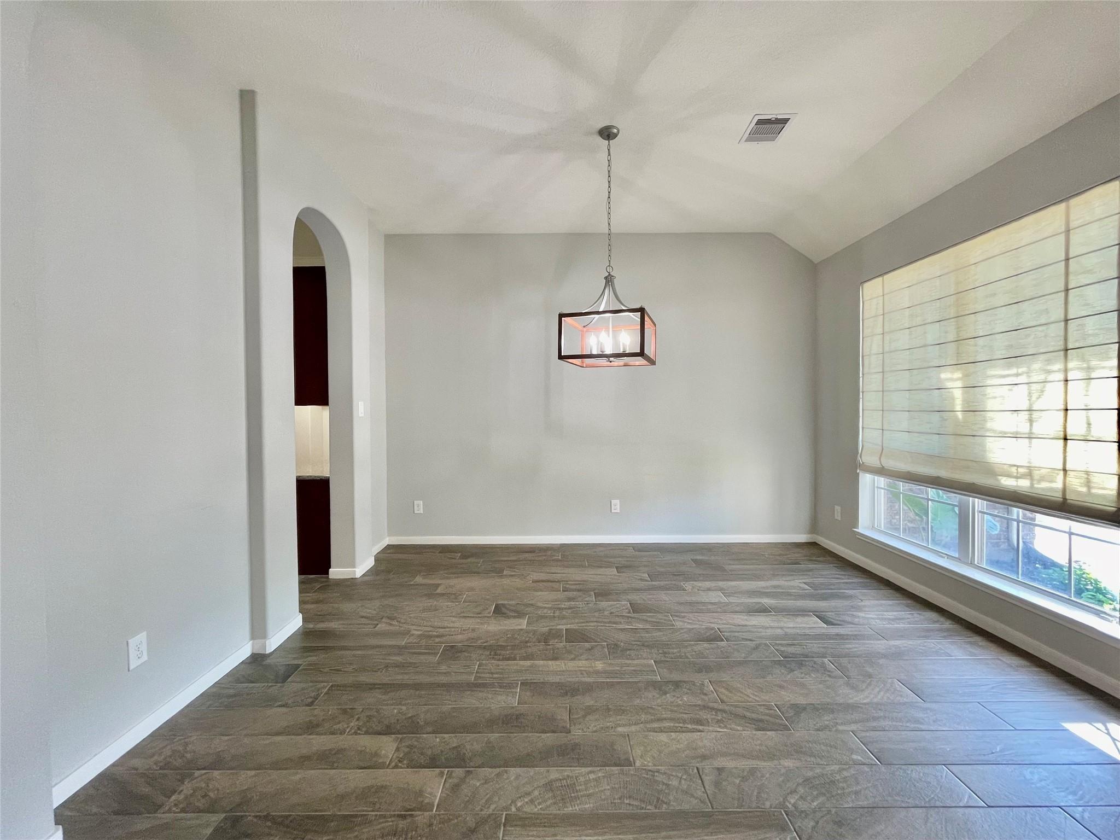
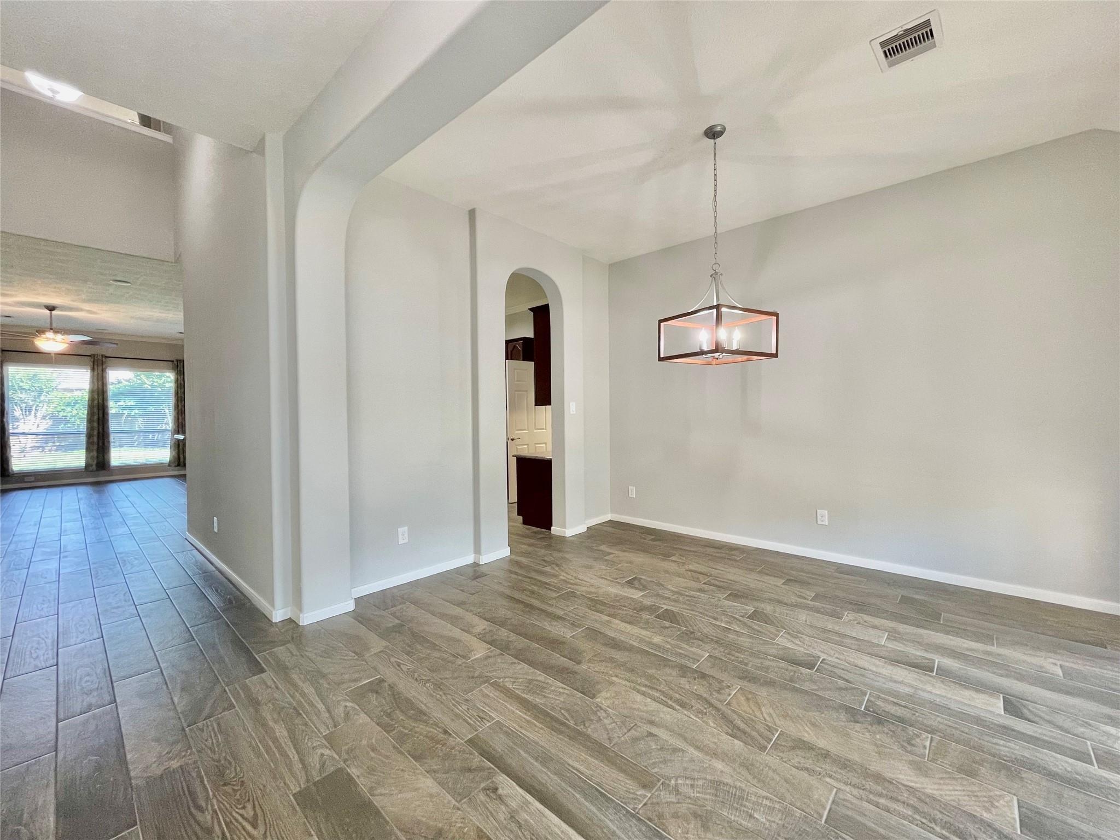
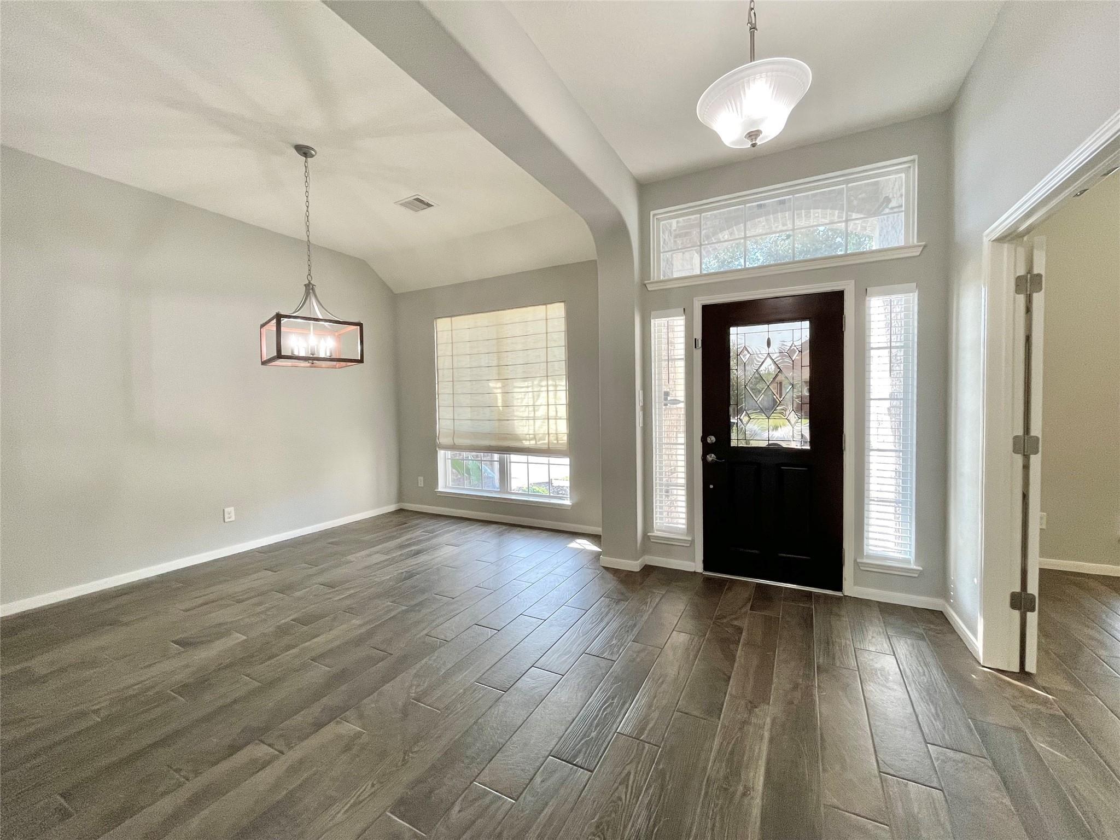
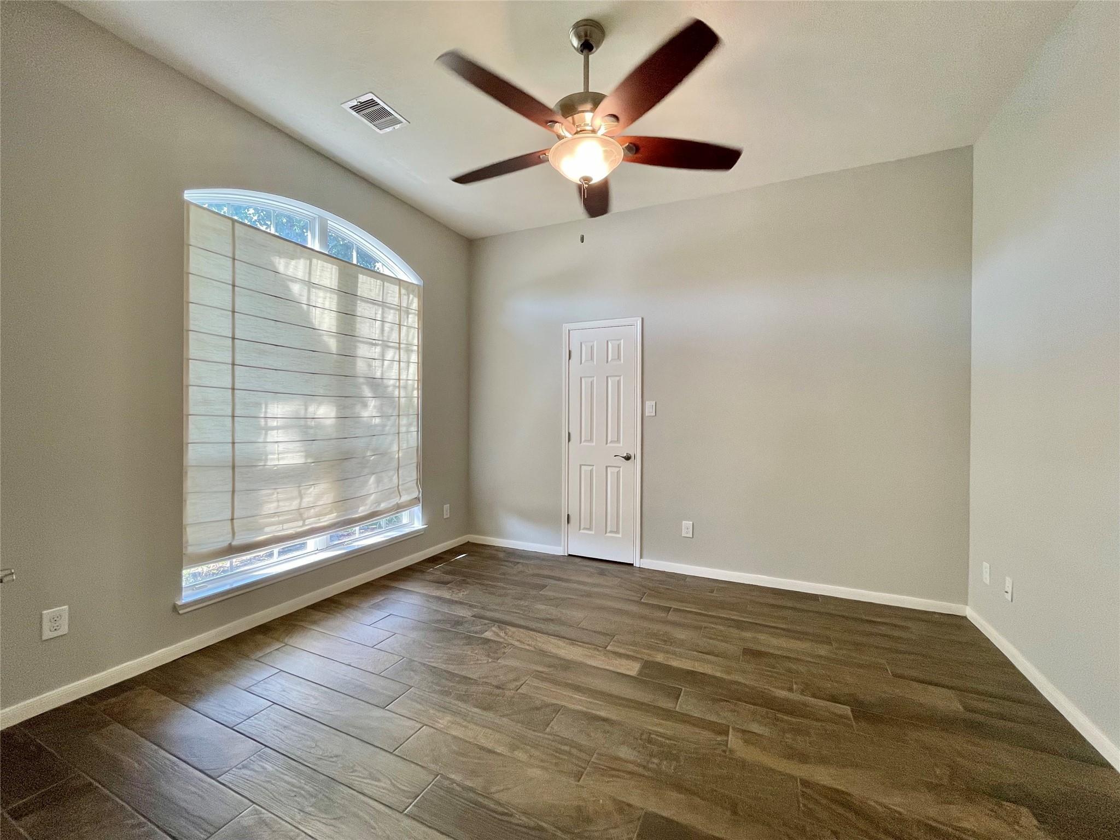
This is a beautiful 4 bedroom 2 full bath 1 half bath home that is sure to check all the boxes that you don't want to miss. This beautiful custom built home with a modern floor plan has the all bedrooms downstairs and filled with all the fun stuff upstairs. Upstairs is where the fun stuff happens in the game room and media room, with a half bathroom upstairs. A very highly sought after floor plan. Living downstairs and fun stuff up. The primary suite invites comfort and relaxation with a spa-like primary bath with dual vanities and sinks, His and her closets and a deep soaking tub. The inviting backyard with deck pergola and built-in grill are ready for the neighborhood barbecues. The kitchen features Granite countertops, plenty of cabinet space, and stainless steel appliances. The community features parks, neighborhood pool, walking trails and more. Located in the Katy ISD school district this is one you don't want to miss.

Save
Ask
Tour
Hide
Share
Listing Snapshot
Price 
$2,900
Days On Site 
20 Days
Bedrooms 
4
Inside Area (SqFt) 
3,030 sqft
Total Baths 
3
Full Baths 
2
Partial Baths 
1
Lot Size 
0.186 Acres
Year Built 
2009
MLS® Number 
64585915
Status 
Active
Property Tax 
N/A
HOA/Condo/Coop Fees 
N/A
Sq Ft Source 
N/A
Friends & Family
Recent Activity
a week agoListing updated with changes from the MLS®
a week agoPrice changed to $2,900
3 weeks agoListing first seen on site
General Features
Acres 
0.186
Attached Garage 
Yes
Disclosures 
No Disclosures
Garage 
Yes
Garage Spaces 
2
Lease Term 
12 Months
Number Of Stories 
1
Parking 
Attached
Parking Spaces 
2
Pets 
Call
Property Sub Type 
Single Family Residence
SqFt Total 
3030
Water Source 
Public
Interior Features
Cooling 
Electric
Fireplace 
Yes
Fireplaces 
1
Heating 
Natural Gas
Bedroom 
Dimensions - 13X12Level - FirstArea - 156
Breakfast 
Dimensions - 12X9Level - FirstArea - 108
Dining Room 
Dimensions - 14X11Level - FirstArea - 154
Family Room 
Dimensions - 19X17Level - FirstArea - 323
Game Room 
Dimensions - 20X16Level - SecondArea - 320
Kitchen 
Dimensions - 14X13Level - FirstArea - 182
Master Bedroom 
Dimensions - 17X15Level - FirstArea - 255
Media Room 
Dimensions - 17X13Level - SecondArea - 221
Save
Ask
Tour
Hide
Share
Exterior Features
Lot Features 
Subdivided
Community Features
MLS Area 
36
School District 
30 - Katy
Schools
School District
30 - Katy
Elementary School
Woodcreek Elementary School
Middle School
Tays Junior High School
High School
Tompkins High School
Listing courtesy of AJC Signature Realty LLC [email protected]

IDX information is provided exclusively for consumers’ personal, non-commercial use. It may not be used for any purpose other than to identify prospective properties consumers may be interested in purchasing. This data is deemed reliable but is not guaranteed accurate by the MLS.

Data provided by HAR.com © 2026. All information provided should be independently verified.

Neighborhood & Commute
Source: Walkscore
Disclosure: Community information and market data powered by Constellation Data Labs. Information is deemed reliable but not guaranteed.
Save
Ask
Tour
Hide
Share