Search For Homes

Save
Ask
Tour
Hide
Share
$4,500
132 Days On Site

11718 Deepwater Ridge Way
Cypress, TX 77433

For Rent|Residential Lease|Active
4
Beds
4
Total Baths
3
Full Baths
1
Partial Bath
3,308
SqFt
$1
/SqFt
2019
Built
Subdivision:
Town Lake Sec 50
County:
Harris
Call Now: 346.202.7307
Is this the listing for you? We can help make it yours.
346.202.7307
11718 Deepwater Ridge Way11718 Deepwater Ridge Way11718 Deepwater Ridge Way11718 Deepwater Ridge Way
Save
Ask
Tour
Hide
Share

Mortgage Calculator

Monthly Payment (Est.)

Enter an interest rate to see your estimated monthly payment.
Calculator powered by Showcase IDX, a Constellation1 Company. Copyright ©2026 Information is deemed reliable but not guaranteed.

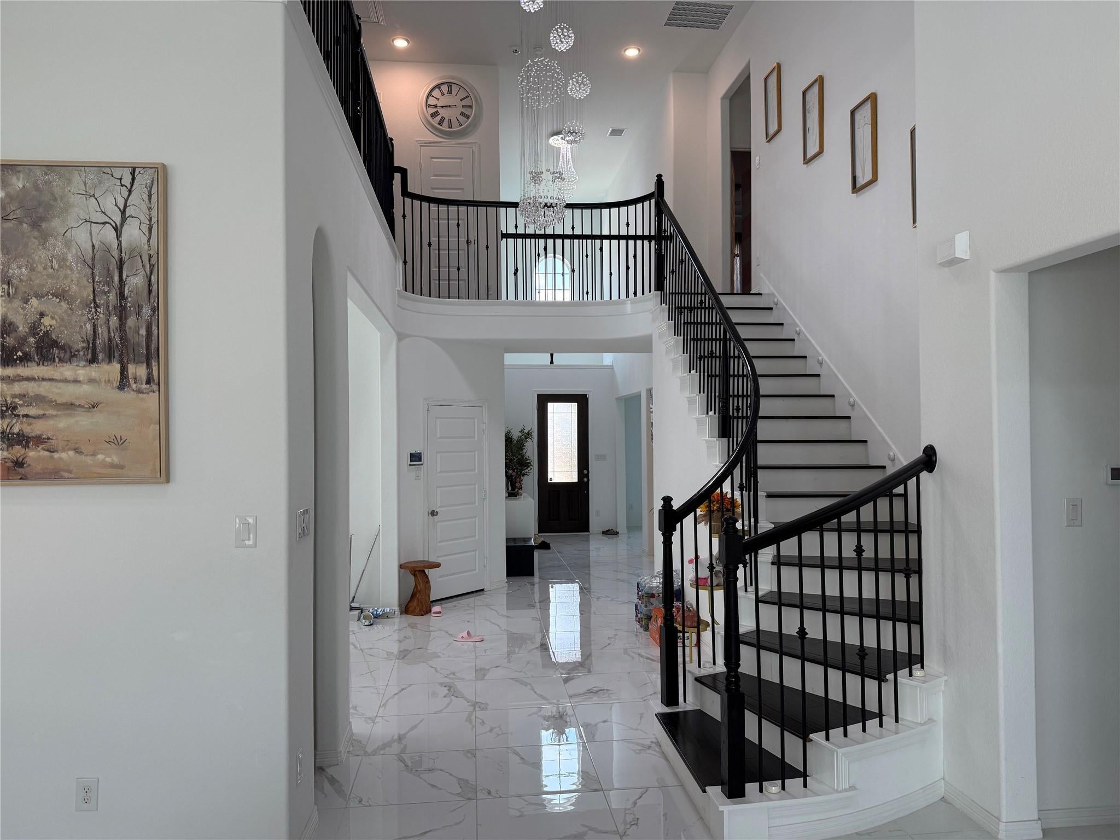
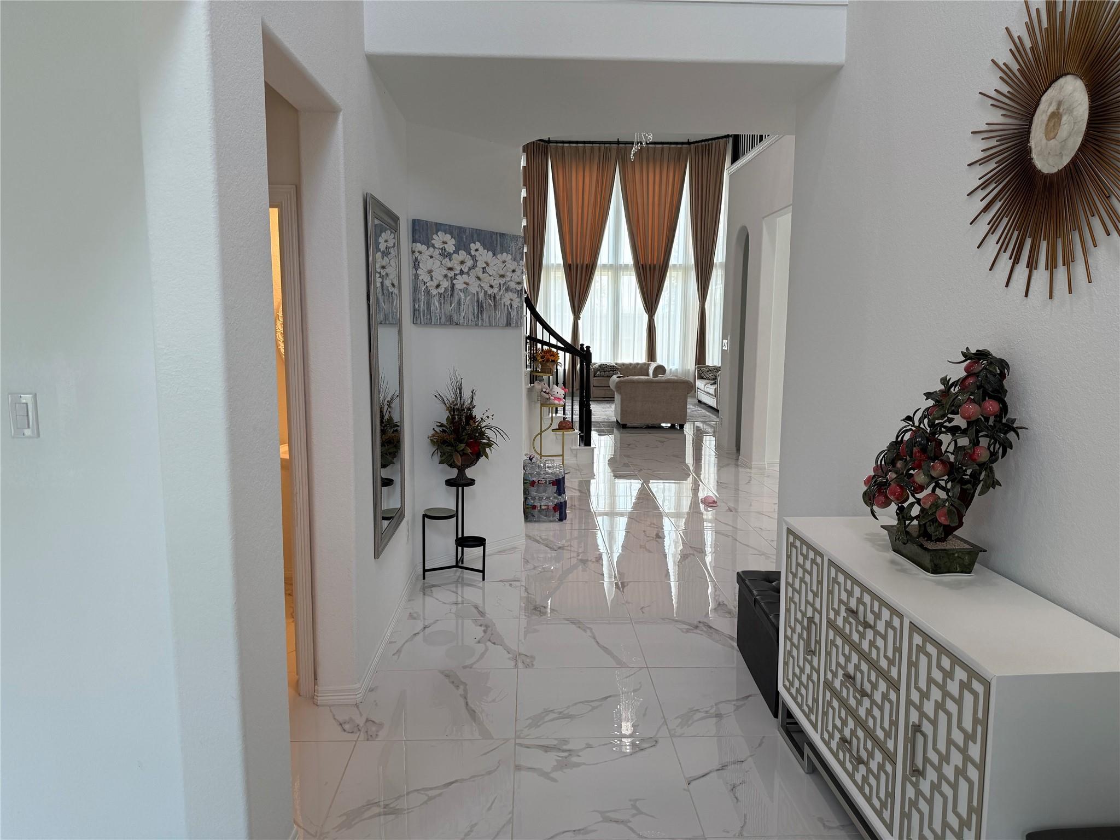
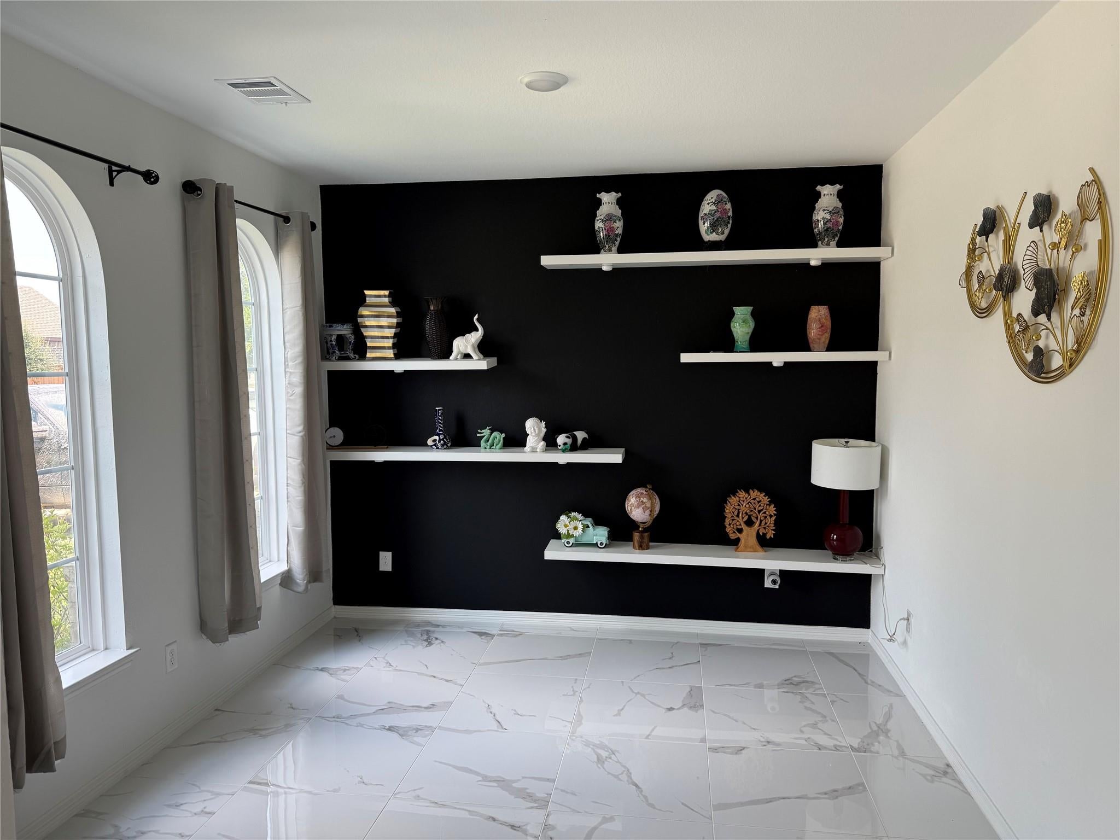
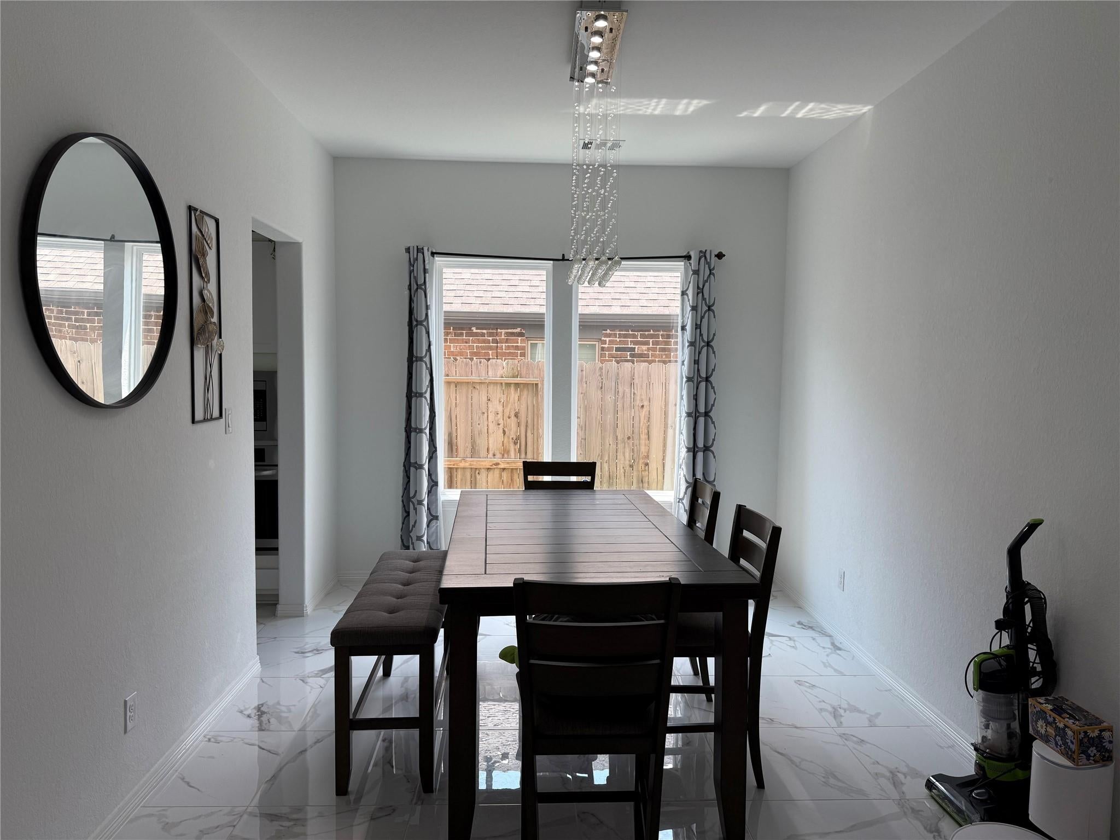
This fully furnished Newmark home is located on a private lot, within walking distance to the lake and community day dock. This spacious home offers an open-concept floor plan with high ceilings and large windows for plenty of natural light. The kitchen features quartz countertops, a large island, and is open to the breakfast and family room. The primary suite includes double vanities, a soaking tub, a seamless glass shower, and a walk-in closet with direct access to the laundry room. Upstairs, there is a large game room, a theater room, and three secondary bedrooms—two share a Jack & Jill bathroom, and one has its own private bath. The backyard includes a covered patio with lake views and ample space for outdoor activities. Towne Lake amenities include pools, clubhouse, fitness center, beach, water park, marina, walking trails, and the Boardwalk.

Save
Ask
Tour
Hide
Share
Listing Snapshot
Price 
$4,500
Days On Site 
132 Days
Bedrooms 
4
Inside Area (SqFt) 
3,308 sqft
Total Baths 
4
Full Baths 
3
Partial Baths 
1
Lot Size 
0.1435 Acres
Year Built 
2019
MLS® Number 
64612348
Status 
Active
Property Tax 
N/A
HOA/Condo/Coop Fees 
N/A
Sq Ft Source 
N/A
Friends & Family
Recent Activity
2 months agoListing updated with changes from the MLS®
2 months agoPrice changed to $4,500
4 months agoListing first seen on site
General Features
Acres 
0.1435
Attached Garage 
Yes
Disclosures 
No Disclosures
Garage 
Yes
Garage Spaces 
2
Lease Term 
12 Months
Number Of Stories 
2
Parking 
Attached
Parking Spaces 
2
Pets 
Call
Sewer 
Public Sewer
SqFt Total 
3308
Water Source 
Public
Interior Features
Appliances 
DisposalMicrowaveDishwasher
Cooling 
Electric
Fireplace 
Yes
Fireplaces 
1
Heating 
Natural Gas
Bedroom 
Dimensions - 14 x 13Level - SecondArea - 182
Breakfast 
Dimensions - 11 x 11Level - FirstArea - 121
Dining Room 
Dimensions - 15 x 11Level - FirstArea - 165
Family Room 
Dimensions - 24 x 13Level - FirstArea - 312
Game Room 
Dimensions - 15 x 15Level - SecondArea - 225
Kitchen 
Dimensions - 14 x 11Level - FirstArea - 154
Master Bedroom 
Dimensions - 19 x 13Level - FirstArea - 247
Media Room 
Dimensions - 20 x 10Level - SecondArea - 200
Save
Ask
Tour
Hide
Share
Community Features
MLS Area 
25
School District 
13 - Cypress-Fairbanks
Schools
School District
13 - Cypress-Fairbanks
Elementary School
Rennell Elementary School
Middle School
Anthony Middle School (Cypress-Fairbanks)
High School
Cypress Ranch High School
Listing courtesy of eXp Realty LLC [email protected]

IDX information is provided exclusively for consumers’ personal, non-commercial use. It may not be used for any purpose other than to identify prospective properties consumers may be interested in purchasing. This data is deemed reliable but is not guaranteed accurate by the MLS.

Data provided by HAR.com © 2026. All information provided should be independently verified.

Neighborhood & Commute
Source: Walkscore
Disclosure: Community information and market data powered by Constellation Data Labs. Information is deemed reliable but not guaranteed.
Save
Ask
Tour
Hide
Share