Search For Homes

Save
Ask
Tour
Hide
Share
$415,000
113 Days On Site

9454 Brookwood Bend Drive
Baytown, TX 77521

For Sale|Single Family Residence|Active
5
Beds
4
Total Baths
3
Full Baths
1
Partial Bath
2,748
SqFt
$151
/SqFt
2023
Built
Subdivision:
Sterling Point Sec 4
County:
Harris
Call Now: 346.202.7307
Is this the listing for you? We can help make it yours.
346.202.7307
Upcoming Open Houses
Sun, Oct 11, 1:00 PM - 2:00 PM
9454 Brookwood Bend Drive9454 Brookwood Bend Drive9454 Brookwood Bend Drive9454 Brookwood Bend Drive
Save
Ask
Tour
Hide
Share

Mortgage Calculator

Monthly Payment (Est.)

Enter an interest rate to see your estimated monthly payment.
Calculator powered by Showcase IDX, a Constellation1 Company. Copyright ©2026 Information is deemed reliable but not guaranteed.

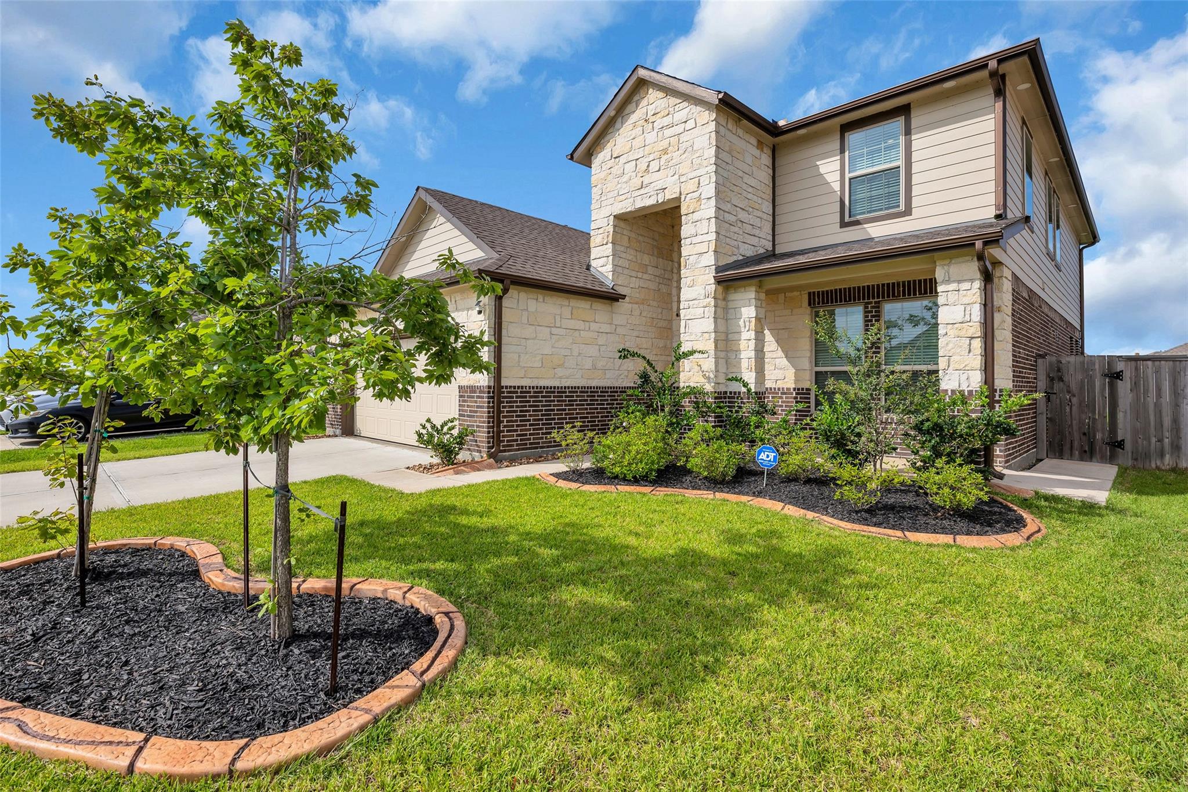
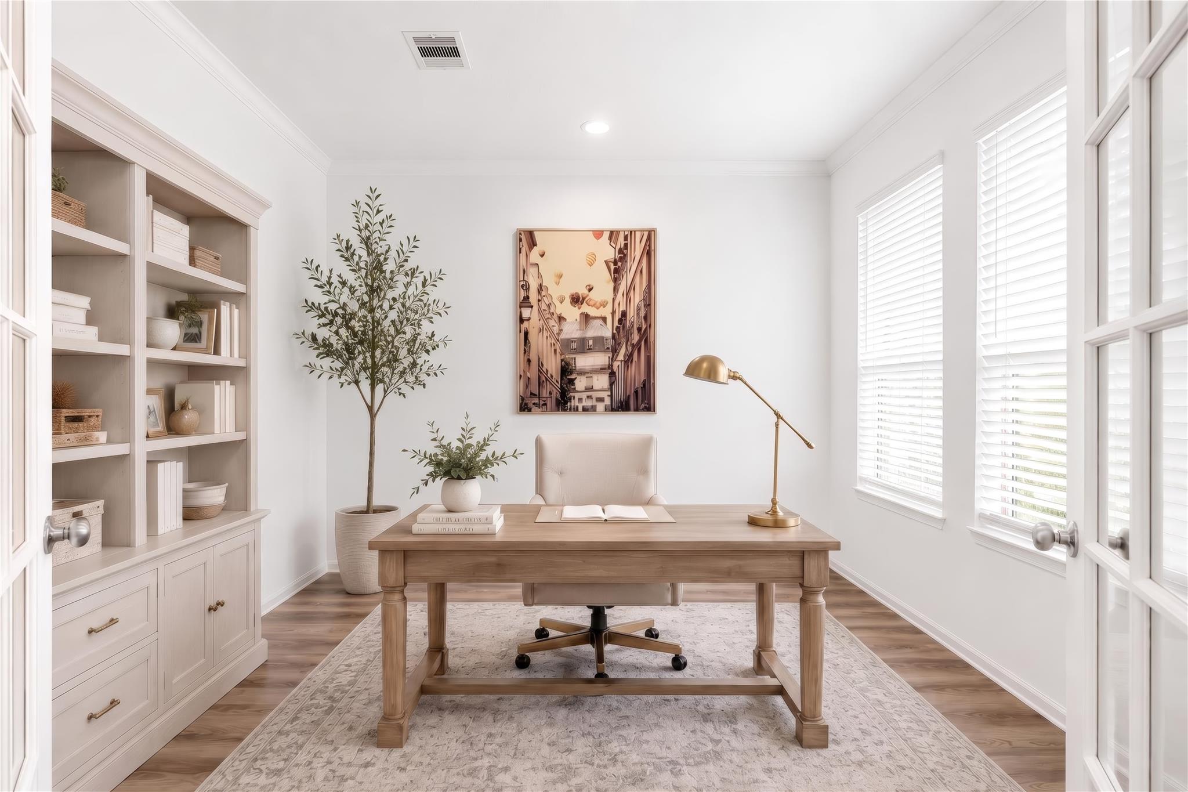
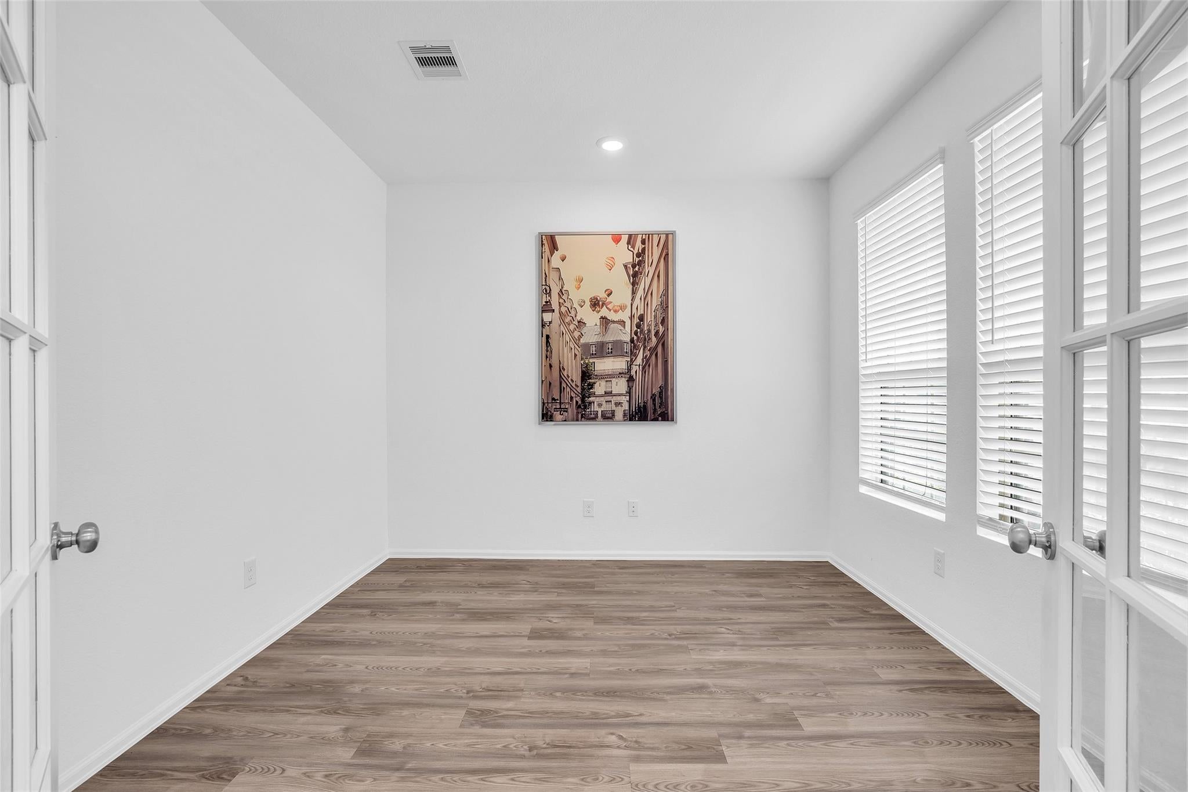
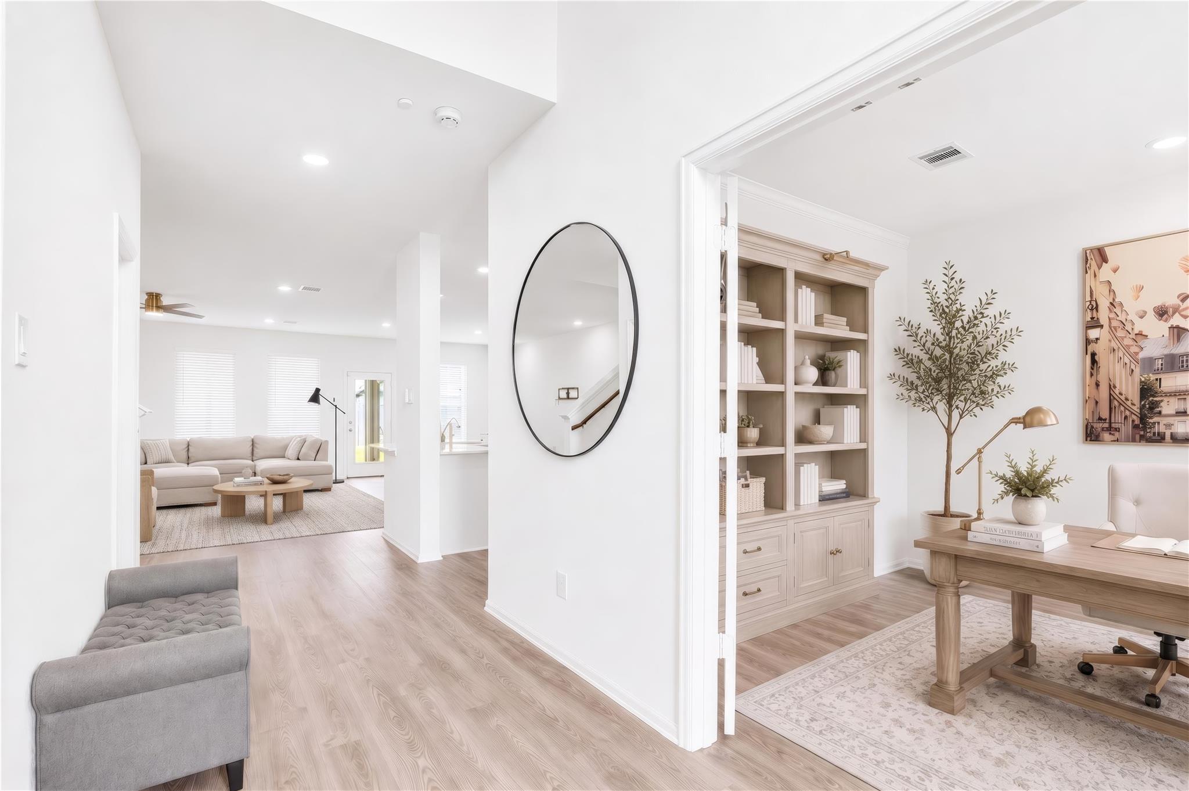
Absolutely stunning 5 Bedroom home in Sterling Point, thoughtfully enhanced with upgrades that today's buyers truly value. It offers inviting open-concept design. Private first-floor owner's retreat with luxurious en-suite bath and expansive walk-in closet upstairs - additional bedrooms, bathrooms and a versatile game room. Large Den, HUGE BACKYARD. Designed for comfort, efficiency and long-term savings, this home comes equipped with fully PAID-OFF solar panels, TESLA POWERWALL 3 BATTERY SYSTEM, Tesla EV CHARGER. Additional improvements include a SCREENED PATIO, whole-house WATER FILTRATION SYSTEM, 7-stage kitchen drinking water filtration, smart attic exhaust fan, concrete walkways, decorative landscape borders, GARAGE AIR CONDITIONING, insulated garage door. Combining generous living spaces, exceptional energy efficiency and impressive list of upgrades, this is RARE opportunity to own MOVE-IN-READY home that delivers comfort, convenience and significant savings for years to come.

Save
Ask
Tour
Hide
Share
Listing Snapshot
Price 
$415,000
Days On Site 
113 Days
Bedrooms 
5
Inside Area (SqFt) 
2,748 sqft
Total Baths 
4
Full Baths 
3
Partial Baths 
1
Lot Size 
0.1461 Acres
Year Built 
2023
MLS® Number 
64616552
Status 
Active
Property Tax 
$10,407
HOA/Condo/Coop Fees 
$72.92 monthly
Sq Ft Source 
N/A
Friends & Family
Recent Activity
yesterdayListing updated with changes from the MLS®
a month agoPrice changed to $415,000
4 months agoListing first seen on site
General Features
Acres 
0.1461
Attached Garage 
Yes
Disclosures 
MudSeller's Disclosure
Foundation 
Slab
Garage 
Yes
Garage Spaces 
2
Green Energy Efficient 
ThermostatHVACAppliances
Parking 
AttachedElectric Vehicle Charging Station(s)
Parking Spaces 
2
Property Sub Type 
Single Family Residence
Security 
Prewired
SqFt Total 
2748
Style 
Traditional
Water Source 
Public
Interior Features
Appliances 
ENERGY STAR Qualified AppliancesDisposalMicrowaveGas RangeDishwasher
Cooling 
Attic FanCeiling Fan(s)Gas
Flooring 
CarpetVinyl
Heating 
Electric
Interior 
Wired for SoundWalk-In Closet(s)Breakfast BarPantryEntrance FoyerMaster DownstairsSoaking TubSmart Thermostat
Laundry Features 
Electric Dryer HookupGas Dryer HookupWasher Hookup
Window Features 
Low Emissivity Windows
Bedroom 
Dimensions - 12x12Level - SecondArea - 144
Breakfast 
Dimensions - 10x14Level - FirstArea - 140
Family Room 
Dimensions - 14x16Level - FirstArea - 224
Game Room 
Dimensions - 12x11Level - SecondArea - 132
Kitchen 
Dimensions - 12x15Level - FirstArea - 180
Master Bedroom 
Dimensions - 13x15Level - FirstArea - 195
Save
Ask
Tour
Hide
Share
Exterior Features
Construction Details 
Spray Foam InsulationBrickCement SidingStone
Fencing 
Back Yard
Lot Features 
Back YardSubdivided
Other Structures 
Shed(s)
Patio And Porch 
CoveredScreenedPatio
Roof 
Composition
Waterfront Features 
Pond
Windows/Doors 
Low Emissivity Windows
Community Features
Association Amenities 
ClubhouseDog ParkJogging PathParkPicnic AreaPlaygroundPoolTrail(s)Recreation Facilities
Association Fee 
$875.0
Association Fee Frequency 
Annually
Community Features 
Clubhouse
MLS Area 
2
School District 
23 - Goose Creek Consolidated
Financing Terms Available 
CashConventionalFHAVA Loan
Schools
School District
23 - Goose Creek Consolidated
Elementary School
Jessie Lee Pumphrey Elementary
Middle School
E F Green Junior School
High School
Goose Creek Memorial
Listing courtesy of Coldwell Banker Realty - Memorial Office [email protected]

IDX information is provided exclusively for consumers’ personal, non-commercial use. It may not be used for any purpose other than to identify prospective properties consumers may be interested in purchasing. This data is deemed reliable but is not guaranteed accurate by the MLS.

Data provided by HAR.com © 2026. All information provided should be independently verified.

Neighborhood & Commute
Source: Walkscore
Disclosure: Community information and market data powered by Constellation Data Labs. Information is deemed reliable but not guaranteed.
Save
Ask
Tour
Hide
Share