Search For Homes

Save
Ask
Tour
Hide
Share
$650,000
133 Days On Site

24410 Katex Boulevard
Katy, TX 77493

Single Family Residence|Pending
6
Beds
4
Total Baths
4
Full Baths
3,674
SqFt
$177
/SqFt
2004
Built
Subdivision:
Katex U/R
County:
Harris
Call Now: 346.202.7307
Is this the listing for you? We can help make it yours.
346.202.7307
24410 Katex Boulevard24410 Katex Boulevard24410 Katex Boulevard24410 Katex Boulevard
Save
Ask
Tour
Hide
Share

Mortgage Calculator

Monthly Payment (Est.)

Enter an interest rate to see your estimated monthly payment.
Calculator powered by Showcase IDX, a Constellation1 Company. Copyright ©2026 Information is deemed reliable but not guaranteed.

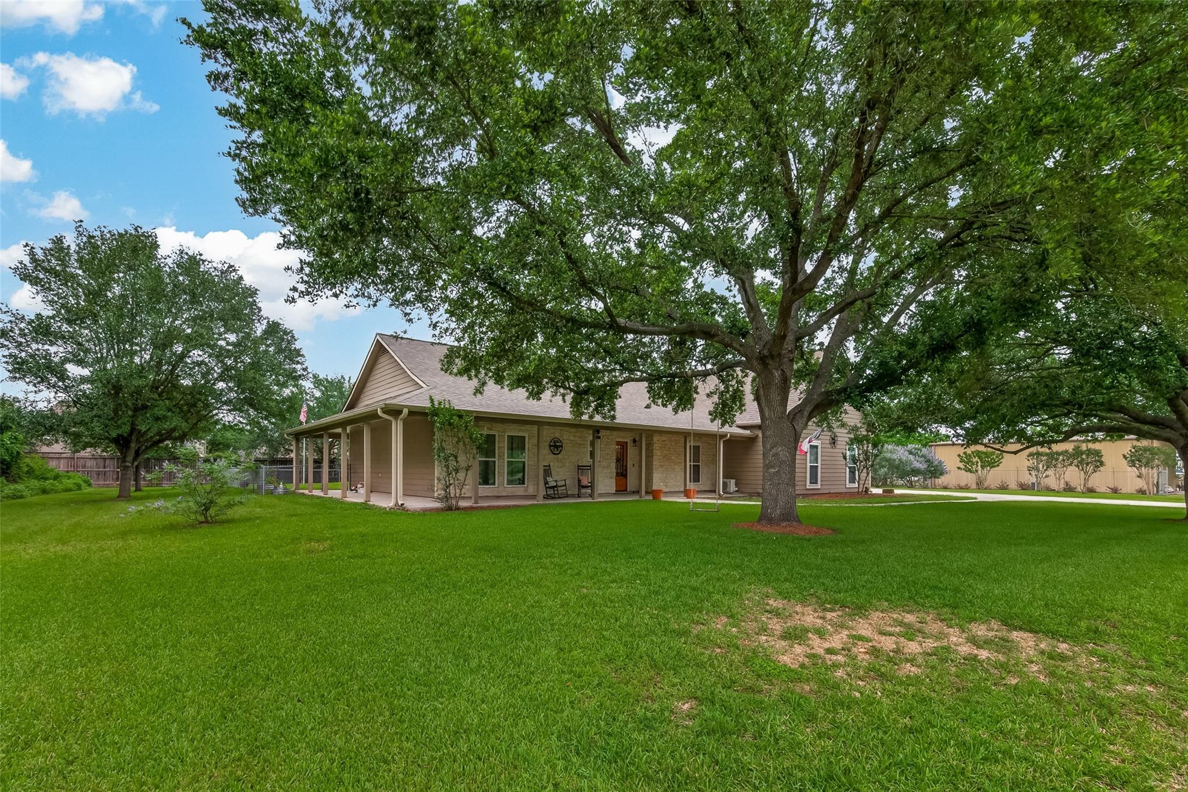
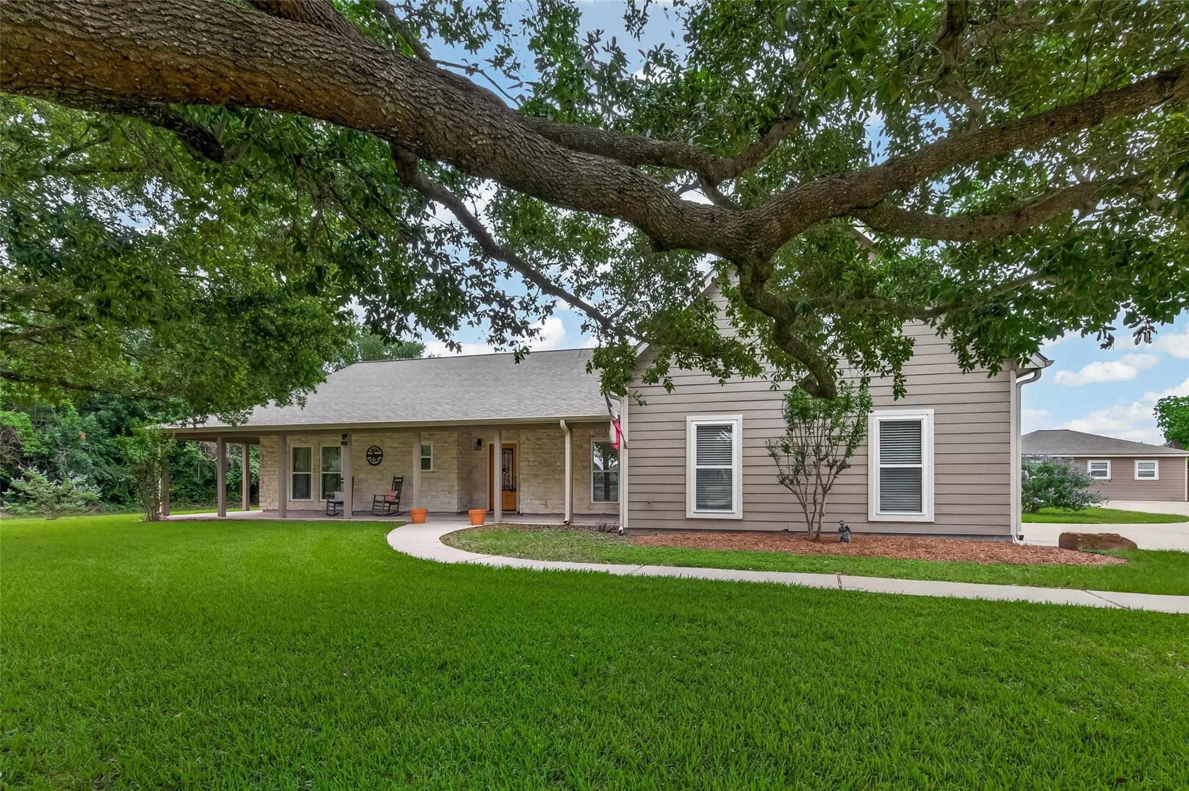
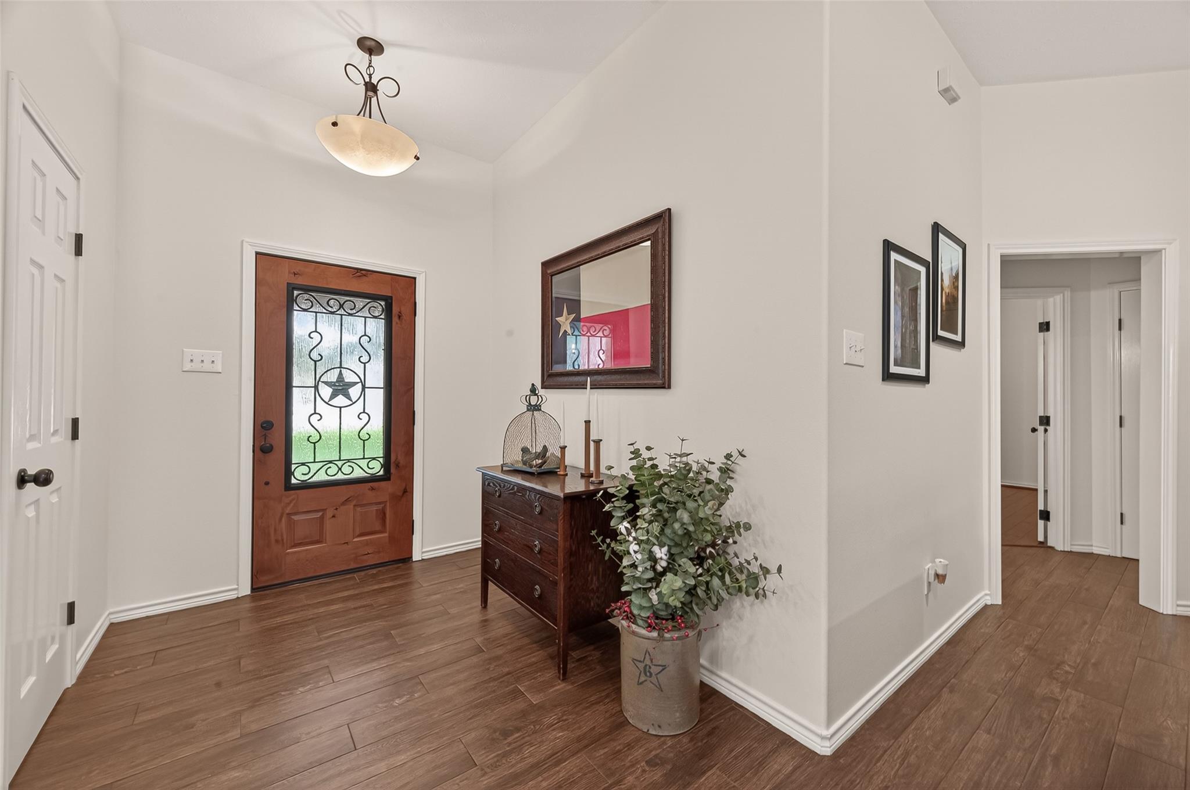
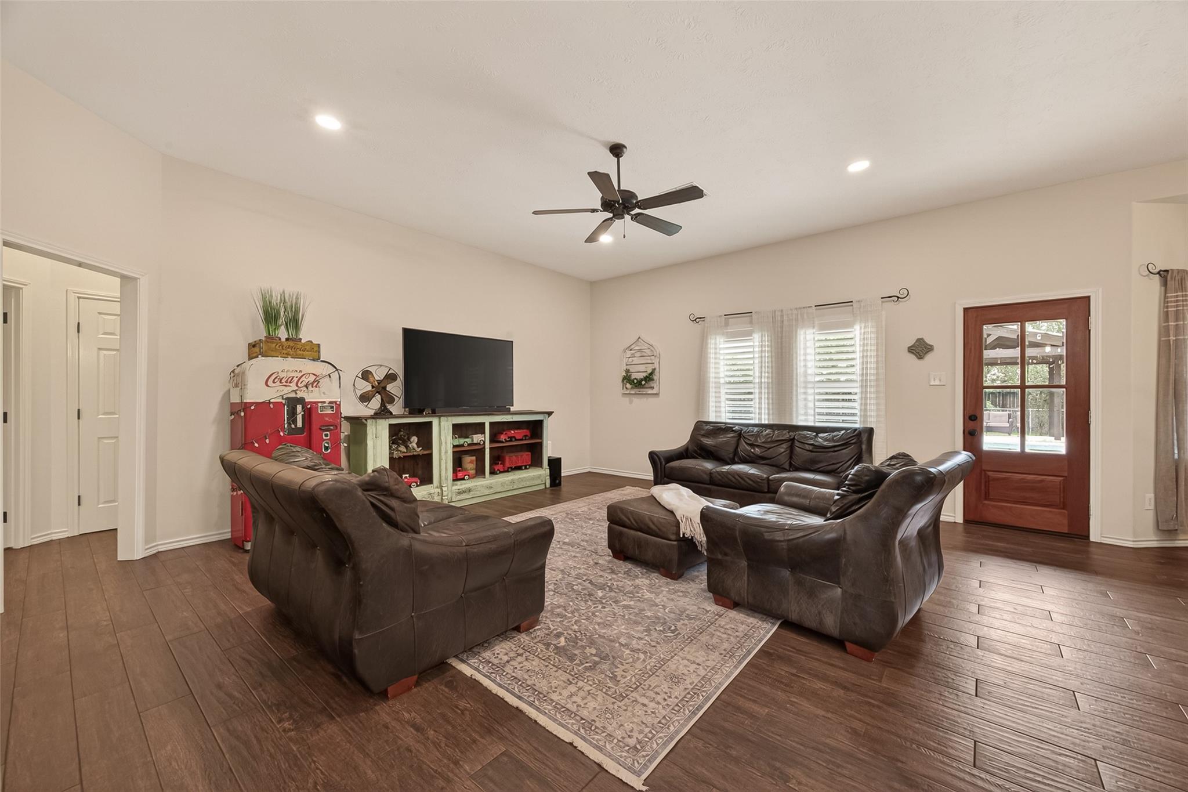
This beautiful custom home (2924sqft) sits on nearly an acre framed by oak trees,offering the perfect blend of comfort and style for multi-generational living. A wrap around porch welcomes you into an open-concept layout featuring 10' ceilings and tile flooring throughout.The kitchen boasts quartz countertops,custom cabinets, and a farm sink, while the primary bedroom has two separate walk-in closets.The primary bath is thoughtfully designed with a separate shower,a claw foot tub,tile flooring,and a granite countertop.The split floor plan provides two additional bedrooms and bathroom,ensuring privacy for family members.Upstairs,a large game room invites relaxation and entertainment.With both a separate mother-in-law suite complete with its own bathroom and a detached two bedroom,one bath guest home (750sqft), this property is ideal for families looking to accommodate multiple generations while maintaining privacy and comfort.The outdoor space features a pool and covered patio.

Save
Ask
Tour
Hide
Share
Listing Snapshot
Price 
$650,000
Days On Site 
133 Days
Bedrooms 
6
Inside Area (SqFt) 
3,674 sqft
Total Baths 
4
Full Baths 
4
Partial Baths 
N/A
Lot Size 
0.9592 Acres
Year Built 
2004
MLS® Number 
64620548
Status 
Pending
Property Tax 
$7,033
HOA/Condo/Coop Fees 
$50 monthly
Sq Ft Source 
N/A
Friends & Family
Recent Activity
a week agoListing updated with changes from the MLS®
a week agoStatus changed to Pending
2 months agoPrice changed to $650,000
4 months agoListing first seen on site
General Features
Acres 
0.9592
Disclosures 
Sellers Disclosure
Foundation 
Slab
Garage 
Yes
Parking 
No Garage
Property Sub Type 
Single Family Residence
Sewer 
Aerobic SepticSeptic Tank
SqFt Total 
3674
Style 
Ranch
Interior Features
Appliances 
DisposalElectric OvenElectric RangeDishwasher
Cooling 
Electric
Flooring 
Tile
Heating 
Electric
Interior 
Kitchen IslandDouble Vanity
Laundry Features 
Electric Dryer Hookup
Bathroom 
Dimensions - 10x7Level - FirstArea - 70
Bedroom 
Dimensions - 13x12Level - FirstArea - 156
Dining Room 
Dimensions - 15x14Level - FirstArea - 210
Game Room 
Dimensions - 21x12Level - SecondArea - 252
Kitchen 
Dimensions - 20x13Level - FirstArea - 260
Living Room 
Dimensions - 19x18Level - FirstArea - 342
Master Bathroom 
Dimensions - 14x12Level - FirstArea - 168
Master Bedroom 
Dimensions - 21x15Level - FirstArea - 315
Quarters/Guest House 
Dimensions - 30x25Area - 750
Utility Room 
Dimensions - 16x8Level - FirstArea - 128
Save
Ask
Tour
Hide
Share
Exterior Features
Construction Details 
BrickCement SidingWood Siding
Lot Features 
Cleared
Pool Features 
In Ground
Private Pool 
Yes
Roof 
Composition
Community Features
Association Fee 
$50.0
Association Fee Frequency 
Monthly
MLS Area 
25
School District 
30 - Katy
Financing Terms Available 
CashConventionalFHAVA Loan
Schools
School District
30 - Katy
Elementary School
King Elementary School
Middle School
Haskett Junior High School
High School
Paetow High School
Listing courtesy of Capital Real Estate [email protected]

IDX information is provided exclusively for consumers’ personal, non-commercial use. It may not be used for any purpose other than to identify prospective properties consumers may be interested in purchasing. This data is deemed reliable but is not guaranteed accurate by the MLS.

Data provided by HAR.com © 2026. All information provided should be independently verified.

Neighborhood & Commute
Source: Walkscore
Disclosure: Community information and market data powered by Constellation Data Labs. Information is deemed reliable but not guaranteed.
Save
Ask
Tour
Hide
Share