Search For Homes

Save
Ask
Tour
Hide
Share
$475,000
11 Days On Site

13311 W Brazos Bend Drive
Needville, TX 77461

For Sale|Single Family Residence|Active
3
Beds
2
Total Baths
2
Full Baths
2,248
SqFt
$211
/SqFt
1989
Built
Subdivision:
Brazos Bend Oaks Sec 1
County:
Fort Bend
Call Now: 346.202.7307
Is this the listing for you? We can help make it yours.
346.202.7307
13311 W Brazos Bend Drive13311 W Brazos Bend Drive13311 W Brazos Bend Drive13311 W Brazos Bend Drive
Save
Ask
Tour
Hide
Share

Mortgage Calculator

Monthly Payment (Est.)

Enter an interest rate to see your estimated monthly payment.
Calculator powered by Showcase IDX, a Constellation1 Company. Copyright ©2026 Information is deemed reliable but not guaranteed.

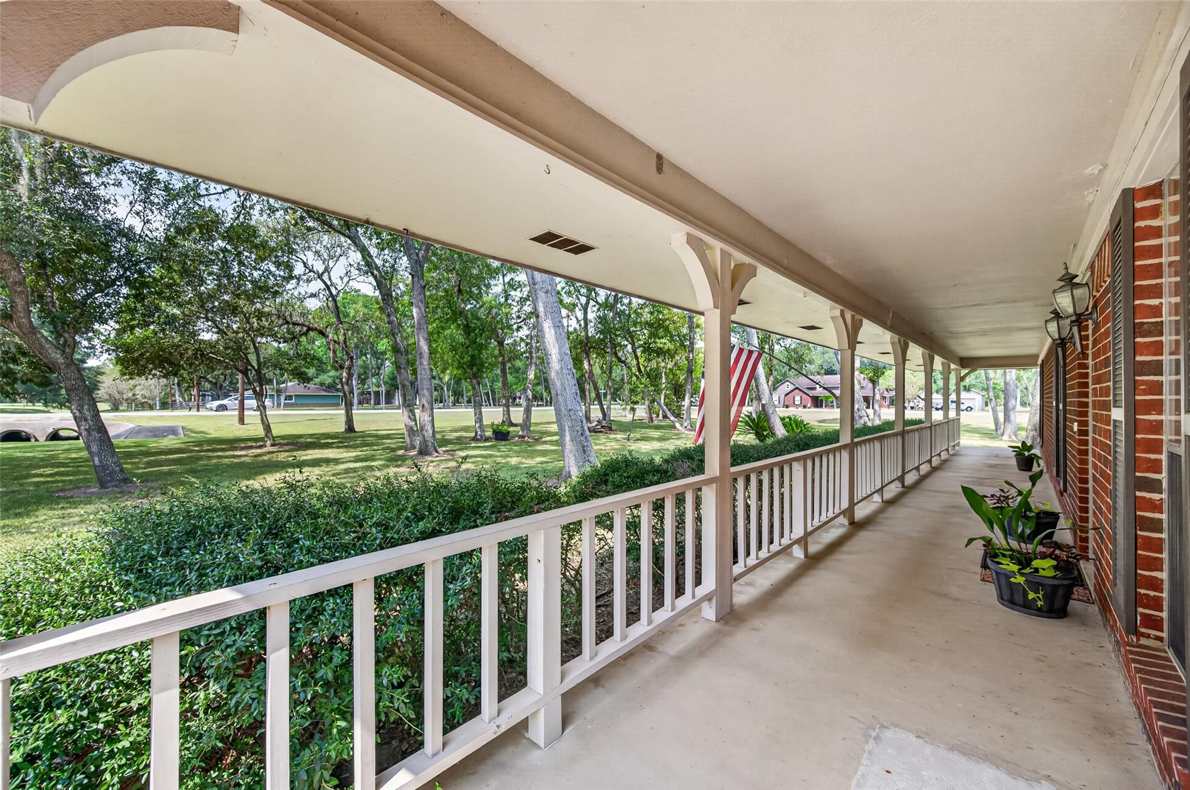
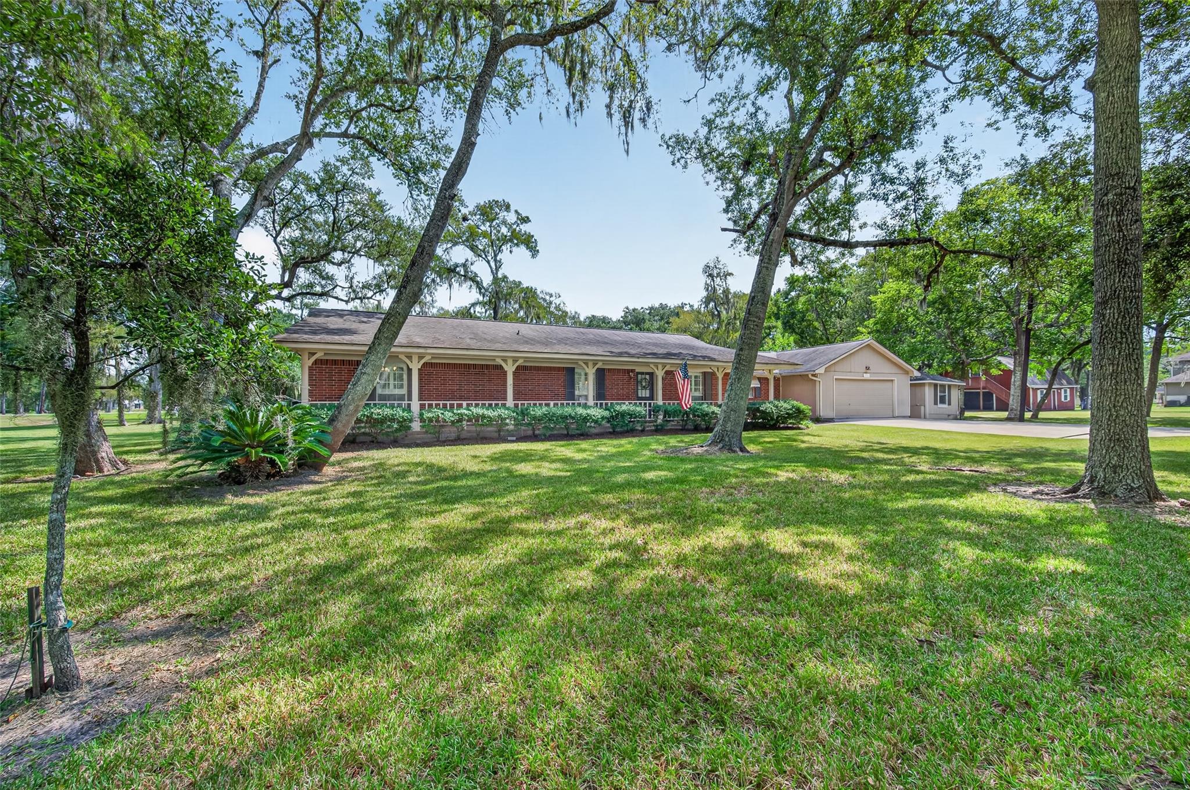
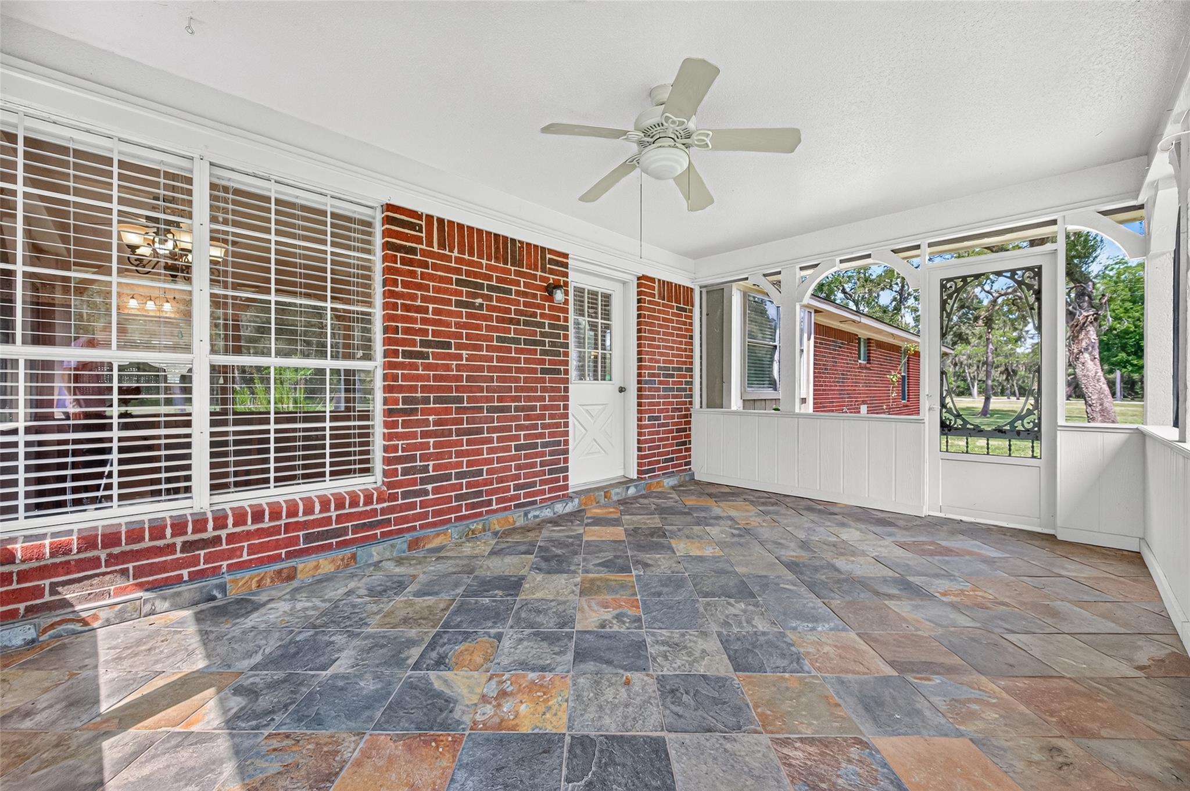
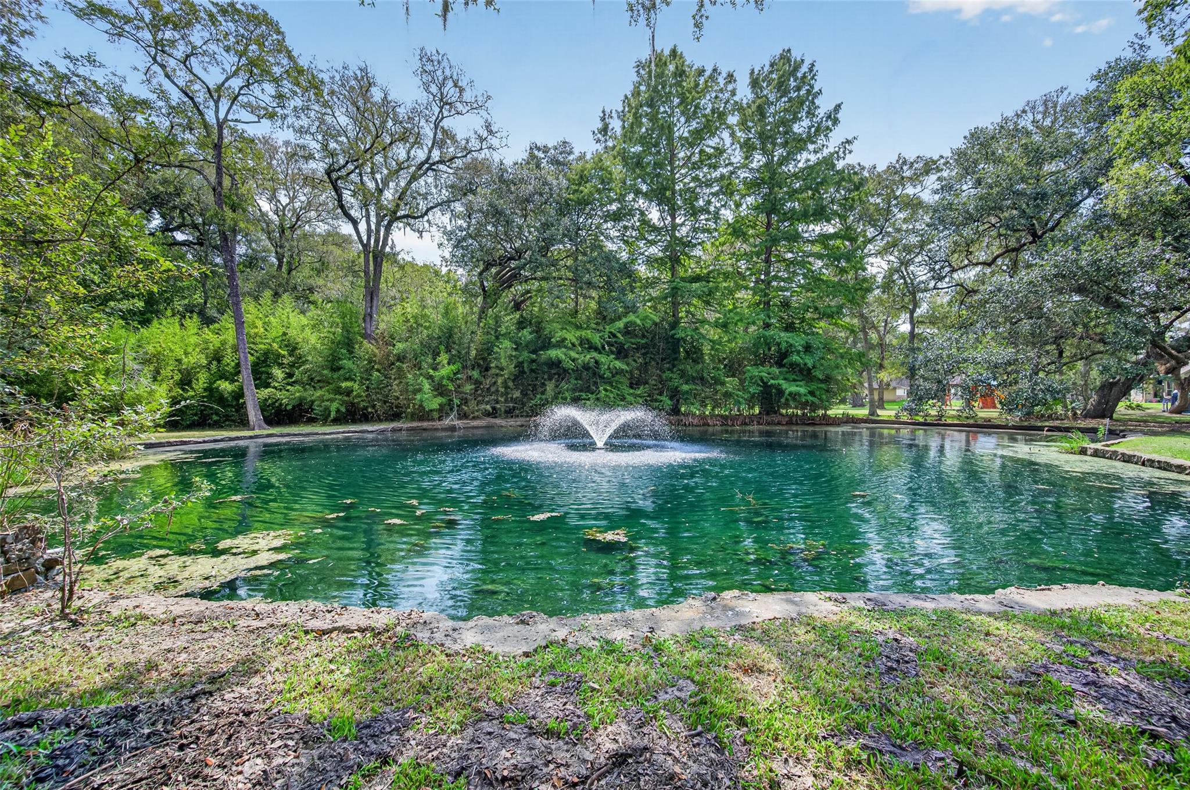
AMAZING VALUE HERE! This classic home with great bones, generous spaces and plenty of potential is ready for new owners to love! This 3-bedroom home features soaring ceilings in the living room a dedicated office space with glass door built-ins, a large sun room perfect for the plant lover, an oversized laundry room and NO CARPET! Move in and make this home your own! The spacious kitchen offers tons of counter space and an enormous dining space. Lots of natural light through the windows! The front windows feature upgraded plantation shutters! Outside, enjoy a lovely concrete-lined pond with a fountain, scattered mature trees and plenty of room to enjoy the property! The detached workshop offers excellent storage with an additional room above, while the carport provides ample covered parking for toys and projects! Full of character and possibilities, this property has so much to offer! Call today for your showing! *Some pics have been digitally staged, room measurements are approximate

Save
Ask
Tour
Hide
Share
Listing Snapshot
Price 
$475,000
Days On Site 
11 Days
Bedrooms 
3
Inside Area (SqFt) 
2,248 sqft
Total Baths 
2
Full Baths 
2
Partial Baths 
N/A
Lot Size 
2.287 Acres
Year Built 
1989
MLS® Number 
64658735
Status 
Active
Property Tax 
$7,908
HOA/Condo/Coop Fees 
$7.08 monthly
Sq Ft Source 
N/A
Friends & Family
Recent Activity
9 hours agoListing updated with changes from the MLS®
2 weeks agoListing first seen on site
General Features
Acres 
2.287
Attached Garage 
Yes
Carport 
3
Disclosures 
Other DisclosuresSeller's Disclosure
Foundation 
Slab
Garage 
Yes
Garage Spaces 
3
Parking 
AttachedDetachedAdditional ParkingBoatGolf Cart GarageWorkshop in GarageDetached Carport
Parking Spaces 
6
Property Sub Type 
Single Family Residence
Sewer 
Septic Tank
SqFt Total 
2248
Style 
Traditional
Water Source 
Well
Interior Features
Appliances 
Electric OvenGas Range
Cooling 
Electric
Flooring 
Laminate
Heating 
Natural Gas
Interior 
High CeilingsPantryEntrance FoyerDouble VanitySoaking Tub
Laundry Features 
Electric Dryer HookupWasher Hookup
Window Features 
Low Emissivity Windows
Bedroom 
Dimensions - 15x14Level - FirstArea - 210
Living Room 
Dimensions - 25x20Level - FirstArea - 500
Master Bedroom 
Dimensions - 18x16Level - FirstArea - 288
Save
Ask
Tour
Hide
Share
Exterior Features
Construction Details 
Brick
Frontage 
Waterfront
Lot Features 
Back YardClearedCorner LotWaterfrontWooded
Other Structures 
Shed(s)WorkshopBarn(s)Stable(s)
Patio And Porch 
CoveredPorchScreened
Roof 
Composition
View 
Water
Waterfront 
Yes
Waterfront Features 
PondWaterfront
Waterview 
Water
Windows/Doors 
Low Emissivity Windows
Community Features
Association Fee 
$85.0
Association Fee Frequency 
Annually
MLS Area 
30
School District 
38 - Needville
Financing Terms Available 
CashConventionalFHAVA Loan
Roads 
Asphalt
Schools
School District
38 - Needville
Elementary School
Needville Elementary School
Middle School
Needville Junior High School
High School
Needville High School
Listing courtesy of Pinnacle Realty Advisors [email protected]

IDX information is provided exclusively for consumers’ personal, non-commercial use. It may not be used for any purpose other than to identify prospective properties consumers may be interested in purchasing. This data is deemed reliable but is not guaranteed accurate by the MLS.

Data provided by HAR.com © 2026. All information provided should be independently verified.

Neighborhood & Commute
Source: Walkscore
Disclosure: Community information and market data powered by Constellation Data Labs. Information is deemed reliable but not guaranteed.
Save
Ask
Tour
Hide
Share