Search For Homes

Save
Ask
Tour
Hide
Share
$610,000
2 Days On Site

17251 County Road 945d
Brazoria, TX 77422

For Sale|Single Family Residence|Active
4
Beds
3
Total Baths
3
Full Baths
2,847
SqFt
$214
/SqFt
1988
Built
Subdivision:
S M Williams
County:
Brazoria
Call Now: 346.202.7307
Is this the listing for you? We can help make it yours.
346.202.7307
17251 County Road 945d17251 County Road 945d17251 County Road 945d17251 County Road 945d
Save
Ask
Tour
Hide
Share

Mortgage Calculator

Monthly Payment (Est.)

Enter an interest rate to see your estimated monthly payment.
Calculator powered by Showcase IDX, a Constellation1 Company. Copyright ©2026 Information is deemed reliable but not guaranteed.

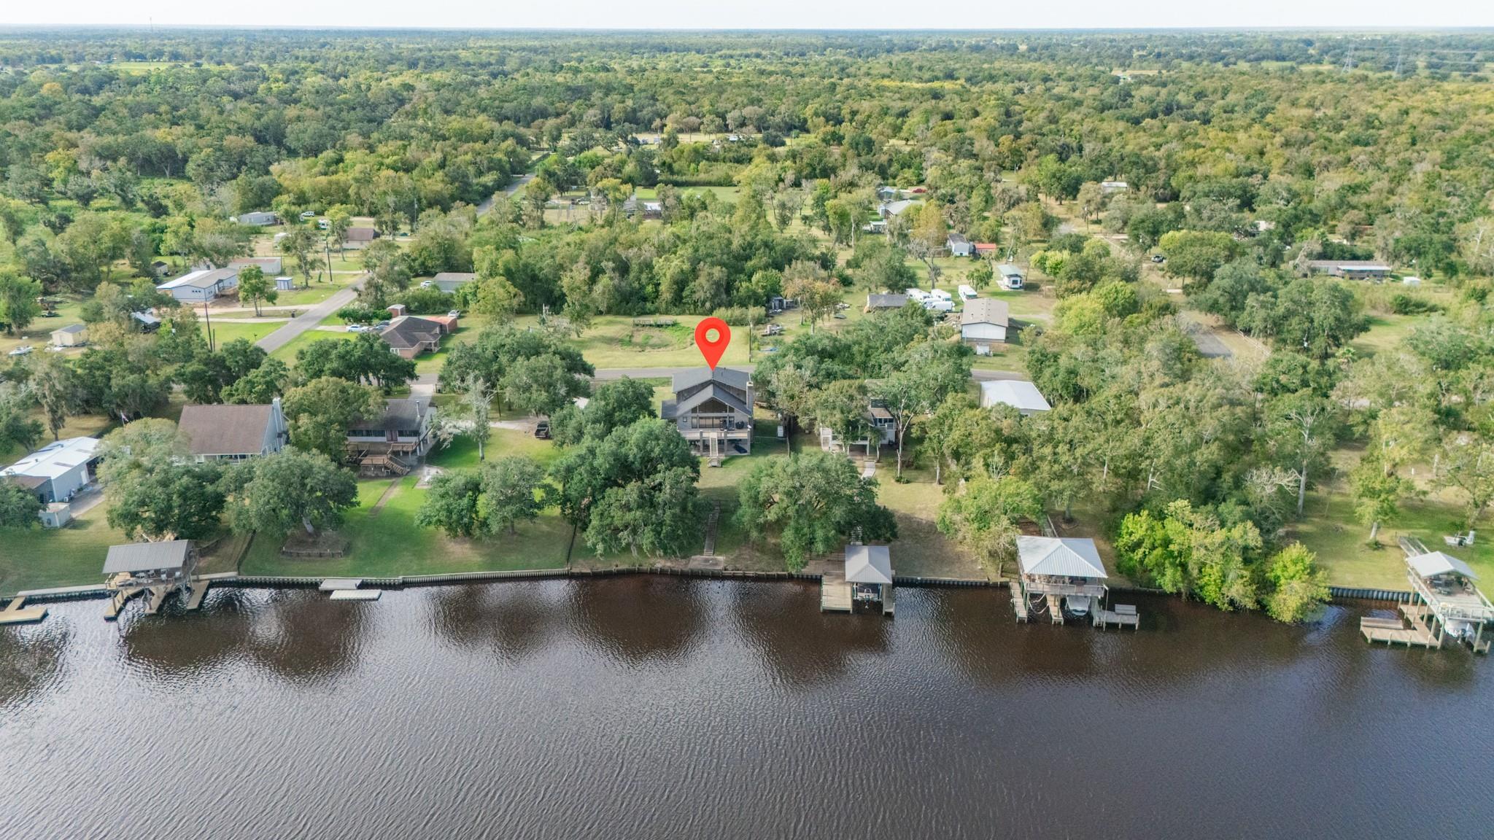
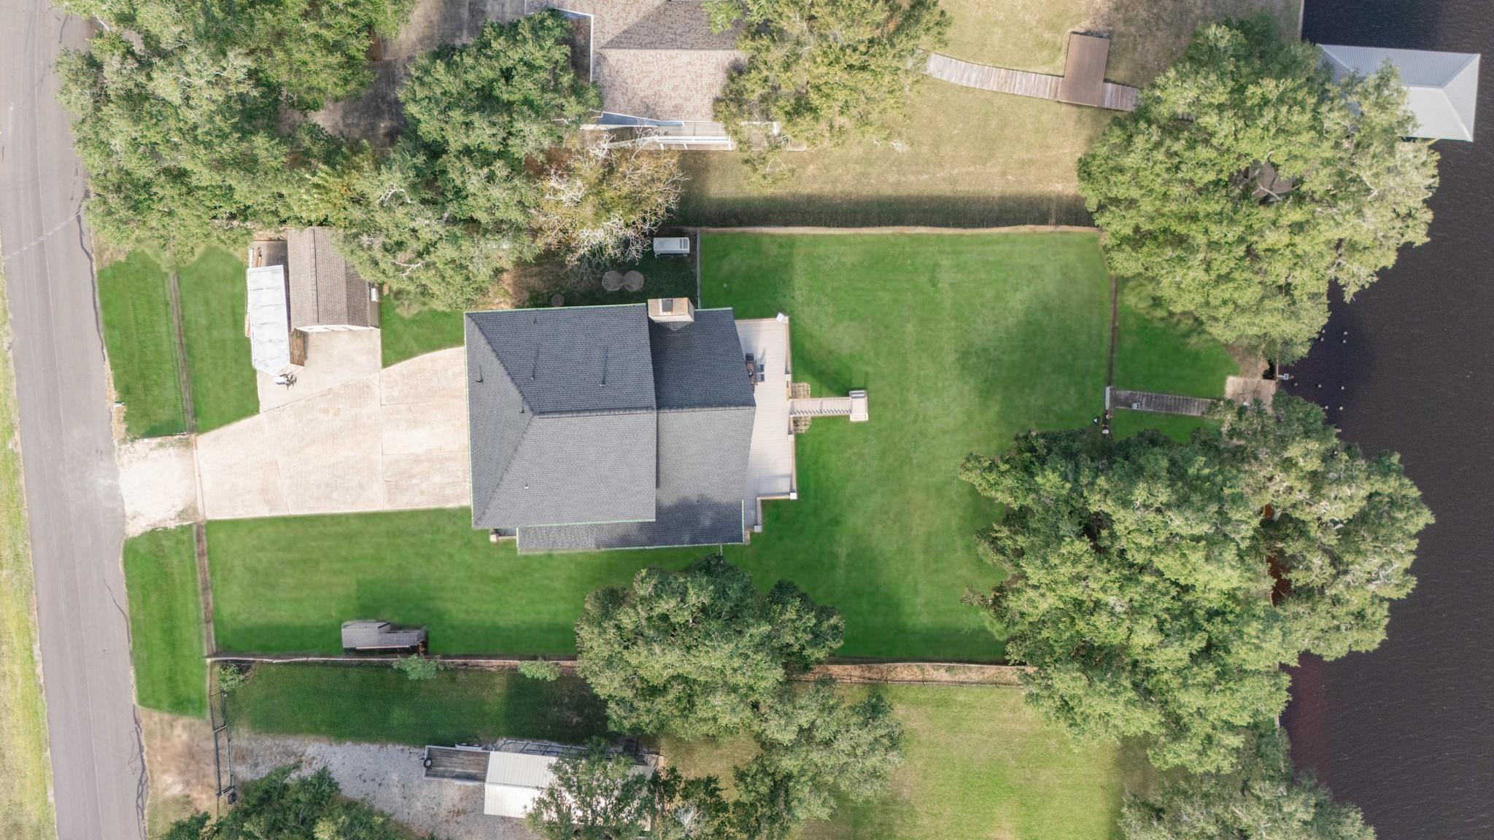
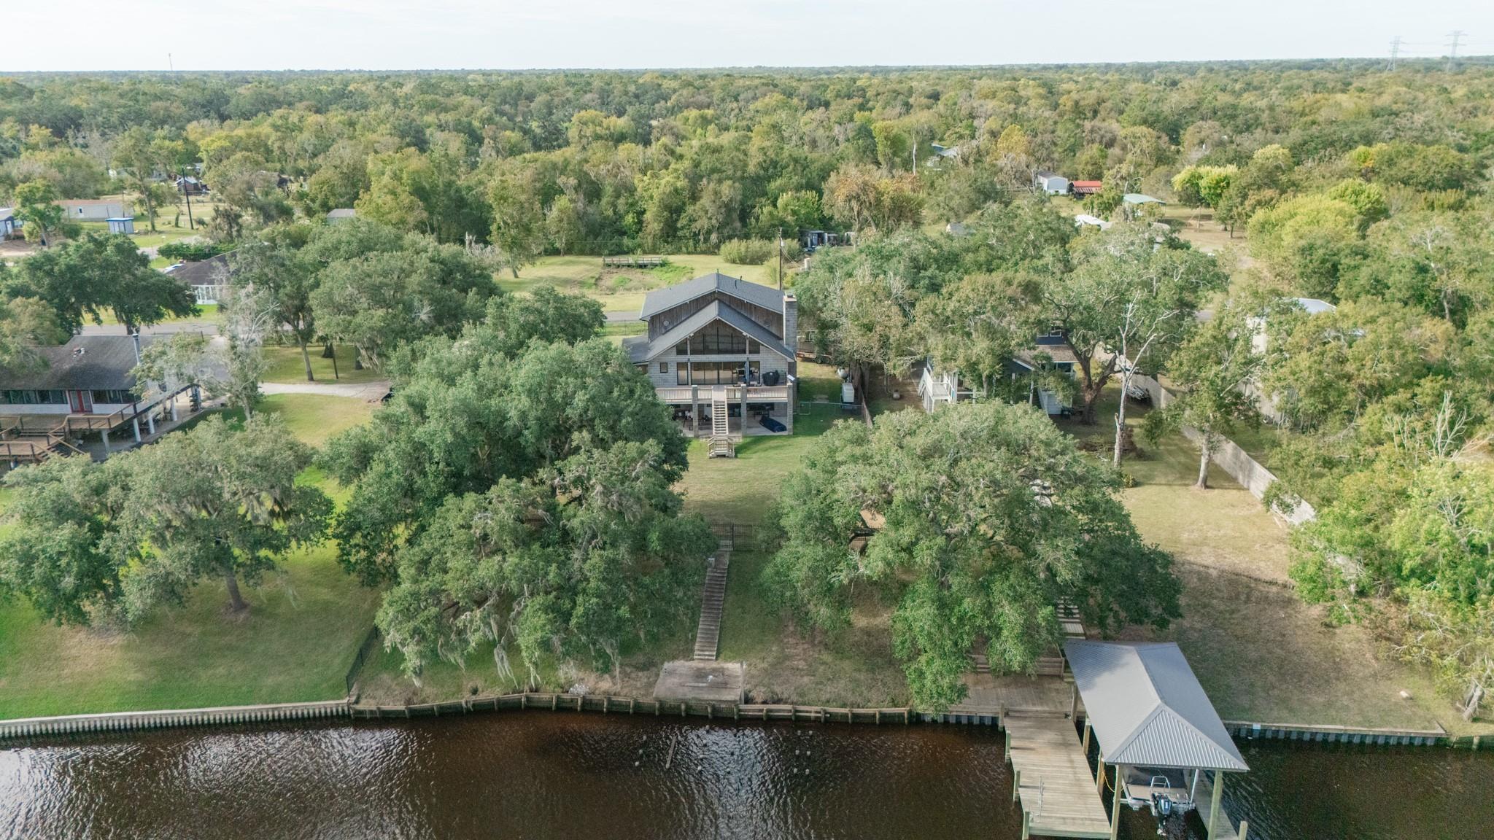
MUST SEE!! Welcome to your own slice of paradise on the beautiful San Bernard River! This extensively renovated 4-bedroom, 3-bath home combines modern updates with breathtaking river views. Recent improvements include a remodeled kitchen with new cabinets, granite countertops, appliances, and flooring, updated bathrooms on both levels, a refreshed fireplace, and a new roof and gutters. The upstairs wet bar is perfect for entertaining, while large windows showcase the beautiful river views. The finished downstairs nearly doubles the usable living space, providing plenty of room for family, guests, and entertaining. Step outside onto the deck to enjoy fishing, boating, or simply relaxing by the water. Whether you're looking for a full-time residence or the perfect weekend getaway, 17251 County Road 945D has so much to offer! Don't just dream about riverfront living, make it yours! Schedule your private showing today and experience everything this beautiful home has to offer!

Save
Ask
Tour
Hide
Share
Listing Snapshot
Price 
$610,000
Days On Site 
2 Days
Bedrooms 
4
Inside Area (SqFt) 
2,847 sqft
Total Baths 
3
Full Baths 
3
Partial Baths 
N/A
Lot Size 
0.565 Acres
Year Built 
1988
MLS Number 
64702425
Status 
Active
Property Tax 
$7,137
HOA/Condo/Coop Fees 
N/A
Sq Ft Source 
N/A
Friends & Family
Recent Activity
18 hours agoListing updated with changes from the MLS
yesterdayStatus changed to Active
2 days agoListing first seen on site
General Features
Acres 
0.565
Attached Garage 
Yes
Disclosures 
Other DisclosuresSeller's DisclosureSeller's Water DisclosureTenant Occupied
Foundation 
Raised
Garage 
Yes
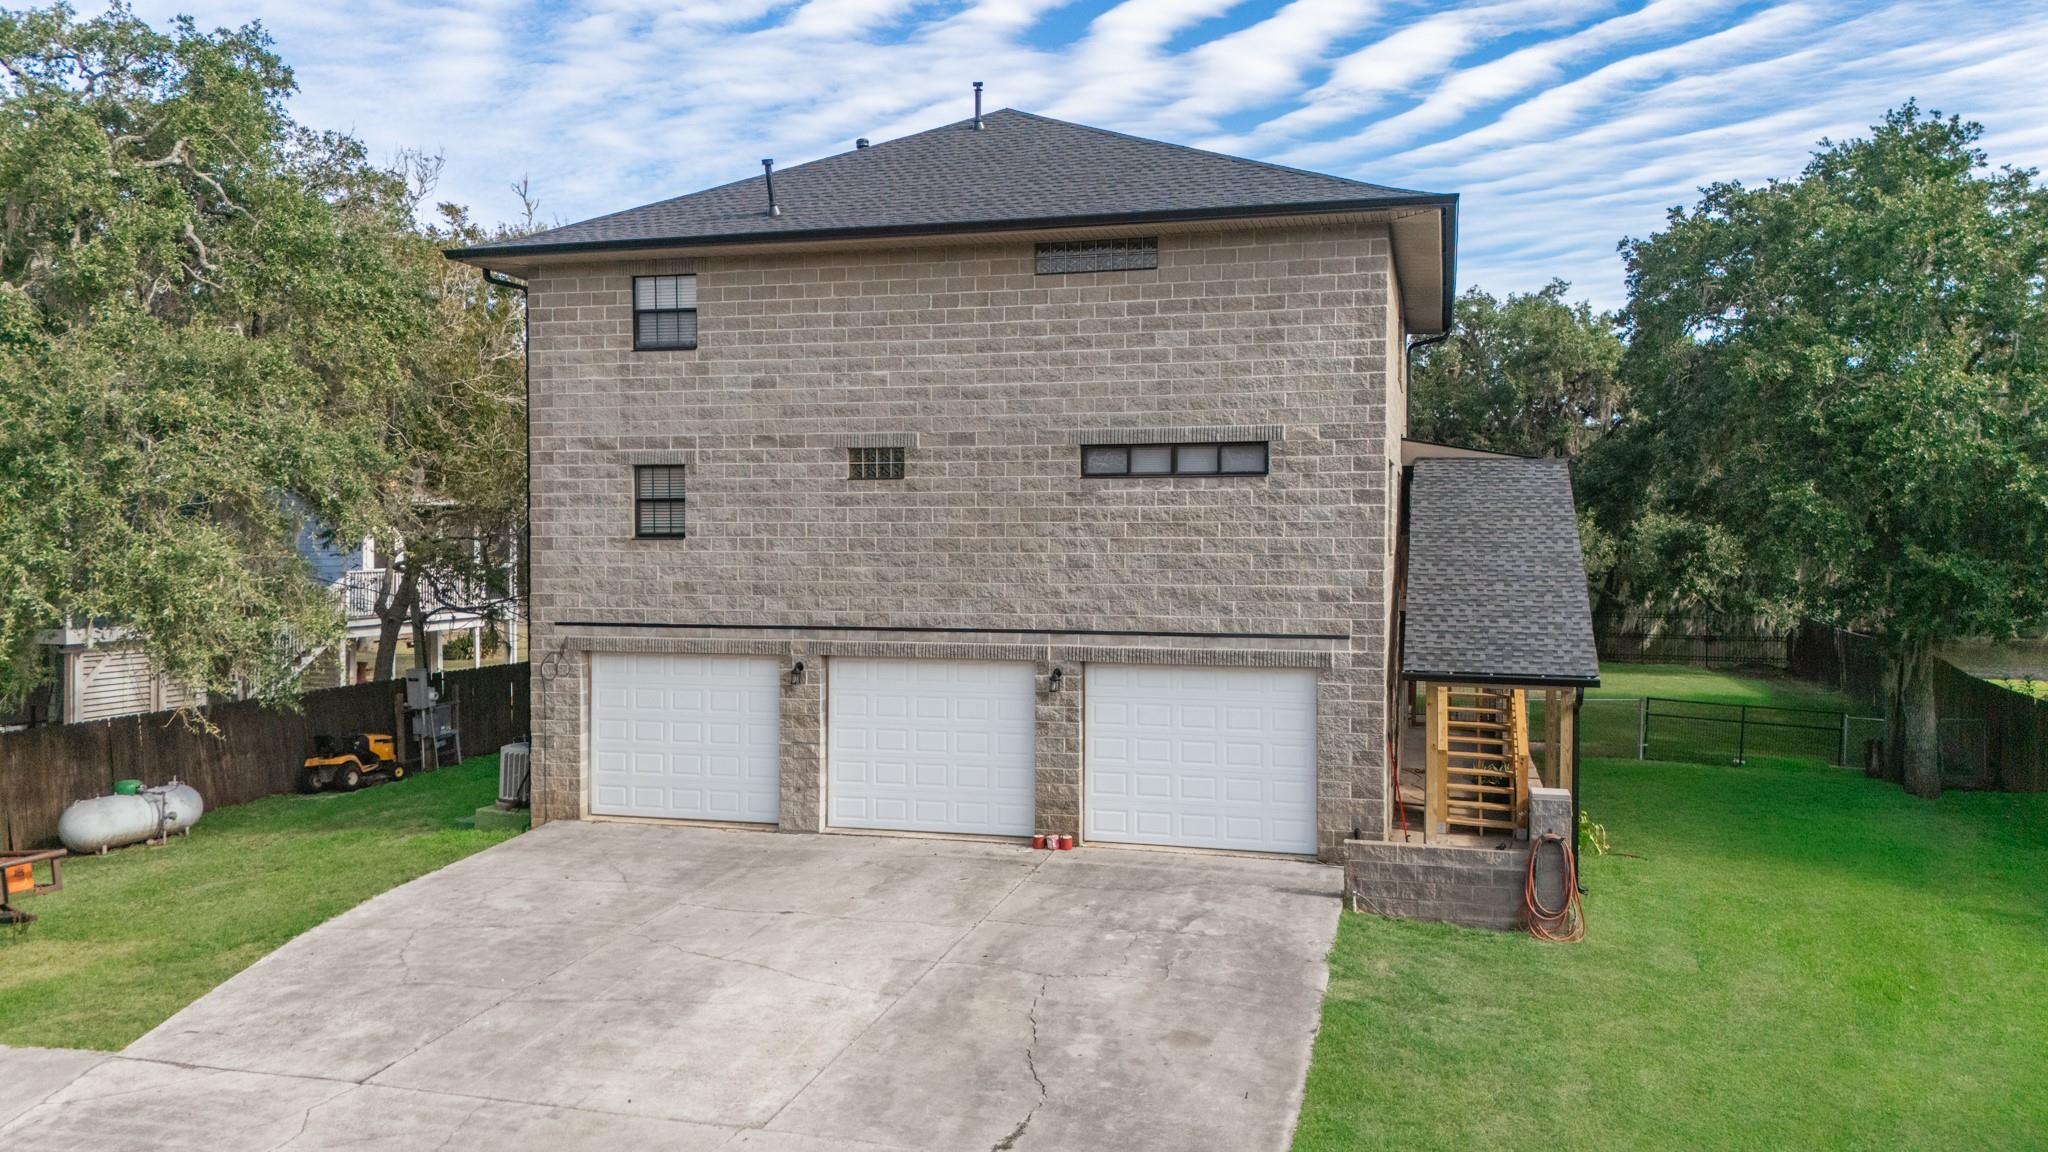
Garage Spaces 
3
Parking 
AttachedAdditional ParkingGated
Parking Spaces 
3
Property Sub Type 
Single Family Residence
Sewer 
Aerobic SepticSeptic Tank
SqFt Total 
2847
Style 
Other
Interior Features
Appliances 
Double OvenMicrowaveGas CooktopDishwasherCooktop
Cooling 
ElectricGas
Fireplace 
Yes
Fireplace Features 
Wood Burning
Fireplaces 
1
Flooring 
Tile
Heating 
ElectricNatural Gas
Interior 
Walk-In Closet(s)PantryGranite CountersKitchen Island
Laundry Features 
Electric Dryer HookupGas Dryer HookupWasher Hookup
Bedroom 
Dimensions - buyer to verifyLevel - Second
Exterior Porch/Balcony 
Dimensions - buyer to verifyLevel - Second
Kitchen 
Dimensions - buyer to verifyLevel - Second
Living Room 
Dimensions - buyer to verifyLevel - Second
Master Bathroom 
Dimensions - buyer to verifyLevel - Second
Master Bedroom 
Dimensions - buyer to verifyLevel - Second
Utility Room 
Dimensions - buyer to verifyLevel - Second
Save
Ask
Tour
Hide
Share
Exterior Features
Construction Details 
Other
Exterior 
Balcony
Frontage 
WaterfrontRiver
Lot Features 
Waterfront
Patio And Porch 
Patio
Roof 
Composition
Waterfront 
Yes
Waterfront Features 
River FrontWaterfront
Community Features
MLS Area 
5
School District 
51 - Sweeny
Financing Terms Available 
CashConventionalFHAVA Loan
Schools
School District
51 - Sweeny
Elementary School
Sweeny Elementary School
Middle School
Sweeny Junior High School
High School
Sweeny High School
Listing courtesy of Birdsong Real Estate [email protected]

IDX information is provided exclusively for consumers’ personal, non-commercial use. It may not be used for any purpose other than to identify prospective properties consumers may be interested in purchasing. This data is deemed reliable but is not guaranteed accurate by the MLS.

Data provided by HAR.com © 2026. All information provided should be independently verified.

Neighborhood & Commute
Source: Walkscore
Disclosure: Community information and market data powered by Constellation Data Labs. Information is deemed reliable but not guaranteed.
Save
Ask
Tour
Hide
Share