Search For Homes

Save
Ask
Tour
Hide
Share
$549,000
11 Days On Site

22113 Yoakum Drive
Galveston, TX 77554

For Sale|Single Family Residence|Active
3
Beds
2
Total Baths
2
Full Baths
1,056
SqFt
$520
/SqFt
1972
Built
Subdivision:
Sea Isle Ext 15
County:
Galveston
Call Now: 346.202.7307
Is this the listing for you? We can help make it yours.
346.202.7307
22113 Yoakum Drive22113 Yoakum Drive22113 Yoakum Drive22113 Yoakum Drive
Save
Ask
Tour
Hide
Share

Mortgage Calculator

Monthly Payment (Est.)

Enter an interest rate to see your estimated monthly payment.
Calculator powered by Showcase IDX, a Constellation1 Company. Copyright ©2026 Information is deemed reliable but not guaranteed.

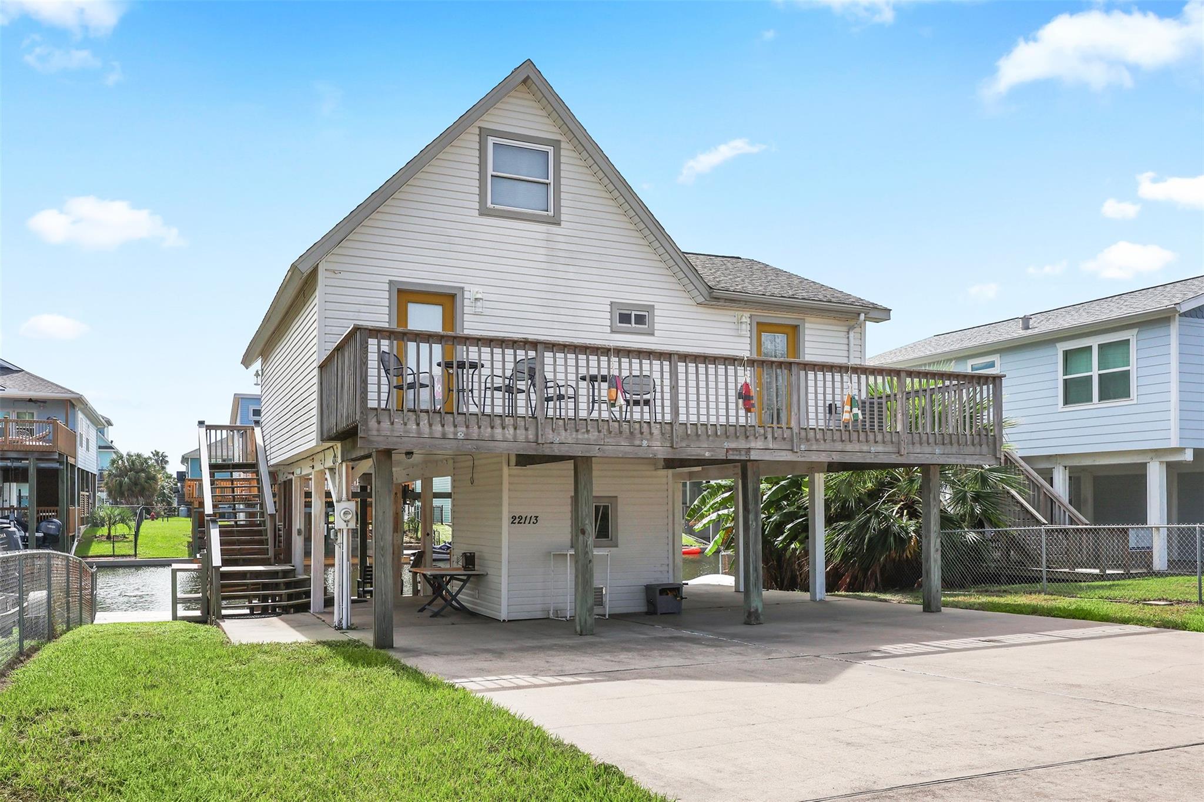
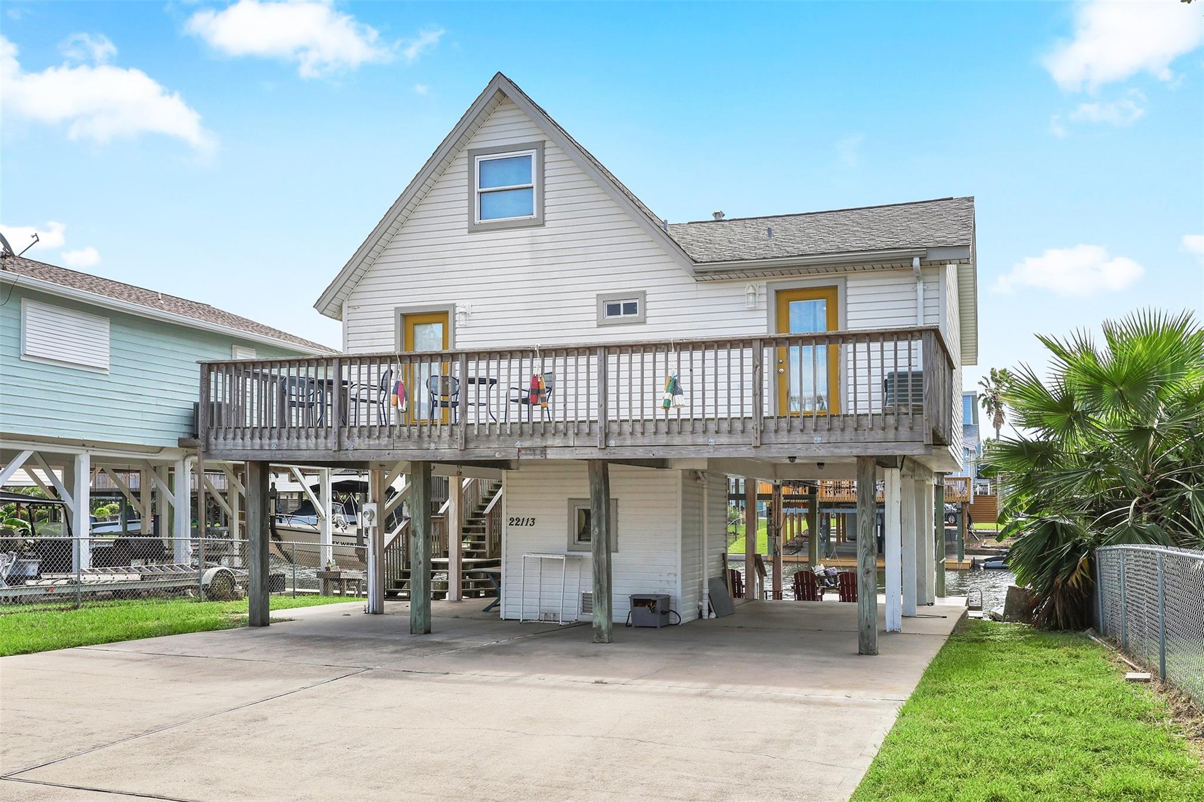
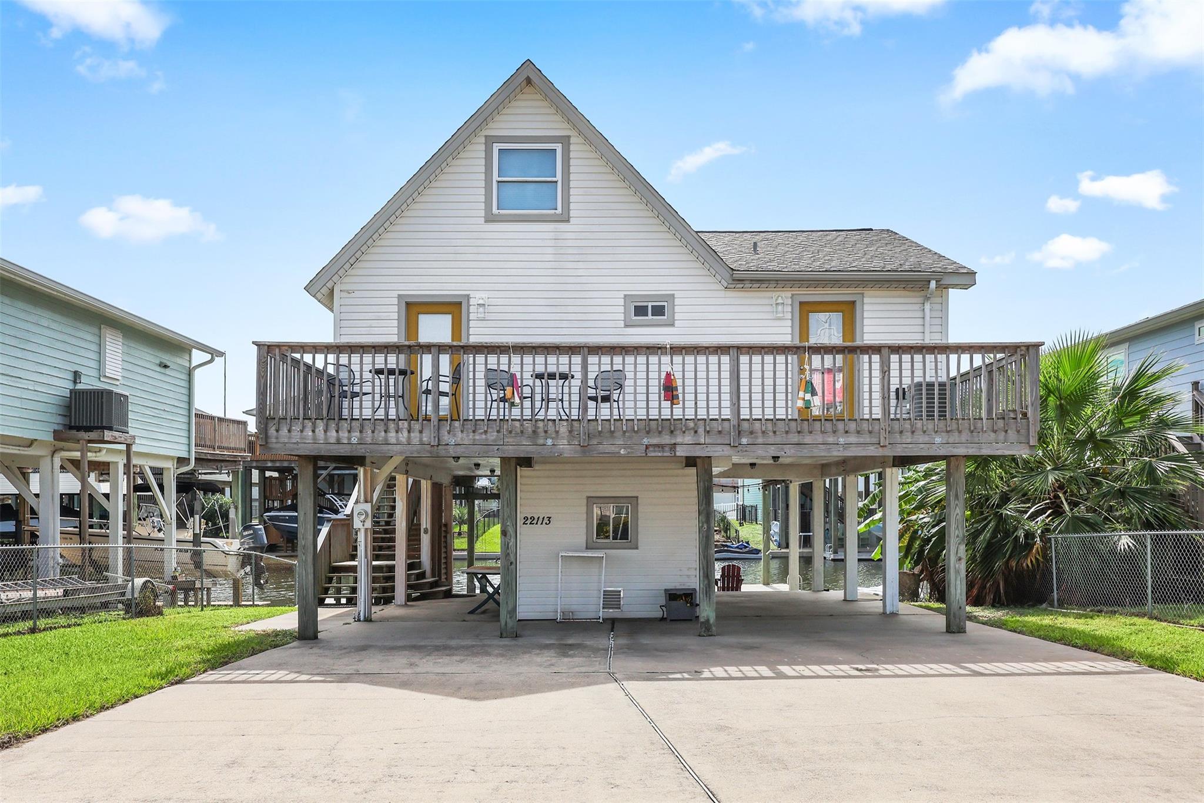
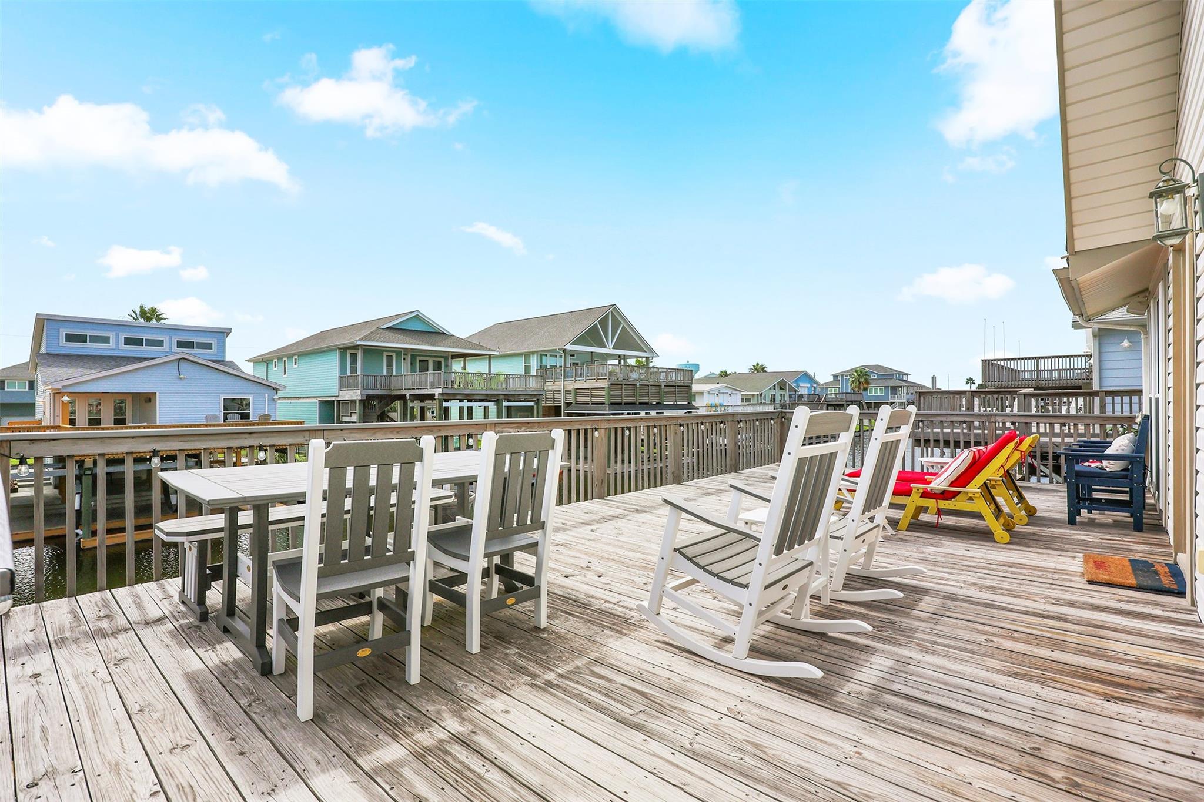
Your Gulf Coast getaway is waiting in Sea Isle! Beautifully updated! This light, bright 3-bedroom, 2-bath canal home sits close to the main canal for quick access to Galveston Bay, and it's just a short golf cart ride to the beach. A wall of windows and soaring ceilings fill the living area with natural light, flowing into the kitchen and dining area. The kitchen features a tiled backsplash, stainless steel appliances, and an island with pendant lighting and seating on both sides. The primary and guest bedrooms are on the main level, each with an updated bath. Upstairs, a large loft bedroom with two queen beds offers room for family and guests. Sold furnished with few exclusions, ready to enjoy from day one. Sea Isle amenities include a marina restaurant and store with bait camp, boat launch, swimming pool, tennis courts, a park with pavilion and playground, and the longest bay fishing pier on the island.

Save
Ask
Tour
Hide
Share
Listing Snapshot
Price 
$549,000
Days On Site 
11 Days
Bedrooms 
3
Inside Area (SqFt) 
1,056 sqft
Total Baths 
2
Full Baths 
2
Partial Baths 
N/A
Lot Size 
0.1033 Acres
Year Built 
1972
MLS Number 
64732996
Status 
Active
Property Tax 
$7,423
HOA/Condo/Coop Fees 
$20.83 monthly
Sq Ft Source 
N/A
Friends & Family
Recent Activity
2 weeks agoListing updated with changes from the MLS
2 weeks agoListing first seen on site
General Features
Acres 
0.1033
Attached Garage 
Yes
Disclosures 
Seller's Disclosure
Foundation 
Raised
Garage 
Yes
Parking 
Attached
Property Sub Type 
Single Family Residence
Security 
Security Service
Sewer 
Public Sewer
SqFt Total 
1056
Style 
Traditional
Water Source 
Public
Interior Features
Appliances 
DisposalElectric OvenMicrowaveElectric CooktopDishwasherDryerRefrigeratorWasherCooktop
Cooling 
Ceiling Fan(s)Electric
Fireplace 
Yes
Fireplace Features 
Electric
Fireplaces 
1
Heating 
Electric
Interior 
Breakfast BarPantryMaster DownstairsGranite CountersVaulted Ceiling(s)Kitchen Island
Laundry Features 
Electric Dryer Hookup
Window Features 
Window Coverings
Bedroom 
Dimensions - 16x12Level - SecondArea - 192
Dining Room 
Dimensions - 9x11Level - FirstArea - 99
Kitchen 
Dimensions - 9x9Level - FirstArea - 81
Master Bedroom 
Dimensions - 9x15Level - FirstArea - 135
Save
Ask
Tour
Hide
Share
Exterior Features
Construction Details 
Cement Siding
Exterior 
Boat SlipDock
Fencing 
Full
Frontage 
Waterfront
Lot Features 
SubdividedWaterfront
Patio And Porch 
CoveredPatio
Roof 
Composition
View 
CanalWater
Waterfront 
Yes
Waterfront Features 
Canal FrontWaterfront
Waterview 
CanalWater
Windows/Doors 
Window Coverings
Community Features
Association Amenities 
Beach AccessBoat DockBoat SlipMarinaParkPicnic AreaPlaygroundTennis Court(s)Recreation Facilities
Association Fee 
$250.0
Association Fee Frequency 
Annually
Community Features 
Tennis Court(s)
MLS Area 
33
School District 
22 - Galveston
Roads 
Asphalt
Schools
School District
22 - Galveston
Elementary School
Gisd Open Enroll
Middle School
Gisd Open Enroll
High School
Ball High School
Listing courtesy of Janke & Co Properties [email protected]

IDX information is provided exclusively for consumers’ personal, non-commercial use. It may not be used for any purpose other than to identify prospective properties consumers may be interested in purchasing. This data is deemed reliable but is not guaranteed accurate by the MLS.

Data provided by HAR.com © 2026. All information provided should be independently verified.

Neighborhood & Commute
Source: Walkscore
Disclosure: Community information and market data powered by Constellation Data Labs. Information is deemed reliable but not guaranteed.
Save
Ask
Tour
Hide
Share