Search For Homes

Save
Ask
Tour
Hide
Share
$350,000
14 Days On Site

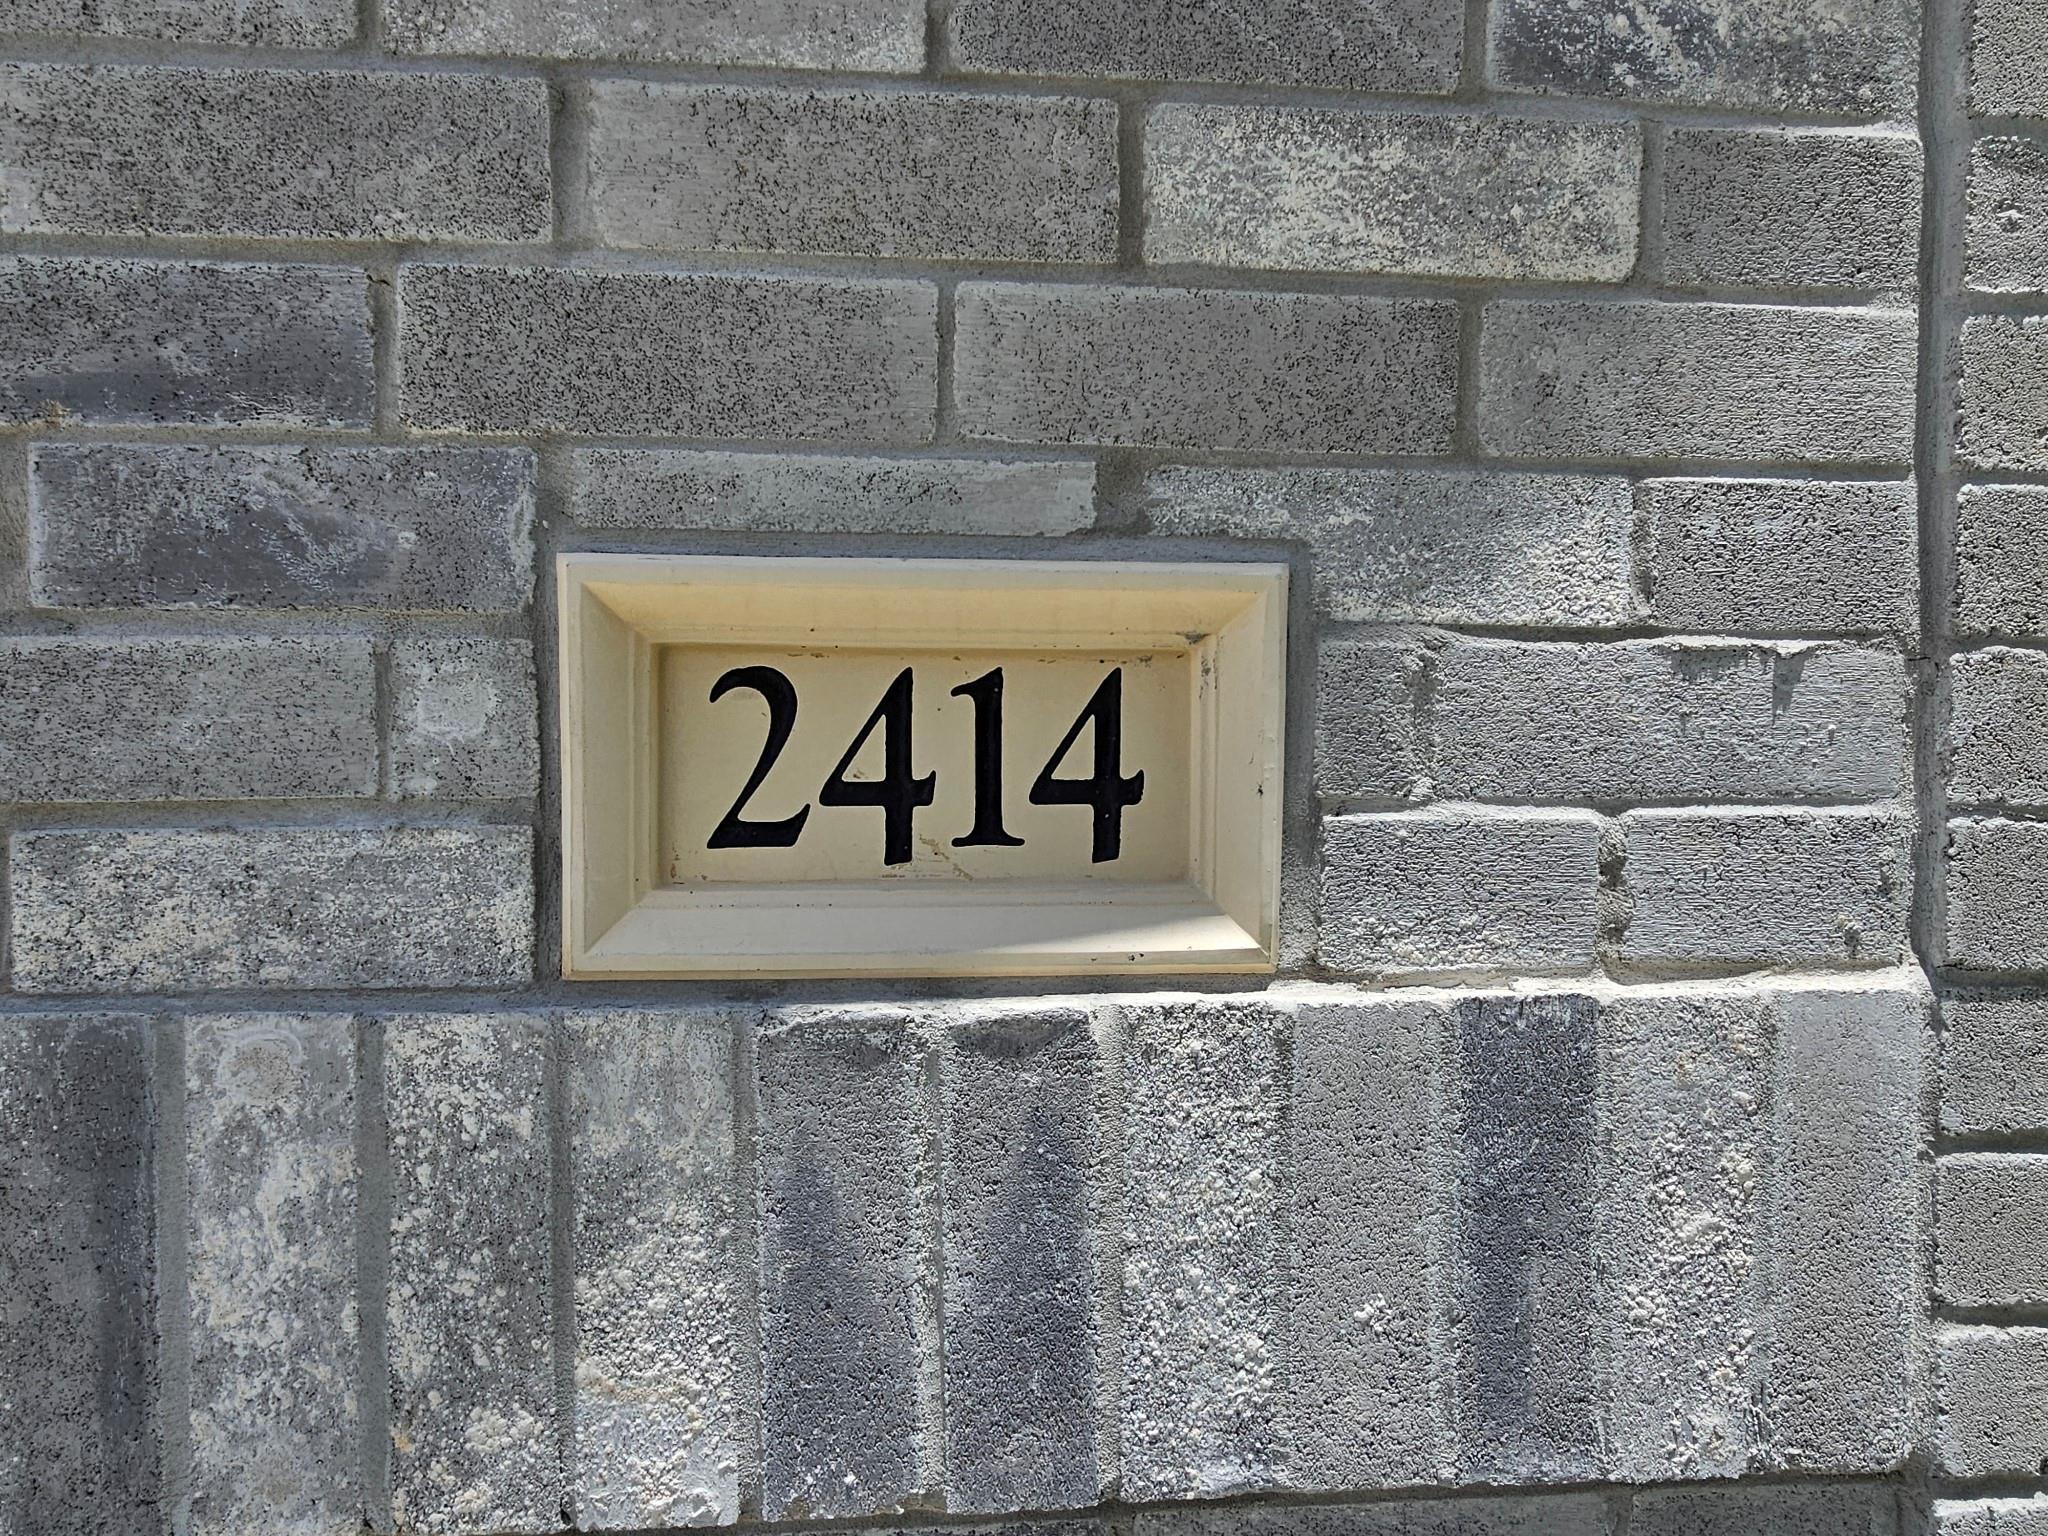
2414 Manor Valley Lane
Missouri City, TX 77459

For Sale|Single Family Residence|Active Under Contract
4
Beds
3
Total Baths
3
Full Baths
1,850
SqFt
$189
/SqFt
2020
Built
Subdivision:
Sienna Plantation
County:
Fort Bend
Call Now: 346.202.7307
Is this the listing for you? We can help make it yours.
346.202.7307
2414 Manor Valley Lane2414 Manor Valley Lane2414 Manor Valley Lane2414 Manor Valley Lane
Save
Ask
Tour
Hide
Share

Mortgage Calculator

Monthly Payment (Est.)

Enter an interest rate to see your estimated monthly payment.
Calculator powered by Showcase IDX, a Constellation1 Company. Copyright ©2026 Information is deemed reliable but not guaranteed.

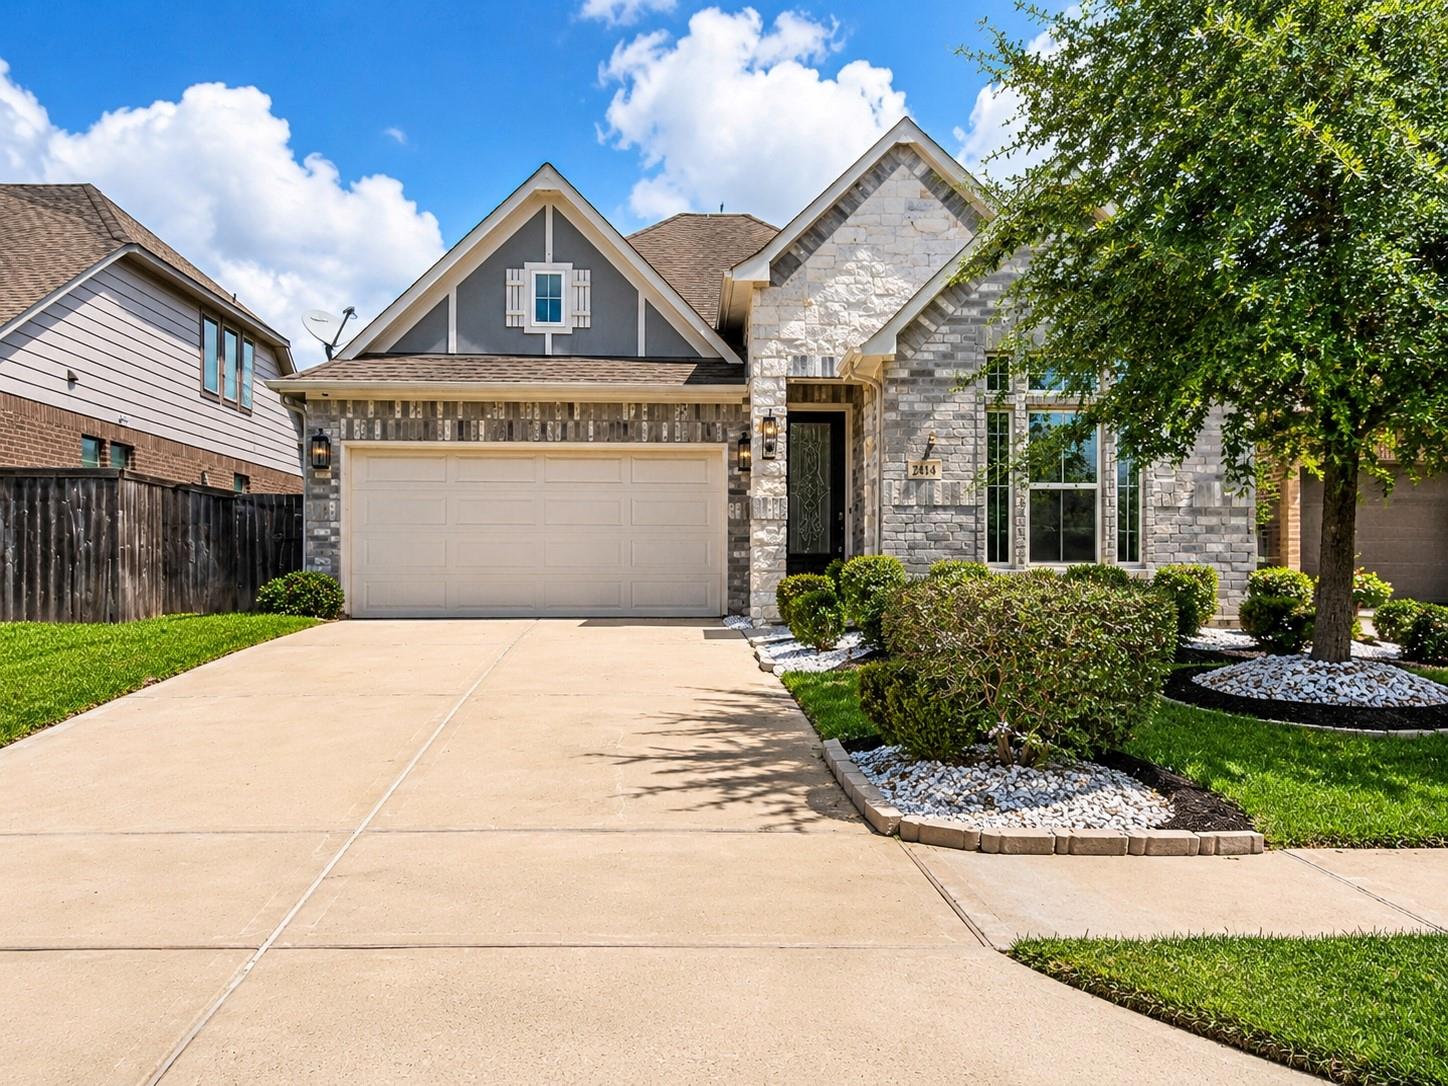
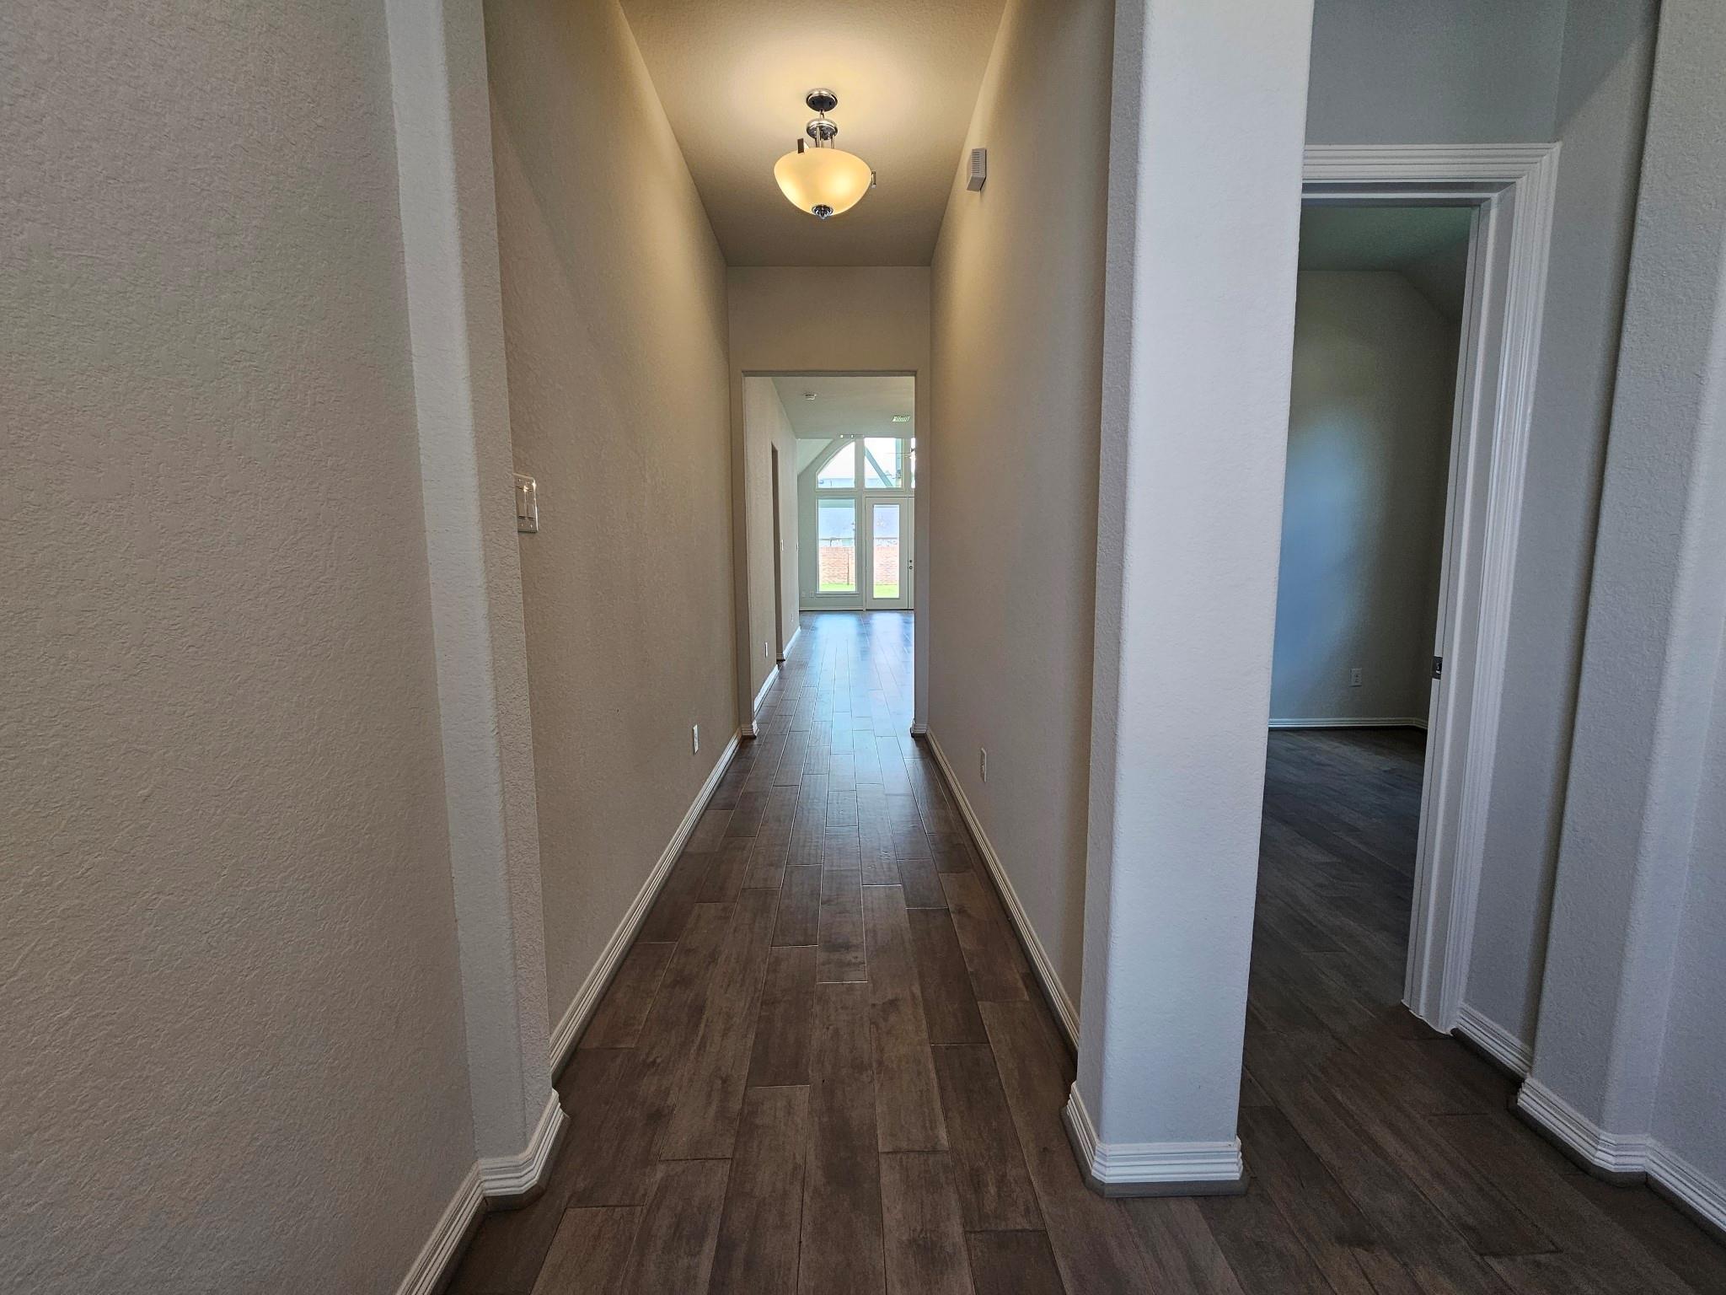
Stunning 2020 Newmark home featuring 4 bedrooms, 3 bathrooms, and an exceptional open-concept design with soaring ceilings and abundant natural light. The chef-inspired kitchen boasts a large quartz island, stainless steel appliances, designer finishes, and overlooks the expansive great room highlighted by a gas fireplace and impressive wall of windows. The private primary suite offers a relaxing retreat, while the secondary bedrooms provide flexibility for family, guests, or a home office. Enjoy the covered patio and spacious backyard with no back neighbors, providing added privacy and tranquility. Located in the highly sought-after Sienna community, residents enjoy resort-style amenities including multiple pools, fitness centers, miles of scenic walking and biking trails, as well as basketball, soccer, baseball, and volleyball facilities. Conveniently located near shopping, dining, and top-rated Fort Bend ISD schools.

Save
Ask
Tour
Hide
Share
Listing Snapshot
Price 
$350,000
Days On Site 
14 Days
Bedrooms 
4
Inside Area (SqFt) 
1,850 sqft
Total Baths 
3
Full Baths 
3
Partial Baths 
N/A
Lot Size 
0.1501 Acres
Year Built 
2020
MLS® Number 
64771630
Status 
Active Under Contract
Property Tax 
$10,682
HOA/Condo/Coop Fees 
$102.42 monthly
Sq Ft Source 
N/A
Friends & Family
Recent Activity
7 days agoListing updated with changes from the MLS®
7 days agoStatus changed to Active Under Contract
2 weeks agoListing first seen on site
General Features
Acres 
0.1501
Attached Garage 
Yes
Disclosures 
Seller's Disclosure
Foundation 
Slab
Garage 
Yes
Garage Spaces 
2
Green Energy Efficient 
ThermostatAppliances
Parking 
Attached
Parking Spaces 
2
Property Sub Type 
Single Family Residence
Security 
Prewired
Sewer 
Public Sewer
SqFt Total 
1850
Style 
Traditional
Water Source 
Public
Interior Features
Appliances 
ENERGY STAR Qualified AppliancesDisposalWater SoftenerMicrowaveDishwasherDryerRefrigerator
Cooling 
Electric
Fireplace 
Yes
Fireplaces 
1
Heating 
Natural Gas
Interior 
High CeilingsBreakfast BarPantryVaulted Ceiling(s)Double VanitySoaking TubSmart Thermostat
Bedroom 
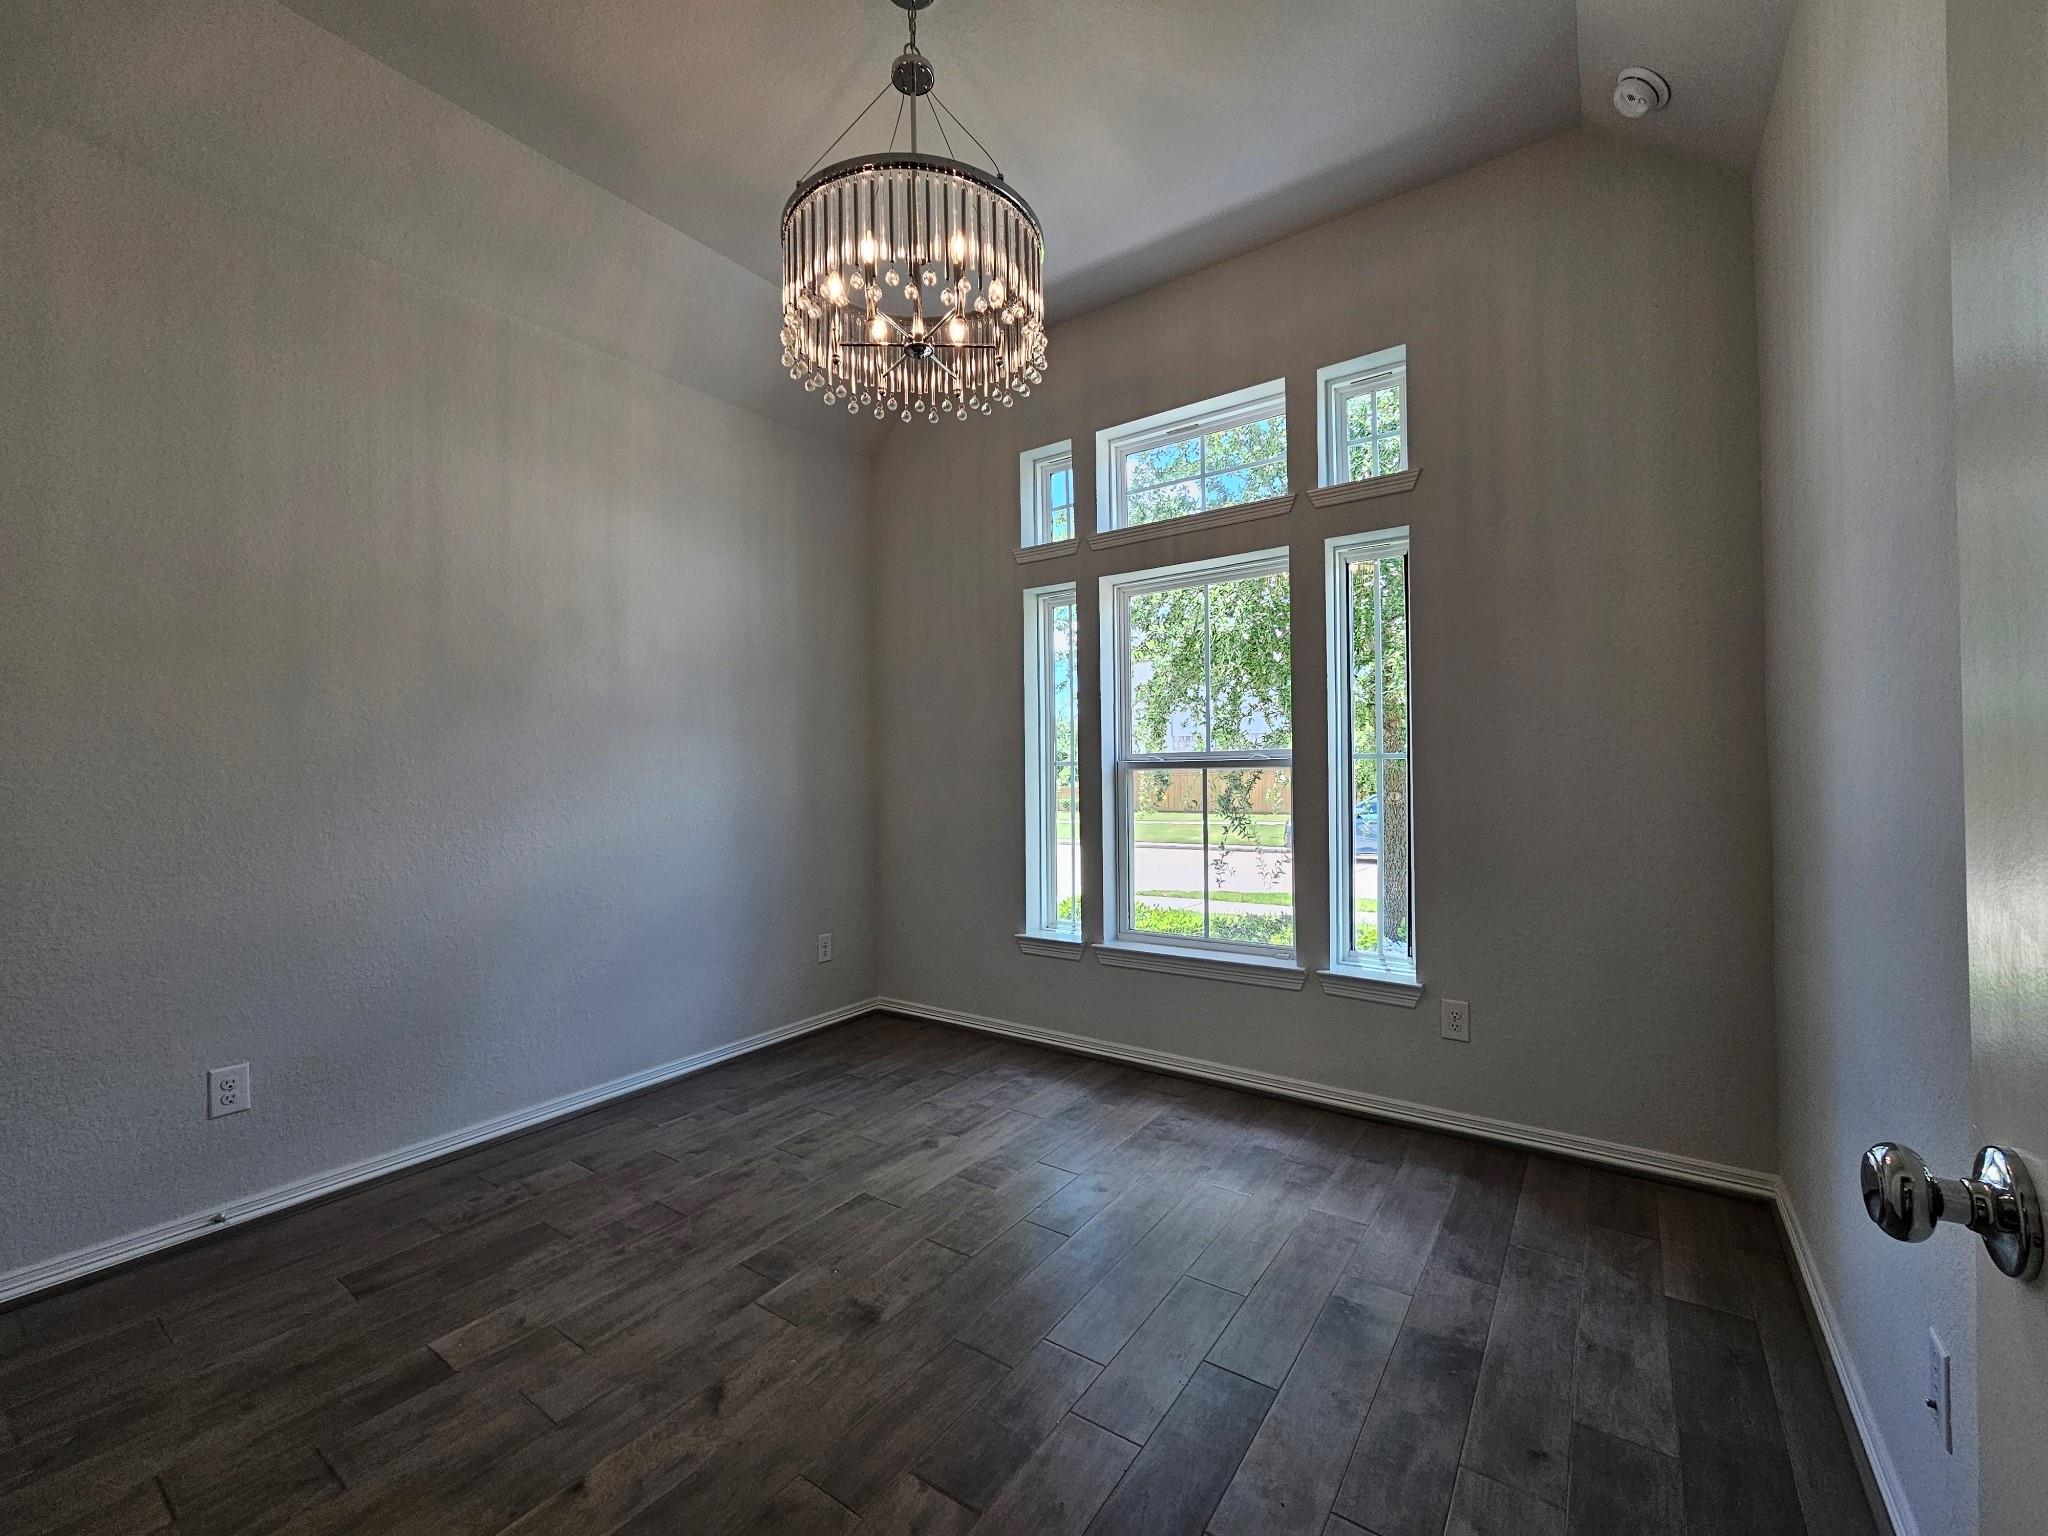
Dimensions - 11x10Level - FirstArea - 110
Family Room 
Dimensions - 18x16Level - FirstArea - 288
Kitchen 
Dimensions - 16x12Level - FirstArea - 192
Master Bedroom 
Dimensions - 15X14Level - FirstArea - 210
Save
Ask
Tour
Hide
Share
Exterior Features
Construction Details 
BrickOther
Lot Features 
Near Golf CourseSubdivided
Roof 
Composition
Waterfront Features 
Pond
Community Features
Association Amenities 
Basketball CourtClubhouseDog ParkDry DockFitness CenterJogging PathParkParty RoomPicnic AreaPlaygroundPoolSport CourtTennis Court(s)Trail(s)Recreation Facilities
Association Fee 
$1229.0
Association Fee Frequency 
Annually
Community Features 
Clubhouse
MLS Area 
38
School District 
19 - Fort Bend
Financing Terms Available 
CashConventionalFHAVA Loan
Roads 
Concrete
Schools
School District
19 - Fort Bend
Elementary School
Alyssa Ferguson Elementary
Middle School
Thornton Middle School (Fort Bend)
High School
Almeta Crawford High School
Listing courtesy of eXp Realty, LLC [email protected]

IDX information is provided exclusively for consumers’ personal, non-commercial use. It may not be used for any purpose other than to identify prospective properties consumers may be interested in purchasing. This data is deemed reliable but is not guaranteed accurate by the MLS.

Data provided by HAR.com © 2026. All information provided should be independently verified.

Neighborhood & Commute
Source: Walkscore
Disclosure: Community information and market data powered by Constellation Data Labs. Information is deemed reliable but not guaranteed.
Save
Ask
Tour
Hide
Share