Search For Homes

Save
Ask
Tour
Hide
Share
$749,000
47 Days On Site

1007 Lillian Lane
Galveston, TX 77554

For Sale|Single Family Residence|Active
4
Beds
4
Total Baths
3
Full Baths
1
Partial Bath
3,332
SqFt
$225
/SqFt
2005
Built
Subdivision:
Old Galveston Villas Rep
County:
Galveston
Call Now: 346.202.7307
Is this the listing for you? We can help make it yours.
346.202.7307
1007 Lillian Lane1007 Lillian Lane1007 Lillian Lane1007 Lillian Lane
Save
Ask
Tour
Hide
Share

Mortgage Calculator

Monthly Payment (Est.)

Enter an interest rate to see your estimated monthly payment.
Calculator powered by Showcase IDX, a Constellation1 Company. Copyright ©2026 Information is deemed reliable but not guaranteed.

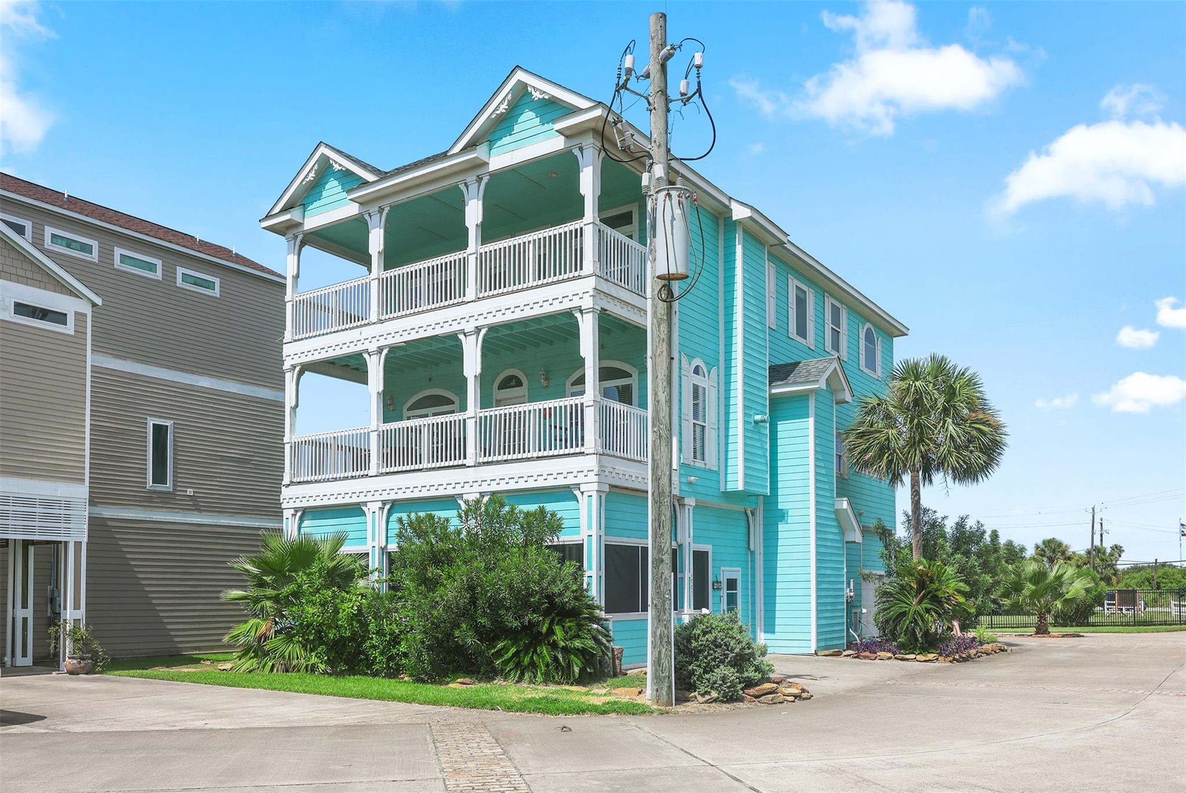
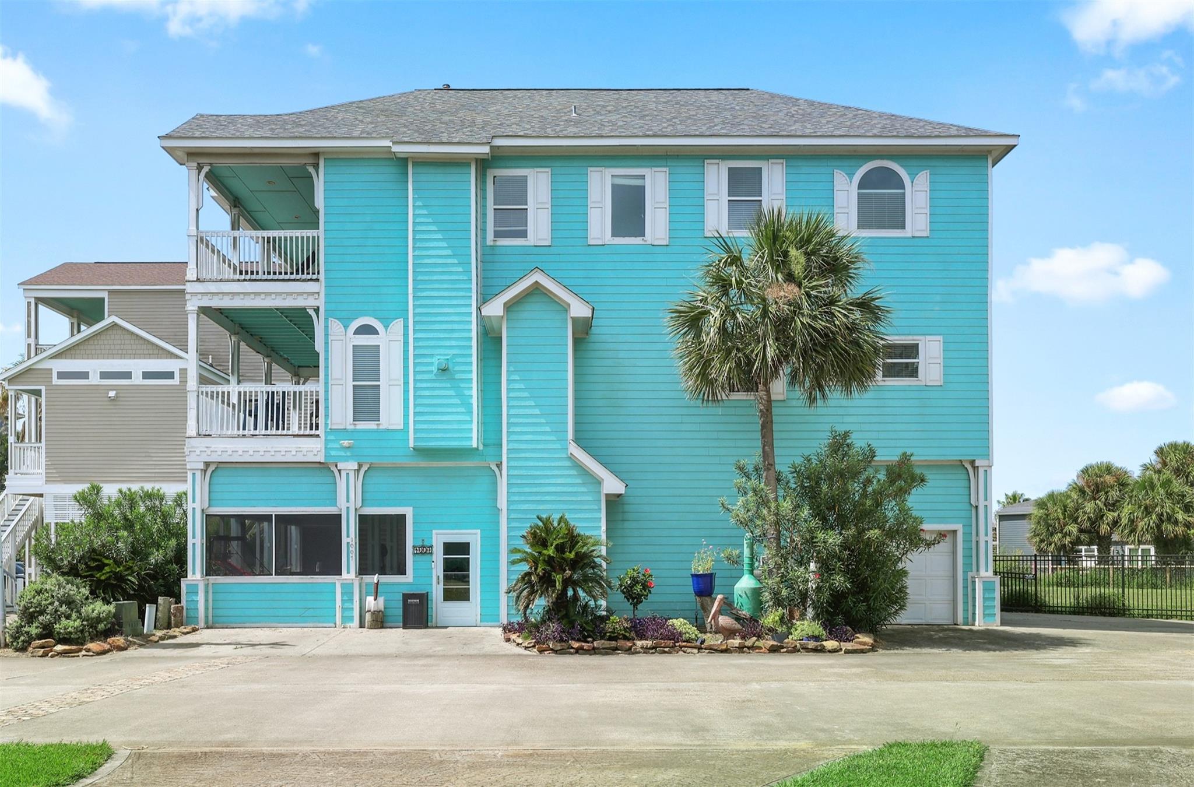
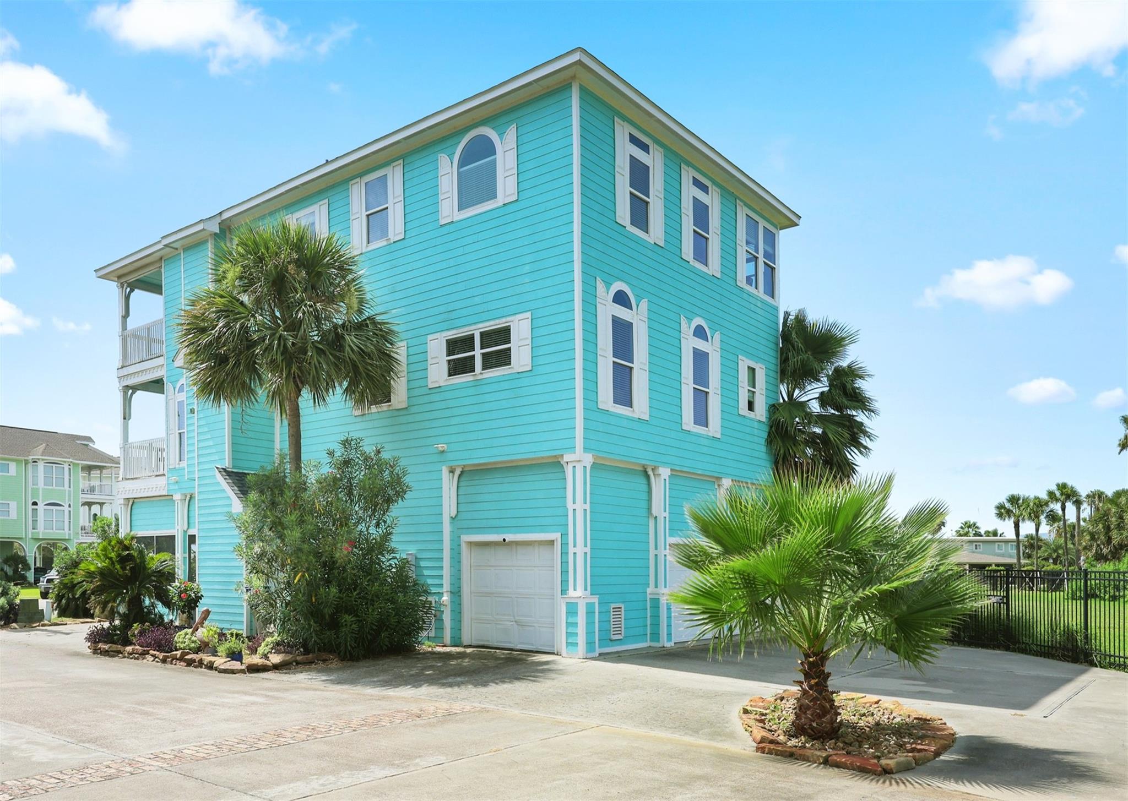
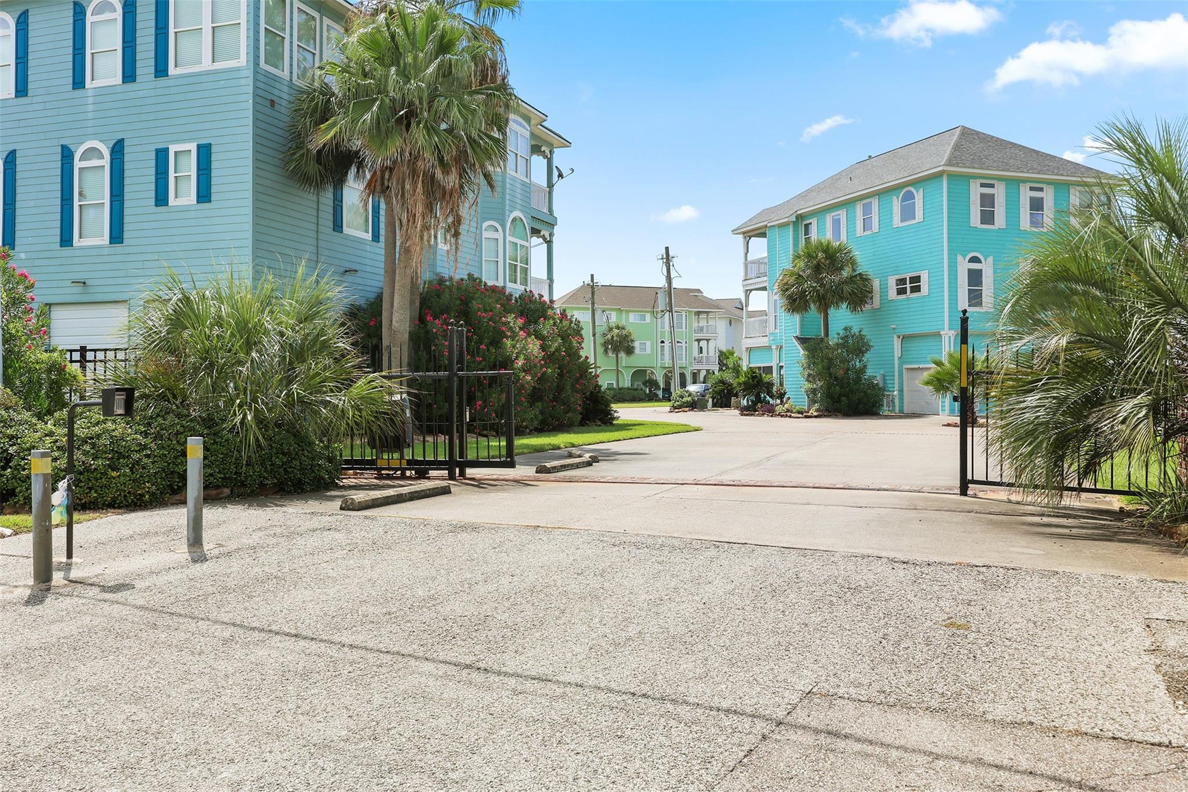
Beautifully updated Victorian-style water view home in the exclusive gated community of Old Galveston Villas. This 4-bedroom, 3.5-bath residence offers breathtaking Offatts Bayou views from two private balconies. Spacious ground-level patio is perfect for entertaining. The open-concept living and dining area features a cozy fireplace and flows seamlessly into the updated kitchen with commercial-grade stainless steel appliances. The spacious primary suite includes sitting area and spa-inspired ensuite with dual vanities, walk-in shower, and freestanding soaking tub. Home's private elevator provides seamless access. Enjoy your own assigned boat dock on the community pier with direct access to Offatts Bayou, ideal for boating, fishing, and exploring the surrounding waterways. Enjoy a private pool shared by only seven homes. Conveniently located with quick access to I-45, this exceptional home offers easy commute to Houston while embracing Galveston's premier waterfront lifestyle.

Save
Ask
Tour
Hide
Share
Listing Snapshot
Price 
$749,000
Days On Site 
47 Days
Bedrooms 
4
Inside Area (SqFt) 
3,332 sqft
Total Baths 
4
Full Baths 
3
Partial Baths 
1
Lot Size 
0.1272 Acres
Year Built 
2005
MLS® Number 
6477402
Status 
Active
Property Tax 
$15,804
HOA/Condo/Coop Fees 
$125 monthly
Sq Ft Source 
N/A
Friends & Family
Recent Activity
a week agoListing updated with changes from the MLS®
a week agoPrice changed to $749,000
2 months agoStatus changed to Active
2 months agoListing first seen on site
General Features
Acres 
0.1272
Attached Garage 
Yes
Disclosures 
No Disclosures
Foundation 
Raised
Garage 
Yes
Garage Spaces 
3
Parking 
AttachedOversizedAdditional ParkingGarage Door OpenerGolf Cart GarageElectric Gate
Parking Spaces 
3
Property Sub Type 
Single Family Residence
Sewer 
Public Sewer
SqFt Total 
3332
Style 
Victorian
Water Source 
Public
Interior Features
Appliances 
DisposalDouble OvenElectric OvenMicrowaveGas CooktopDishwasherRefrigeratorCooktop
Cooling 
Ceiling Fan(s)Electric
Fireplace 
Yes
Fireplace Features 
Gas Log
Fireplaces 
1
Flooring 
TileWoodVinyl
Heating 
Natural Gas
Interior 
Crown MoldingElevatorHigh CeilingsWalk-In Closet(s)PantryMaster DownstairsKitchen IslandDouble VanitySoaking Tub
Laundry Features 
Electric Dryer HookupGas Dryer HookupWasher Hookup
Window Features 
Window Coverings
Bedroom 
Dimensions - 17 x 12Level - SecondArea - 204
Dining Room 
Dimensions - 17 x 12Level - FirstArea - 204
Kitchen 
Dimensions - 15 x 15Level - FirstArea - 225
Living Room 
Dimensions - 17 x 15Level - FirstArea - 255
Master Bathroom 
Dimensions - 16 x 7Level - FirstArea - 112
Master Bedroom 
Dimensions - 20 x 16Level - FirstArea - 320
Save
Ask
Tour
Hide
Share
Exterior Features
Construction Details 
Cement SidingWood Siding
Exterior 
BalconyBoat SlipDock
Fencing 
Back Yard
Lot Features 
Back YardSubdivided
Patio And Porch 
PorchScreenedPatio
Roof 
Composition
View 
BayWater
Waterview 
BayWater
Windows/Doors 
Window Coverings
Community Features
Association Amenities 
Boat DockBoat SlipPoolRecreation Facilities
Association Fee 
$1500.0
Association Fee Frequency 
Annually
Community Features 
Curbs
MLS Area 
33
School District 
22 - Galveston
Financing Terms Available 
CashConventionalVA Loan
Roads 
AsphaltConcrete
Schools
School District
22 - Galveston
Elementary School
Gisd Open Enroll
Middle School
Gisd Open Enroll
High School
Ball High School
Listing courtesy of eXp Realty, LLC [email protected]

IDX information is provided exclusively for consumers’ personal, non-commercial use. It may not be used for any purpose other than to identify prospective properties consumers may be interested in purchasing. This data is deemed reliable but is not guaranteed accurate by the MLS.

Data provided by HAR.com © 2026. All information provided should be independently verified.

Neighborhood & Commute
Source: Walkscore
Disclosure: Community information and market data powered by Constellation Data Labs. Information is deemed reliable but not guaranteed.
Save
Ask
Tour
Hide
Share