Search For Homes

Save
Ask
Tour
Hide
Share
$865,900
5 Days On Site

21823 White Oak View Drive
Tomball, TX 77375

For Sale|Single Family Residence|Active
4
Beds
4
Total Baths
4
Full Baths
4,299
SqFt
$201
/SqFt
2021
Built
Subdivision:
Oakview Farms Sec 1
County:
Harris
Call Now: 346.202.7307
Is this the listing for you? We can help make it yours.
346.202.7307
21823 White Oak View Drive21823 White Oak View Drive21823 White Oak View Drive21823 White Oak View Drive
Save
Ask
Tour
Hide
Share

Mortgage Calculator

Monthly Payment (Est.)

Enter an interest rate to see your estimated monthly payment.
Calculator powered by Showcase IDX, a Constellation1 Company. Copyright ©2026 Information is deemed reliable but not guaranteed.

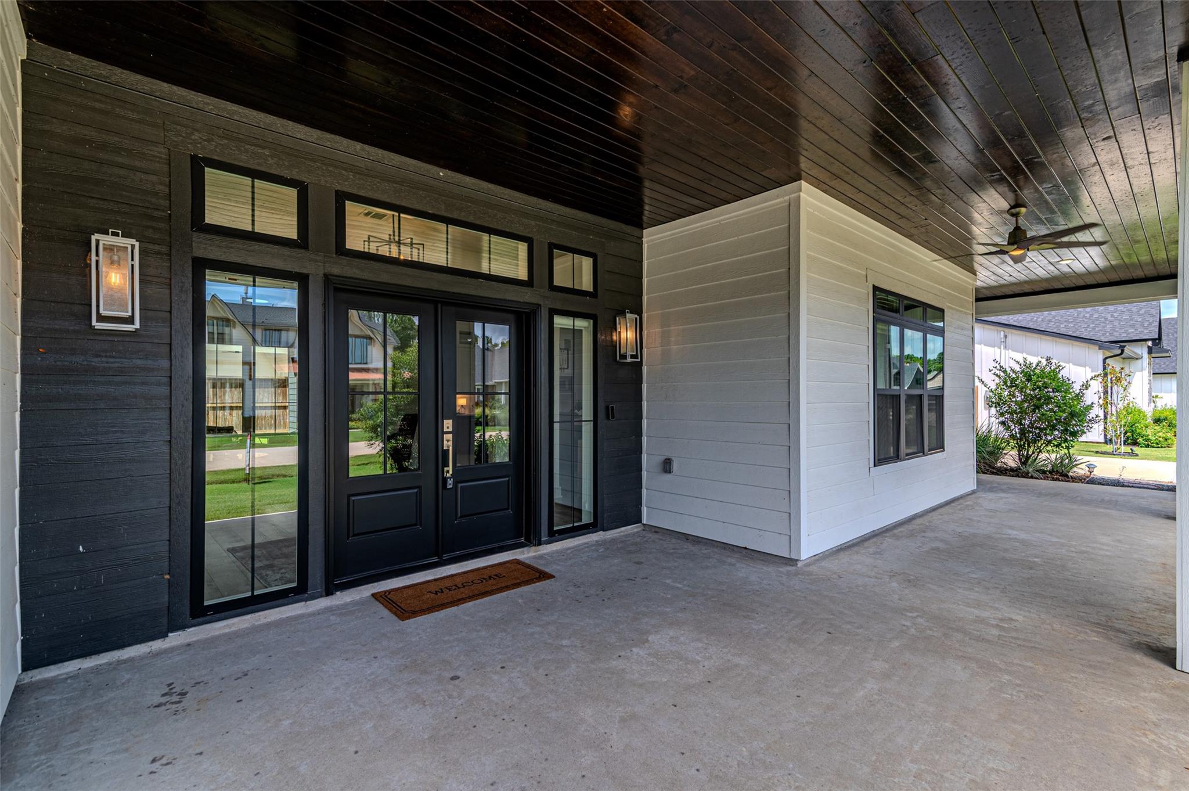
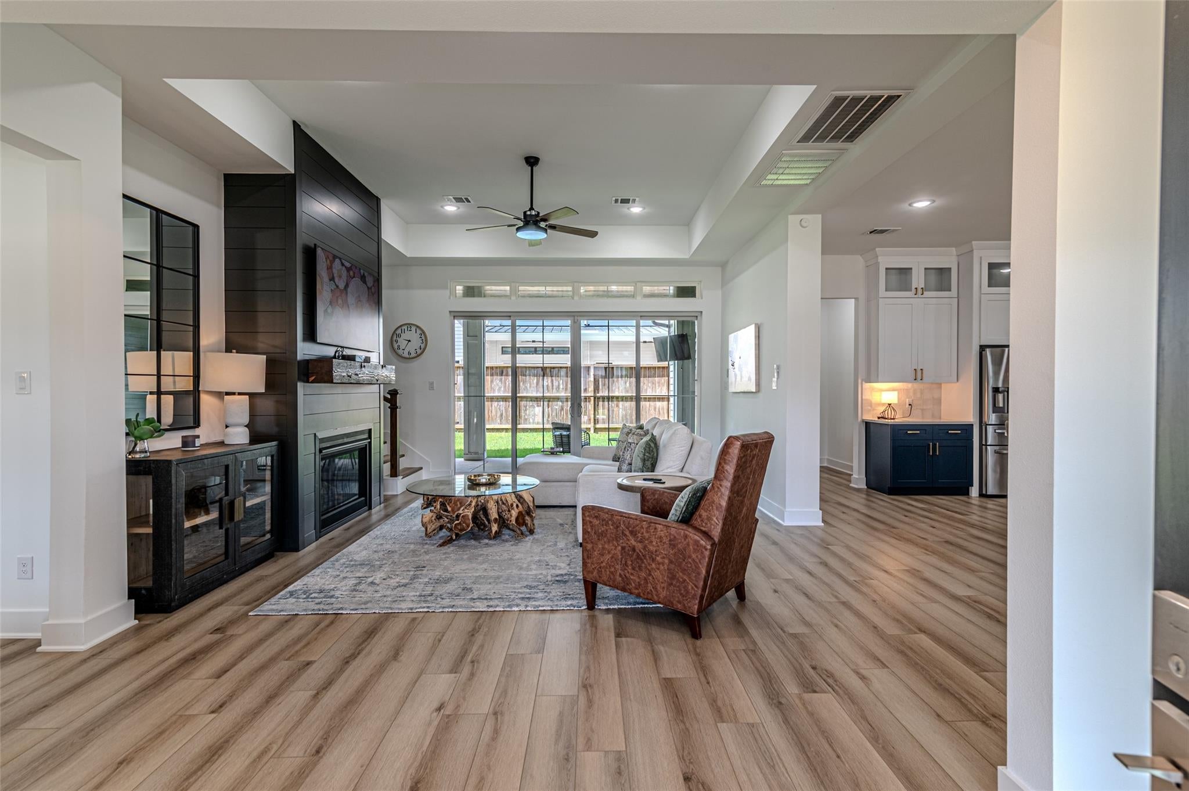
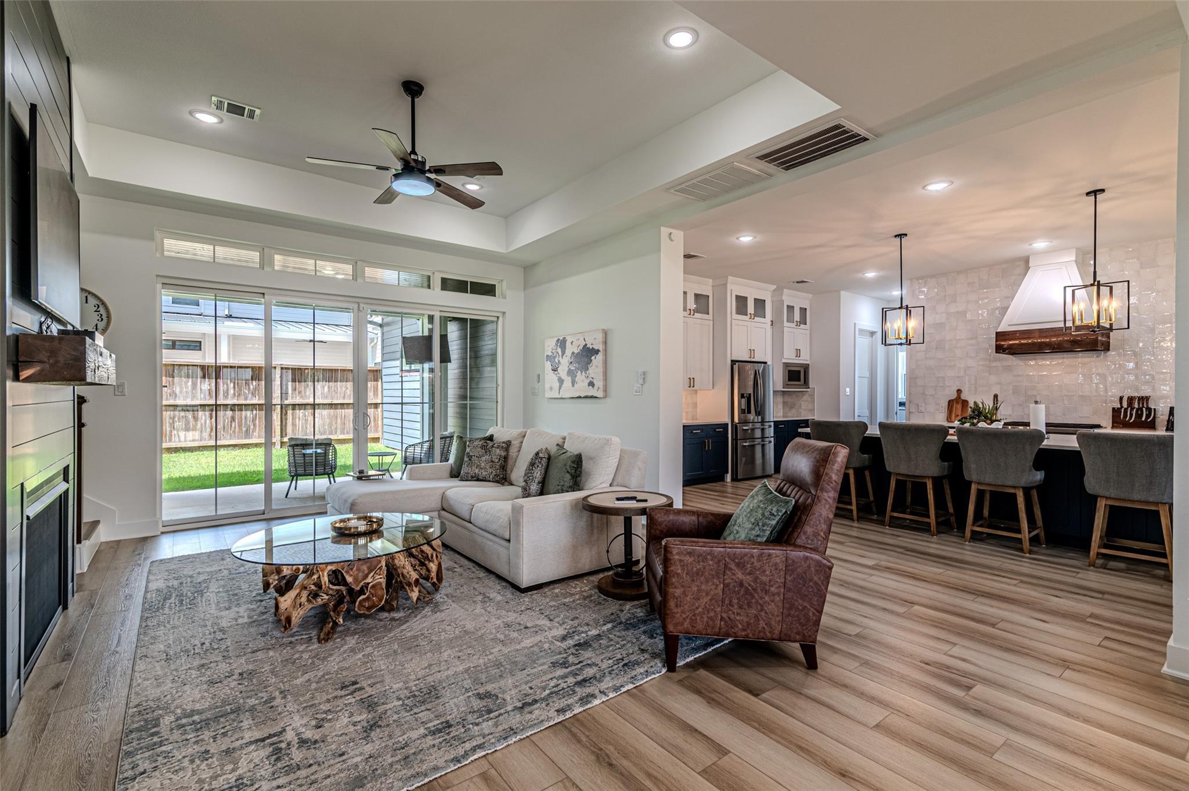
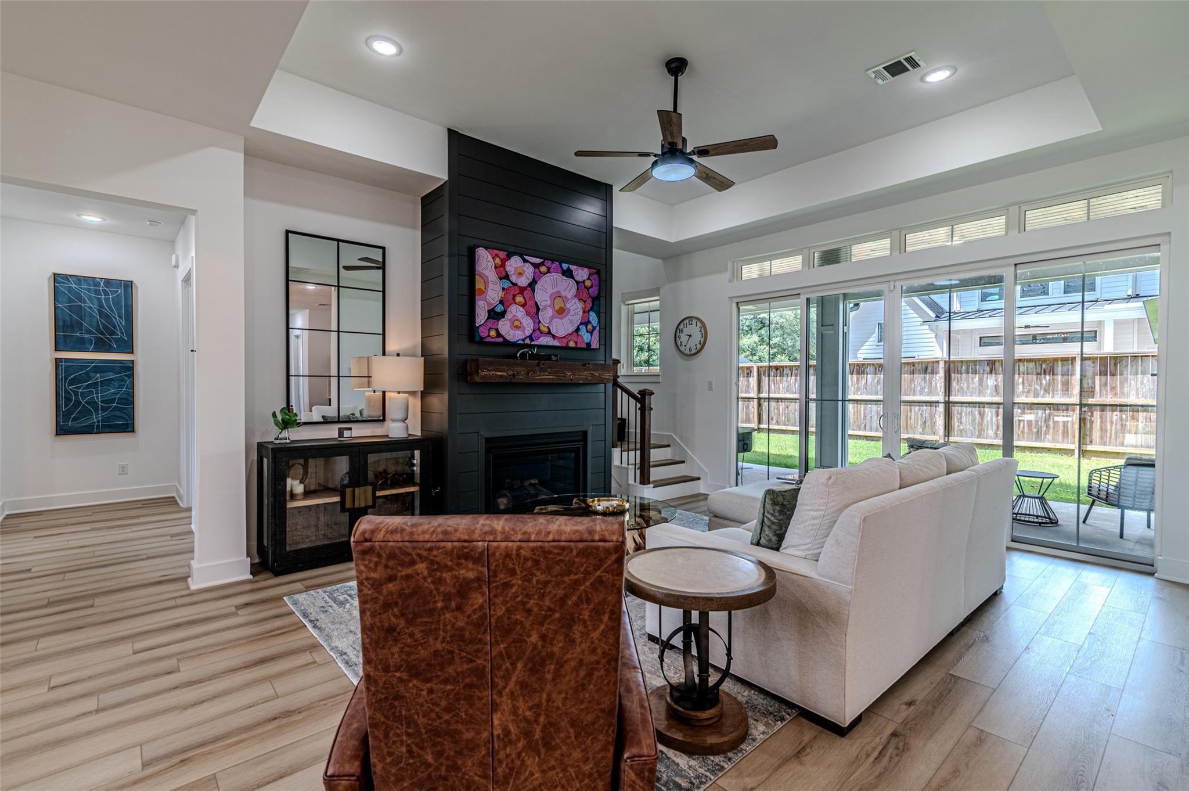
This modern Farmhouse is a lot of house for the money. Beautiful finishes, good-sized rooms, open concept with sightlines from the kitchen to the family room to the dining room. There is a huge island in the kitchen, plenty of cabinets, a butler's pantry with 2 beverage coolers, and a walk-in pantry. Off the family room is a lounge space that is currently being used as a whiskey room. Upstairs, there are 3 more bedrooms and 2 full bathrooms. There is a game room between the bedrooms with a wet bar, beverage cooler, and seating space. There is a second game room over the garage that the seller has converted into a golf simulator room. Perfect for the avid golfer! All the electronics for the simulator stay, along with 2 wall-mounted TVs. This home has easy access to TX99, the Exxon complex, and The Woodlands. Don't miss out on this beauty!! Motivated seller. All reasonable offers will be considered. The listing agent is related to the seller.

Save
Ask
Tour
Hide
Share
Listing Snapshot
Price 
$865,900
Days On Site 
5 Days
Bedrooms 
4
Inside Area (SqFt) 
4,299 sqft
Total Baths 
4
Full Baths 
4
Partial Baths 
N/A
Lot Size 
0.2444 Acres
Year Built 
2021
MLS® Number 
64824233
Status 
Active
Property Tax 
$20,110
HOA/Condo/Coop Fees 
$125 monthly
Sq Ft Source 
N/A
Friends & Family
Recent Activity
2 days agoListing updated with changes from the MLS®
5 days agoListing first seen on site
General Features
Acres 
0.2444
Attached Garage 
Yes
Direction Faces 
North
Disclosures 
ExclusionsOther DisclosuresSeller's Disclosure
Foundation 
Slab
Garage 
Yes
Garage Spaces 
2
Parking 
AttachedGarage Door Opener
Parking Spaces 
2
Property Sub Type 
Single Family Residence
Security 
Prewired
SqFt Total 
4299
Style 
Farmhouse
Water Source 
Public
Interior Features
Appliances 
DisposalWine RefrigeratorGas OvenMicrowaveGas CooktopDishwasher
Cooling 
ElectricZoned
Fireplace 
Yes
Fireplace Features 
Gas Log
Fireplaces 
1
Flooring 
Laminate
Heating 
ElectricNatural GasZoned
Interior 
High CeilingsWet BarWalk-In Closet(s)Kitchen IslandPantryMaster DownstairsDouble VanitySoaking Tub
Laundry Features 
Electric Dryer HookupGas Dryer HookupWasher Hookup
Window Features 
Window Coverings
Bedroom 
Dimensions - 13x12Level - SecondArea - 156
Dining Room 
Dimensions - 16x11Level - FirstArea - 176
Extra Room 
Dimensions - 15x22Level - SecondArea - 330
Family Room 
Dimensions - 15x15Level - FirstArea - 225
Game Room 
Dimensions - 14x13Level - SecondArea - 182
Kitchen 
Dimensions - 15x19Level - FirstArea - 285
Master Bathroom 
Dimensions - 10x16Level - FirstArea - 160
Master Bedroom 
Dimensions - 15x16Level - FirstArea - 240
Save
Ask
Tour
Hide
Share
Exterior Features
Construction Details 
Cement Siding
Fencing 
Back YardFull
Lot Features 
Subdivided
Patio And Porch 
CoveredPorchPatio
Roof 
Composition
Waterfront Features 
Pond
Windows/Doors 
Window Coverings
Community Features
Association Amenities 
Picnic AreaPlaygroundSport Court
Association Fee 
$1500.0
Association Fee Frequency 
Annually
MLS Area 
14
School District 
32 - Klein
Financing Terms Available 
CashConventionalVA Loan
Roads 
Asphalt
Schools
School District
32 - Klein
Elementary School
Schultz Elementary School (Klein)
Middle School
Hildebrandt Intermediate School
High School
Klein Oak High School
Listing courtesy of Walzel Properties - Corporate Office [email protected]

IDX information is provided exclusively for consumers’ personal, non-commercial use. It may not be used for any purpose other than to identify prospective properties consumers may be interested in purchasing. This data is deemed reliable but is not guaranteed accurate by the MLS.

Data provided by HAR.com © 2026. All information provided should be independently verified.

Neighborhood & Commute
Source: Walkscore
Disclosure: Community information and market data powered by Constellation Data Labs. Information is deemed reliable but not guaranteed.
Save
Ask
Tour
Hide
Share