
November 2, 2017
Save
Ask
Tour
Hide
$342,290
81 Days On Site
6324 Sapphire Ocean DriveHouston, TX 77092
For Sale|Single Family Residence|Active
3
Beds
3
Total Baths
2
Full Baths
1
Partial Bath
1,704
SqFt
$201
/SqFt
2026
Built
Subdivision:
Cole Creek Crossing
County:
Harris
Call Now: 346.202.7307
Is this the listing for you? We can help make it yours.
346.202.7307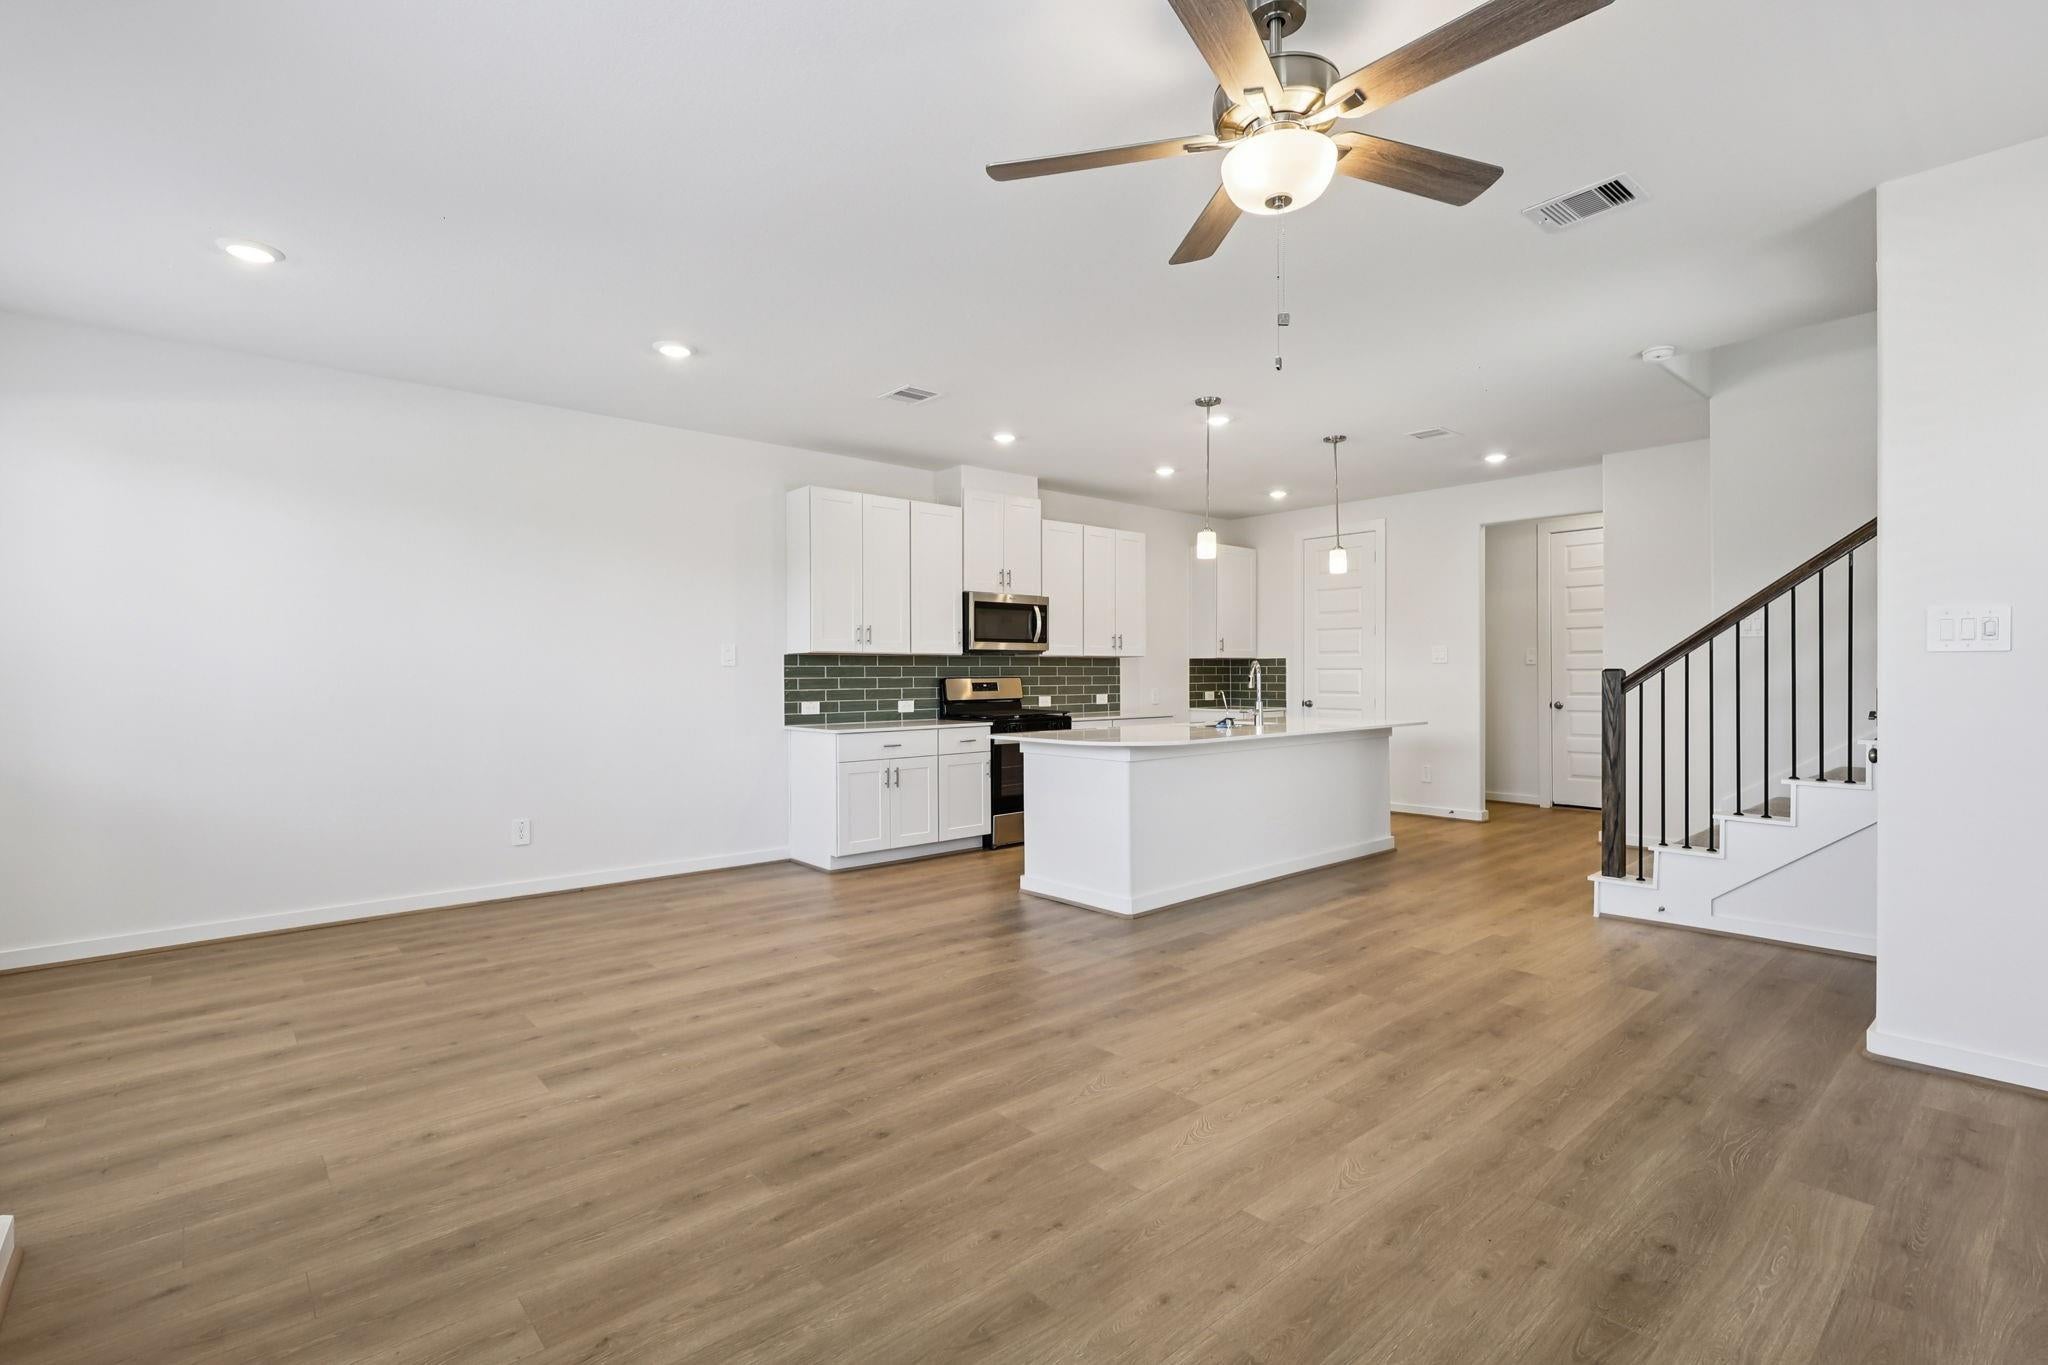
Save
Ask
Tour
Hide
Mortgage Calculator
Monthly Payment (Est.)
Enter an interest rate to see your estimated monthly payment.Calculator powered by Showcase IDX, a Constellation1 Company. Copyright ©2026 Information is deemed reliable but not guaranteed.
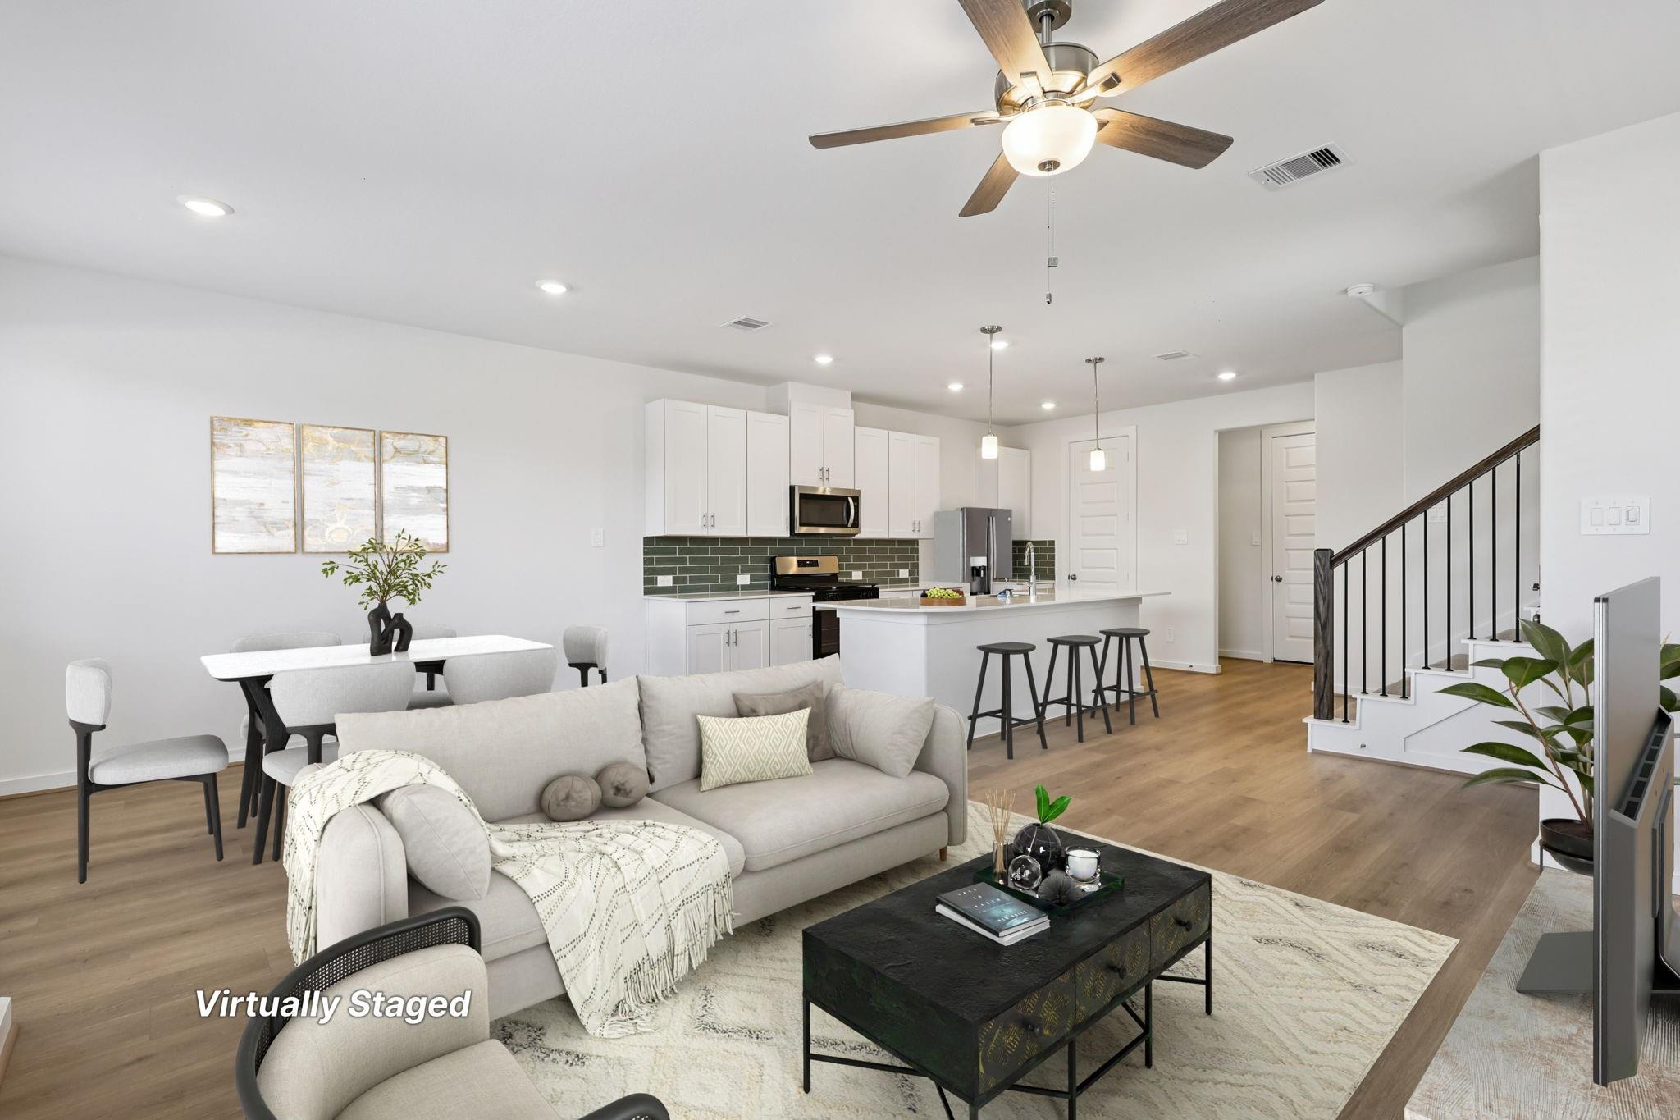
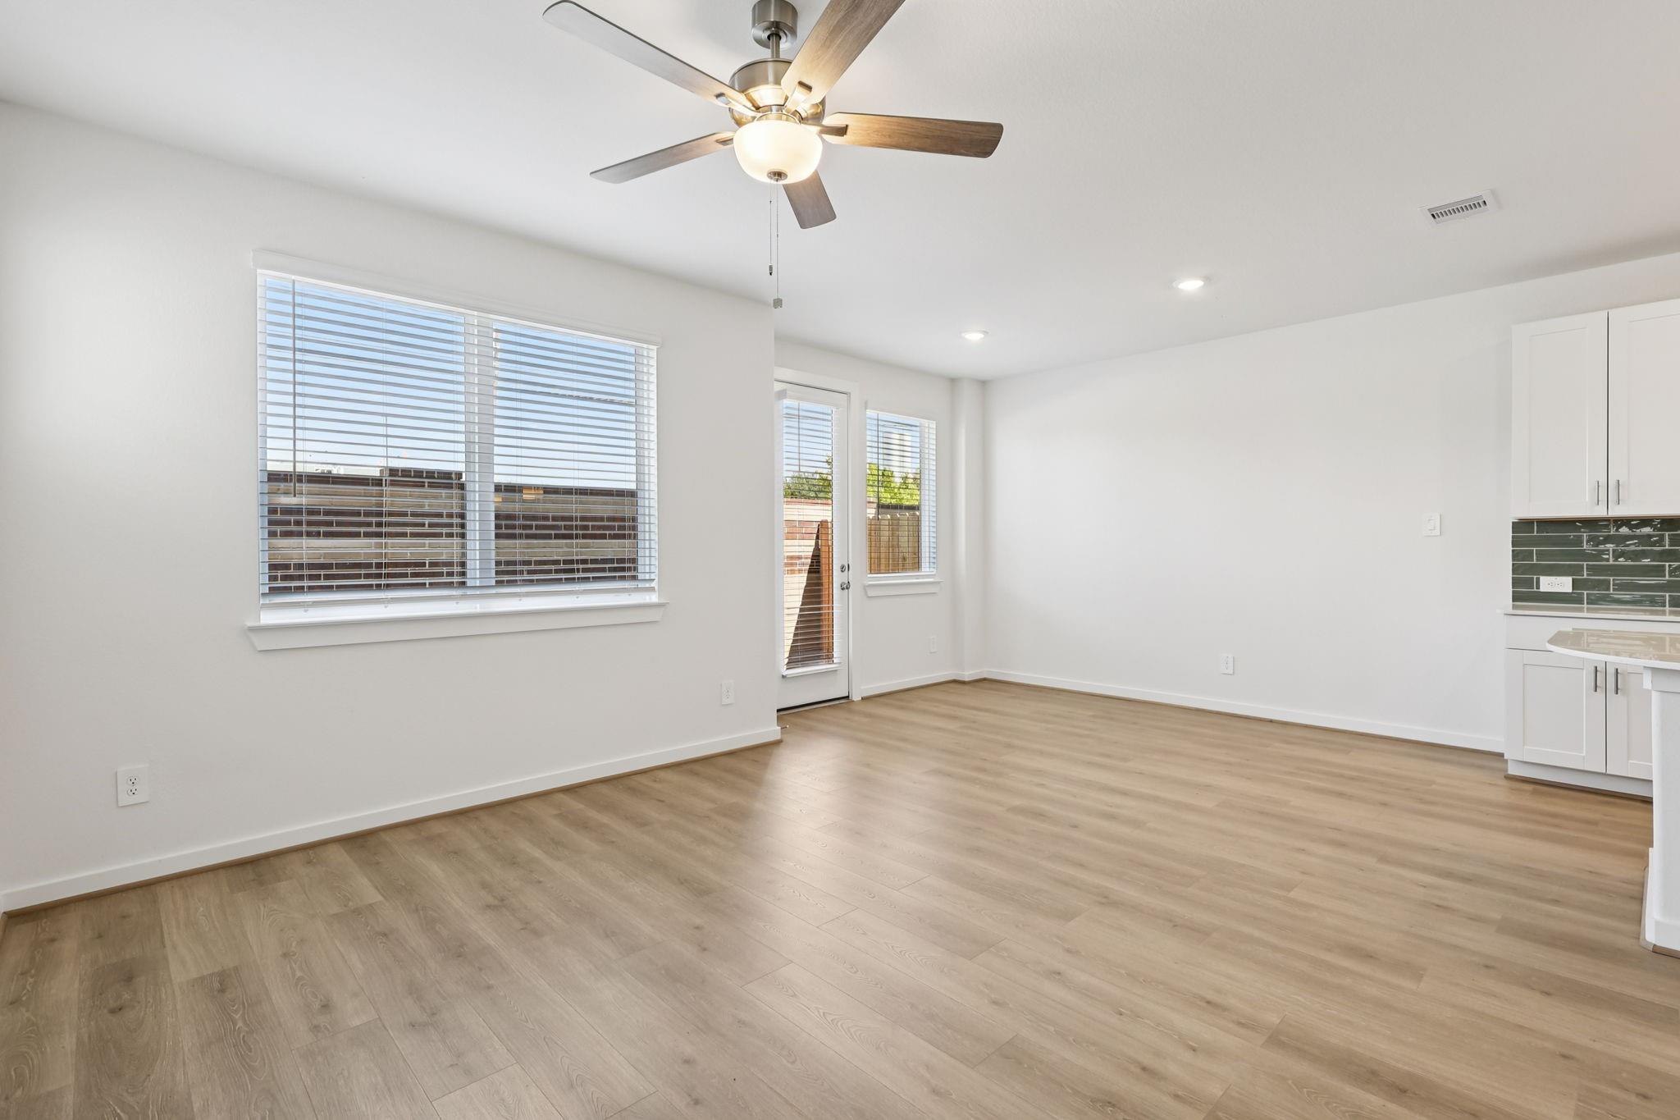
Brand new, energy-efficient home available by Oct 2026! Essence package. Simplify your morning breakfast at the Caden's large curved kitchen island and dining area. White cabinets with white quartz countertops and aloe backsplash, brown tone EVP flooring with multi-tone carpet. Cole Creek Crossing offers modern, low-maintenance City Series homes near Highway 290, minutes from shopping, dining, and The Heights’ vibrant entertainment. Energy-efficient designs and smart layouts support a connected, lock-and-leave lifestyle. Each of our homes is built with innovative, energy-efficient features designed to help you enjoy more savings, better health, real comfort and peace of mind.
Save
Ask
Tour
Hide
Listing Snapshot
Price
$342,290
Days On Site
81 Days
Bedrooms
3
Inside Area (SqFt)
1,704 sqft
Total Baths
3
Full Baths
2
Partial Baths
1
Lot Size
0.0465 Acres
Year Built
2026
MLS® Number
64824816
Status
Active
Property Tax
N/A
HOA/Condo/Coop Fees
$66.67 monthly
Sq Ft Source
N/A
Friends & Family
Recent Activity
| 3 days ago | Listing updated with changes from the MLS® | |
| 3 weeks ago | Price changed to $342,290 | |
| 3 months ago | Listing first seen on site |
General Features
Acres
0.0465
Attached Garage
Yes
Disclosures
Mud
Foundation
Slab
Garage
Yes
Garage Spaces
2
Green Energy Efficient
ThermostatLightingHVACAppliances
Parking
AttachedGarage Door Opener
Parking Spaces
2
Property Condition
Under Construction
Property Sub Type
Single Family Residence
Security
Prewired
SqFt Total
1704
Style
Contemporary/ModernRanch
Water Source
Public
Interior Features
Appliances
ENERGY STAR Qualified AppliancesWater HeaterDisposalGas OvenMicrowaveGas RangeDishwasherDryerRefrigeratorWasher
Cooling
Electric
Flooring
CarpetTileVinyl
Heating
Heat Pump
Interior
High CeilingsWalk-In Closet(s)PantryEntrance FoyerGranite CountersDouble VanitySmart Thermostat
Laundry Features
Electric Dryer HookupWasher Hookup
Window Features
Low Emissivity Windows
Bedroom
Dimensions - 13x11Level - SecondArea - 143
Dining Room
Dimensions - 15x10Level - FirstArea - 150
Game Room
Dimensions - 11x7Level - SecondArea - 77
Living Room
Dimensions - 15x12Level - FirstArea - 180
Master Bedroom
Dimensions - 19x13Level - SecondArea - 247
Save
Ask
Tour
Hide
Exterior Features
Construction Details
Spray Foam InsulationBrickCement SidingStone
Fencing
Back YardFull
Lot Features
Back YardSubdivided
Patio And Porch
CoveredPorch
Roof
Composition
Windows/Doors
Low Emissivity Windows
Community Features
Association Fee
$800.0
Association Fee Frequency
Annually
MLS Area
9
School District
1 - Aldine
Financing Terms Available
CashConventionalFHAVA Loan
Schools
School District
1 - Aldine
Elementary School
Caraway Elementary School (Aldine)
Middle School
Hoffman Middle School
High School
Eisenhower High School
Listing courtesy of Meritage Homes Realty [email protected]
IDX information is provided exclusively for consumers’ personal, non-commercial use. It may not be used for any purpose other than to identify prospective properties consumers may be interested in purchasing. This data is deemed reliable but is not guaranteed accurate by the MLS.
Data provided by HAR.com © 2026. All information provided should be independently verified.
IDX information is provided exclusively for consumers’ personal, non-commercial use. It may not be used for any purpose other than to identify prospective properties consumers may be interested in purchasing. This data is deemed reliable but is not guaranteed accurate by the MLS.
Data provided by HAR.com © 2026. All information provided should be independently verified.
Neighborhood & Commute
Source: Walkscore
Disclosure: Community information and market data powered by Constellation Data Labs. Information is deemed reliable but not guaranteed.
Save
Ask
Tour
Hide
Did you know? You can invite friends and family to your search. They can join your search, rate and discuss listings with you.