Search For Homes

Save
Ask
Tour
Hide
Share
$275,000
59 Days On Site

22303 Meadowrock Drive
Spring, TX 77389

Single Family Residence|Pending
4
Beds
3
Total Baths
2
Full Baths
1
Partial Bath
2,344
SqFt
$117
/SqFt
1979
Built
Subdivision:
Forest North
County:
Harris
Call Now: 346.202.7307
Is this the listing for you? We can help make it yours.
346.202.7307
22303 Meadowrock Drive22303 Meadowrock Drive22303 Meadowrock Drive22303 Meadowrock Drive
Save
Ask
Tour
Hide
Share

Mortgage Calculator

Monthly Payment (Est.)

Enter an interest rate to see your estimated monthly payment.
Calculator powered by Showcase IDX, a Constellation1 Company. Copyright ©2026 Information is deemed reliable but not guaranteed.

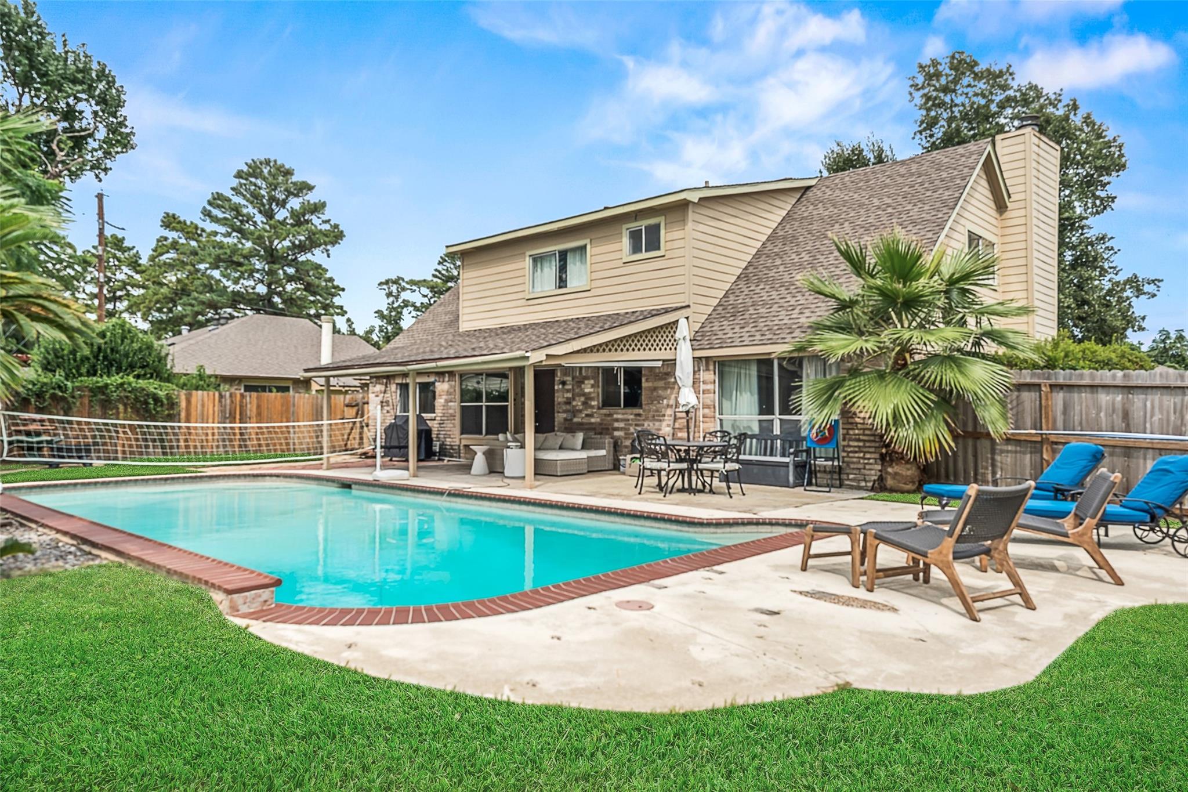
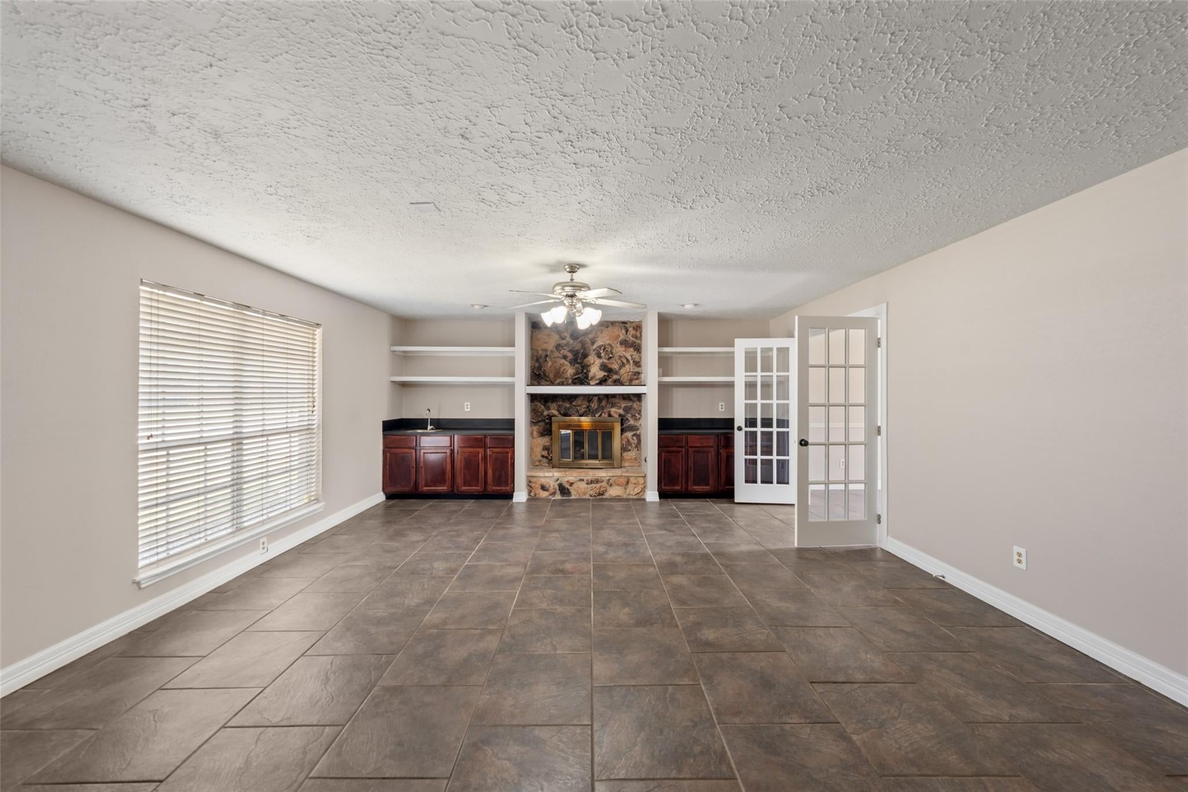
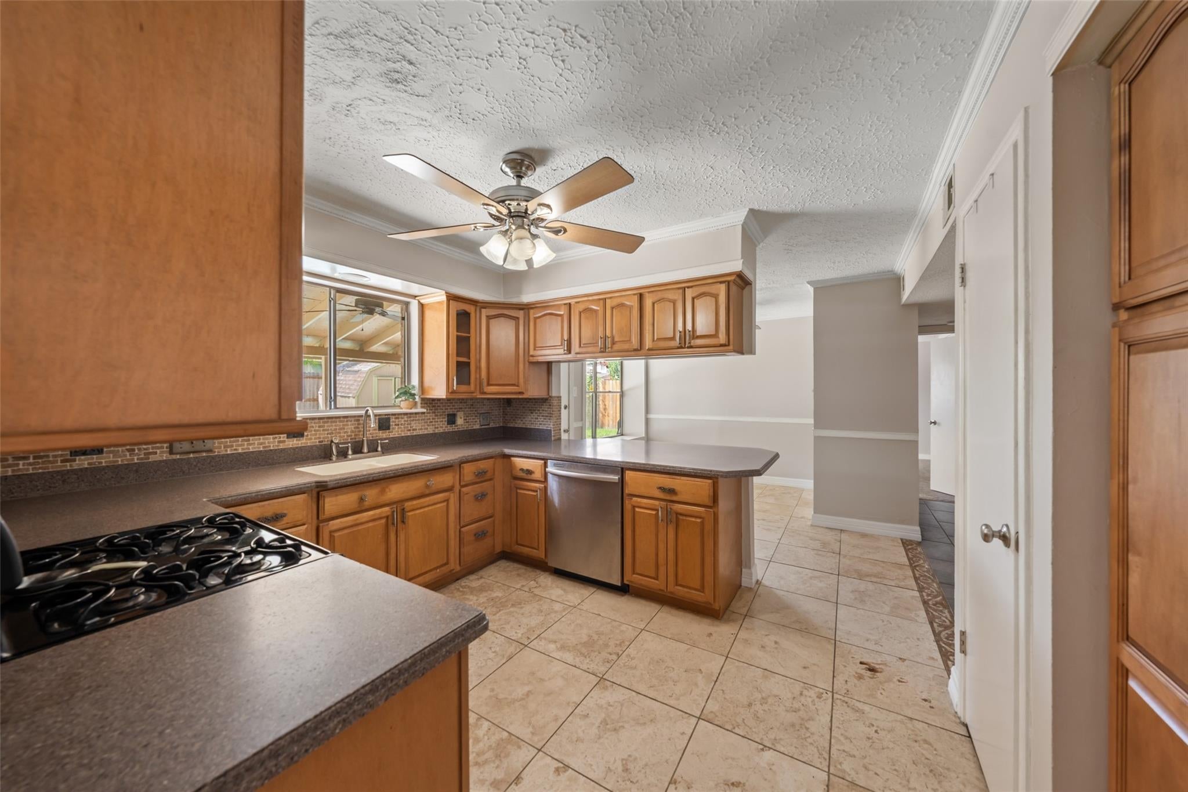
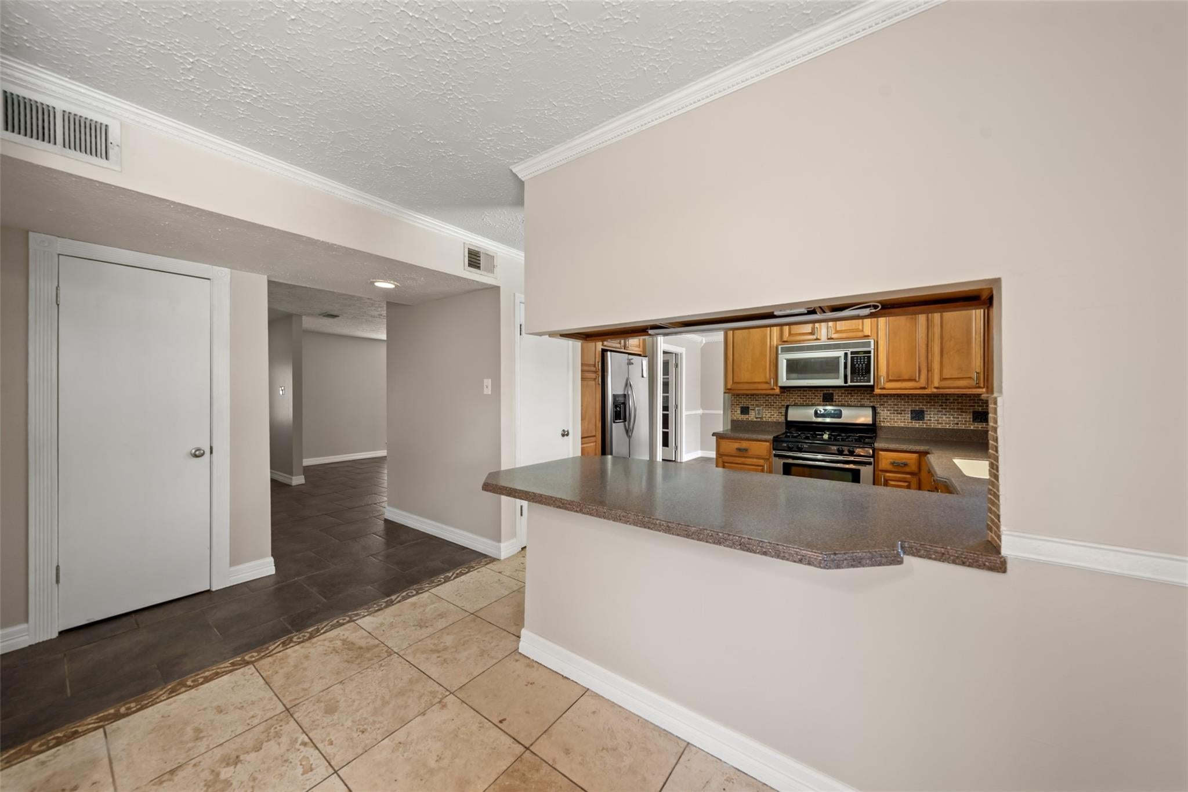
POOL, CORNER LOT & PRIME SPRING LOCATION! This spacious 4-bedroom home in established Forest North offers the space and lifestyle you've been searching for. The primary suite is conveniently located downstairs, while the versatile floor plan features a large family room with gas fireplace and built-ins, formal dining, breakfast area, and upstairs game room/study. The kitchen offers abundant custom cabinetry, breakfast bar and stainless steel appliances. Tile throughout the main living areas makes everyday living easy. Step outside and enjoy your own backyard retreat with a sparkling gunite pool and large covered patio—perfect for relaxing, entertaining and enjoying Texas summers! Ideally located near Grand Parkway with convenient access to ExxonMobil Campus, The Woodlands, shopping, dining and entertainment. Zoned to Klein ISD with neighborhood amenities including a pool with slides, playground and basketball court. Come see what makes this Forest North home such a great find!

Save
Ask
Tour
Hide
Share
Listing Snapshot
Price 
$275,000
Days On Site 
59 Days
Bedrooms 
4
Inside Area (SqFt) 
2,344 sqft
Total Baths 
3
Full Baths 
2
Partial Baths 
1
Lot Size 
0.1848 Acres
Year Built 
1979
MLS® Number 
64834732
Status 
Pending
Property Tax 
$6,922
HOA/Condo/Coop Fees 
$31.67 monthly
Sq Ft Source 
N/A
Friends & Family
Recent Activity
yesterdayListing updated with changes from the MLS®
2 weeks agoStatus changed to Pending
2 months agoListing first seen on site
General Features
Acres 
0.1848
Attached Garage 
Yes
Disclosures 
MudSeller's Disclosure
Foundation 
Slab
Garage 
Yes
Garage Spaces 
2
Green Energy Efficient 
Thermostat
Parking 
Attached
Parking Spaces 
2
Property Sub Type 
Single Family Residence
SqFt Total 
2344
Style 
Traditional
Water Source 
Public
Interior Features
Appliances 
MicrowaveGas RangeDishwasher
Cooling 
Ceiling Fan(s)Electric
Fireplace 
Yes
Fireplace Features 
Gas
Fireplaces 
1
Flooring 
CarpetTile
Heating 
Natural Gas
Interior 
Walk-In Closet(s)Breakfast BarEntrance FoyerMaster DownstairsDouble VanitySmart Thermostat
Window Features 
Window Coverings
Bedroom 
Dimensions - 19x12Level - SecondArea - 228
Breakfast 
Dimensions - 11x9Level - FirstArea - 99
Game Room 
Dimensions - 14x10Level - SecondArea - 140
Living Room 
Dimensions - 18x17Level - FirstArea - 306
Master Bedroom 
Dimensions - 14x13Level - FirstArea - 182
Save
Ask
Tour
Hide
Share
Exterior Features
Construction Details 
Brick
Fencing 
Back Yard
Lot Features 
Corner LotSubdivided
Patio And Porch 
Covered
Pool Features 
Gunite
Private Pool 
Yes
Roof 
Composition
Windows/Doors 
Window Coverings
Community Features
Association Amenities 
Basketball CourtParkPool
Association Fee 
$380.0
Association Fee Frequency 
Annually
Community Features 
Curbs
MLS Area 
14
School District 
32 - Klein
Financing Terms Available 
CashConventionalFHAVA Loan
Roads 
Concrete
Schools
School District
32 - Klein
Elementary School
Zwink Elementary School
Middle School
Hildebrandt Intermediate School
High School
Klein Collins High School
Listing courtesy of RE/MAX Integrity [email protected]

IDX information is provided exclusively for consumers’ personal, non-commercial use. It may not be used for any purpose other than to identify prospective properties consumers may be interested in purchasing. This data is deemed reliable but is not guaranteed accurate by the MLS.

Data provided by HAR.com © 2026. All information provided should be independently verified.

Neighborhood & Commute
Source: Walkscore
Disclosure: Community information and market data powered by Constellation Data Labs. Information is deemed reliable but not guaranteed.
Save
Ask
Tour
Hide
Share