Search For Homes

Save
Ask
Tour
Hide
Share
$4,750
13 Days On Site

3102 Barrons Way
Sugar Land, TX 77479

For Rent|Single Family Residence|Active
5
Beds
5
Total Baths
4
Full Baths
1
Partial Bath
4,478
SqFt
$1
/SqFt
2012
Built
Subdivision:
Telfair
County:
Fort Bend
Call Now: 346.202.7307
Is this the listing for you? We can help make it yours.
346.202.7307
3102 Barrons Way3102 Barrons Way3102 Barrons Way3102 Barrons Way
Save
Ask
Tour
Hide
Share

Mortgage Calculator

Monthly Payment (Est.)

Enter an interest rate to see your estimated monthly payment.
Calculator powered by Showcase IDX, a Constellation1 Company. Copyright ©2026 Information is deemed reliable but not guaranteed.

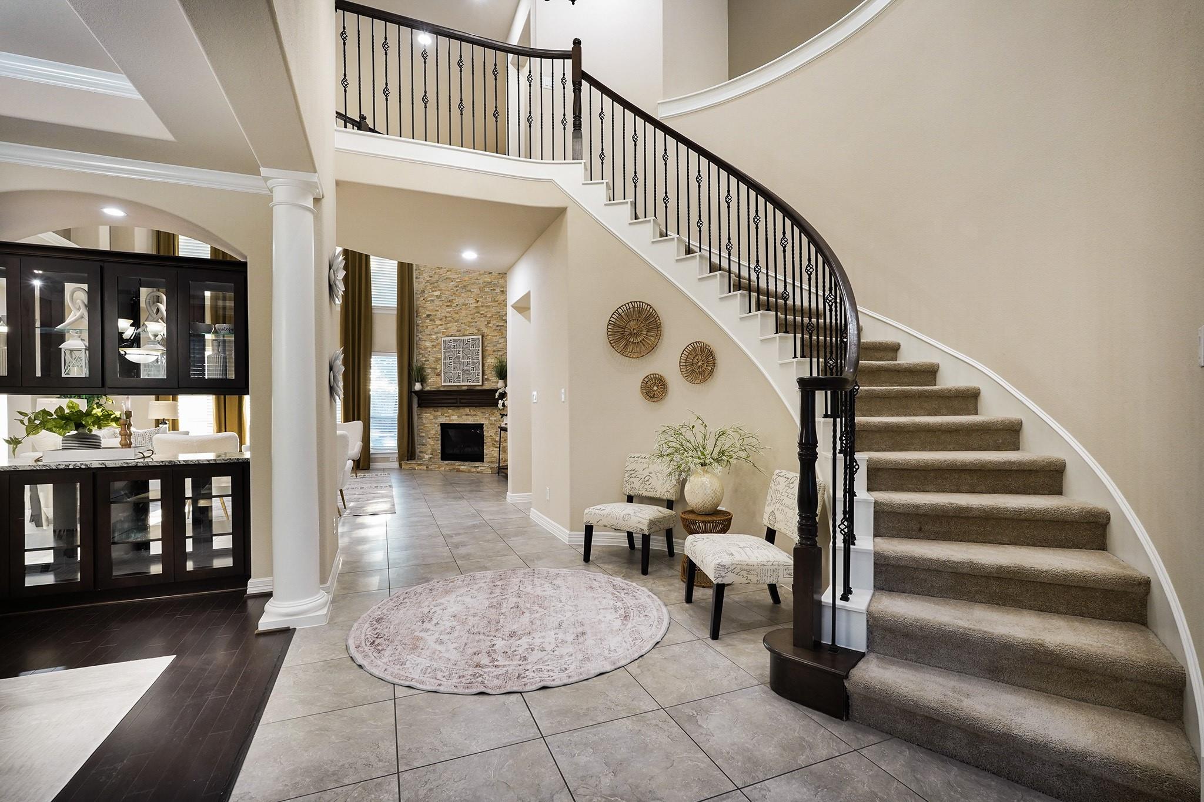
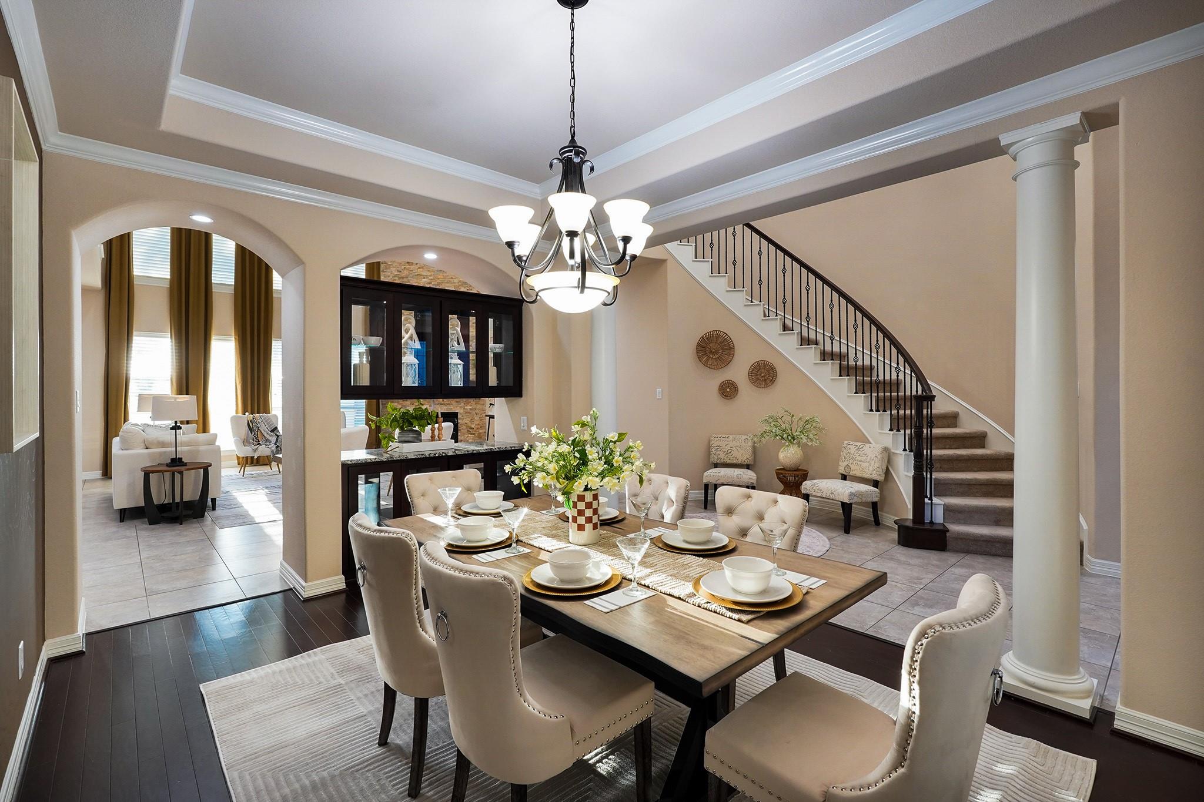
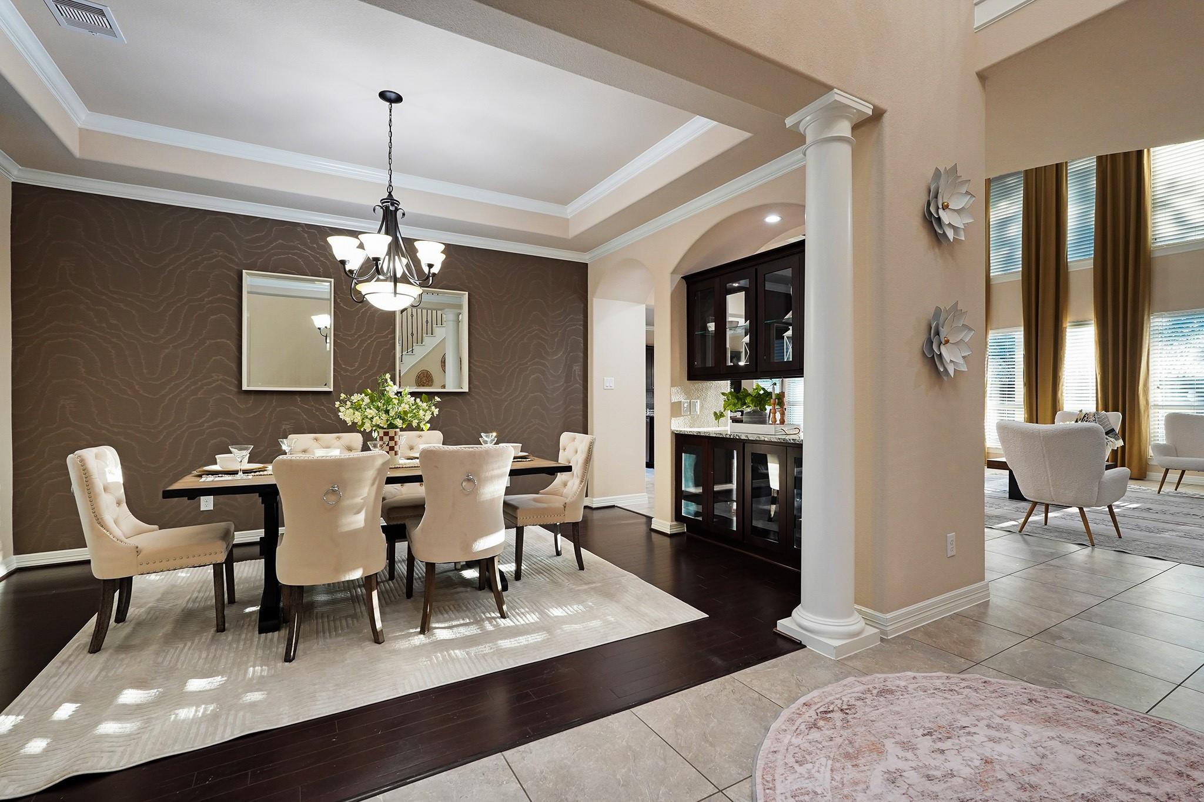
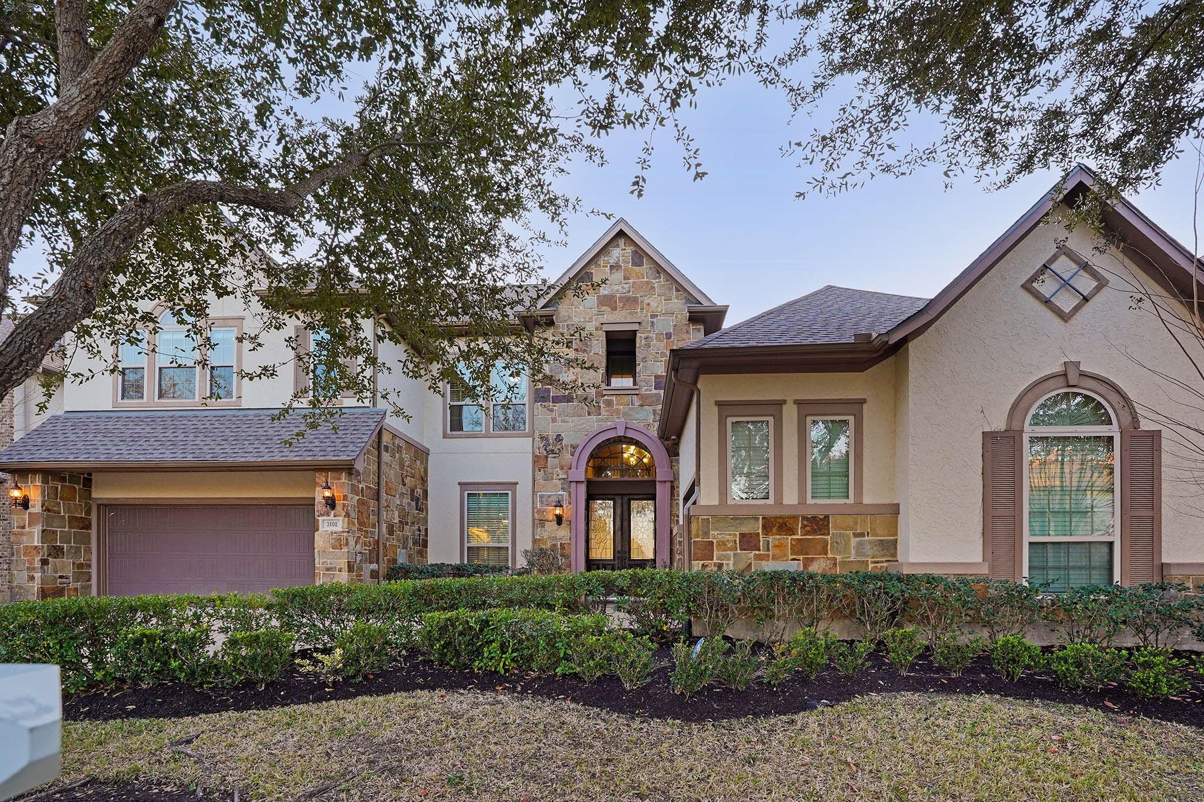
SPACE, FLEXIBILITY & LOCATION! Located in coveted Avalon at Telfair, this 5BR/4.5BA home features a 3-car garage, soaring ceilings, formal dining, and a gourmet kitchen with gas cooktop and ample cabinetry. The desirable floor plan offers TWO BEDROOMS DOWN, including a private guest en-suite. Upstairs features 3 bedrooms, 2 baths, a media room, game room, and balcony. Covered patio overlooks an oversized backyard with tree-lined views and NO REAR NEIGHBORS. Enjoy nearby parks, walking trails, and community amenities. Zoned to Award Winning Colony Meadows ES, Ft Settlement MS, and Clements HS. with convenient access to Telfair amenities, shopping, nearby restaurants, Smart Financial Center, Hwy 6, US 59, and Grand Parkway 99. Schedule a tour to see 3102 Barrons Way TODAY!

Save
Ask
Tour
Hide
Share
Listing Snapshot
Price 
$4,750
Days On Site 
13 Days
Bedrooms 
5
Inside Area (SqFt) 
4,478 sqft
Total Baths 
5
Full Baths 
4
Partial Baths 
1
Lot Size 
0.2497 Acres
Year Built 
2012
MLS Number 
6487447
Status 
Active
Property Tax 
N/A
HOA/Condo/Coop Fees 
N/A
Sq Ft Source 
N/A
Friends & Family
Recent Activity
2 weeks agoListing updated with changes from the MLS
2 weeks agoStatus changed to Active
2 weeks agoListing first seen on site
General Features
Acres 
0.2497
Attached Garage 
Yes
Direction Faces 
Northeast
Disclosures 
No Disclosures
Garage 
Yes
Garage Spaces 
3
Green Energy Efficient 
Thermostat
Lease Term 
12 Months
Parking 
AttachedGarage Door Opener
Parking Spaces 
3
Pets 
No
Property Sub Type 
Single Family Residence
Sewer 
Public Sewer
SqFt Total 
4478
Style 
Traditional
Utilities 
None
Water Source 
Public
Interior Features
Appliances 
DisposalWater SoftenerElectric OvenOvenMicrowaveGas CooktopDishwasher
Cooling 
Ceiling Fan(s)ElectricZoned
Fireplace 
Yes
Fireplace Features 
Gas Log
Fireplaces 
1
Flooring 
CarpetTileWood
Furnished 
Unfurnished
Heating 
Natural GasZoned
Interior 
High CeilingsWired for SoundWalk-In Closet(s)PantryBidetEntrance FoyerMaster DownstairsGranite CountersDouble VanitySmart Thermostat
Laundry Features 
Electric Dryer HookupGas Dryer HookupWasher Hookup
Bathroom 
Dimensions - 6 x 5Level - FirstArea - 30
Bedroom 
Dimensions - 11 x 13Level - SecondArea - 143
Breakfast 
Dimensions - 16 x 6Level - FirstArea - 96
Dining Room 
Dimensions - 11 x 17Level - FirstArea - 187
Exterior Porch/Balcony 
Dimensions - 12 x 12Level - SecondArea - 144
Family Room 
Dimensions - 24 x 24Level - FirstArea - 576
Game Room 
Dimensions - 19 x 20Level - SecondArea - 380
Kitchen 
Dimensions - 16 x 17Level - FirstArea - 272
Master Bathroom 
Dimensions - 14 x 14Level - FirstArea - 196
Master Bedroom 
Dimensions - 18 x 24Level - FirstArea - 432
Media Room 
Dimensions - 18 x 20Level - SecondArea - 360
Utility Room 
Dimensions - 11 x 5Level - FirstArea - 55
Save
Ask
Tour
Hide
Share
Exterior Features
Exterior 
Balcony
Fencing 
Full
Lot Features 
Subdivided
Community Features
Accessibility Features 
Therapeutic Whirlpool
Association Amenities 
Basketball CourtClubhouseDog ParkFitness CenterJogging PathPicnic AreaPlaygroundPoolTennis Court(s)Trail(s)
Community Features 
Tennis Court(s)Clubhouse
MLS Area 
29
School District 
19 - Fort Bend
Roads 
Concrete
Schools
School District
19 - Fort Bend
Elementary School
Colony Meadows Elementary School
Middle School
Fort Settlement Middle School
High School
Clements High School
Listing courtesy of eXp Realty, LLC [email protected]

IDX information is provided exclusively for consumers’ personal, non-commercial use. It may not be used for any purpose other than to identify prospective properties consumers may be interested in purchasing. This data is deemed reliable but is not guaranteed accurate by the MLS.

Data provided by HAR.com © 2026. All information provided should be independently verified.

Neighborhood & Commute
Source: Walkscore
Disclosure: Community information and market data powered by Constellation Data Labs. Information is deemed reliable but not guaranteed.
Save
Ask
Tour
Hide
Share