Search For Homes

Save
Ask
Tour
Hide
Share
$314,900
5 Days On Site

4010 Park Thicket
Pasadena, TX 77058

For Sale|Townhouse|Active
2
Beds
3
Total Baths
2
Full Baths
1
Partial Bath
1,954
SqFt
$161
/SqFt
2008
Built
Subdivision:
Park Shadows T/H
County:
Harris
Call Now: 346.202.7307
Is this the listing for you? We can help make it yours.
346.202.7307
4010 Park Thicket4010 Park Thicket4010 Park Thicket4010 Park Thicket
Save
Ask
Tour
Hide
Share

Mortgage Calculator

Monthly Payment (Est.)

Enter an interest rate to see your estimated monthly payment.
Calculator powered by Showcase IDX, a Constellation1 Company. Copyright ©2026 Information is deemed reliable but not guaranteed.

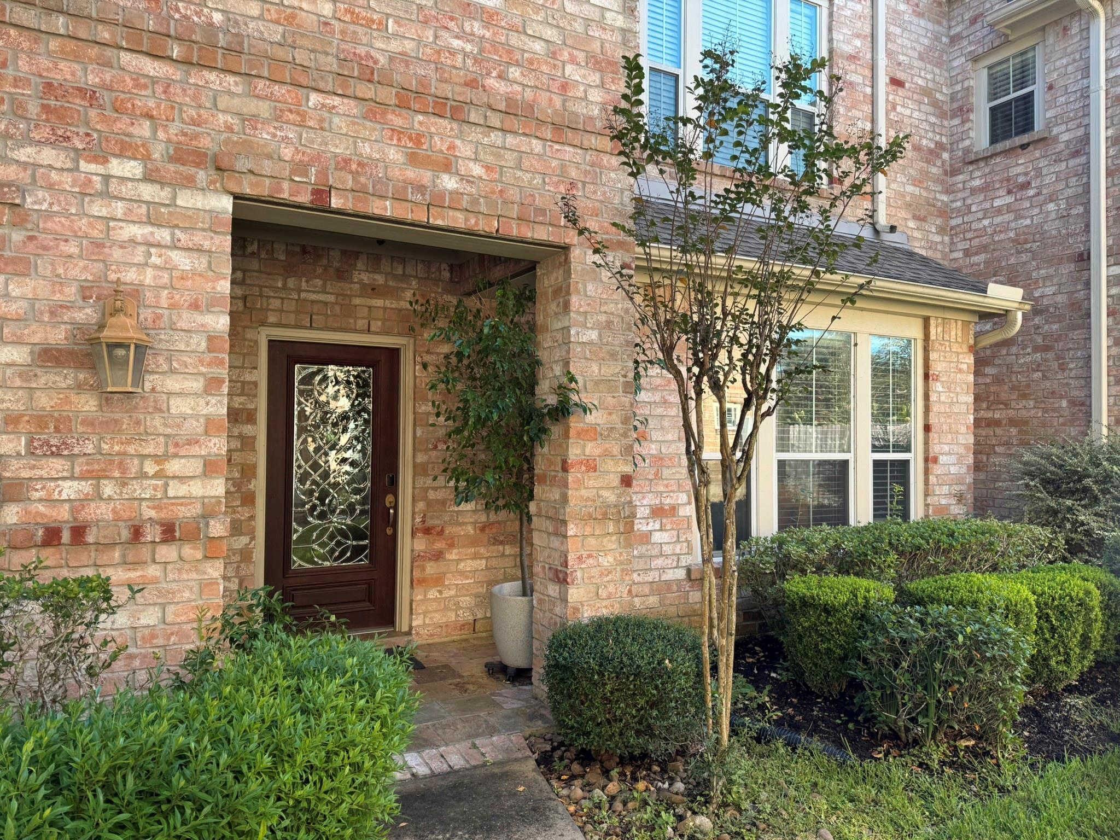
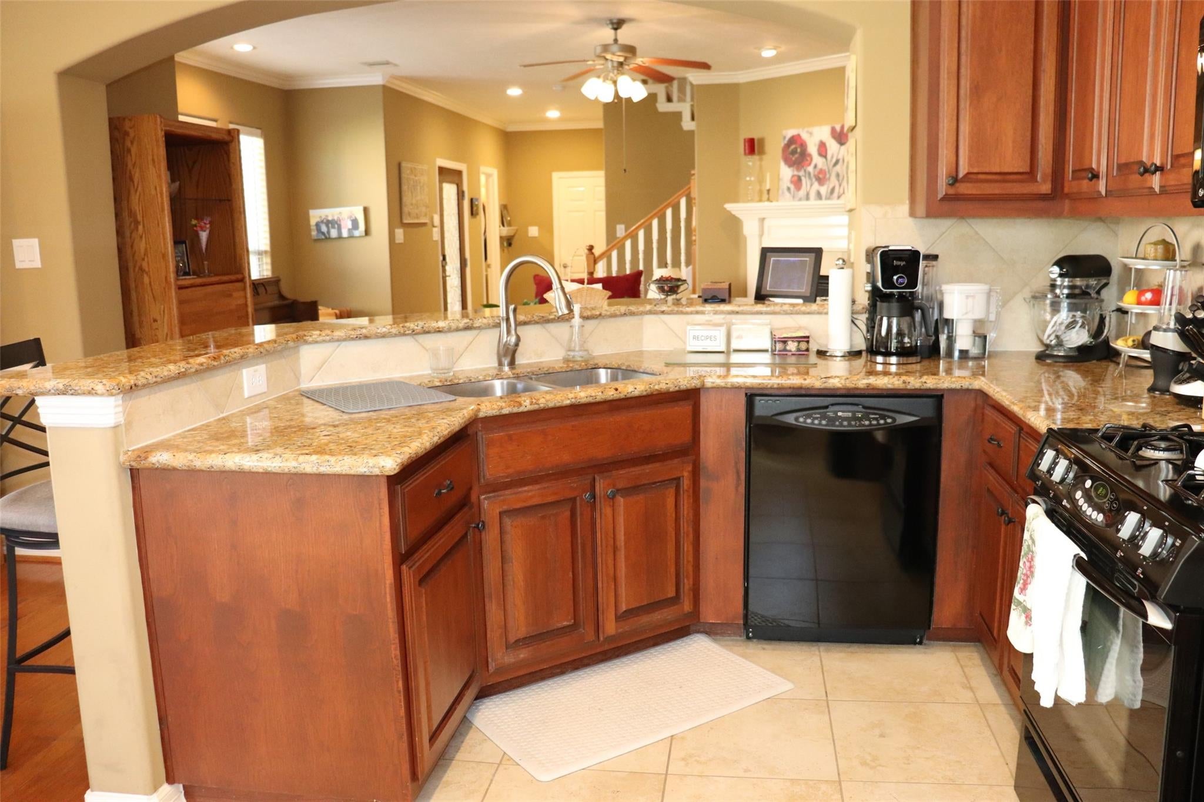
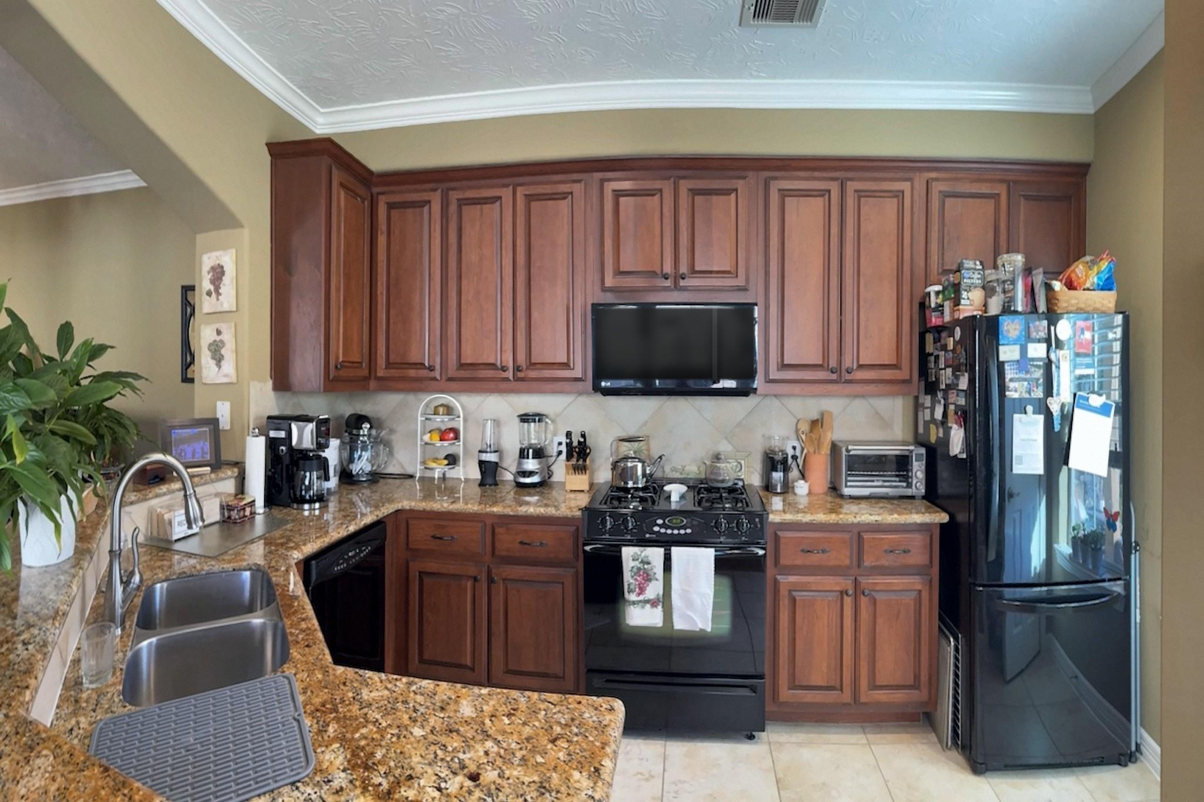
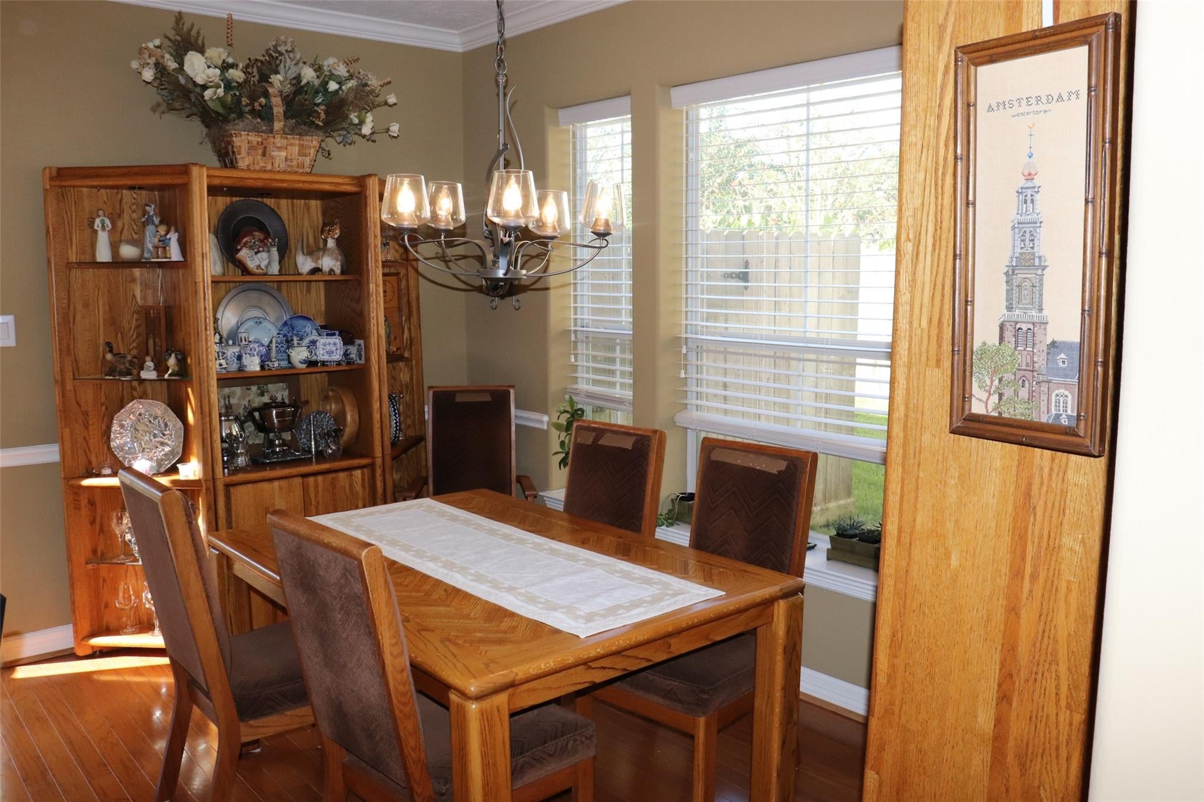
Gorgeous in gated Park Shadows Townhomes! This two-story townhome shows like a model, with beautiful designer colors throughout. Hardwood floors enhance the living and dining areas, while a gas-log fireplace adds warmth and charm. The upgraded kitchen features cherry cabinets, granite countertops, and a gas range. The refrigerator, washer and dryer convey with the home. Rounded corners and crown molding provide elegant finishing touches throughout the downstairs. Upstairs, a versatile home office can be used as a flexible space. The spacious primary suite features a dramatic three-tier tray ceiling and a generous bath with a separate shower, whirlpool tub, skylight, and dual walk-in closets. Enjoy sunshine and fresh air relaxing on the patio. Close proximity to NASA, UHCL, Medical District, Dining, Entertainment, and easy access to I-45, Hwy 146, and NASA Pkwy. Schedule an appointment today!

Save
Ask
Tour
Hide
Share
Listing Snapshot
Price 
$314,900
Days On Site 
5 Days
Bedrooms 
2
Inside Area (SqFt) 
1,954 sqft
Total Baths 
3
Full Baths 
2
Partial Baths 
1
Lot Size 
0.0717 Acres
Year Built 
2008
MLS Number 
64890758
Status 
Active
Property Tax 
$7,301
HOA/Condo/Coop Fees 
$125 monthly
Sq Ft Source 
N/A
Friends & Family
Recent Activity
yesterdayListing updated with changes from the MLS
3 days agoStatus changed to Active
5 days agoListing first seen on site
General Features
Acres 
0.0717
Attached Garage 
Yes
Direction Faces 
West
Disclosures 
ExclusionsMudSeller's Disclosure
Foundation 
Slab
Garage 
Yes
Green Energy Efficient 
Thermostat
Levels 
One
Number Of Stories 
2
Parking 
AttachedElectric GateGarage Door Opener
Property Sub Type 
Townhouse
SqFt Total 
1954
Style 
Traditional
Water Source 
Public
Interior Features
Appliances 
DisposalGas OvenMicrowaveFree-Standing RangeGas RangeDryerRefrigeratorWasherDishwasher
Cooling 
Ceiling Fan(s)Electric
Fireplace 
Yes
Fireplace Features 
Gas Log
Fireplaces 
1
Flooring 
CarpetTileWood
Heating 
Natural Gas
Interior 
Crown MoldingBreakfast BarDouble VanitySoaking TubSmart Thermostat
Laundry Features 
InsideElectric Dryer HookupGas Dryer Hookup
Window Features 
Low Emissivity Windows
Family Room 
Dimensions - 18x18Level - FirstArea - 324
Save
Ask
Tour
Hide
Share
Exterior Features
Construction Details 
Brick
Fencing 
Partial
Patio And Porch 
Patio
Roof 
Composition
Windows/Doors 
Low Emissivity Windows
Community Features
Association Amenities 
Trash
Association Fee 
$125.0
Association Fee Frequency 
Monthly
MLS Area 
7
School District 
9 - Clear Creek
Financing Terms Available 
CashConventionalFHAVA Loan
Roads 
Concrete
Schools
School District
9 - Clear Creek
Elementary School
Brookwood Elementary School
Middle School
Space Center Intermediate School
High School
Clear Lake High School
Listing courtesy of Gandy Realty Group [email protected]

IDX information is provided exclusively for consumers’ personal, non-commercial use. It may not be used for any purpose other than to identify prospective properties consumers may be interested in purchasing. This data is deemed reliable but is not guaranteed accurate by the MLS.

Data provided by HAR.com © 2026. All information provided should be independently verified.

Neighborhood & Commute
Source: Walkscore
Disclosure: Community information and market data powered by Constellation Data Labs. Information is deemed reliable but not guaranteed.
Save
Ask
Tour
Hide
Share