Search For Homes

Save
Ask
Tour
Hide
Share
$3,300
11 Days On Site

321 Westwood Drive
League City, TX 77573

For Rent|Single Family Residence|Active
4
Beds
2
Total Baths
2
Full Baths
2,986
SqFt
$1
/SqFt
2013
Built
Subdivision:
Westwood Sub Ph 1 2007
County:
Galveston
Call Now: 346.202.7307
Is this the listing for you? We can help make it yours.
346.202.7307
321 Westwood Drive321 Westwood Drive321 Westwood Drive321 Westwood Drive
Save
Ask
Tour
Hide
Share

Mortgage Calculator

Monthly Payment (Est.)

$15
Calculator powered by Showcase IDX, a Constellation1 Company. Copyright ©2026 Information is deemed reliable but not guaranteed.

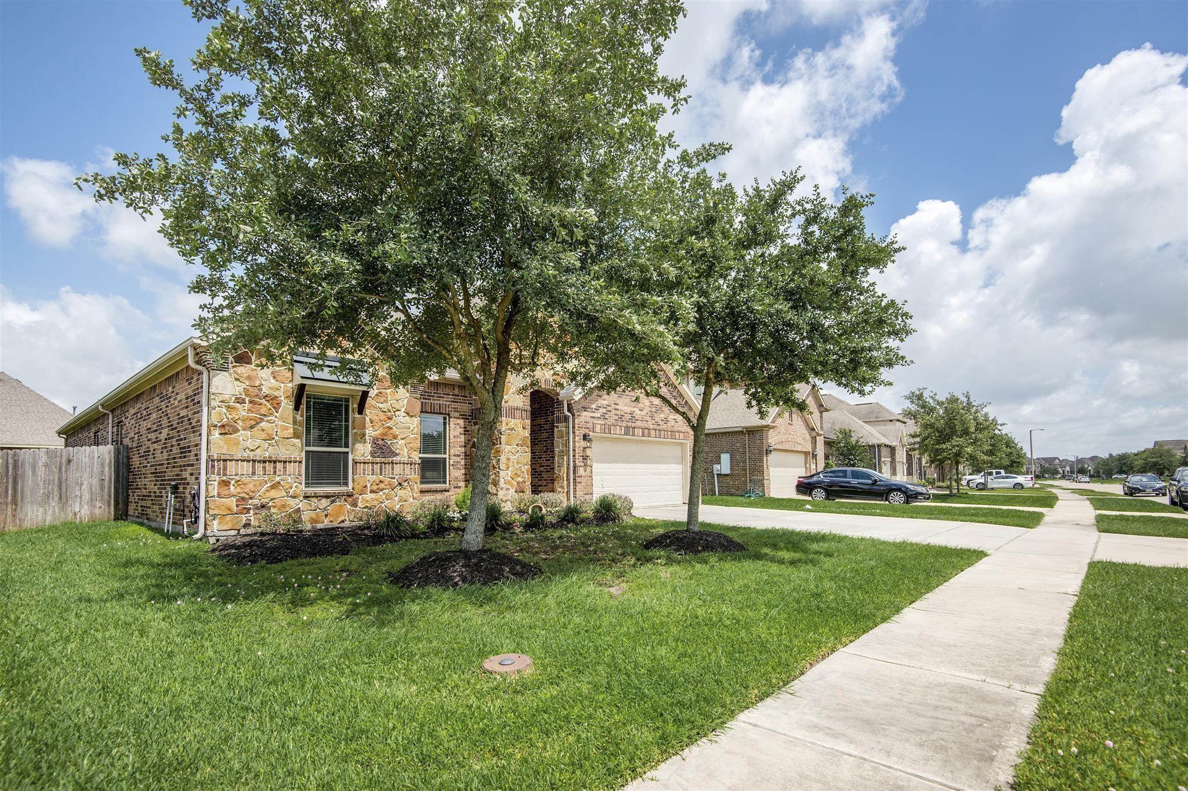
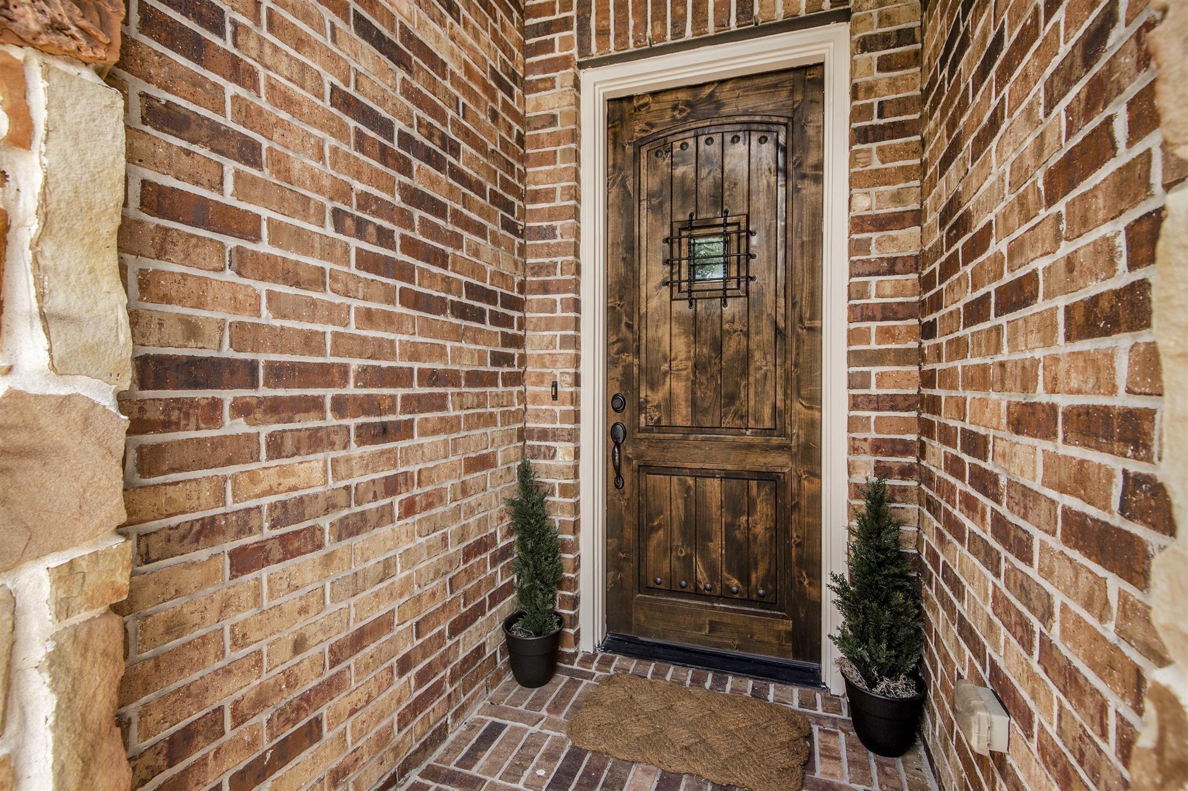
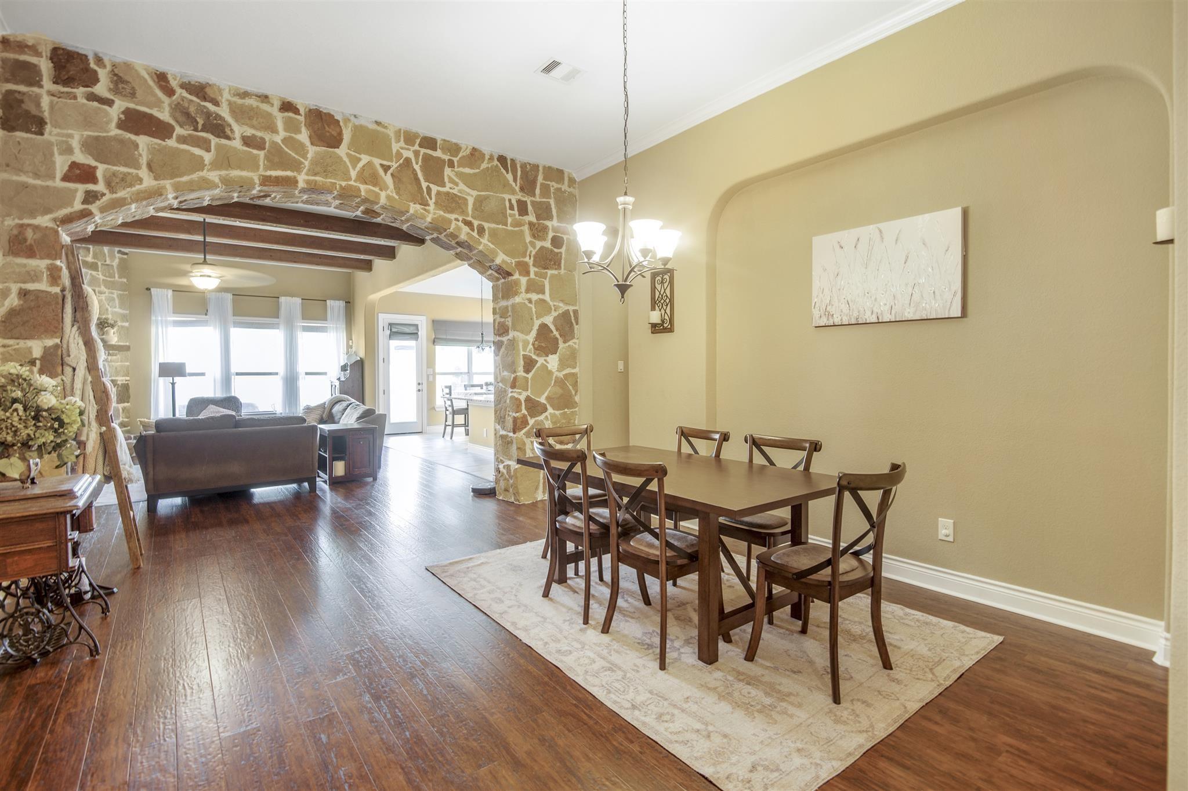
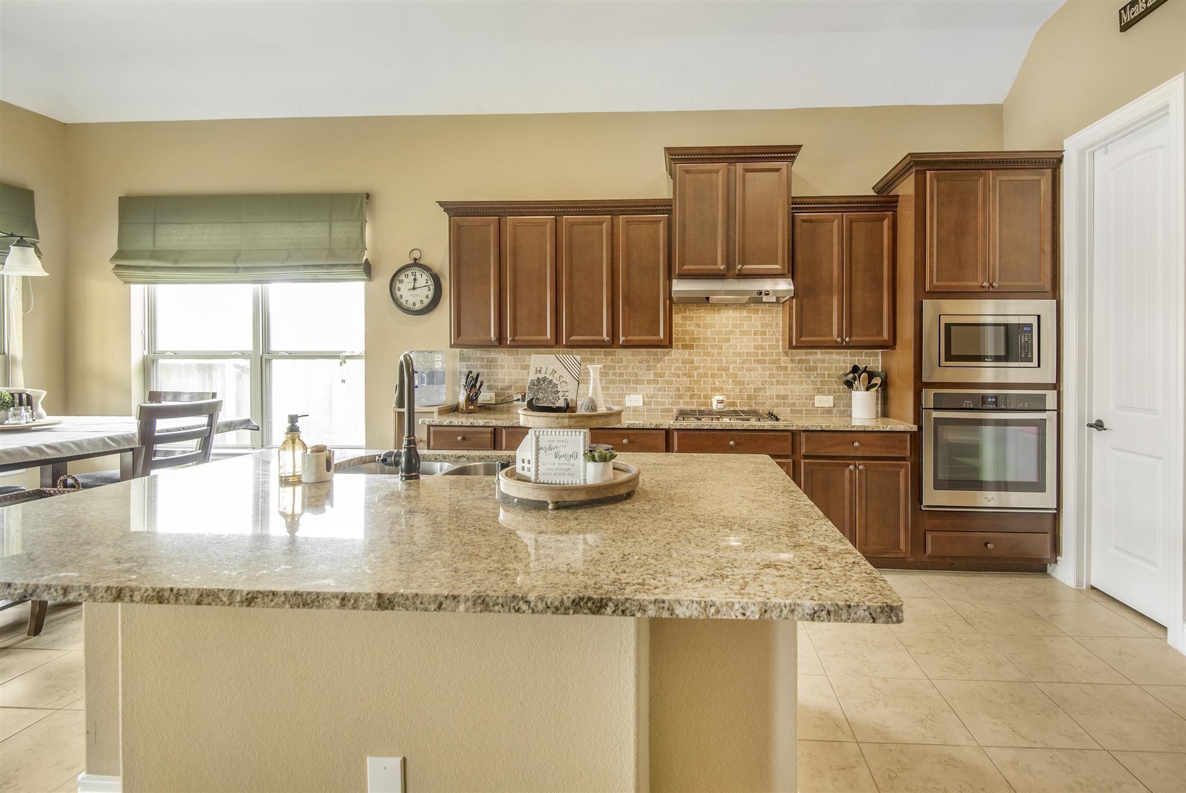
Warm and welcoming 1.5-story Gehan Harvard plan in the heart of Westwood! This 4-bedroom, 2-bath home is perfect for family living, with an open layout, brick and stone exterior, and a 3-car tandem garage. The spacious kitchen opens to the living area and features stainless steel appliances, maple cabinets, a walk-in pantry, butler’s pantry, and large island—perfect for family meals and gatherings. Cozy up by the stone arch fireplace under beautiful exposed wood beams. The primary suite offers bay windows, a private bath, and walk-in closet. Huge upstairs game room gives everyone space to play or relax. Unique custom dog kennel with farmhouse door adds a fun and functional touch. Enjoy backyard BBQs under the extended covered patio with ceiling fans. A great home for making memories

Save
Ask
Tour
Hide
Share
Listing Snapshot
Price 
$3,300
Days On Site 
11 Days
Bedrooms 
4
Inside Area (SqFt) 
2,986 sqft
Total Baths 
2
Full Baths 
2
Partial Baths 
N/A
Lot Size 
0.1667 Acres
Year Built 
2013
MLS® Number 
64920344
Status 
Active
Property Tax 
N/A
HOA/Condo/Coop Fees 
N/A
Sq Ft Source 
N/A
Friends & Family
Recent Activity
2 weeks agoListing updated with changes from the MLS®
2 weeks agoListing first seen on site
General Features
Acres 
0.1667
Attached Garage 
Yes
Disclosures 
No Disclosures
Garage 
Yes
Garage Spaces 
3
Green Energy Efficient 
ThermostatHVAC
Lease Term 
12 Months
Number Of Stories 
1
Parking 
Attached
Parking Spaces 
3
Pets 
Call
Property Sub Type 
Single Family Residence
SqFt Total 
2986
Style 
Traditional
Utilities 
Cable AvailableNone
Water Source 
Public
Interior Features
Appliances 
DisposalGas OvenMicrowaveGas RangeRefrigeratorDishwasher
Cooling 
Ceiling Fan(s)Electric
Flooring 
CarpetLaminateTile
Furnished 
Unfurnished
Heating 
Natural Gas
Interior 
Smart Thermostat
Laundry Features 
Electric Dryer HookupWasher Hookup
Window Features 
Low Emissivity Windows
Bedroom 
Dimensions - 10x13Level - FirstArea - 130
Save
Ask
Tour
Hide
Share
Exterior Features
Lot Features 
Subdivided
Windows/Doors 
Low Emissivity Windows
Community Features
MLS Area 
33
School District 
9 - Clear Creek
Roads 
Concrete
Schools
School District
9 - Clear Creek
Elementary School
Campbell Elementary School (Clear Creek)
Middle School
Creekside Intermediate School
High School
Clear Springs High School
Listing courtesy of 360 Realty & Management [email protected]

IDX information is provided exclusively for consumers’ personal, non-commercial use. It may not be used for any purpose other than to identify prospective properties consumers may be interested in purchasing. This data is deemed reliable but is not guaranteed accurate by the MLS.

Data provided by HAR.com © 2026. All information provided should be independently verified.

Neighborhood & Commute
Source: Walkscore
Disclosure: Community information and market data powered by Constellation Data Labs. Information is deemed reliable but not guaranteed.
Save
Ask
Tour
Hide
Share