Search For Homes

Save
Ask
Tour
Hide
Share
$359,000
8 Days On Site

3507 Santa Rosa Lane
Sugar Land, TX 77478

For Sale|Single Family Residence|Active
4
Beds
3
Total Baths
2
Full Baths
1
Partial Bath
2,356
SqFt
$152
/SqFt
1985
Built
Subdivision:
Creekshire Sec 3
County:
Fort Bend
Call Now: 346.202.7307
Is this the listing for you? We can help make it yours.
346.202.7307
3507 Santa Rosa Lane3507 Santa Rosa Lane3507 Santa Rosa Lane3507 Santa Rosa Lane
Save
Ask
Tour
Hide
Share

Mortgage Calculator

Monthly Payment (Est.)

Enter an interest rate to see your estimated monthly payment.
Calculator powered by Showcase IDX, a Constellation1 Company. Copyright ©2026 Information is deemed reliable but not guaranteed.

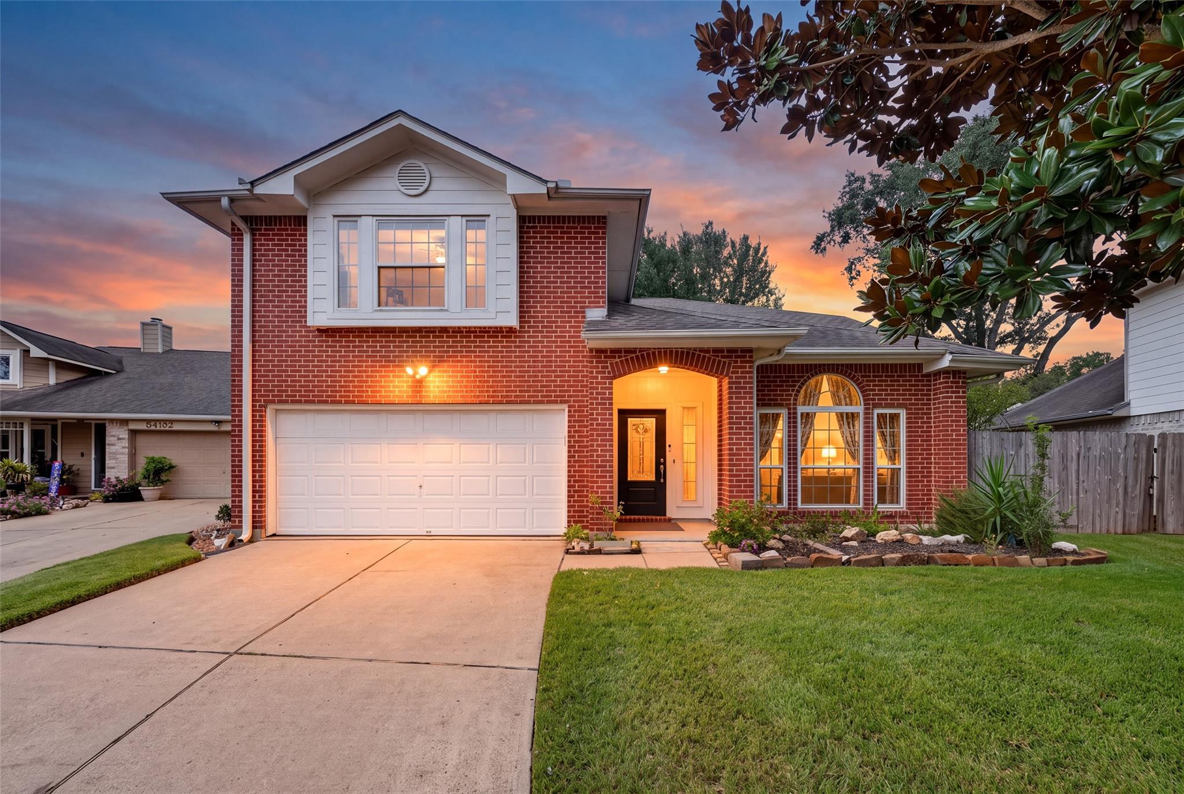
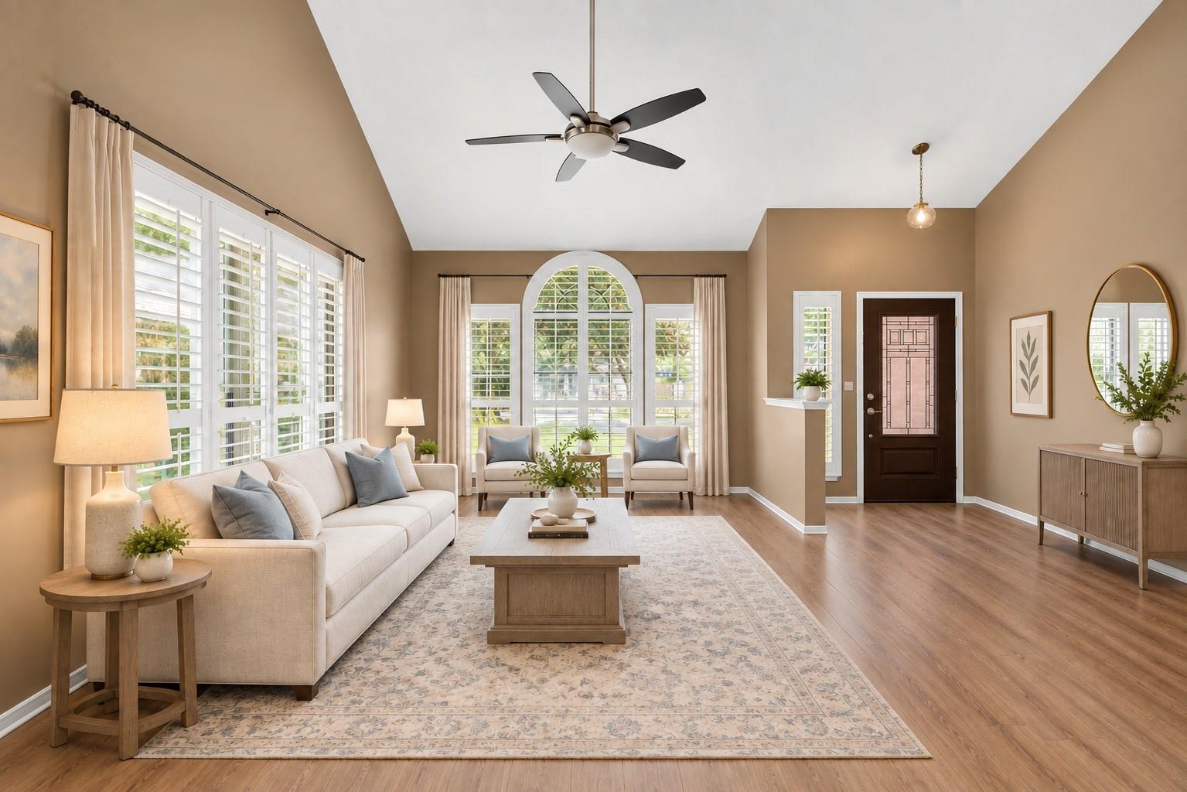
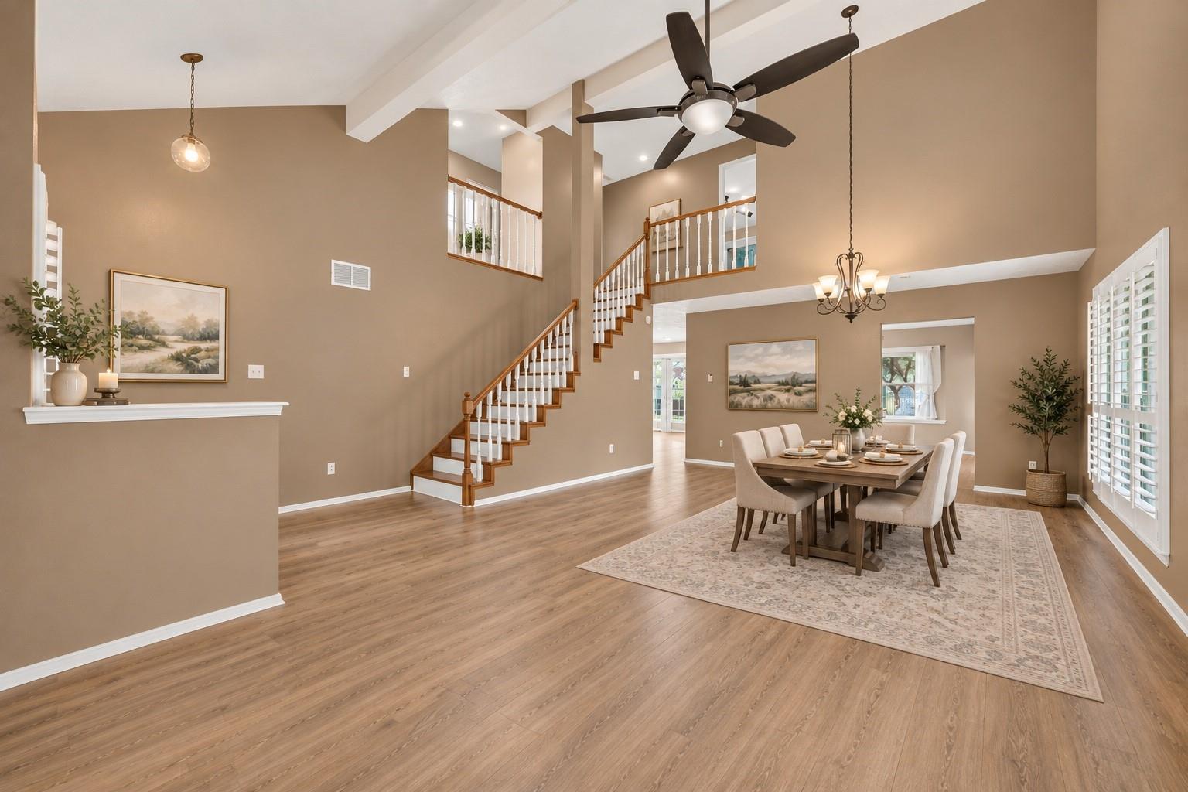
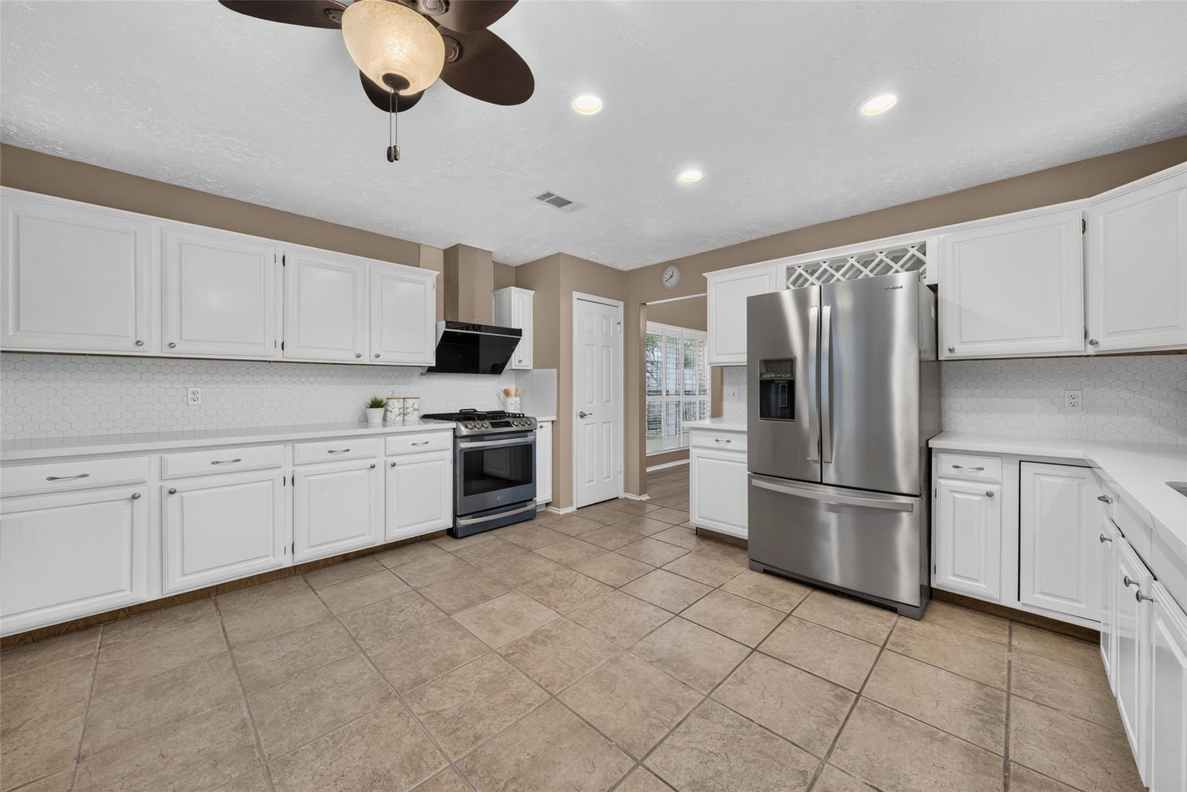
Fresh paint, Brand NEW kitchen countertop, backsplash. NO Carpet. NEW AC installed (2025), planation shuttlers and more. Step inside to a spacious foyer that opens seamlessly into the formal dining room, perfect for entertaining. The bright kitchen boasts pristine white cabinetry, stainless steel appliances, a custom wine rack, and a cozy window sill with views of the gorgeous backyard. The kitchen flows right into the inviting living area, which features recessed lighting and a classic fireplace. Outdoors, enjoy a spacious covered patio and an expansive backyard complete with a mature shade tree—providing plenty of room for pets, gardening, outdoor play, or relaxing on quiet evenings. Conveniently located near top Fort Bend ISD schools with easy access to HWY 6 and Interstate 59!

Save
Ask
Tour
Hide
Share
Listing Snapshot
Price 
$359,000
Days On Site 
8 Days
Bedrooms 
4
Inside Area (SqFt) 
2,356 sqft
Total Baths 
3
Full Baths 
2
Partial Baths 
1
Lot Size 
0.1733 Acres
Year Built 
1985
MLS® Number 
64964153
Status 
Active
Property Tax 
$6,358
HOA/Condo/Coop Fees 
$76 monthly
Sq Ft Source 
N/A
Friends & Family
Recent Activity
5 days agoListing updated with changes from the MLS®
a week agoListing first seen on site
General Features
Acres 
0.1733
Attached Garage 
Yes
Disclosures 
Seller's Disclosure
Foundation 
Slab
Garage 
Yes
Garage Spaces 
2
Green Energy Efficient 
Thermostat
Parking 
AttachedAdditional ParkingGarage Door Opener
Parking Spaces 
2
Property Sub Type 
Single Family Residence
Sewer 
Public Sewer
SqFt Total 
2356
Style 
Traditional
Water Source 
Public
Interior Features
Appliances 
DisposalGas OvenMicrowaveFree-Standing RangeGas RangeDishwasher
Cooling 
Ceiling Fan(s)Electric
Fireplace 
Yes
Fireplace Features 
GasWood Burning
Fireplaces 
2
Flooring 
TileVinylWood
Heating 
Natural Gas
Interior 
High CeilingsWalk-In Closet(s)Breakfast BarLaminate CountersDouble VanitySoaking TubSmart Thermostat
Window Features 
Window Coverings
Bedroom 
Dimensions - 14x11Level - SecondArea - 154
Den 
Dimensions - 18x18Level - FirstArea - 324
Dining Room 
Dimensions - 16x12Level - FirstArea - 192
Kitchen 
Dimensions - 16x14Level - FirstArea - 224
Living Room 
Dimensions - 16x13Level - FirstArea - 208
Master Bedroom 
Dimensions - 16x14Level - SecondArea - 224
Save
Ask
Tour
Hide
Share
Exterior Features
Construction Details 
BrickWood SidingBlown-In Insulation
Fencing 
Back Yard
Lot Features 
Subdivided
Patio And Porch 
Covered
Roof 
Composition
Windows/Doors 
Window Coverings
Community Features
Association Fee 
$912.0
Association Fee Frequency 
Annually
MLS Area 
29
School District 
19 - Fort Bend
Financing Terms Available 
CashConventionalFHAVA Loan
Schools
School District
19 - Fort Bend
Elementary School
Highlands Elementary School (Fort Bend)
Middle School
Dulles Middle School
High School
Dulles High School
Listing courtesy of Houston Elite Properties LLC [email protected]

IDX information is provided exclusively for consumers’ personal, non-commercial use. It may not be used for any purpose other than to identify prospective properties consumers may be interested in purchasing. This data is deemed reliable but is not guaranteed accurate by the MLS.

Data provided by HAR.com © 2026. All information provided should be independently verified.

Neighborhood & Commute
Source: Walkscore
Disclosure: Community information and market data powered by Constellation Data Labs. Information is deemed reliable but not guaranteed.
Save
Ask
Tour
Hide
Share