Search For Homes

Save
Ask
Tour
Hide
Share
$495,000
4 Days On Site

4756 Oakmont Court
League City, TX 77573

For Sale|Single Family Residence|Active
4
Beds
3
Total Baths
2
Full Baths
1
Partial Bath
2,639
SqFt
$188
/SqFt
1987
Built
Subdivision:
South Shore Harbour
County:
Galveston
Call Now: 346.202.7307
Is this the listing for you? We can help make it yours.
346.202.7307
Upcoming Open Houses
Sat, Oct 31, 12:00 PM - 2:00 PM
4756 Oakmont Court4756 Oakmont Court4756 Oakmont Court4756 Oakmont Court
Save
Ask
Tour
Hide
Share

Mortgage Calculator

Monthly Payment (Est.)

Enter an interest rate to see your estimated monthly payment.
Calculator powered by Showcase IDX, a Constellation1 Company. Copyright ©2026 Information is deemed reliable but not guaranteed.

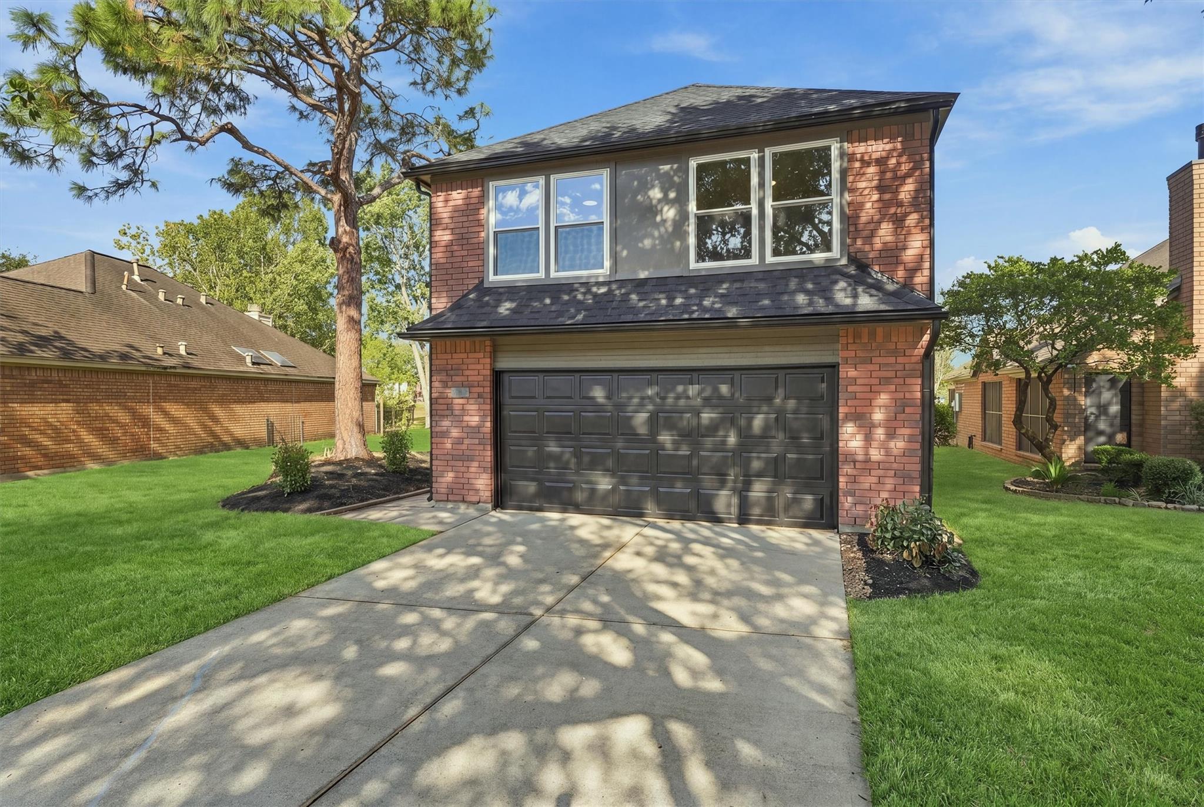
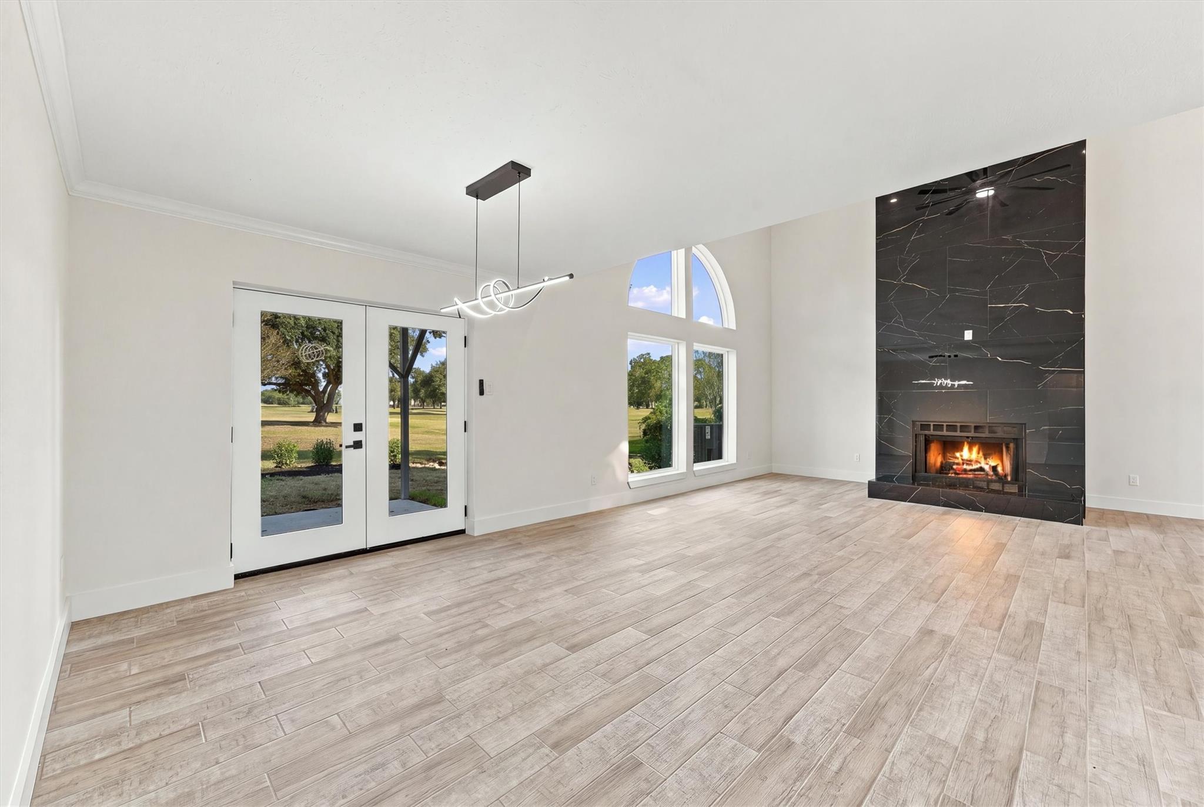
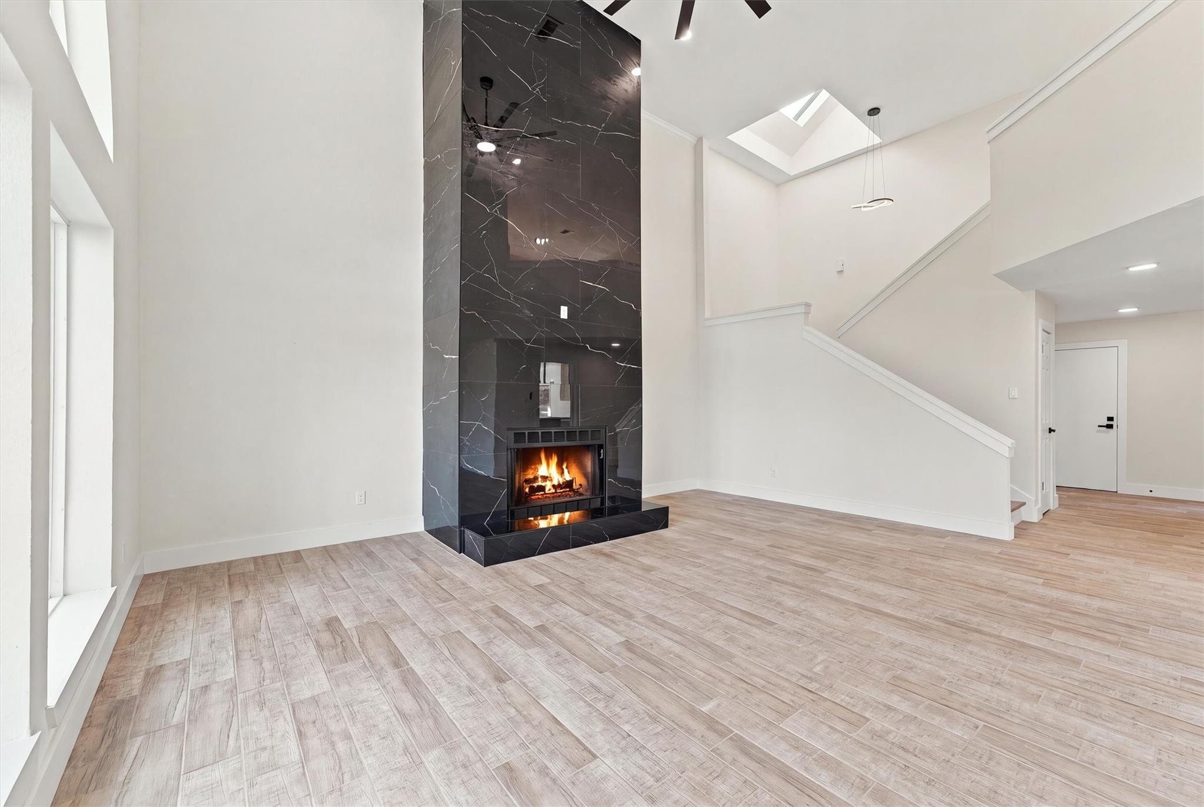
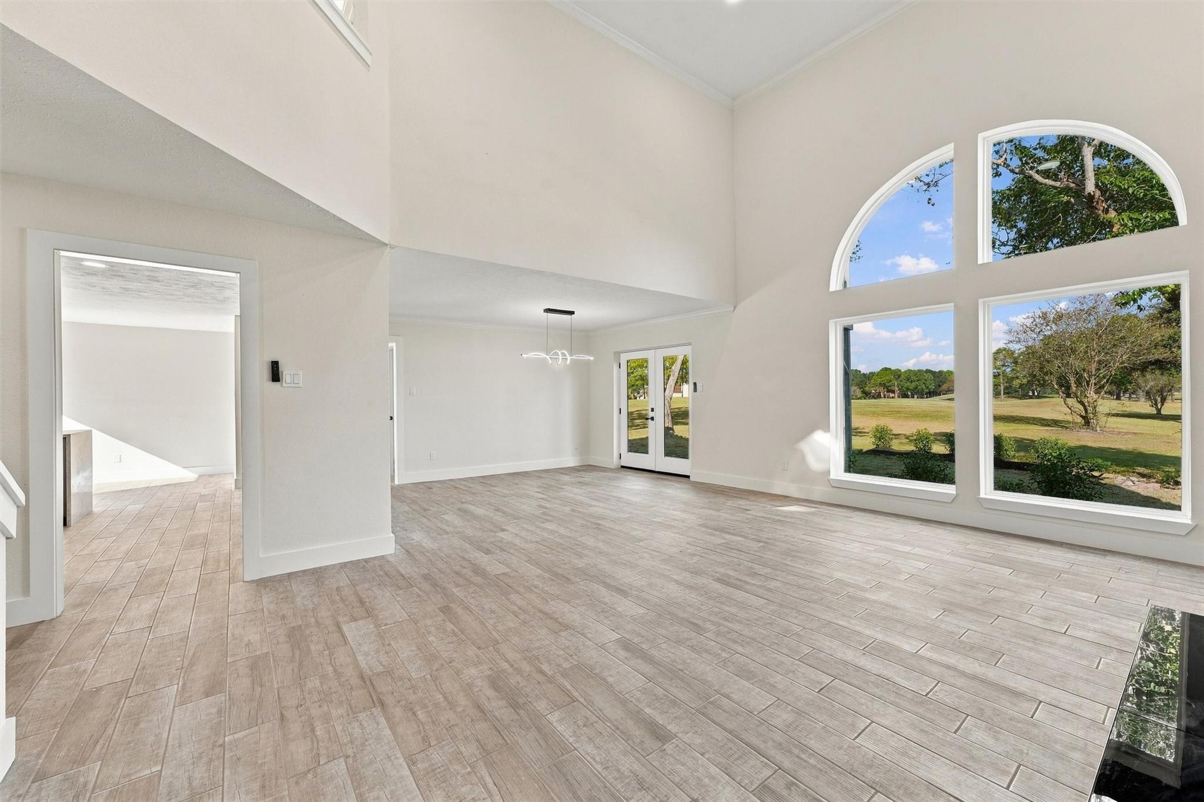
Located in the gated community of South Shore, this recently renovated contemporary home is a must see! An open layout with sleek modern finishes, oversized windows (2026), Floor to ceiling fireplace, fabulous kitchen with waterfall countertops all ensure entertaining and gatherings will be done with ease and in style. One bedroom down but could be used as an office/craftroom. Upstairs you will find a good sized gameroom/loft, two additional spacious bedrooms, full bathroom and the Primary suite. The primary bedroom has a private balcony to enjoy breathtaking views of the golf course, a breathtaking en-suite bath with a modern sleek design, stand alone tub and shower. New roof 10/26. There are many perks of golf course living such as leisure, many amenities included and golf memberships available. Whether you're enjoying a round of golf or unwinding on your private balcony overlooking the course, this home offers a lifestyle of relaxation, recreation, and endless possibilities.

Save
Ask
Tour
Hide
Share
Listing Snapshot
Price 
$495,000
Days On Site 
4 Days
Bedrooms 
4
Inside Area (SqFt) 
2,639 sqft
Total Baths 
3
Full Baths 
2
Partial Baths 
1
Lot Size 
0.142 Acres
Year Built 
1987
MLS Number 
65044818
Status 
Active
Property Tax 
$5,769
HOA/Condo/Coop Fees 
$115 monthly
Sq Ft Source 
N/A
Friends & Family
Recent Activity
47 minutes agoListing updated with changes from the MLS
5 days agoListing first seen on site
General Features
Acres 
0.142
Attached Garage 
Yes
Direction Faces 
West
Disclosures 
Seller's DisclosureSeller's Water Disclosure
Foundation 
Slab
Garage 
Yes
Garage Spaces 
2
Green Energy Efficient 
Thermostat
Parking 
Attached
Parking Spaces 
2
Property Sub Type 
Single Family Residence
Security 
Security Guard
Sewer 
Public Sewer
SqFt Total 
2639
Style 
Contemporary/ModernTraditional
Water Source 
Public
Interior Features
Appliances 
DisposalGas OvenMicrowaveGas RangeDishwasher
Cooling 
Ceiling Fan(s)ElectricGas
Fireplace 
Yes
Fireplace Features 
Gas Log
Fireplaces 
1
Flooring 
TileVinyl
Heating 
Natural Gas
Interior 
Crown MoldingHigh CeilingsWalk-In Closet(s)Breakfast BarPantryEntrance FoyerVaulted Ceiling(s)Double VanitySmart Thermostat
Laundry Features 
Electric Dryer HookupWasher Hookup
Breakfast 
Dimensions - 17x10Level - FirstArea - 170
Save
Ask
Tour
Hide
Share
Exterior Features
Construction Details 
Batts InsulationBrick
Fencing 
None
Lot Features 
Near Golf CourseOn Golf Course
Patio And Porch 
PorchPatio
Roof 
Composition
Community Features
Association Amenities 
ParkPicnic AreaPlaygroundPoolTennis Court(s)Recreation FacilitiesSport Court
Association Fee 
$115.0
Association Fee Frequency 
Monthly
Community Features 
Tennis Court(s)Curbs
MLS Area 
33
School District 
9 - Clear Creek
Financing Terms Available 
CashConventionalFHAVA Loan
Roads 
Concrete
Schools
School District
9 - Clear Creek
Elementary School
Ferguson Elementary School
Middle School
Clear Creek Intermediate School
High School
Clear Creek High School
Listing courtesy of CB&A, Realtors [email protected]

IDX information is provided exclusively for consumers’ personal, non-commercial use. It may not be used for any purpose other than to identify prospective properties consumers may be interested in purchasing. This data is deemed reliable but is not guaranteed accurate by the MLS.

Data provided by HAR.com © 2026. All information provided should be independently verified.

Neighborhood & Commute
Source: Walkscore
Disclosure: Community information and market data powered by Constellation Data Labs. Information is deemed reliable but not guaranteed.
Save
Ask
Tour
Hide
Share