Search For Homes

Save
Ask
Tour
Hide
Share
$2,850
18 Days On Site

4703 N Bella Court
Alvin, TX 77511

For Rent|Single Family Residence|Active
3
Beds
2
Total Baths
2
Full Baths
2,080
SqFt
$1
/SqFt
2015
Built
Subdivision:
Kendall Lakes
County:
Brazoria
Call Now: 346.202.7307
Is this the listing for you? We can help make it yours.
346.202.7307
4703 N Bella Court4703 N Bella Court4703 N Bella Court4703 N Bella Court
Save
Ask
Tour
Hide
Share

Mortgage Calculator

Monthly Payment (Est.)

Enter an interest rate to see your estimated monthly payment.
Calculator powered by Showcase IDX, a Constellation1 Company. Copyright ©2026 Information is deemed reliable but not guaranteed.

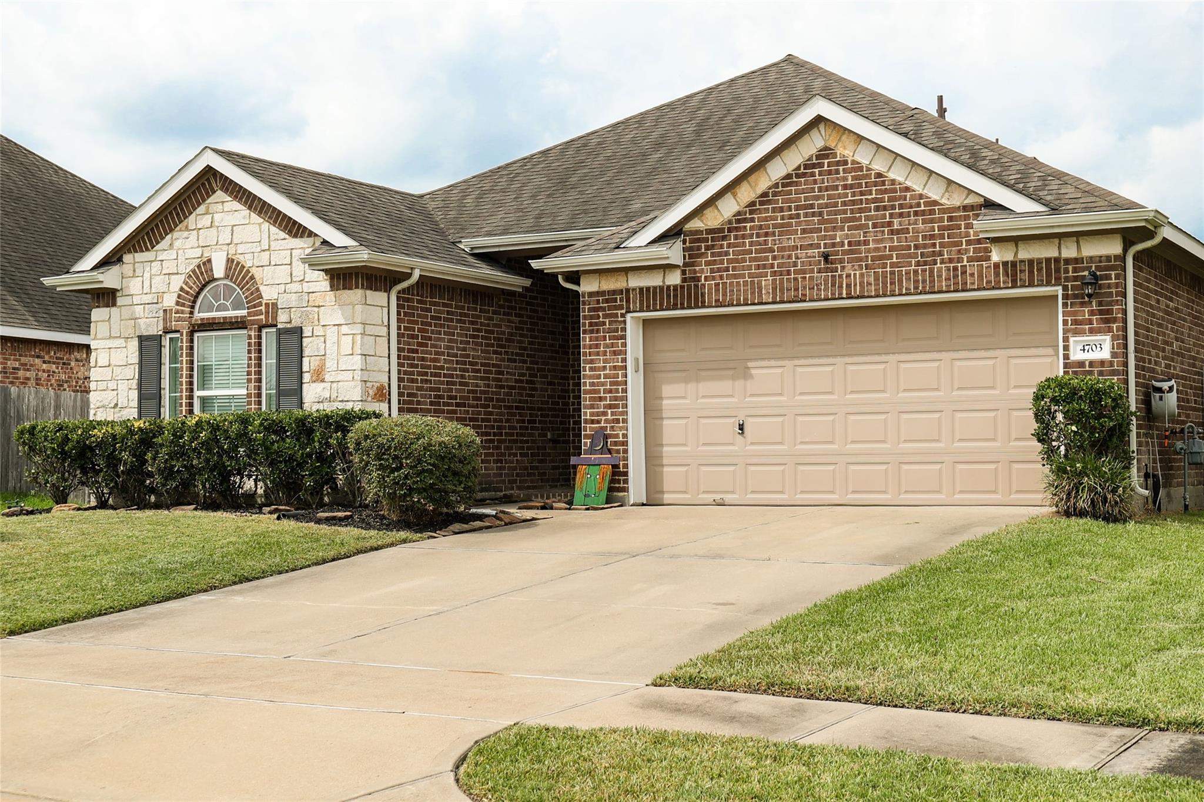
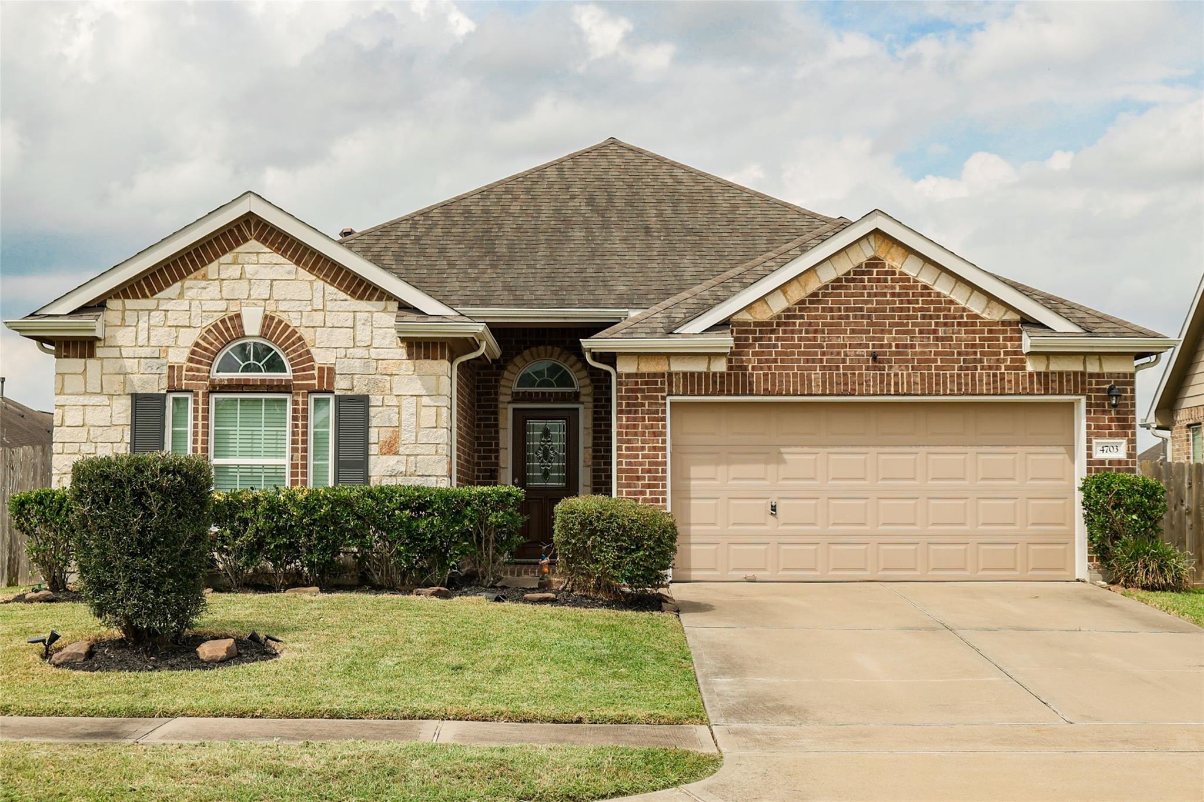
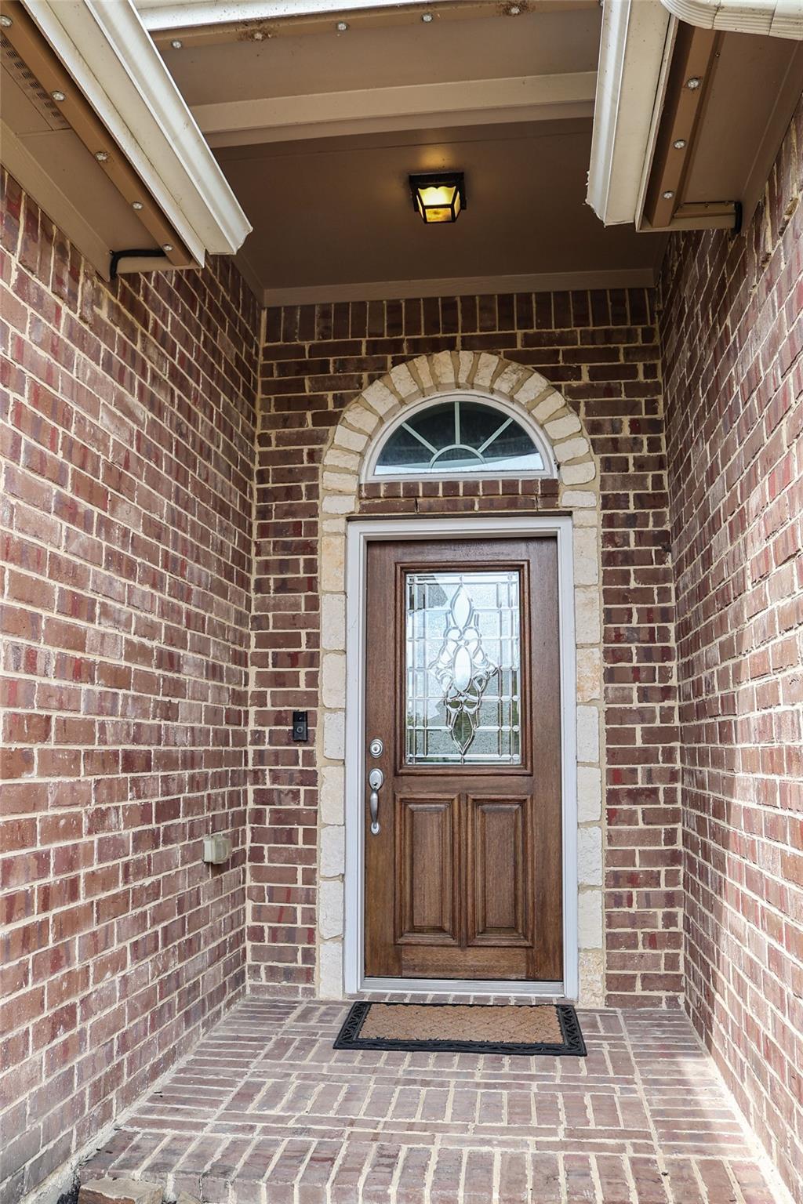
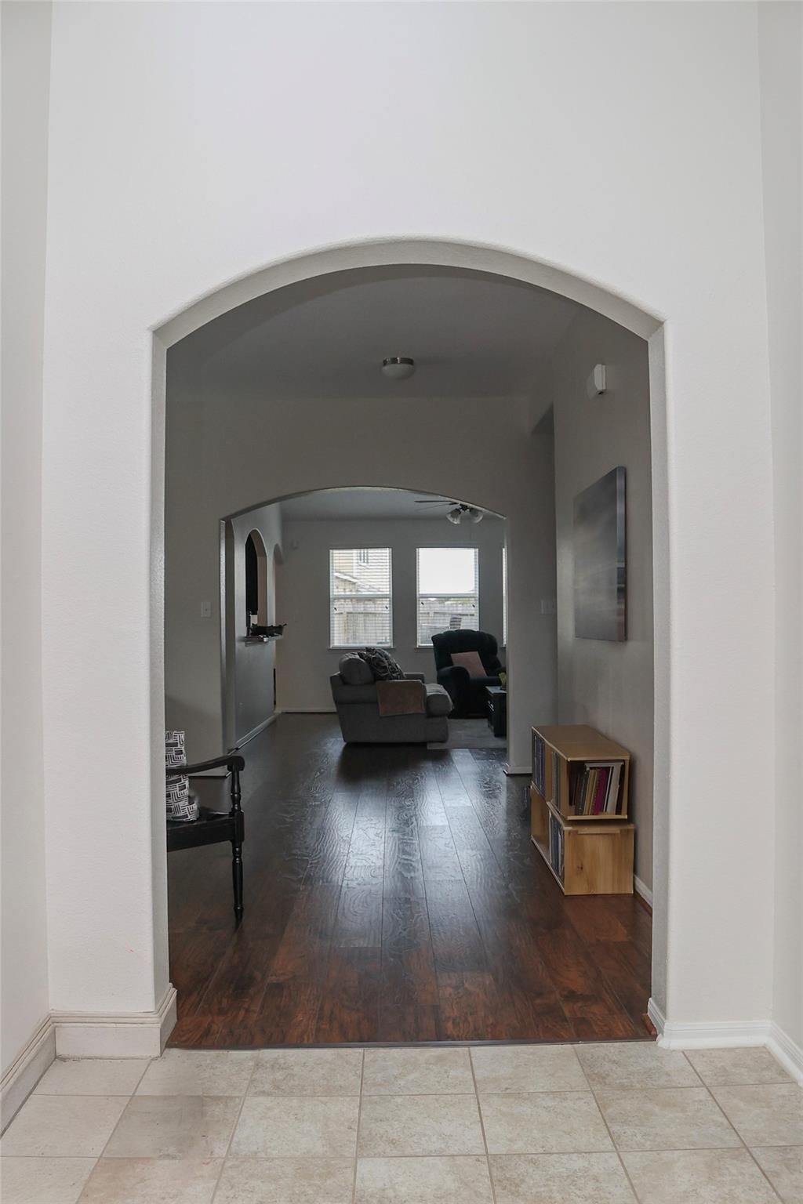
Welcome to 4703 Bella Court in Alvin, TX! This beautiful home features great finishes, stylish updates, and a well-designed layout offering comfort and functionality. Located in a desirable neighborhood with walking trails, scenic lakes, a community pool, and a school right down the street, this home offers a wonderful lifestyle for families! Optional Furnished Rental Package Available! For a slight increase in monthly rent, include all appliances, with washer and dryer, and furnishings for the dining room, living room, kitchenette, and children's room. Enjoy the convenience of a more move-in-ready home without the hassle of furnishing it yourself! Prefer to bring your own furniture? No problem! Rent the home without furnishings or ask about our optional package. Enjoy neighborhood amenities, a great location, attractive finishes, thoughtful updates, and a functional layout. Contact us today for details on the furnished option and to schedule your showing!

Save
Ask
Tour
Hide
Share
Listing Snapshot
Price 
$2,850
Days On Site 
18 Days
Bedrooms 
3
Inside Area (SqFt) 
2,080 sqft
Total Baths 
2
Full Baths 
2
Partial Baths 
N/A
Lot Size 
0.165 Acres
Year Built 
2015
MLS Number 
65087232
Status 
Active
Property Tax 
N/A
HOA/Condo/Coop Fees 
N/A
Sq Ft Source 
N/A
Friends & Family
Recent Activity
3 weeks agoListing updated with changes from the MLS
3 weeks agoListing first seen on site
General Features
Acres 
0.165
Attached Garage 
Yes
Disclosures 
No Disclosures
Garage 
Yes
Garage Spaces 
2
Lease Term 
12 Months
Parking 
AttachedAdditional Parking
Parking Spaces 
2
Pets 
Call
Property Sub Type 
Single Family Residence
Sewer 
Public Sewer
SqFt Total 
2080
Style 
Traditional
Water Source 
Public
Interior Features
Appliances 
DisposalGas OvenMicrowaveGas RangeDryerRefrigeratorWasherDishwasher
Cooling 
Ceiling Fan(s)Gas
Flooring 
CarpetTileWood
Furnished 
Furnished
Heating 
Natural Gas
Interior 
Granite CountersSoaking Tub
Laundry Features 
Electric Dryer HookupGas Dryer HookupWasher Hookup
Bedroom 
Dimensions - 12 x 10Level - FirstArea - 120
Breakfast 
Dimensions - 10 x 10Level - FirstArea - 100
Dining Room 
Dimensions - 12 x 11Level - FirstArea - 132
Kitchen 
Dimensions - 13 x 10Level - FirstArea - 130
Living Room 
Dimensions - 19 x 15Level - FirstArea - 285
Master Bedroom 
Dimensions - 22 x 12Level - FirstArea - 264
Save
Ask
Tour
Hide
Share
Exterior Features
Construction Details 
Foam Insulation
Lot Features 
Cul-De-SacSubdivided
Community Features
Association Amenities 
Jogging PathPlaygroundPoolTrail(s)
MLS Area 
5
School District 
3 - Alvin
Schools
School District
3 - Alvin
Elementary School
Mark Twain Elementary School (Alvin)
Middle School
G W Harby J H
High School
Alvin High School
Listing courtesy of Lion Drive Realty [email protected]

IDX information is provided exclusively for consumers’ personal, non-commercial use. It may not be used for any purpose other than to identify prospective properties consumers may be interested in purchasing. This data is deemed reliable but is not guaranteed accurate by the MLS.

Data provided by HAR.com © 2026. All information provided should be independently verified.

Neighborhood & Commute
Source: Walkscore
Disclosure: Community information and market data powered by Constellation Data Labs. Information is deemed reliable but not guaranteed.
Save
Ask
Tour
Hide
Share