
November 2, 2017
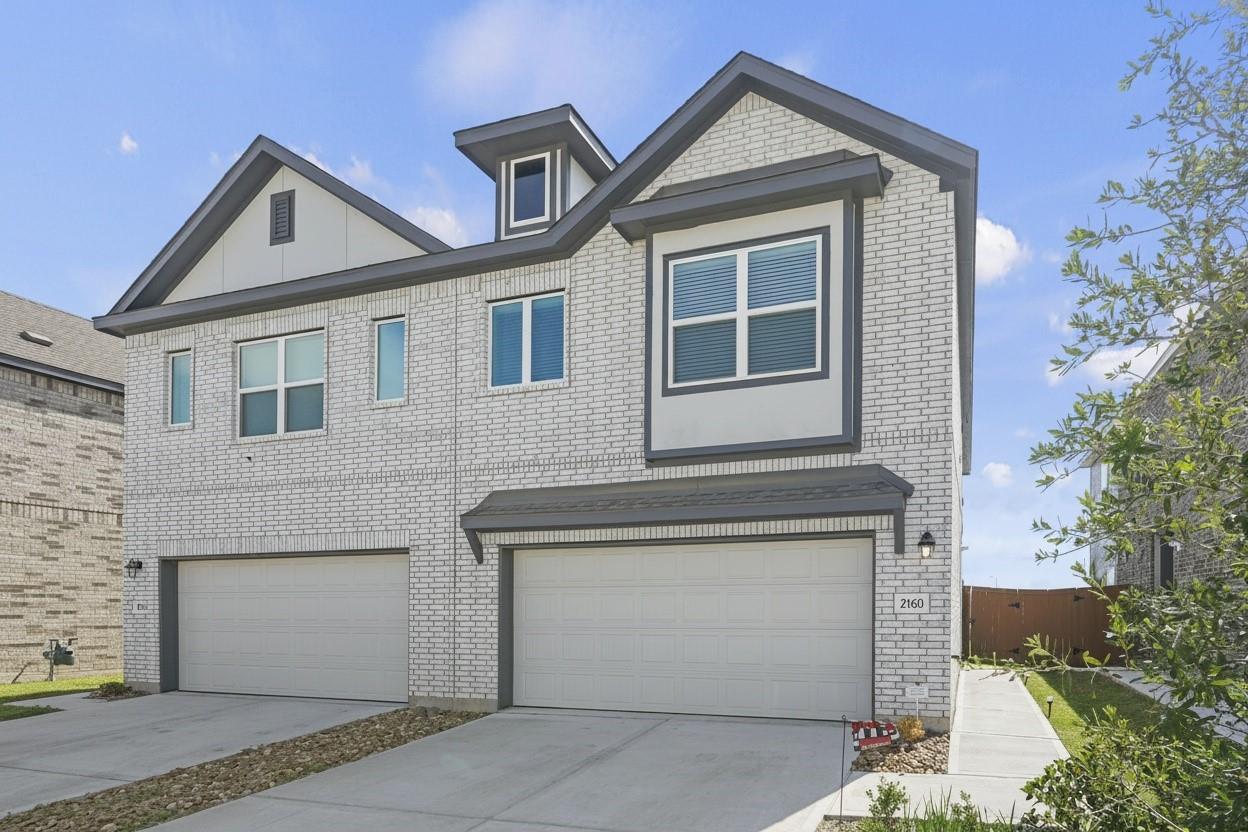
2160 Salinas DriveRosharon, TX 77583
Mortgage Calculator
Monthly Payment (Est.)
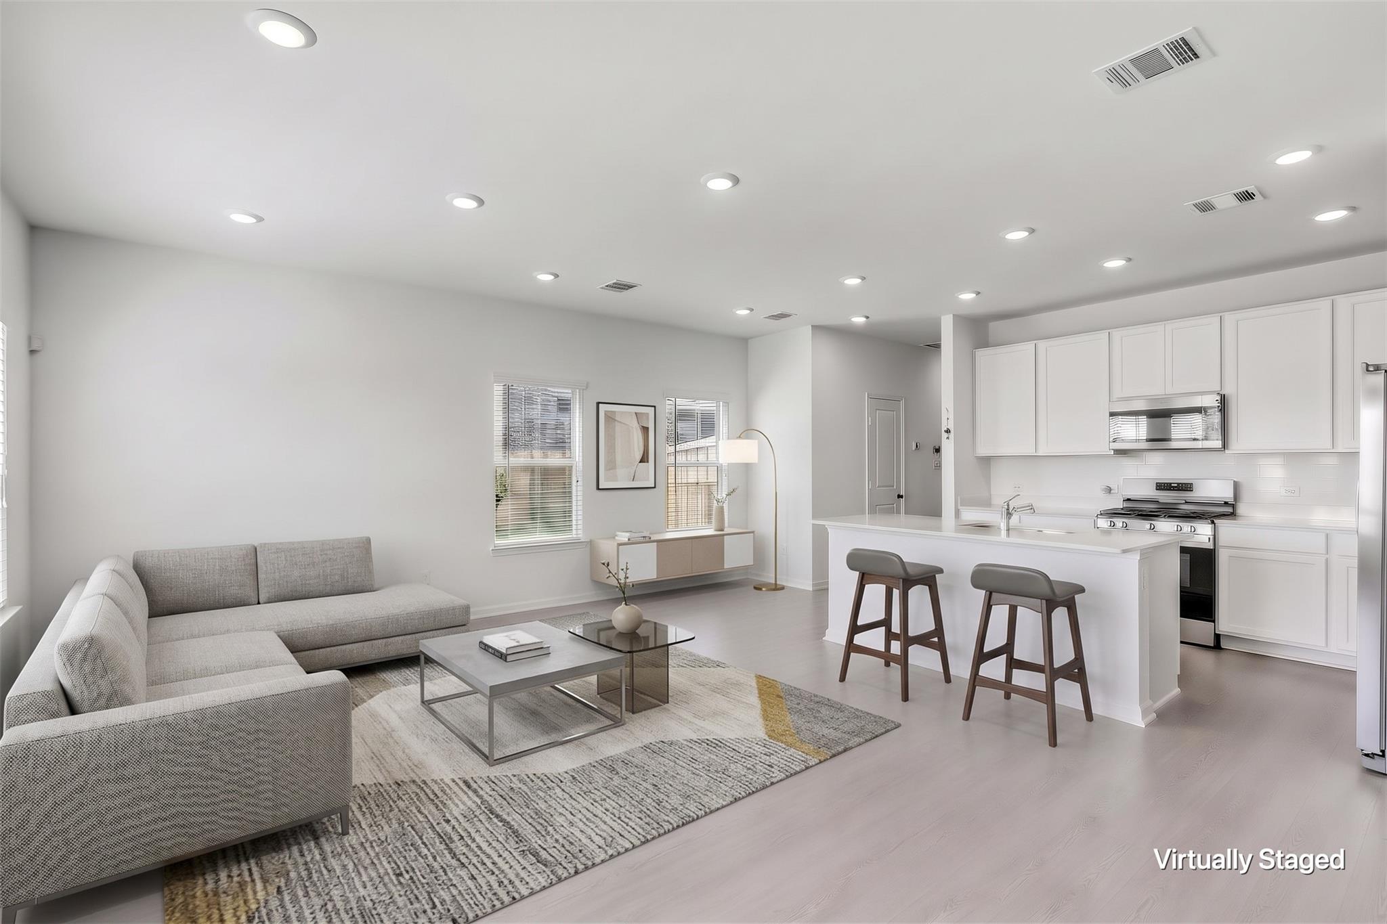
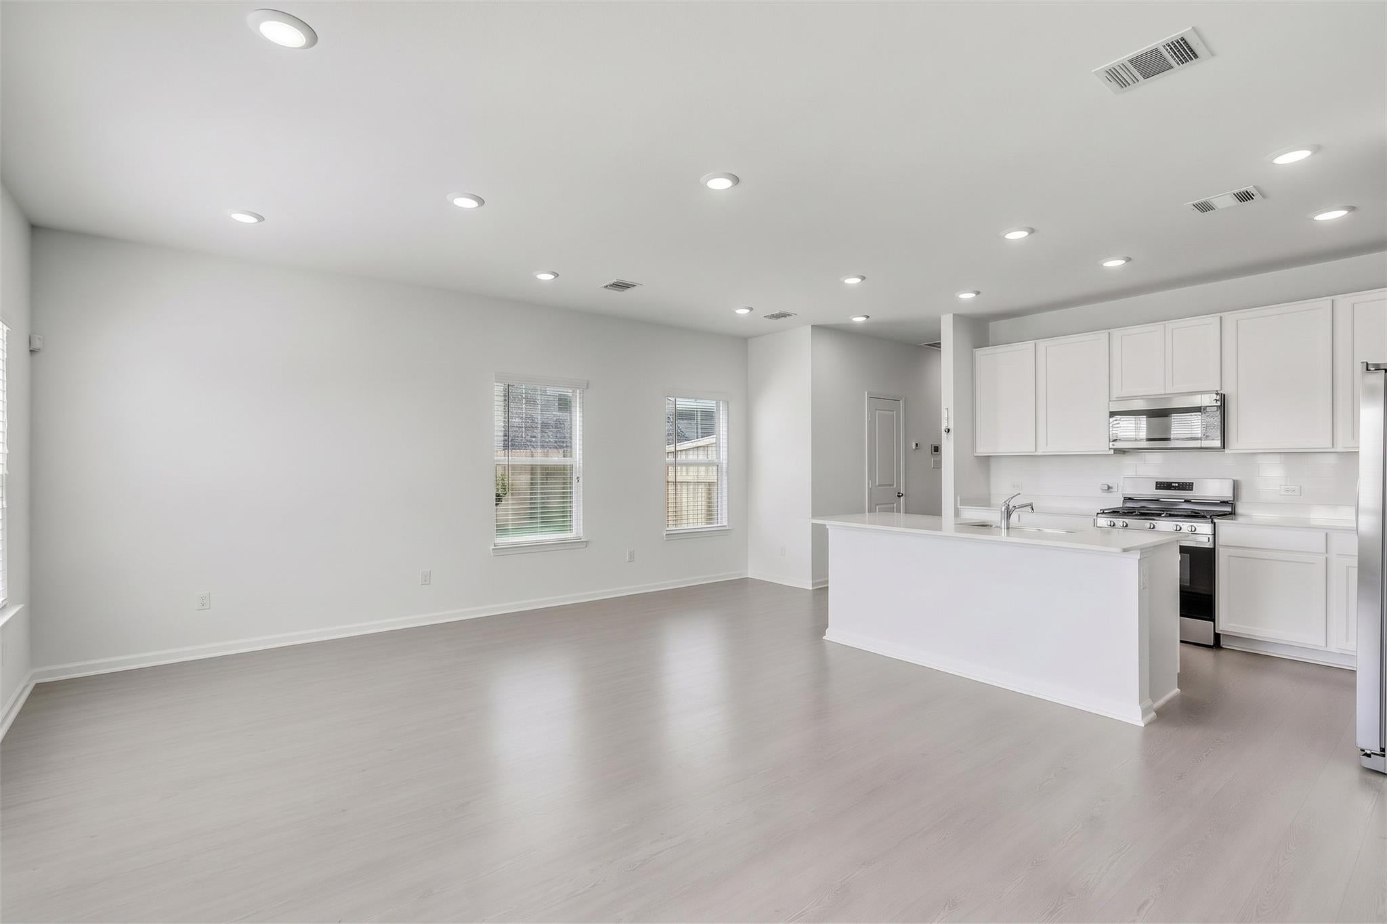
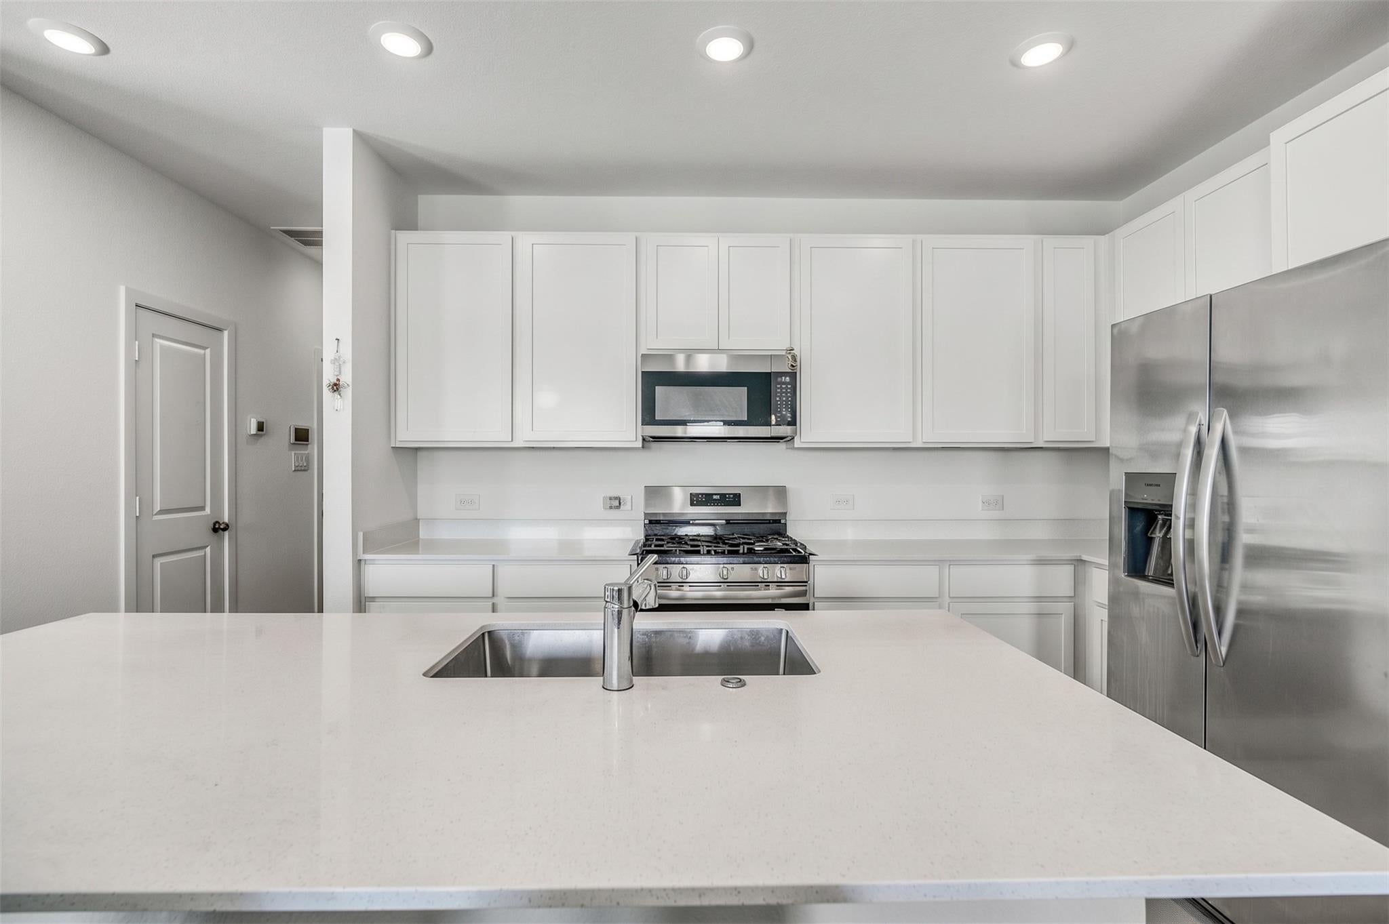
Enter an interest rate to see your estimated monthly payment.Welcome to 2160 Salinas Drive, a two-story townhome in the Sierra Vista community in Rosharon.The main level is open and bright, with a great room, recessed lighting, and wood-look plank flooring through the living areas. The kitchen features white shaker-style cabinets, white counters, a large island with an undermount sink, and stainless appliances. A dining area and powder room complete the main level. Upstairs, the owner suite has two walk-in closets and a bath with dual sinks, a garden tub, a separate tiled shower, and a tall linen cabinet. A loft connects the two secondary bedrooms, a full bath with a tiled tub and shower, & laundry.. The back door opens to a grassy, fenced backyard. Sierra Vista residents have access to a lazy river pool, playground, clubhouse, and the Bark Park dog park. All One Porch Realty residents are enrolled in the Resident Benefits Package (RBP) for $29.99/month which includes liability insurance, HVAC air filter delivery (for applicable properties)
| 5 days ago | Listing updated with changes from the MLS | |
| 5 days ago | Listing first seen on site |
IDX information is provided exclusively for consumers’ personal, non-commercial use. It may not be used for any purpose other than to identify prospective properties consumers may be interested in purchasing. This data is deemed reliable but is not guaranteed accurate by the MLS.
Data provided by HAR.com © 2026. All information provided should be independently verified.
Did you know? You can invite friends and family to your search. They can join your search, rate and discuss listings with you.