Search For Homes

Save
Ask
Tour
Hide
Share
$475,000
45 Days On Site

414 Willow Pointe Drive
League City, TX 77573

For Sale|Single Family Residence|Active
4
Beds
3
Total Baths
3
Full Baths
3,323
SqFt
$143
/SqFt
2006
Built
Subdivision:
Centerpointe Sec 6 2004
County:
Galveston
Call Now: 346.202.7307
Is this the listing for you? We can help make it yours.
346.202.7307
414 Willow Pointe Drive414 Willow Pointe Drive414 Willow Pointe Drive414 Willow Pointe Drive
Save
Ask
Tour
Hide
Share

Mortgage Calculator

Monthly Payment (Est.)

$2,167
Calculator powered by Showcase IDX, a Constellation1 Company. Copyright ©2026 Information is deemed reliable but not guaranteed.

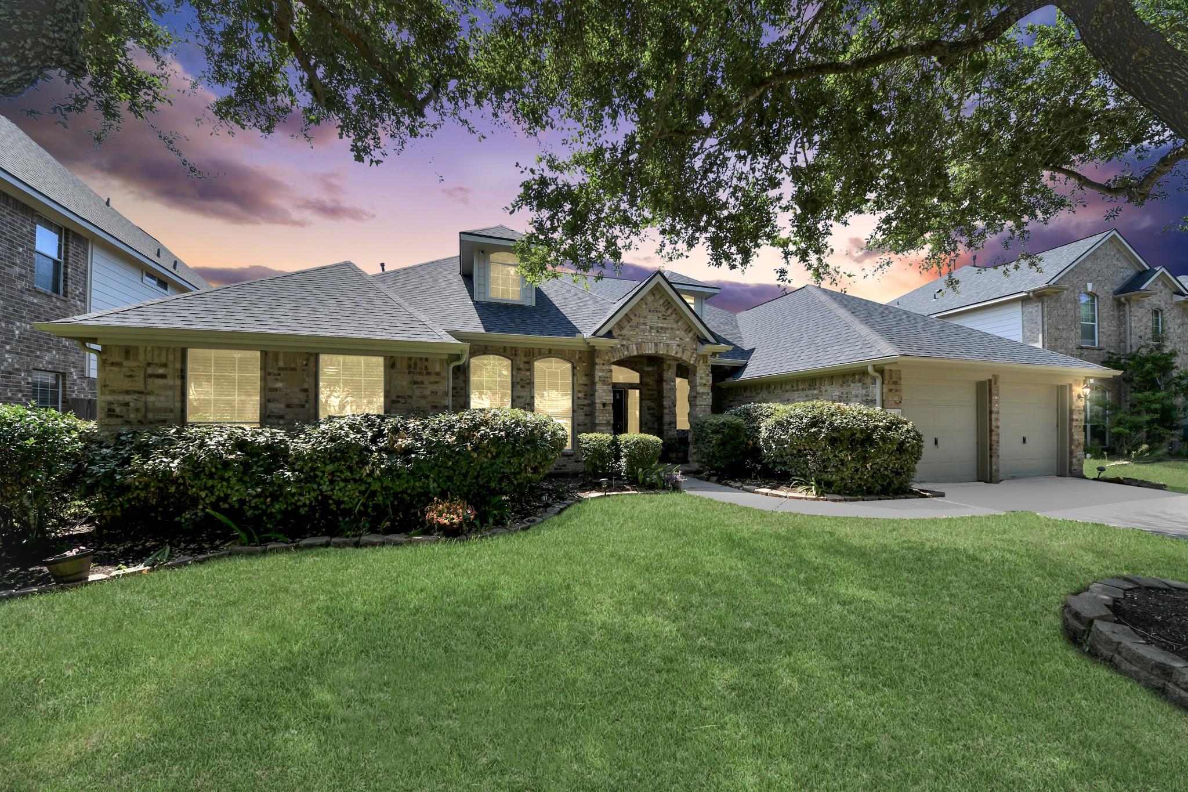
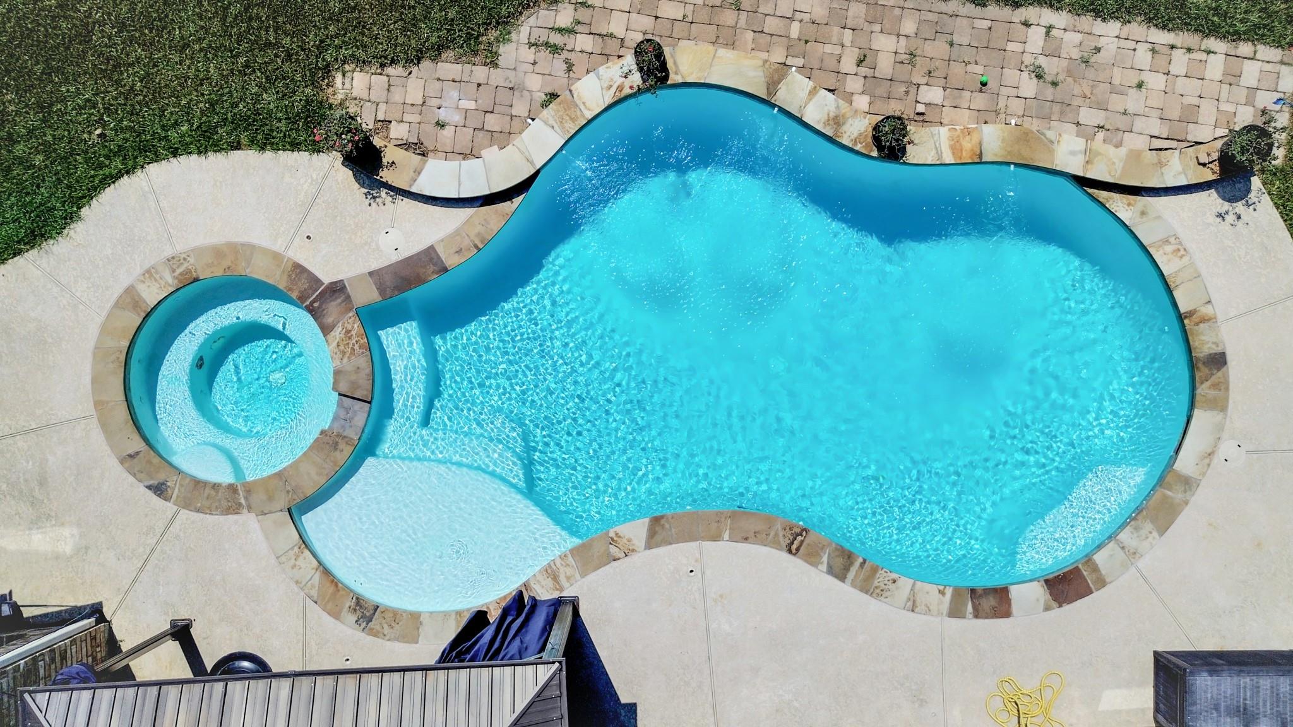
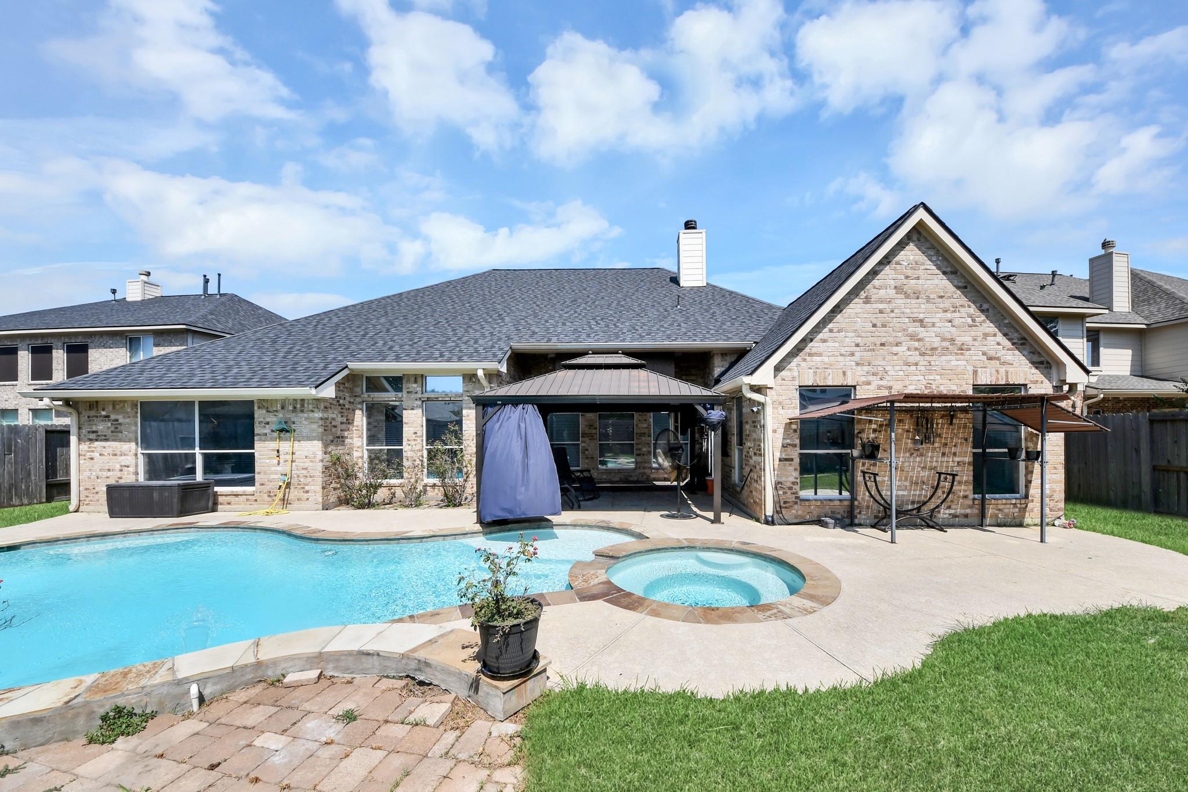
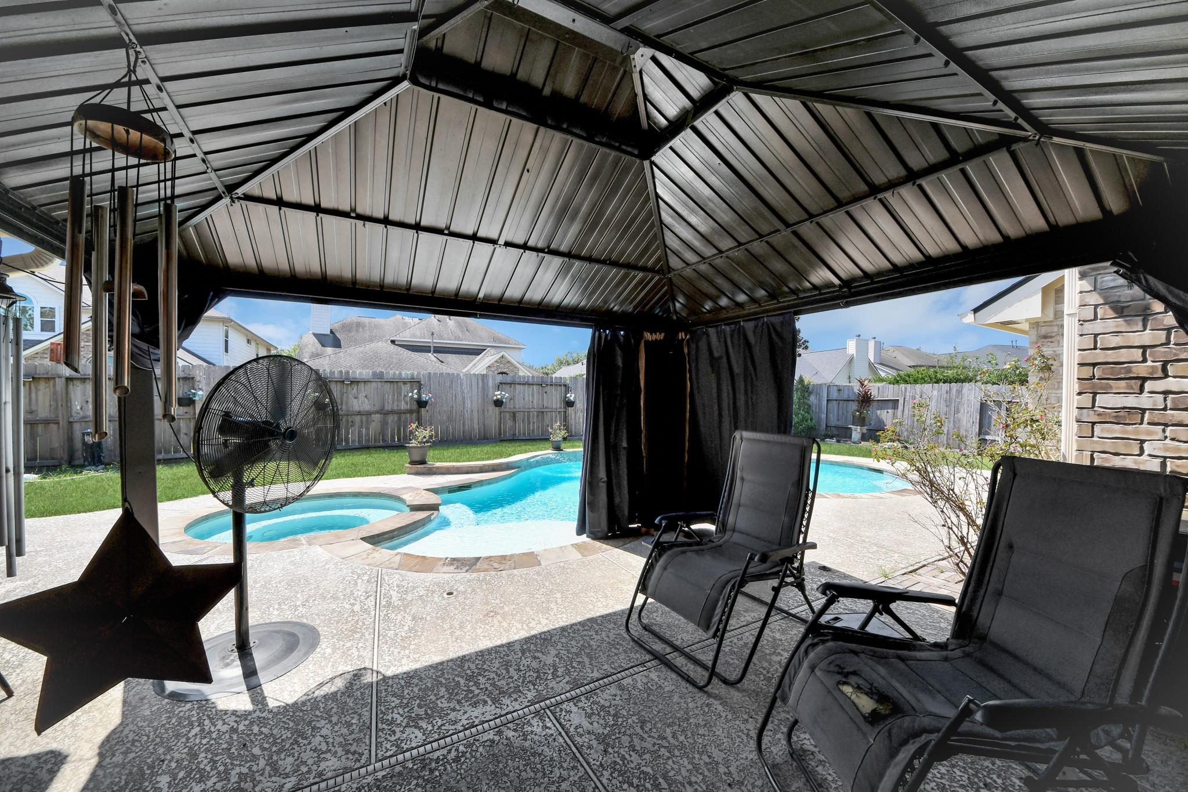
Welcome to resort-style living in the heart of League City. This home offers 3,323 square feet of thoughtfully designed living space, anchored by an open family room with a gas fireplace and a kitchen built for gathering — granite counters, a large island, breakfast bar and updated stainless appliances. A dedicated home office with French doors flexes easily into a 5th bedroom. Out back, the property becomes a private retreat: a heated gunite pool & spa, gazebo, covered grilling area & mature landscaping create a true backyard oasis. The 3-car tandem garage features an epoxy finish & major systems have been recently addressed — 2 brand new HVAC units with 10-year warranty, new roof (2023), water heater (2026) & updated pool equipment — offering peace of mind for years to come. Ideally located near I-45 with easy access to shopping, dining and zoned to Clear Creek ISD schools, this home pairs everyday comfort with an entertainer's backyard.

Save
Ask
Tour
Hide
Share
Listing Snapshot
Price 
$475,000
Days On Site 
45 Days
Bedrooms 
4
Inside Area (SqFt) 
3,323 sqft
Total Baths 
3
Full Baths 
3
Partial Baths 
N/A
Lot Size 
0.2264 Acres
Year Built 
2006
MLS® Number 
65090316
Status 
Active
Property Tax 
$8,465
HOA/Condo/Coop Fees 
$60.42 monthly
Sq Ft Source 
N/A
Friends & Family
Recent Activity
5 days agoListing updated with changes from the MLS®
3 weeks agoStatus changed to Active
a month agoPrice changed to $475,000
a month agoListing first seen on site
General Features
Acres 
0.2264
Attached Garage 
Yes
Disclosures 
Sellers Disclosure
Foundation 
Slab
Garage 
Yes
Garage Spaces 
3
Green Energy Efficient 
Thermostat
Parking 
AttachedTandem
Parking Spaces 
3
Property Sub Type 
Single Family Residence
Security 
Prewired
Sewer 
Public Sewer
SqFt Total 
3323
Style 
Traditional
Water Source 
Public
Interior Features
Appliances 
DisposalGas OvenOvenGas RangeDishwasher
Cooling 
Ceiling Fan(s)Electric
Fireplace 
Yes
Fireplace Features 
GasGas LogWood Burning
Fireplaces 
1
Heating 
Natural Gas
Interior 
Crown MoldingHigh CeilingsWired for SoundWalk-In Closet(s)Breakfast BarKitchen IslandEntrance FoyerMaster DownstairsGranite CountersDouble VanitySmart Thermostat
Spa 
Yes
Window Features 
Low Emissivity Windows
Bedroom 
Dimensions - 12x12Level - FirstArea - 144
Breakfast 
Dimensions - 14x11Level - FirstArea - 154
Dining Room 
Dimensions - 14x13Level - FirstArea - 182
Game Room 
Dimensions - 17x16Level - FirstArea - 272
Kitchen 
Dimensions - 17x12Level - FirstArea - 204
Living Room 
Dimensions - 22x17Level - FirstArea - 374
Master Bedroom 
Dimensions - 18x14Level - FirstArea - 252
Utility Room 
Dimensions - 6x6Level - FirstArea - 36
Save
Ask
Tour
Hide
Share
Exterior Features
Construction Details 
BrickCement Siding
Fencing 
Back Yard
Lot Features 
Subdivided
Patio And Porch 
Covered
Pool Features 
GuniteHeatedIn Ground
Private Pool 
Yes
Roof 
Composition
Spa 
Yes
Spa Features 
Private
Windows/Doors 
Low Emissivity Windows
Community Features
Accessibility Features 
Therapeutic Whirlpool
Association Amenities 
Recreation Facilities
Association Fee 
$725.0
Association Fee Frequency 
Annually
Community Features 
Tennis Court(s)
MLS Area 
33
School District 
9 - Clear Creek
Financing Terms Available 
CashConventionalFHAVA Loan
Schools
School District
9 - Clear Creek
Elementary School
Ralph Parr Elementary School
Middle School
Victorylakes Intermediate School
High School
Clear Creek High School
Listing courtesy of Keller Williams Realty Clear Lake / NASA [email protected]

IDX information is provided exclusively for consumers’ personal, non-commercial use. It may not be used for any purpose other than to identify prospective properties consumers may be interested in purchasing. This data is deemed reliable but is not guaranteed accurate by the MLS.

Data provided by HAR.com © 2026. All information provided should be independently verified.

Neighborhood & Commute
Source: Walkscore
Disclosure: Community information and market data powered by Constellation Data Labs. Information is deemed reliable but not guaranteed.
Save
Ask
Tour
Hide
Share