Search For Homes

Save
Ask
Tour
Hide
Share
$334,500
33 Days On Site

11304 Morning Brook Drive
Pearland, TX 77584

For Sale|Single Family Residence|Active
3
Beds
2
Total Baths
2
Full Baths
2,245
SqFt
$149
/SqFt
2005
Built
Subdivision:
Shadow Creek Ranch Sf1-Sf2-Sf3
County:
Brazoria
Call Now: 346.202.7307
Is this the listing for you? We can help make it yours.
346.202.7307
11304 Morning Brook Drive11304 Morning Brook Drive11304 Morning Brook Drive11304 Morning Brook Drive
Save
Ask
Tour
Hide
Share

Mortgage Calculator

Monthly Payment (Est.)

$1,526
Calculator powered by Showcase IDX, a Constellation1 Company. Copyright ©2026 Information is deemed reliable but not guaranteed.

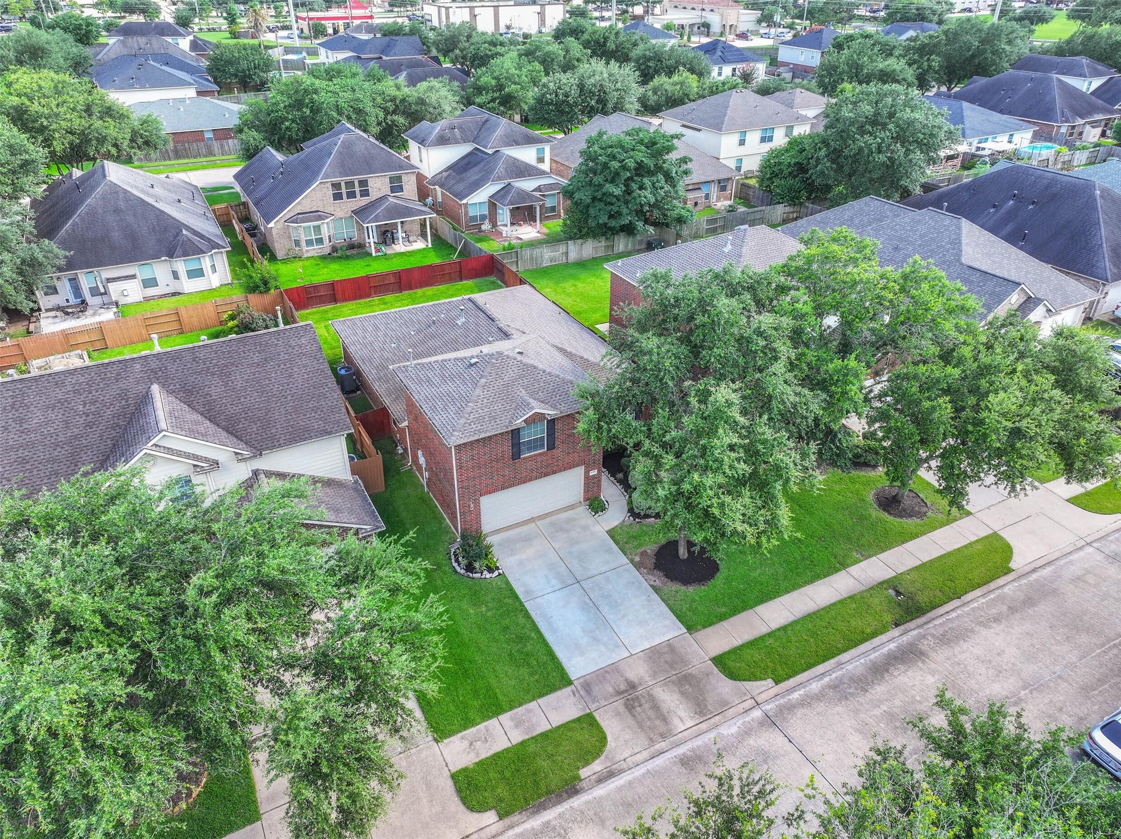
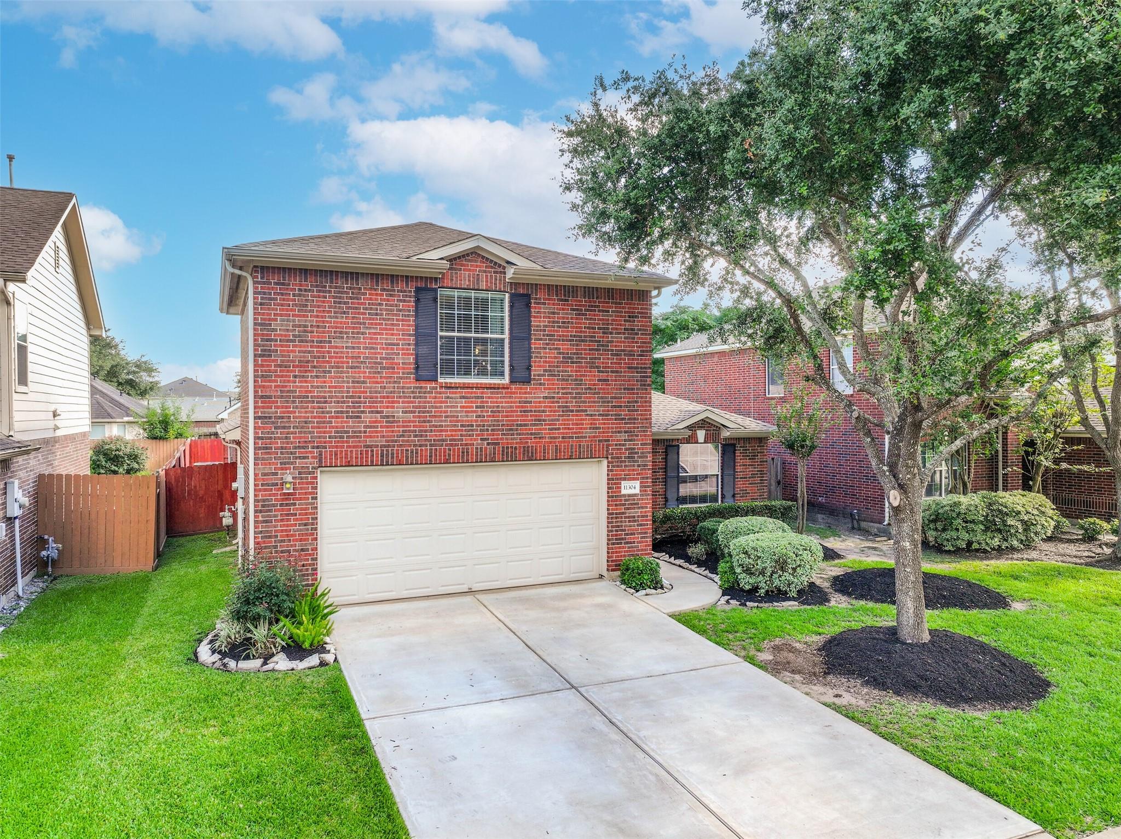
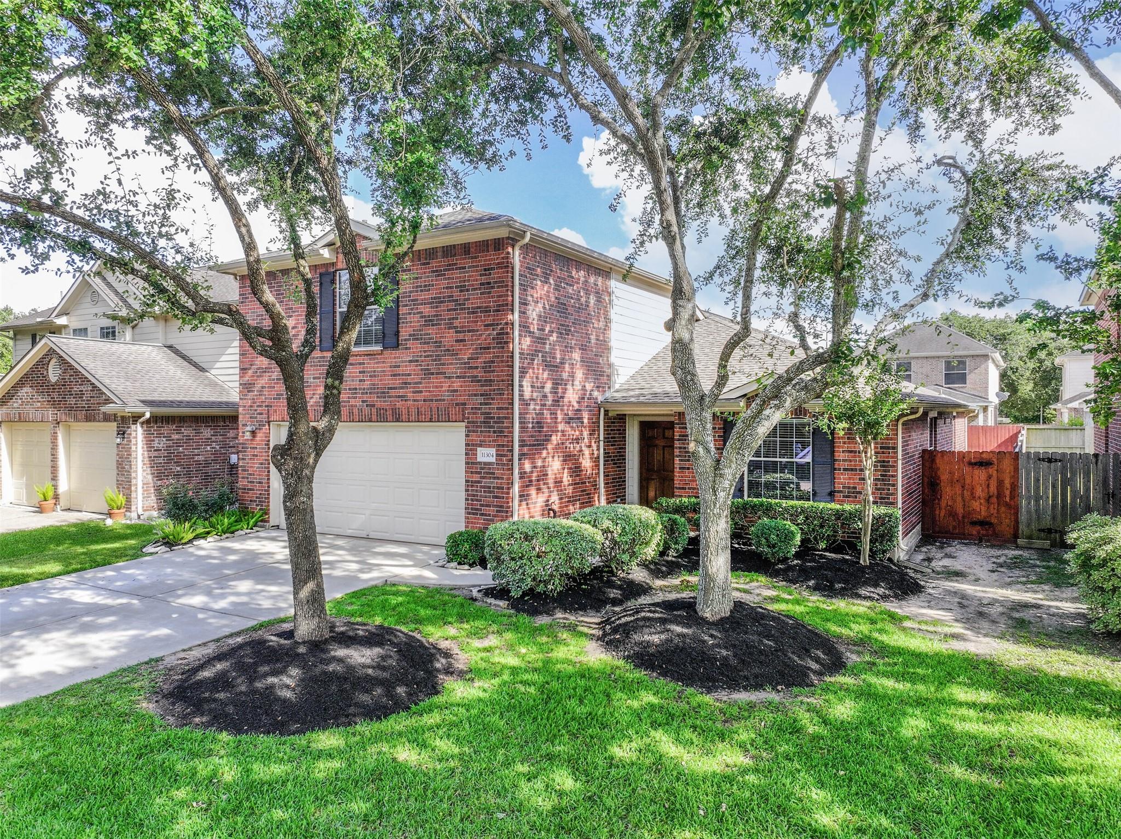
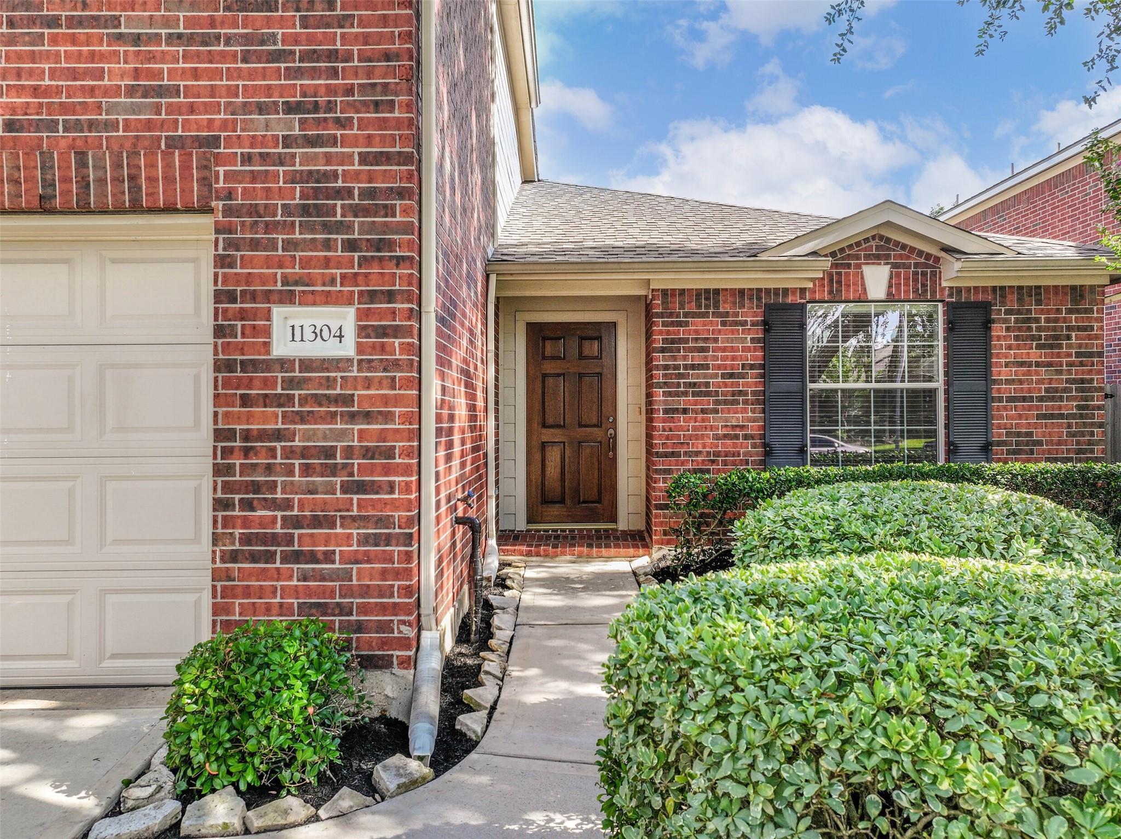
Welcome to this beautifully maintained home in the highly sought-after Shadow Creek Ranch community. Designed with both comfort and functionality in mind, this spacious floor plan features all bedrooms on the first floor, a dedicated home office, and an enormous second-floor game room offering endless possibilities for entertainment, a media room, home gym, or additional flex space. The open-concept living area flows seamlessly into the kitchen and breakfast area, creating the perfect space for everyday living and gatherings. Recent updates include a new roof (2022), brand-new A/C and furnace (September 2025), new Berber carpet throughout, expansion joints added on both sides of the property, and a premium Pella back door with a lifetime warranty. Originally upgraded by the builder to a full brick exterior, this home features brick on all sides rather than the standard rear vinyl siding, providing enhanced durability, lower maintenance, and timeless appeal.

Save
Ask
Tour
Hide
Share
Listing Snapshot
Price 
$334,500
Days On Site 
33 Days
Bedrooms 
3
Inside Area (SqFt) 
2,245 sqft
Total Baths 
2
Full Baths 
2
Partial Baths 
N/A
Lot Size 
0.1346 Acres
Year Built 
2005
MLS® Number 
65090856
Status 
Active
Property Tax 
$8,027
HOA/Condo/Coop Fees 
$96.92 monthly
Sq Ft Source 
N/A
Friends & Family
Recent Activity
a month agoListing updated with changes from the MLS®
a month agoListing first seen on site
General Features
Acres 
0.1346
Attached Garage 
Yes
Disclosures 
MudSellers Disclosure
Foundation 
Slab
Garage 
Yes
Garage Spaces 
2
Green Energy Efficient 
Thermostat
Parking 
Attached
Parking Spaces 
2
Property Sub Type 
Single Family Residence
Sewer 
Public Sewer
SqFt Total 
2245
Style 
Traditional
Water Source 
Public
Interior Features
Appliances 
DisposalElectric OvenMicrowaveElectric CooktopDishwasher
Cooling 
Ceiling Fan(s)Electric
Flooring 
CarpetLaminate
Heating 
Electric
Interior 
PantrySmart Thermostat
Laundry Features 
Electric Dryer HookupGas Dryer HookupWasher Hookup
Bedroom 
Dimensions - 12x11Level - FirstArea - 132
Master Bedroom 
Dimensions - 12x14Level - FirstArea - 168
Save
Ask
Tour
Hide
Share
Exterior Features
Construction Details 
Brick
Fencing 
Back Yard
Lot Features 
Back YardSubdivided
Patio And Porch 
Porch
Roof 
Composition
Community Features
Association Fee 
$1163.0
Association Fee Frequency 
Annually
Community Features 
Curbs
MLS Area 
5
School District 
3 - Alvin
Financing Terms Available 
CashConventionalFHAVA Loan
Roads 
Concrete
Schools
School District
3 - Alvin
Elementary School
Marek Elementary School
Middle School
Nolan Ryan Junior High School
High School
Shadow Creek High School
Listing courtesy of Better Homes and Gardens Real Estate Gary Greene - Bay Area [email protected]

IDX information is provided exclusively for consumers’ personal, non-commercial use. It may not be used for any purpose other than to identify prospective properties consumers may be interested in purchasing. This data is deemed reliable but is not guaranteed accurate by the MLS.

Data provided by HAR.com © 2026. All information provided should be independently verified.

Neighborhood & Commute
Source: Walkscore
Disclosure: Community information and market data powered by Constellation Data Labs. Information is deemed reliable but not guaranteed.
Save
Ask
Tour
Hide
Share