Search For Homes

Save
Ask
Tour
Hide
Share
$315,000
17 Days On Site

3008 Maughan Heights Trail
Houston, TX 77047

For Sale|Single Family Residence|Active
4
Beds
3
Total Baths
2
Full Baths
1
Partial Bath
2,221
SqFt
$142
/SqFt
2021
Built
Subdivision:
City Gate Sec 2
County:
Harris
Call Now: 346.202.7307
Is this the listing for you? We can help make it yours.
346.202.7307
3008 Maughan Heights Trail3008 Maughan Heights Trail3008 Maughan Heights Trail3008 Maughan Heights Trail
Save
Ask
Tour
Hide
Share

Mortgage Calculator

Monthly Payment (Est.)

Enter an interest rate to see your estimated monthly payment.
Calculator powered by Showcase IDX, a Constellation1 Company. Copyright ©2026 Information is deemed reliable but not guaranteed.

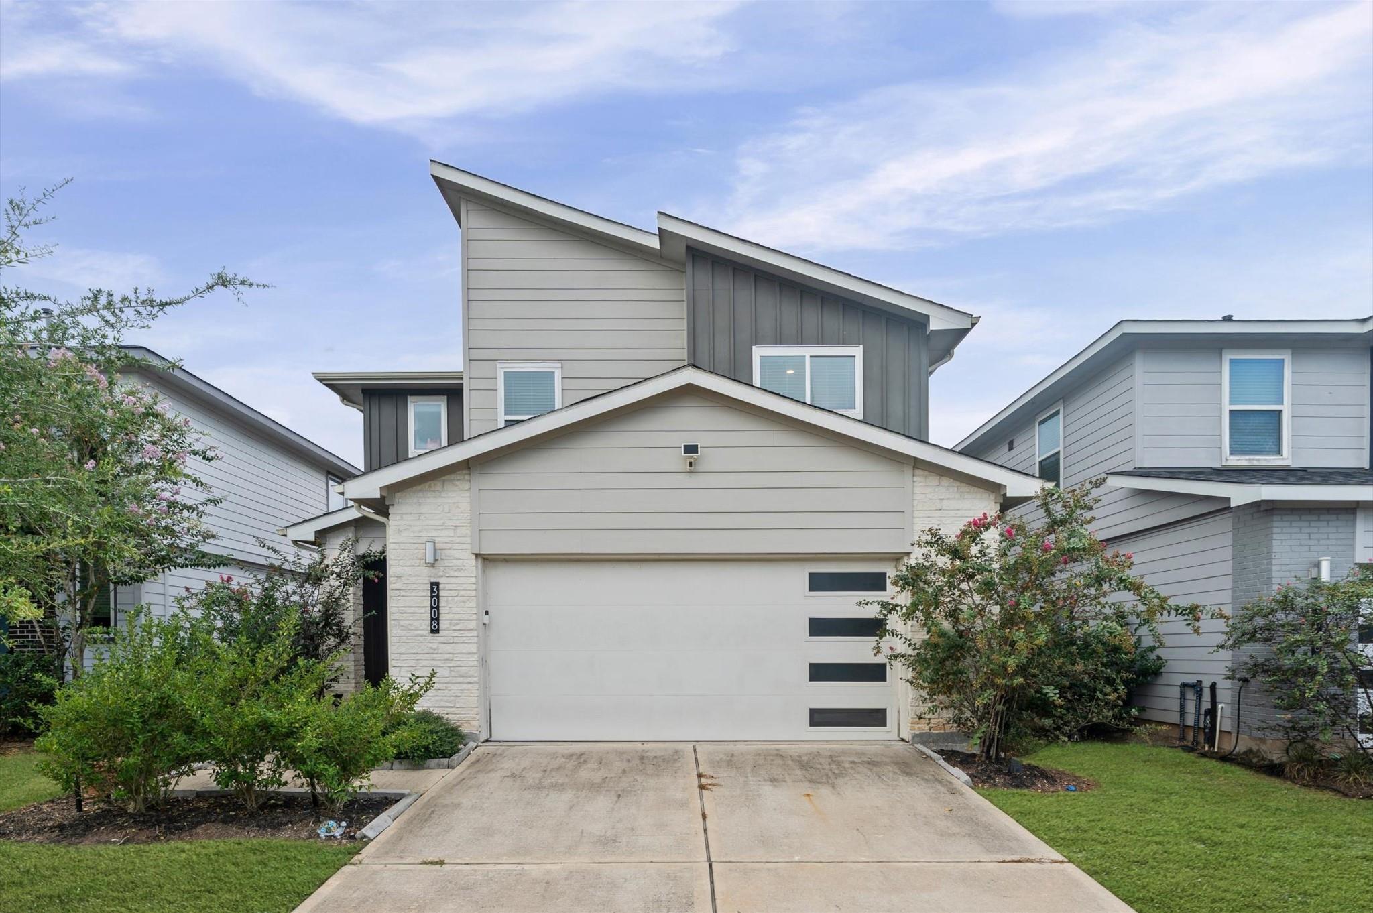
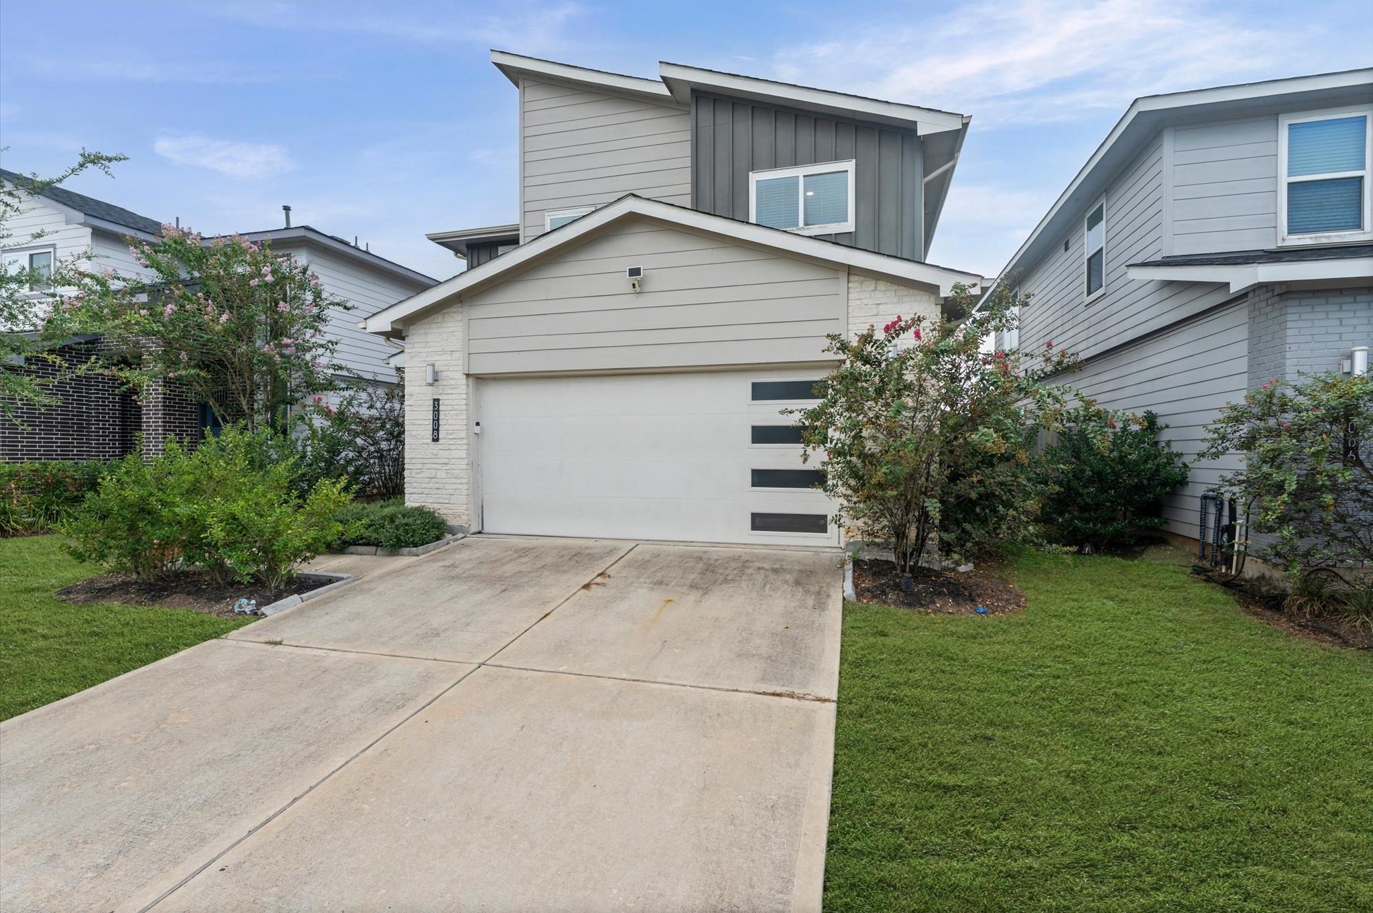
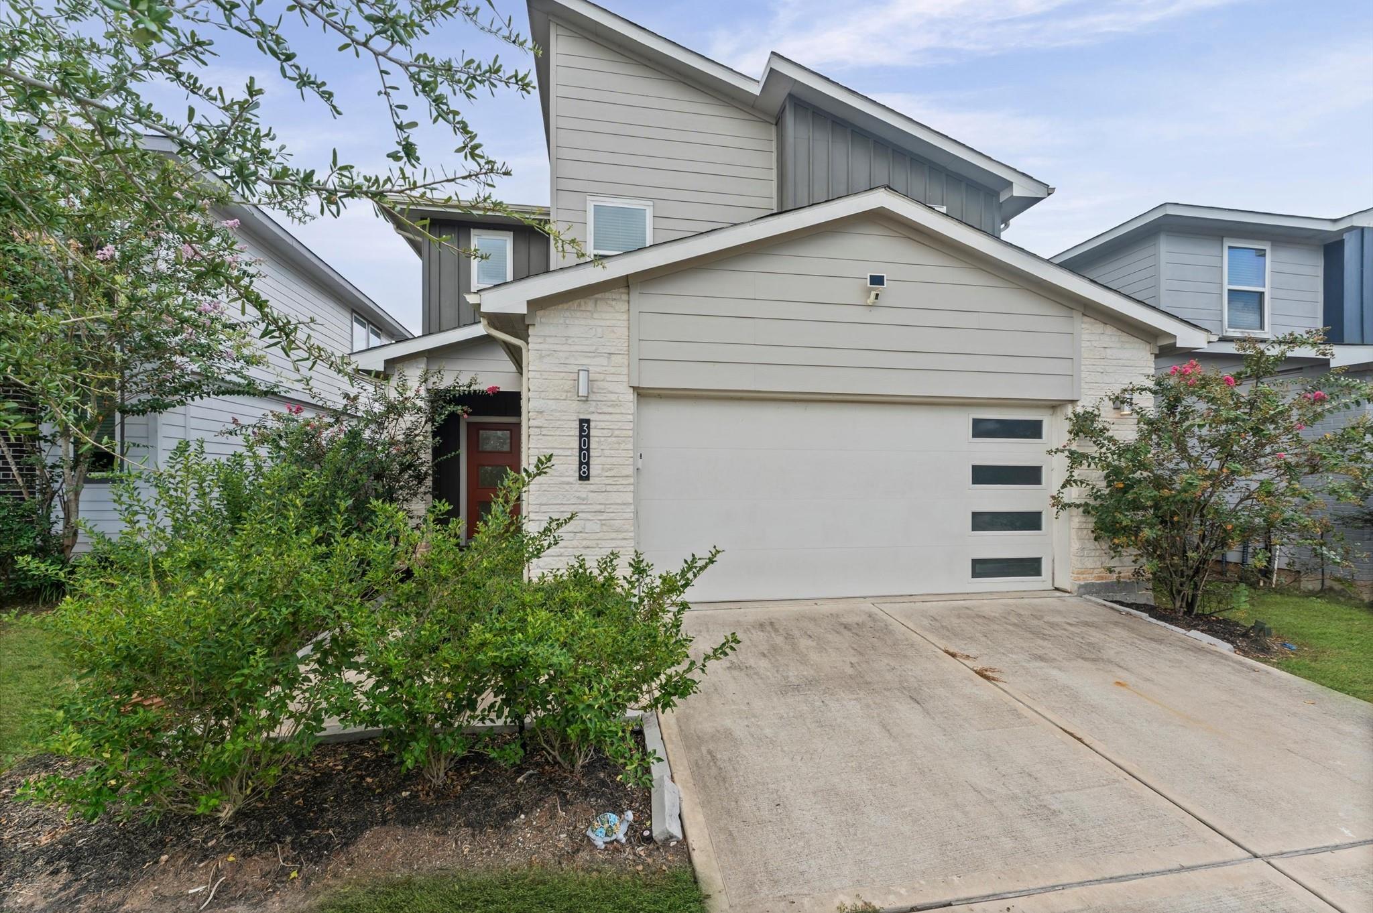
Located just minutes from Highway 288 and the Sam Houston Tollway, this inviting home combines comfort, style, and unbeatable convenience to the Medical Center.. Enjoy an easy commute while staying close to shopping, dining, entertainment, and everything you need for a vibrant lifestyle. Featuring 4 spacious bedrooms and 2.5 bathrooms, this home offers the room and flexibility you’ve been looking for. The welcoming den provides a comfortable gathering space. Upstairs, a huge game room offers even more space for recreation, The beautifully designed kitchen is ready to inspire your inner chef. The open-concept layout flows effortlessly into the living area, making entertaining a breeze. Outside, the community offers even more opportunities to enjoy the great outdoors. Take a stroll along scenic walking paths, relax beside two peaceful ponds, or let the little ones have fun at the cute community playground. Come see for yourself why this could be the perfect place to call home

Save
Ask
Tour
Hide
Share
Listing Snapshot
Price 
$315,000
Days On Site 
17 Days
Bedrooms 
4
Inside Area (SqFt) 
2,221 sqft
Total Baths 
3
Full Baths 
2
Partial Baths 
1
Lot Size 
0.1102 Acres
Year Built 
2021
MLS® Number 
65095630
Status 
Active
Property Tax 
$9,821
HOA/Condo/Coop Fees 
$112.5 monthly
Sq Ft Source 
N/A
Friends & Family
Recent Activity
2 weeks agoListing updated with changes from the MLS®
2 weeks agoListing first seen on site
General Features
Acres 
0.1102
Attached Garage 
Yes
Disclosures 
Sellers Disclosure
Foundation 
Slab
Garage 
Yes
Garage Spaces 
2
Parking 
Attached
Parking Spaces 
2
Property Sub Type 
Single Family Residence
Sewer 
Public Sewer
SqFt Total 
2221
Style 
Traditional
Water Source 
Public
Interior Features
Cooling 
Electric
Heating 
Natural Gas
Interior 
Walk-In Closet(s)Breakfast BarMaster DownstairsDouble Vanity
Bathroom 
Dimensions - 5x9Level - SecondArea - 45
Bedroom 
Dimensions - 10x12Level - SecondArea - 120
Game Room 
Dimensions - 15x21Level - FirstArea - 315
Kitchen 
Dimensions - 16x16Level - FirstArea - 256
Living Room 
Dimensions - 18x14Level - FirstArea - 252
Master Bathroom 
Dimensions - 6x17Level - FirstArea - 102
Master Bedroom 
Dimensions - 12x15Level - FirstArea - 180
Utility Room 
Dimensions - 8x8Level - SecondArea - 64
Save
Ask
Tour
Hide
Share
Exterior Features
Construction Details 
Cement Siding
Lot Features 
Subdivided
Roof 
Composition
Waterfront Features 
Pond
Community Features
Association Amenities 
Jogging PathPlaygroundRecreation Facilities
Association Fee 
$1350.0
Association Fee Frequency 
Annually
MLS Area 
3
School District 
27 - Houston
Schools
School District
27 - Houston
Elementary School
Law Elementary School
Middle School
Thomas Middle School
High School
Worthing High School
Listing courtesy of Better Homes and Gardens Real Estate Gary Greene - Memorial [email protected]

IDX information is provided exclusively for consumers’ personal, non-commercial use. It may not be used for any purpose other than to identify prospective properties consumers may be interested in purchasing. This data is deemed reliable but is not guaranteed accurate by the MLS.

Data provided by HAR.com © 2026. All information provided should be independently verified.

Neighborhood & Commute
Source: Walkscore
Disclosure: Community information and market data powered by Constellation Data Labs. Information is deemed reliable but not guaranteed.
Save
Ask
Tour
Hide
Share