Search For Homes

Save
Ask
Tour
Hide
Share
$395,000
New Listing

10510 Landsdowne Pointe Drive
Spring, TX 77379

For Sale|Single Family Residence|Active
5
Beds
3
Total Baths
2
Full Baths
1
Partial Bath
2,774
SqFt
$142
/SqFt
2006
Built
Subdivision:
Gleannloch Farms Sec 18
County:
Harris
Call Now: 346.202.7307
Is this the listing for you? We can help make it yours.
346.202.7307
10510 Landsdowne Pointe Drive10510 Landsdowne Pointe Drive10510 Landsdowne Pointe Drive10510 Landsdowne Pointe Drive
Save
Ask
Tour
Hide
Share

Mortgage Calculator

Monthly Payment (Est.)

Enter an interest rate to see your estimated monthly payment.
Calculator powered by Showcase IDX, a Constellation1 Company. Copyright ©2026 Information is deemed reliable but not guaranteed.

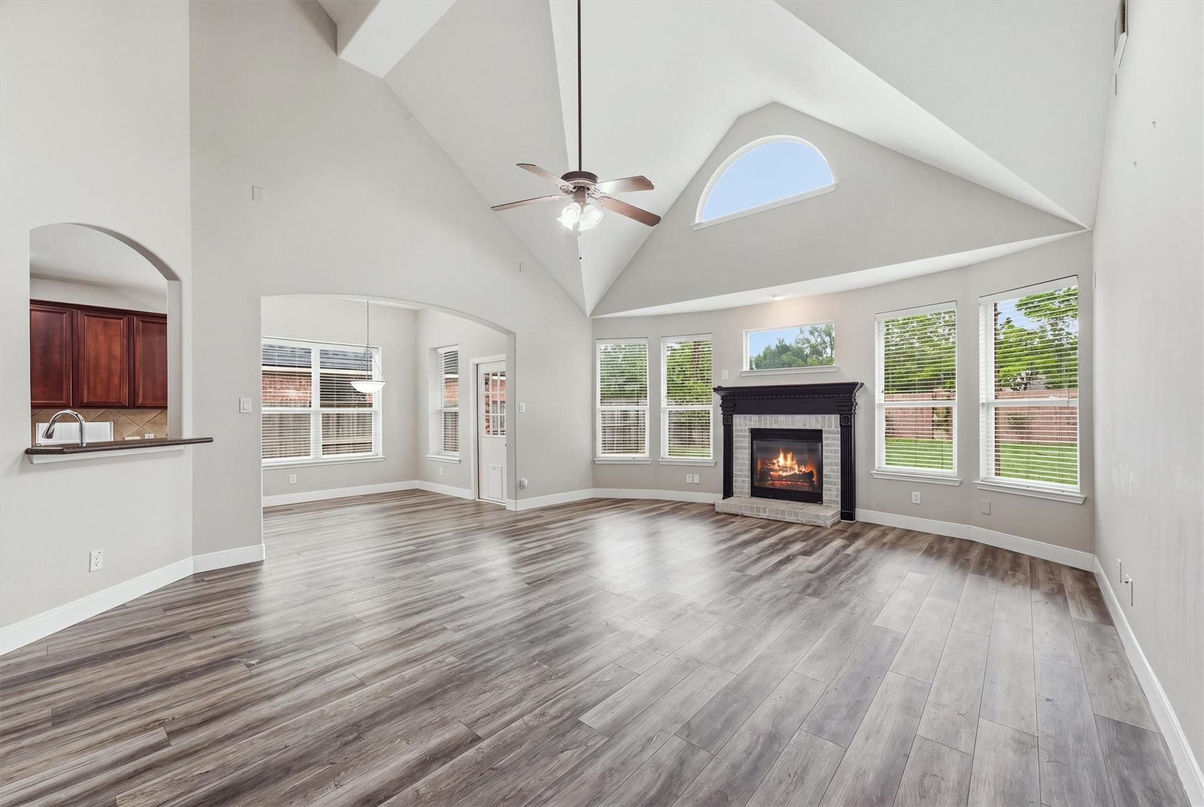
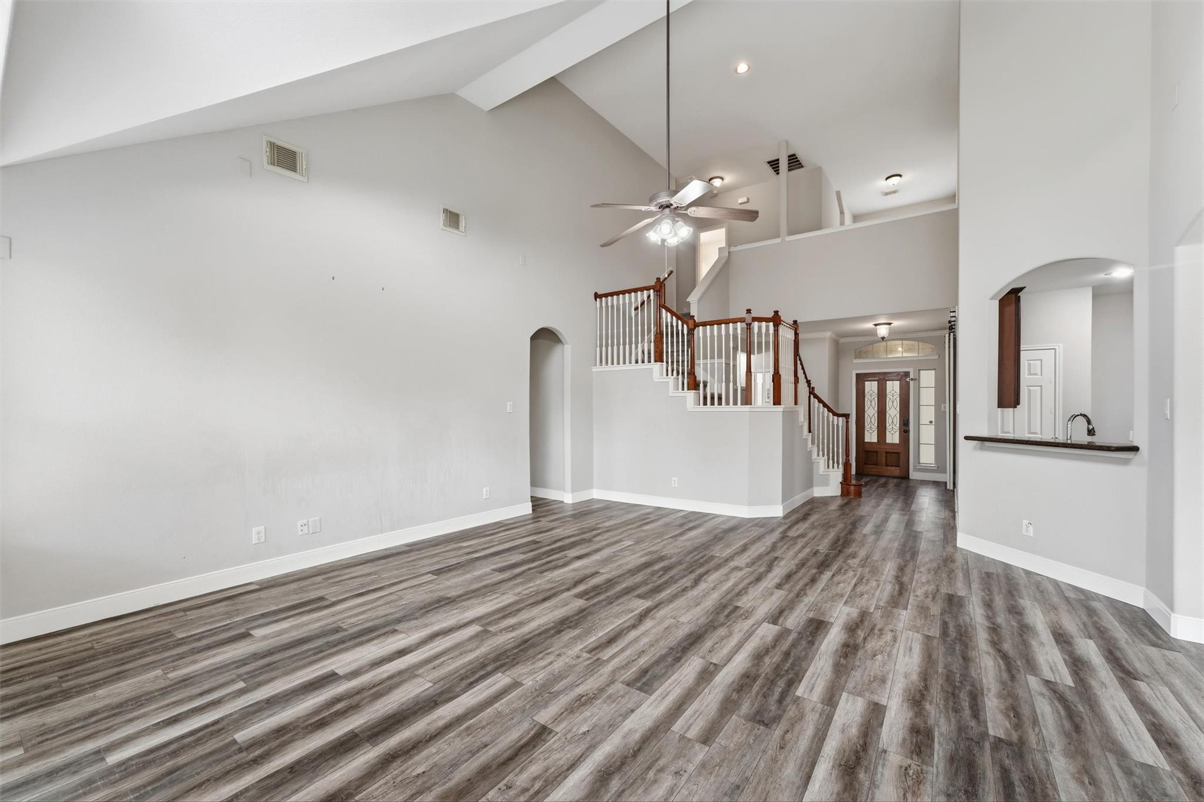
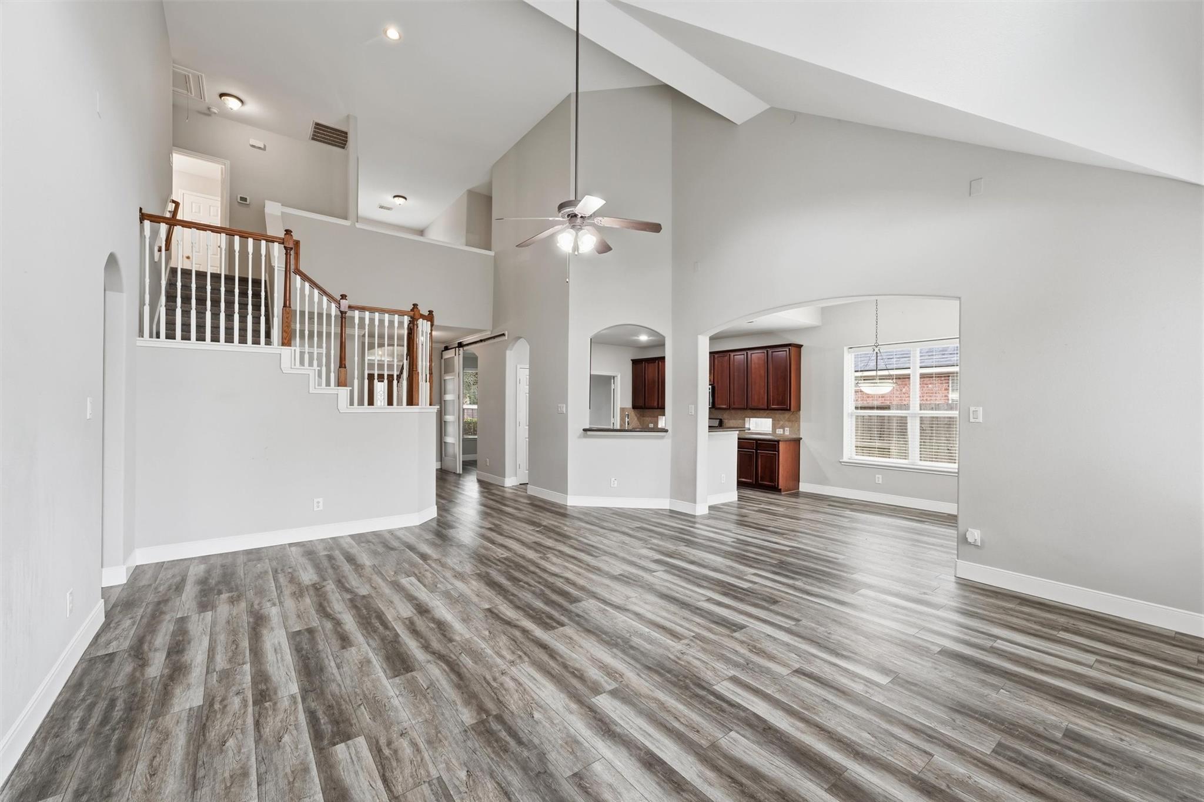
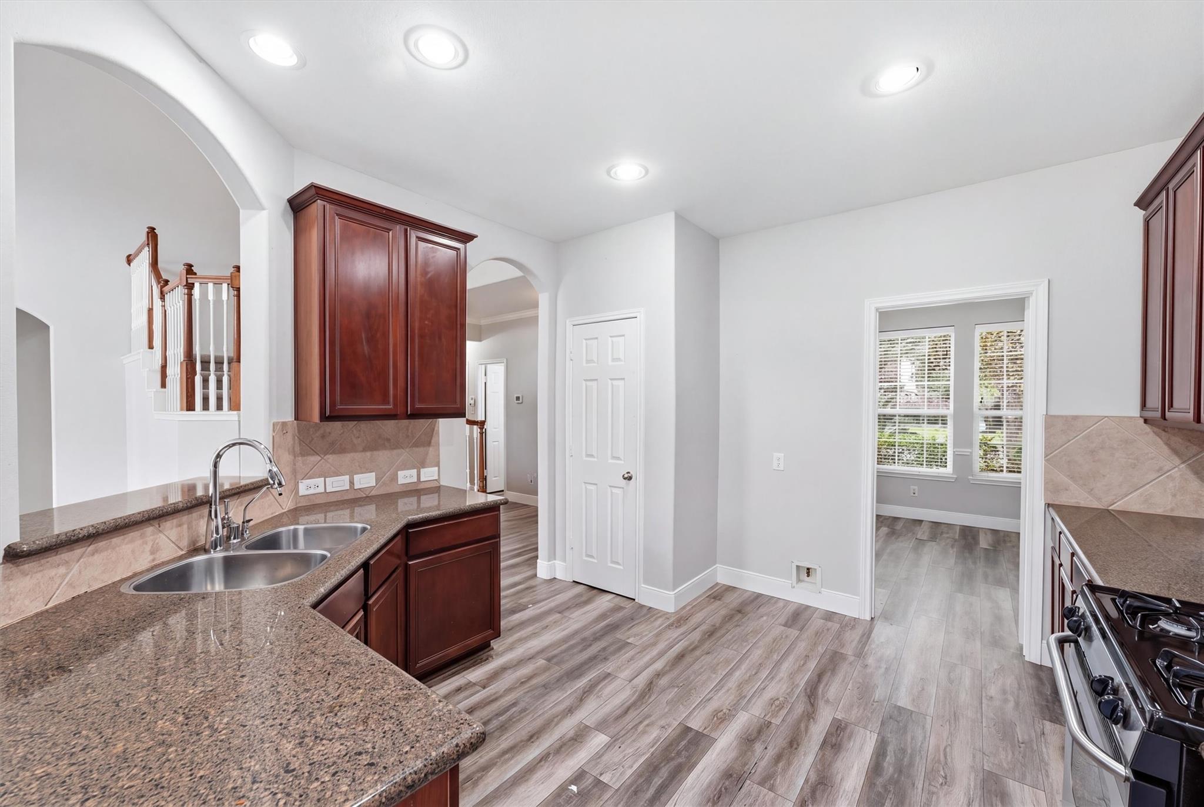
This spacious two-story home offers a flexible floor plan w/ additional rooms & versatile living spaces to accommodate a variety of needs. This home features a first-floor primary suite, a dedicated office & an inviting family room w/ high ceilings, abundant natural light & a gas-log fireplace. The kitchen offers granite countertops, dark wood cabinetry, stainless steel appliances & a breakfast bar, opening to the family room & breakfast area for easy everyday living. The entire home features fresh paint & new carpet was just installed October 2026 & HVAC is only 1 year old too! Upstairs, you'll find a game room that makes an ideal kids' study area, homework station or playroom, along w/ secondary bedrooms & a full bathroom. An additional bedroom has been added upstairs, offering even more flexibility. Part of the garage has also been converted into an air-conditioned room, providing valuable extra space for various uses! Spacious backyard w/ no back neighbors too!

Save
Ask
Tour
Hide
Share
Listing Snapshot
Price 
$395,000
Days On Site 
0 Days
Bedrooms 
5
Inside Area (SqFt) 
2,774 sqft
Total Baths 
3
Full Baths 
2
Partial Baths 
1
Lot Size 
0.2114 Acres
Year Built 
2006
MLS Number 
65123003
Status 
Active
Property Tax 
$9,463
HOA/Condo/Coop Fees 
$106 monthly
Sq Ft Source 
N/A
Friends & Family
Recent Activity
4 hours agoListing updated with changes from the MLS
4 hours agoListing first seen on site
General Features
Acres 
0.2114
Attached Garage 
Yes
Disclosures 
MudSeller's Disclosure
Foundation 
Slab
Garage 
Yes
Garage Spaces 
1
Green Energy Efficient 
Thermostat
Parking 
AttachedGarage Door OpenerConverted Garage
Parking Spaces 
1
Property Sub Type 
Single Family Residence
Sewer 
Public Sewer
SqFt Total 
2774
Style 
Traditional
Water Source 
Public
Interior Features
Appliances 
DisposalOvenMicrowaveGas RangeDishwasher
Cooling 
Electric
Fireplace 
Yes
Fireplace Features 
Gas Log
Fireplaces 
1
Flooring 
CarpetTileVinyl
Heating 
Natural Gas
Interior 
High CeilingsPantryEntrance FoyerMaster DownstairsGranite CountersDouble VanitySoaking TubSmart Thermostat
Laundry Features 
Electric Dryer HookupWasher Hookup
Bedroom 
Dimensions - -Level - Second
Save
Ask
Tour
Hide
Share
Exterior Features
Construction Details 
BrickWood Siding
Fencing 
Back YardFull
Lot Features 
Back YardSubdivided
Patio And Porch 
Covered
Roof 
Composition
Waterfront Features 
Pond
Community Features
Association Amenities 
Fitness CenterGolf CourseJogging PathParkPlaygroundTennis Court(s)
Association Fee 
$1272.0
Association Fee Frequency 
Annually
Community Features 
Golf
MLS Area 
14
School District 
32 - Klein
Financing Terms Available 
CashConventionalFHAVA Loan
Roads 
Concrete
Schools
School District
32 - Klein
Elementary School
Frank Elementary School
Middle School
Doerre Intermediate School
High School
Klein Cain High School
Listing courtesy of Real Broker, LLC [email protected]

IDX information is provided exclusively for consumers’ personal, non-commercial use. It may not be used for any purpose other than to identify prospective properties consumers may be interested in purchasing. This data is deemed reliable but is not guaranteed accurate by the MLS.

Data provided by HAR.com © 2026. All information provided should be independently verified.

Neighborhood & Commute
Source: Walkscore
Disclosure: Community information and market data powered by Constellation Data Labs. Information is deemed reliable but not guaranteed.
Save
Ask
Tour
Hide
Share