Search For Homes

Save
Ask
Tour
Hide
Share
$2,600
103 Days On Site

2318 Oyster Bay Avenue
La Marque, TX 77568

For Rent|Residential Lease|Active
4
Beds
2
Total Baths
2
Full Baths
2,166
SqFt
$1
/SqFt
2018
Built
Subdivision:
Seacrest Sec 2
County:
Galveston
Call Now: 346.202.7307
Is this the listing for you? We can help make it yours.
346.202.7307
2318 Oyster Bay Avenue2318 Oyster Bay Avenue2318 Oyster Bay Avenue2318 Oyster Bay Avenue
Save
Ask
Tour
Hide
Share

Mortgage Calculator

Monthly Payment (Est.)

Enter an interest rate to see your estimated monthly payment.
Calculator powered by Showcase IDX, a Constellation1 Company. Copyright ©2026 Information is deemed reliable but not guaranteed.

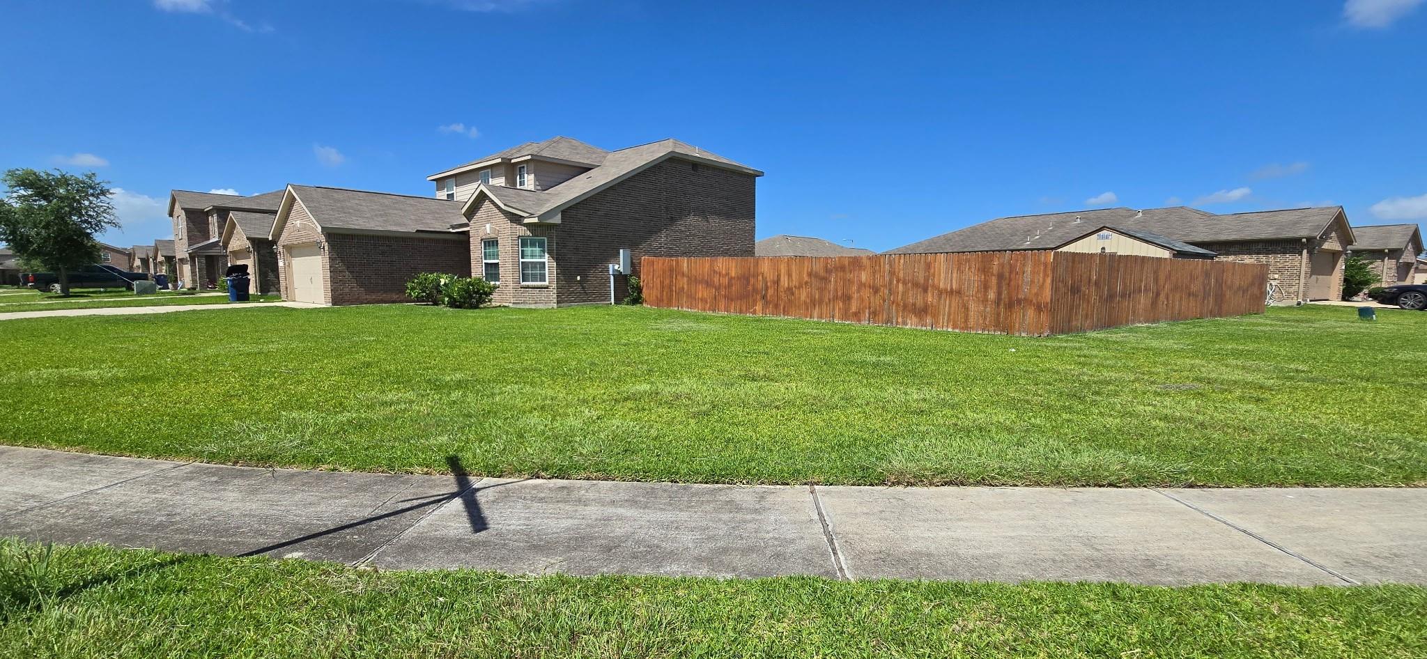
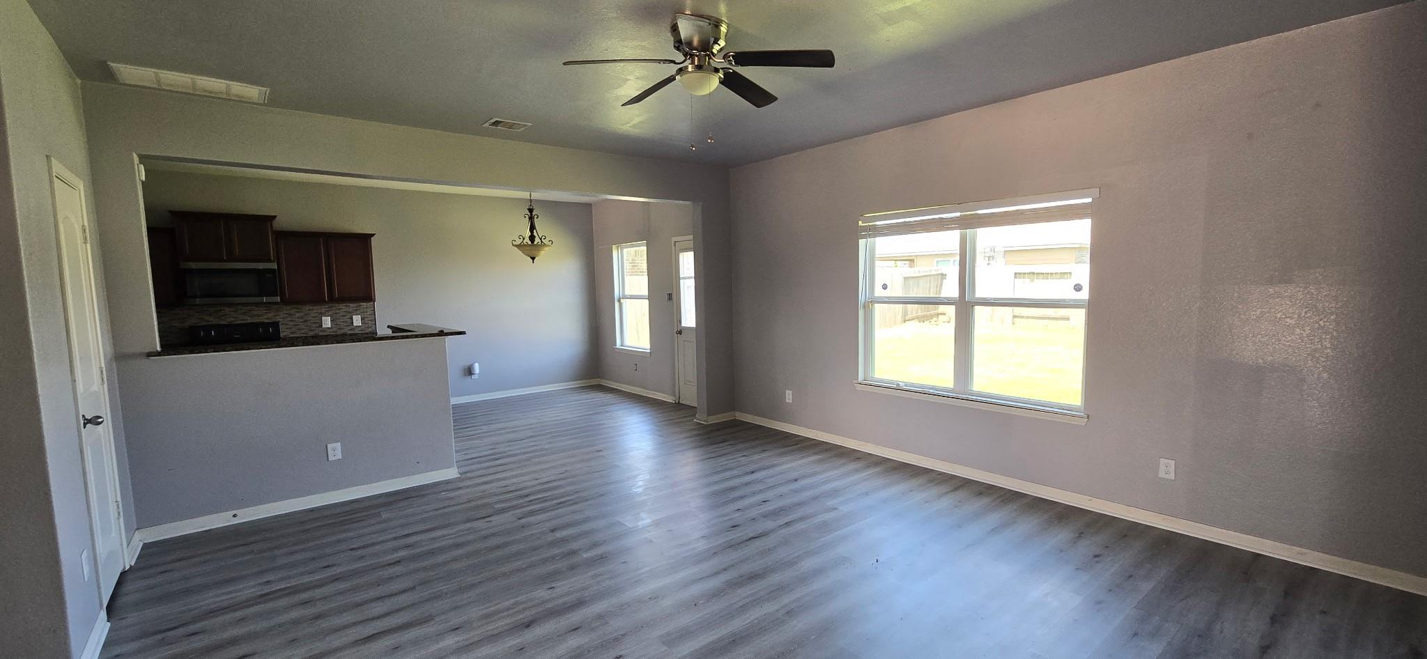
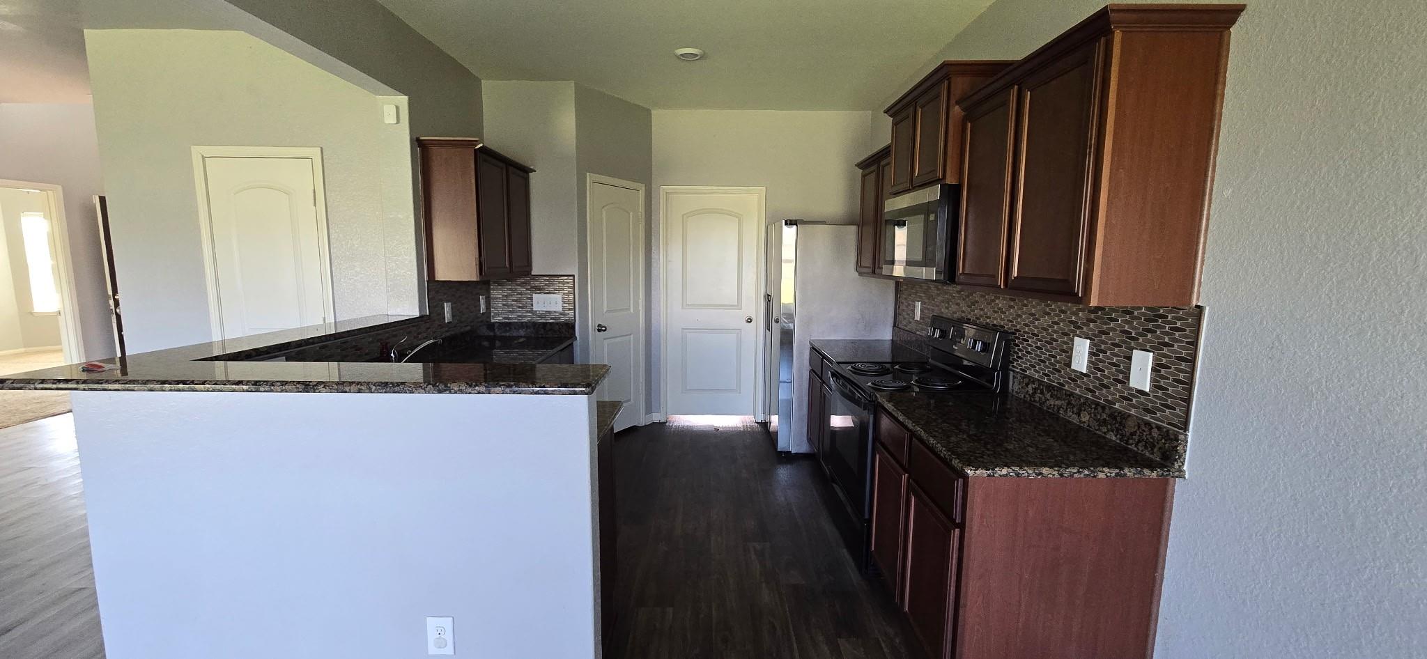
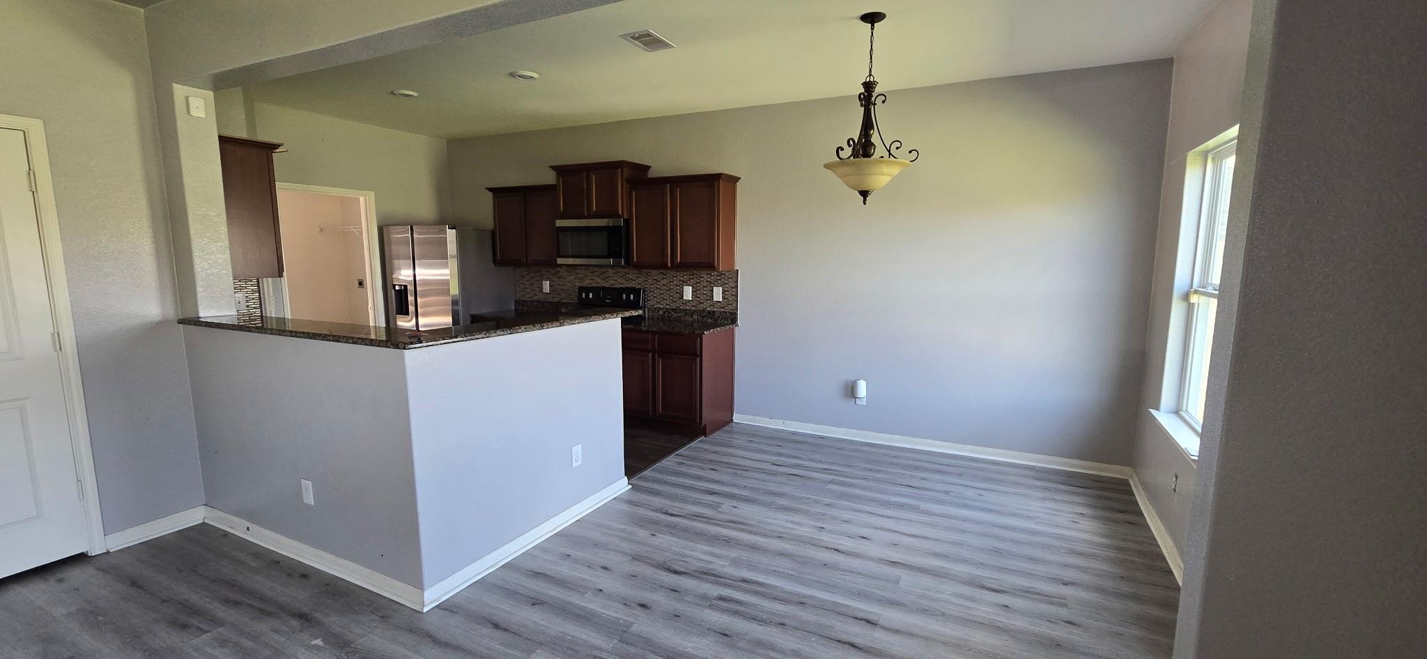
2318 has one of the largest sq footage lot in the area! Desirable corner lot home. The moment you arrive, the striking brick elevation and mature landscaping set the tone for what’s inside. Step through the soaring two-story entry into an open-concept floor plan featuring rich wood-look flooring throughout the main living areas. The chef-inspired kitchen boasts granite countertops, dark wood cabinetry, and a full suite of appliances, flowing seamlessly into the spacious family room flooded with natural light from oversized windows. A versatile bay-window flex room offers the perfect space for a home office, formal dining, or playroom, while the convenient downstairs powder bath adds everyday functionality.Upstairs living awaits with generous bedrooms and plush carpeting throughout.The corner lot provides extra yard space, added privacy, and enhanced curb appeal that’s hard to find. This move-in-ready home blends comfort, style, and location. New paint throughout

Save
Ask
Tour
Hide
Share
Listing Snapshot
Price 
$2,600
Days On Site 
103 Days
Bedrooms 
4
Inside Area (SqFt) 
2,166 sqft
Total Baths 
2
Full Baths 
2
Partial Baths 
N/A
Lot Size 
0.2649 Acres
Year Built 
2018
MLS® Number 
65128706
Status 
Active
Property Tax 
N/A
HOA/Condo/Coop Fees 
N/A
Sq Ft Source 
N/A
Friends & Family
Recent Activity
3 months agoListing updated with changes from the MLS®
3 months agoPrice changed to $2,600
3 months agoListing first seen on site
General Features
Acres 
0.2649
Attached Garage 
Yes
Disclosures 
Owner/Agent
Garage 
Yes
Garage Spaces 
2
Lease Term 
12 Months
Parking 
Attached
Parking Spaces 
2
Pets 
Call
Sewer 
Public Sewer
SqFt Total 
2166
Style 
Traditional
Water Source 
Public
Interior Features
Cooling 
Electric
Heating 
Electric
Interior 
Master Downstairs
Bathroom 
Dimensions - 5x6Level - FirstArea - 30
Bedroom 
Dimensions - 14x13Level - SecondArea - 182
Family Room 
Dimensions - 17x16Level - FirstArea - 272
Kitchen 
Dimensions - 10x10Level - FirstArea - 100
Master Bathroom 
Dimensions - 10x11Level - FirstArea - 110
Master Bedroom 
Dimensions - 14x15Level - FirstArea - 210
Utility Room 
Dimensions - 6x6Level - FirstArea - 36
Save
Ask
Tour
Hide
Share
Exterior Features
Lot Features 
Corner LotSubdivided
Community Features
MLS Area 
33
School District 
17 - Dickinson
Schools
School District
17 - Dickinson
Elementary School
Lobit Elementary School
Middle School
Lobit Middle School
High School
Dickinson High School
Listing courtesy of REALM Real Estate Professionals - Galleria [email protected]

IDX information is provided exclusively for consumers’ personal, non-commercial use. It may not be used for any purpose other than to identify prospective properties consumers may be interested in purchasing. This data is deemed reliable but is not guaranteed accurate by the MLS.

Data provided by HAR.com © 2026. All information provided should be independently verified.

Neighborhood & Commute
Source: Walkscore
Disclosure: Community information and market data powered by Constellation Data Labs. Information is deemed reliable but not guaranteed.
Save
Ask
Tour
Hide
Share